


9541 Results
Form:
photographs
photographs
Actions:
Reference number:
DR2012:0012:123:004
Description:
Binder containing slides related to the following projects from 1990-1999: - In flight series, 1989-1994 (34 slides); - Parable series, 1989-1995 (123 slides, 6 appear to be duplicates); - Canada memorial, Green Park, London, 1993 (17 slides); - All the riches in the world, 1994 (2 slides). Ring binder labelled: MC ARTWORK / 1990-1999 / 1
DR2012:0012:123:004
Description:
Binder containing slides related to the following projects from 1990-1999: - In flight series, 1989-1994 (34 slides); - Parable series, 1989-1995 (123 slides, 6 appear to be duplicates); - Canada memorial, Green Park, London, 1993 (17 slides); - All the riches in the world, 1994 (2 slides). Ring binder labelled: MC ARTWORK / 1990-1999 / 1
People:
Date:
1990-1995
1990-1995
Title:
Photographs of various artworks from Melvin Charney's projects
Actions:
DR2012:0012:123:004
Description:
Binder containing slides related to the following projects from 1990-1999: - In flight series, 1989-1994 (34 slides); - Parable series, 1989-1995 (123 slides, 6 appear to be duplicates); - Canada memorial, Green Park, London, 1993 (17 slides); - All the riches in the world, 1994 (2 slides). Ring binder labelled: MC ARTWORK / 1990-1999 / 1
Photographs of various artworks from Melvin Charney's projects
Actions:
DR2012:0012:123:004
Description:
Binder containing slides related to the following projects from 1990-1999: - In flight series, 1989-1994 (34 slides); - Parable series, 1989-1995 (123 slides, 6 appear to be duplicates); - Canada memorial, Green Park, London, 1993 (17 slides); - All the riches in the world, 1994 (2 slides). Ring binder labelled: MC ARTWORK / 1990-1999 / 1
Form:
photographs
photographs
Date:
1990-1995
1990-1995
People:
Form:
textual records
textual records
Actions:
Reference number:
ARCH260009
Description:
Bound proposals labelled ''permanent files'': Burke Mountain, Douglas College, Erin Mills, Ghajere Ski condos, Lake Louise area plan, Lincoln Park part 1 and 2, Massey Hall state of the arts survey, Midtown Terrace, National Gallery of Canada, North Vancouver Community School, Red Deer College, UBC Pedestrian Crossing study, Vancouver Indian Friendship Centre
ARCH260009
Description:
Bound proposals labelled ''permanent files'': Burke Mountain, Douglas College, Erin Mills, Ghajere Ski condos, Lake Louise area plan, Lincoln Park part 1 and 2, Massey Hall state of the arts survey, Midtown Terrace, National Gallery of Canada, North Vancouver Community School, Red Deer College, UBC Pedestrian Crossing study, Vancouver Indian Friendship Centre
People:
Date:
1975
1975
Title:
Permanent files for various projects
Actions:
ARCH260009
Description:
Bound proposals labelled ''permanent files'': Burke Mountain, Douglas College, Erin Mills, Ghajere Ski condos, Lake Louise area plan, Lincoln Park part 1 and 2, Massey Hall state of the arts survey, Midtown Terrace, National Gallery of Canada, North Vancouver Community School, Red Deer College, UBC Pedestrian Crossing study, Vancouver Indian Friendship Centre
Permanent files for various projects
Actions:
ARCH260009
Description:
Bound proposals labelled ''permanent files'': Burke Mountain, Douglas College, Erin Mills, Ghajere Ski condos, Lake Louise area plan, Lincoln Park part 1 and 2, Massey Hall state of the arts survey, Midtown Terrace, National Gallery of Canada, North Vancouver Community School, Red Deer College, UBC Pedestrian Crossing study, Vancouver Indian Friendship Centre
Form:
textual records
textual records
Date:
1975
1975
People:
Form:
photographs
photographs
Actions:
Reference number:
AP075.S4.SS2.018
Description:
Includes slides of The Waterfall Building, Cariboo College, Gateway Shopping Centre, Kwantlen College, Hopcott Road, Montiverdi Estates, United Nations Peacekeeping Monument, Portland Hotel, Ritsumeikan House, Student Housing at Simon Fraser University, 1075 West Georgia Street, Thunderbird Housing, Talmud Torah School, Northwest Territories Legislative Assembly Building, Jim Everett Memorial Park and Laxton Building.
AP075.S4.SS2.018
Description:
Includes slides of The Waterfall Building, Cariboo College, Gateway Shopping Centre, Kwantlen College, Hopcott Road, Montiverdi Estates, United Nations Peacekeeping Monument, Portland Hotel, Ritsumeikan House, Student Housing at Simon Fraser University, 1075 West Georgia Street, Thunderbird Housing, Talmud Torah School, Northwest Territories Legislative Assembly Building, Jim Everett Memorial Park and Laxton Building.
People:
Date:
1979-1997
1979-1997
Title:
Reference slides of various projects by Cornelia Hahn Oberlander
Actions:
AP075.S4.SS2.018
Description:
Includes slides of The Waterfall Building, Cariboo College, Gateway Shopping Centre, Kwantlen College, Hopcott Road, Montiverdi Estates, United Nations Peacekeeping Monument, Portland Hotel, Ritsumeikan House, Student Housing at Simon Fraser University, 1075 West Georgia Street, Thunderbird Housing, Talmud Torah School, Northwest Territories Legislative Assembly Building, Jim Everett Memorial Park and Laxton Building.
Reference slides of various projects by Cornelia Hahn Oberlander
Actions:
AP075.S4.SS2.018
Description:
Includes slides of The Waterfall Building, Cariboo College, Gateway Shopping Centre, Kwantlen College, Hopcott Road, Montiverdi Estates, United Nations Peacekeeping Monument, Portland Hotel, Ritsumeikan House, Student Housing at Simon Fraser University, 1075 West Georgia Street, Thunderbird Housing, Talmud Torah School, Northwest Territories Legislative Assembly Building, Jim Everett Memorial Park and Laxton Building.
Form:
photographs
photographs
Date:
1979-1997
1979-1997
People:
Form:
photographs
Quantity:
147 photomechanical print(s)
photographs
Quantity:
147 photomechanical print(s)
Title:
Photographs for promotional purposes of projects of Victor Prus and of Victor Prus and Associates
Photographs for promotional purposes of projects of Victor Prus and of Victor Prus and Associates
Actions:
Reference number:
ARCH268024
Description:
This group consists of photographs for promotional purposes of projects of Victor Prus and of Victor Prus and Associates, including the Centre Rockland, the Expo'67 Stadium, the Royal Canadian Air Force Memorial, the Brudenell River Recreational Park, the Grand Théâtre de Québec, the Molson Residence and the Grantley Adams International Airport (views of the buildings or the models).
ARCH268024
Description:
This group consists of photographs for promotional purposes of projects of Victor Prus and of Victor Prus and Associates, including the Centre Rockland, the Expo'67 Stadium, the Royal Canadian Air Force Memorial, the Brudenell River Recreational Park, the Grand Théâtre de Québec, the Molson Residence and the Grantley Adams International Airport (views of the buildings or the models).
People:
Title:
Photographs for promotional purposes of projects of Victor Prus and of Victor Prus and Associates
Actions:
ARCH268024
Description:
This group consists of photographs for promotional purposes of projects of Victor Prus and of Victor Prus and Associates, including the Centre Rockland, the Expo'67 Stadium, the Royal Canadian Air Force Memorial, the Brudenell River Recreational Park, the Grand Théâtre de Québec, the Molson Residence and the Grantley Adams International Airport (views of the buildings or the models).
Photographs for promotional purposes of projects of Victor Prus and of Victor Prus and Associates
Actions:
ARCH268024
Description:
This group consists of photographs for promotional purposes of projects of Victor Prus and of Victor Prus and Associates, including the Centre Rockland, the Expo'67 Stadium, the Royal Canadian Air Force Memorial, the Brudenell River Recreational Park, the Grand Théâtre de Québec, the Molson Residence and the Grantley Adams International Airport (views of the buildings or the models).
Form:
photographs
Quantity:
147 photomechanical print(s)
photographs
Quantity:
147 photomechanical print(s)
People:
Level of archival description:
Sub-series
Sub-series
Actions:
Reference number:
AP178.S1.2002.PR06.SS2
Description:
This project subseries documents the Piscina Pública in Pedras Salgadas, Portugal. While the records were held in the office’s archives this project was assigned the number 50/00. The office assigned the dates 2008-2010 to this project. This project consisted of two outdoor public pools for the Pedras Salgadas Spa and Nature Park. One large pool was built for adults and a smaller children's pool sat diagonally from it. A small building that contained a bar was also built next to the pools. The project was realized. This project subseries is documented through drawings, photographic materials and textual records dating from 2007-2010. The drawings are mostly printed reprographic copies of CAD drawings, many of which have annotations, showing plans and details. The photographic materials, which are printed digital photos, show the site and construction. The textual records include technical documentation for the water, fire and gas systems, structural and electrical documentation, supplier catalogues, budgets, specifications and correspondence.
AP178.S1.2002.PR06.SS2
Description:
This project subseries documents the Piscina Pública in Pedras Salgadas, Portugal. While the records were held in the office’s archives this project was assigned the number 50/00. The office assigned the dates 2008-2010 to this project. This project consisted of two outdoor public pools for the Pedras Salgadas Spa and Nature Park. One large pool was built for adults and a smaller children's pool sat diagonally from it. A small building that contained a bar was also built next to the pools. The project was realized. This project subseries is documented through drawings, photographic materials and textual records dating from 2007-2010. The drawings are mostly printed reprographic copies of CAD drawings, many of which have annotations, showing plans and details. The photographic materials, which are printed digital photos, show the site and construction. The textual records include technical documentation for the water, fire and gas systems, structural and electrical documentation, supplier catalogues, budgets, specifications and correspondence.
People:
Date:
2007-2010
2007-2010
Title:
Piscina Pública [Public swimming pool], Pedras Salgadas, Portugal (2008-2010)
Actions:
AP178.S1.2002.PR06.SS2
Description:
This project subseries documents the Piscina Pública in Pedras Salgadas, Portugal. While the records were held in the office’s archives this project was assigned the number 50/00. The office assigned the dates 2008-2010 to this project. This project consisted of two outdoor public pools for the Pedras Salgadas Spa and Nature Park. One large pool was built for adults and a smaller children's pool sat diagonally from it. A small building that contained a bar was also built next to the pools. The project was realized. This project subseries is documented through drawings, photographic materials and textual records dating from 2007-2010. The drawings are mostly printed reprographic copies of CAD drawings, many of which have annotations, showing plans and details. The photographic materials, which are printed digital photos, show the site and construction. The textual records include technical documentation for the water, fire and gas systems, structural and electrical documentation, supplier catalogues, budgets, specifications and correspondence.
Piscina Pública [Public swimming pool], Pedras Salgadas, Portugal (2008-2010)
Actions:
AP178.S1.2002.PR06.SS2
Description:
This project subseries documents the Piscina Pública in Pedras Salgadas, Portugal. While the records were held in the office’s archives this project was assigned the number 50/00. The office assigned the dates 2008-2010 to this project. This project consisted of two outdoor public pools for the Pedras Salgadas Spa and Nature Park. One large pool was built for adults and a smaller children's pool sat diagonally from it. A small building that contained a bar was also built next to the pools. The project was realized. This project subseries is documented through drawings, photographic materials and textual records dating from 2007-2010. The drawings are mostly printed reprographic copies of CAD drawings, many of which have annotations, showing plans and details. The photographic materials, which are printed digital photos, show the site and construction. The textual records include technical documentation for the water, fire and gas systems, structural and electrical documentation, supplier catalogues, budgets, specifications and correspondence.
Level of archival description:
Project
Project
Date:
2007-2010
2007-2010
People:
Form:
textual records
textual records
Actions:
Reference number:
AP075.S3.SS1.100
Description:
Article entitled "Parks, Playgrounds and Landscape Architecture".
AP075.S3.SS1.100
Description:
Article entitled "Parks, Playgrounds and Landscape Architecture".
People:
Date:
1956
1956
Title:
Cornelia Hahn Oberlander's article in the Community Planning Review of Mach 1956
Actions:
AP075.S3.SS1.100
Description:
Article entitled "Parks, Playgrounds and Landscape Architecture".
Cornelia Hahn Oberlander's article in the Community Planning Review of Mach 1956
Actions:
AP075.S3.SS1.100
Description:
Article entitled "Parks, Playgrounds and Landscape Architecture".
Form:
textual records
textual records
Date:
1956
1956
People:
Level of archival description:
Project
Project
Actions:
Reference number:
AP144.S2.D93
Description:
File documents studies for temporary, moveable transportation exchanges. Three site-independent proposals are outlined for sea, land and air transportation: 'Dock Ahoy', a proposal for docks; 'Trucksafe', a truck park; and 'Air Portable', a limited-life airport. "The projects are concerned with finding flexible solutions to problems which occur when conditions change within a transportation network [...] the projects should be a further physical recognition of the value of short term toys." (Cedric Price, textual records). Preliminary design development drawings show plans for parking lot layouts for 'Air Portable'. Charts and graphs include aircraft and boat capacity studies, runway and cargo studies, and value/weight import graphs. Textual records contain correspondence regarding a possible exhibition of this material at the Walker Art Center in 1980. Some material from this file was published in 'Cedric Price-Works II' (London: Architectural Press, 1984), 18, 31. File contains conceptual drawings, design development drawings, and textual records.
AP144.S2.D93
Description:
File documents studies for temporary, moveable transportation exchanges. Three site-independent proposals are outlined for sea, land and air transportation: 'Dock Ahoy', a proposal for docks; 'Trucksafe', a truck park; and 'Air Portable', a limited-life airport. "The projects are concerned with finding flexible solutions to problems which occur when conditions change within a transportation network [...] the projects should be a further physical recognition of the value of short term toys." (Cedric Price, textual records). Preliminary design development drawings show plans for parking lot layouts for 'Air Portable'. Charts and graphs include aircraft and boat capacity studies, runway and cargo studies, and value/weight import graphs. Textual records contain correspondence regarding a possible exhibition of this material at the Walker Art Center in 1980. Some material from this file was published in 'Cedric Price-Works II' (London: Architectural Press, 1984), 18, 31. File contains conceptual drawings, design development drawings, and textual records.
People:
Date:
1973-1990, predominant 1973-1979
1973-1990, predominant 1973-1979
Title:
Trucksafe Air Portable Dock Ahoy
Actions:
AP144.S2.D93
Description:
File documents studies for temporary, moveable transportation exchanges. Three site-independent proposals are outlined for sea, land and air transportation: 'Dock Ahoy', a proposal for docks; 'Trucksafe', a truck park; and 'Air Portable', a limited-life airport. "The projects are concerned with finding flexible solutions to problems which occur when conditions change within a transportation network [...] the projects should be a further physical recognition of the value of short term toys." (Cedric Price, textual records). Preliminary design development drawings show plans for parking lot layouts for 'Air Portable'. Charts and graphs include aircraft and boat capacity studies, runway and cargo studies, and value/weight import graphs. Textual records contain correspondence regarding a possible exhibition of this material at the Walker Art Center in 1980. Some material from this file was published in 'Cedric Price-Works II' (London: Architectural Press, 1984), 18, 31. File contains conceptual drawings, design development drawings, and textual records.
Trucksafe Air Portable Dock Ahoy
Actions:
AP144.S2.D93
Description:
File documents studies for temporary, moveable transportation exchanges. Three site-independent proposals are outlined for sea, land and air transportation: 'Dock Ahoy', a proposal for docks; 'Trucksafe', a truck park; and 'Air Portable', a limited-life airport. "The projects are concerned with finding flexible solutions to problems which occur when conditions change within a transportation network [...] the projects should be a further physical recognition of the value of short term toys." (Cedric Price, textual records). Preliminary design development drawings show plans for parking lot layouts for 'Air Portable'. Charts and graphs include aircraft and boat capacity studies, runway and cargo studies, and value/weight import graphs. Textual records contain correspondence regarding a possible exhibition of this material at the Walker Art Center in 1980. Some material from this file was published in 'Cedric Price-Works II' (London: Architectural Press, 1984), 18, 31. File contains conceptual drawings, design development drawings, and textual records.
Level of archival description:
File 93
File 93
Date:
1973-1990, predominant 1973-1979
1973-1990, predominant 1973-1979
People:
Level of archival description:
Project
Project
Actions:
Reference number:
AP018.S1.1981.PR01
Description:
This project series documents the design and construction of the physical training facilities at the Canadian Coast Guard College in Sydney, Nova Scotia from 1981-1985. The office identified the project number as 8101. This project consisted of two, two-storey buildings, one with a gymnasium and the other with a swimming pool, connected to one another by change rooms. Another small building connected to these contained a classroom, squash court, first aid, weight training room and instructor's office. This project also included an outdoor sports field, car park and site work. The building was commissioned by Public Works Canada, a federal agency. The project is recorded through drawings, photographs and textual records dating from 1981-1985. The drawings consist of plans, elevations, sections, and construction drawings for the building, as well as site plans for the exterior aspects of the project. The textual records include project notes, correspondence, construction documentation, contract and technical data, tender documents, conference, meeting and design reports, and the project proposal.
AP018.S1.1981.PR01
Description:
This project series documents the design and construction of the physical training facilities at the Canadian Coast Guard College in Sydney, Nova Scotia from 1981-1985. The office identified the project number as 8101. This project consisted of two, two-storey buildings, one with a gymnasium and the other with a swimming pool, connected to one another by change rooms. Another small building connected to these contained a classroom, squash court, first aid, weight training room and instructor's office. This project also included an outdoor sports field, car park and site work. The building was commissioned by Public Works Canada, a federal agency. The project is recorded through drawings, photographs and textual records dating from 1981-1985. The drawings consist of plans, elevations, sections, and construction drawings for the building, as well as site plans for the exterior aspects of the project. The textual records include project notes, correspondence, construction documentation, contract and technical data, tender documents, conference, meeting and design reports, and the project proposal.
People:
Date:
1981-1985
1981-1985
Title:
Canadian Coast Guard College, Physical Training Facilities, Sydney, Nova Scotia (1981-1985)
Actions:
AP018.S1.1981.PR01
Description:
This project series documents the design and construction of the physical training facilities at the Canadian Coast Guard College in Sydney, Nova Scotia from 1981-1985. The office identified the project number as 8101. This project consisted of two, two-storey buildings, one with a gymnasium and the other with a swimming pool, connected to one another by change rooms. Another small building connected to these contained a classroom, squash court, first aid, weight training room and instructor's office. This project also included an outdoor sports field, car park and site work. The building was commissioned by Public Works Canada, a federal agency. The project is recorded through drawings, photographs and textual records dating from 1981-1985. The drawings consist of plans, elevations, sections, and construction drawings for the building, as well as site plans for the exterior aspects of the project. The textual records include project notes, correspondence, construction documentation, contract and technical data, tender documents, conference, meeting and design reports, and the project proposal.
Canadian Coast Guard College, Physical Training Facilities, Sydney, Nova Scotia (1981-1985)
Actions:
AP018.S1.1981.PR01
Description:
This project series documents the design and construction of the physical training facilities at the Canadian Coast Guard College in Sydney, Nova Scotia from 1981-1985. The office identified the project number as 8101. This project consisted of two, two-storey buildings, one with a gymnasium and the other with a swimming pool, connected to one another by change rooms. Another small building connected to these contained a classroom, squash court, first aid, weight training room and instructor's office. This project also included an outdoor sports field, car park and site work. The building was commissioned by Public Works Canada, a federal agency. The project is recorded through drawings, photographs and textual records dating from 1981-1985. The drawings consist of plans, elevations, sections, and construction drawings for the building, as well as site plans for the exterior aspects of the project. The textual records include project notes, correspondence, construction documentation, contract and technical data, tender documents, conference, meeting and design reports, and the project proposal.
Level of archival description:
Project
Project
Date:
1981-1985
1981-1985
People:
Form:
photographs
photographs
Actions:
Reference number:
PH2018:0012
Description:
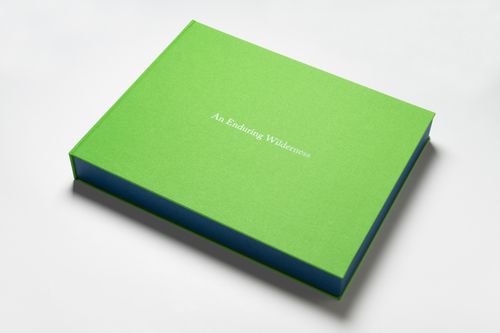
Special edition 264 page bound book titled 'An Enduring Wilderness: Toronto's Natural Parklands' published by ECW Press, Toronto, 2017. With editioned pigment inkjet print titled 'An Enduring Wilderness: black locust among sumacs, Sylvan Park, 2013' book ed. 24/40, print ed. 4/20 An Enduring Wilderness: Toronto’s Natural Parklands is a series commissioned in 2012 by the City of Toronto that chronicles the extensive ravine network of sunken rivers, forested vales, and an expansive shoreline of Toronto, which has historically been overlooked, neglected, or forgotten. Robert Burley looks at these sites as integral parts of urban life, from lake views of the Scarborough Bluffs to glimpses of the densely wooded trails in the Carolinian forests of Rouge Park, questioning their role in a diverse and growing twenty-first century city.
PH2018:0012
Description:
Special edition 264 page bound book titled 'An Enduring Wilderness: Toronto's Natural Parklands' published by ECW Press, Toronto, 2017. With editioned pigment inkjet print titled 'An Enduring Wilderness: black locust among sumacs, Sylvan Park, 2013' book ed. 24/40, print ed. 4/20 An Enduring Wilderness: Toronto’s Natural Parklands is a series commissioned in 2012 by the City of Toronto that chronicles the extensive ravine network of sunken rivers, forested vales, and an expansive shoreline of Toronto, which has historically been overlooked, neglected, or forgotten. Robert Burley looks at these sites as integral parts of urban life, from lake views of the Scarborough Bluffs to glimpses of the densely wooded trails in the Carolinian forests of Rouge Park, questioning their role in a diverse and growing twenty-first century city.
People:
Date:
2017
2017
Title:
An Enduring Wilderness: Toronto's Natural Parklands
Actions:
PH2018:0012
Description:
Special edition 264 page bound book titled 'An Enduring Wilderness: Toronto's Natural Parklands' published by ECW Press, Toronto, 2017. With editioned pigment inkjet print titled 'An Enduring Wilderness: black locust among sumacs, Sylvan Park, 2013' book ed. 24/40, print ed. 4/20 An Enduring Wilderness: Toronto’s Natural Parklands is a series commissioned in 2012 by the City of Toronto that chronicles the extensive ravine network of sunken rivers, forested vales, and an expansive shoreline of Toronto, which has historically been overlooked, neglected, or forgotten. Robert Burley looks at these sites as integral parts of urban life, from lake views of the Scarborough Bluffs to glimpses of the densely wooded trails in the Carolinian forests of Rouge Park, questioning their role in a diverse and growing twenty-first century city.
An Enduring Wilderness: Toronto's Natural Parklands
Actions:
PH2018:0012
Description:
Special edition 264 page bound book titled 'An Enduring Wilderness: Toronto's Natural Parklands' published by ECW Press, Toronto, 2017. With editioned pigment inkjet print titled 'An Enduring Wilderness: black locust among sumacs, Sylvan Park, 2013' book ed. 24/40, print ed. 4/20 An Enduring Wilderness: Toronto’s Natural Parklands is a series commissioned in 2012 by the City of Toronto that chronicles the extensive ravine network of sunken rivers, forested vales, and an expansive shoreline of Toronto, which has historically been overlooked, neglected, or forgotten. Robert Burley looks at these sites as integral parts of urban life, from lake views of the Scarborough Bluffs to glimpses of the densely wooded trails in the Carolinian forests of Rouge Park, questioning their role in a diverse and growing twenty-first century city.
Form:
photographs
photographs
Date:
2017
2017
People:
Form:
photographs
photographs
Actions:
Reference number:
PH1979:0005:002
PH1979:0005:002
People:
Subject:
architecture
architecture
Date:
1864-1899
1864-1899
Title:
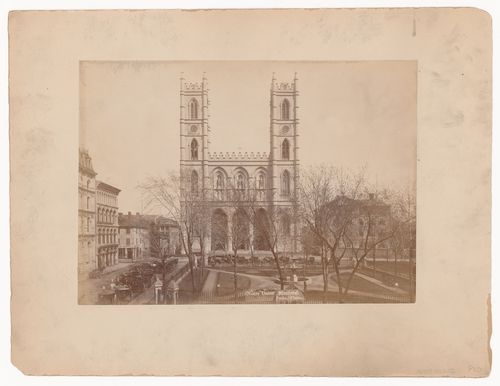
View of Basilique Notre-Dame from across Place-d'Armes with the rectory on the right, Montréal, Québec
Actions:
PH1979:0005:002
View of Basilique Notre-Dame from across Place-d'Armes with the rectory on the right, Montréal, Québec
Actions:
PH1979:0005:002
Form:
photographs
photographs
Date:
1864-1899
1864-1899
People:
Subject:
architecture
architecture


