


44190 Results
Form:
photographs
photographs
Reference number:
PH1998:0007:009
Description:
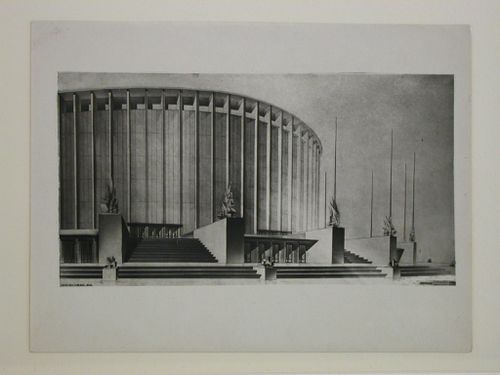
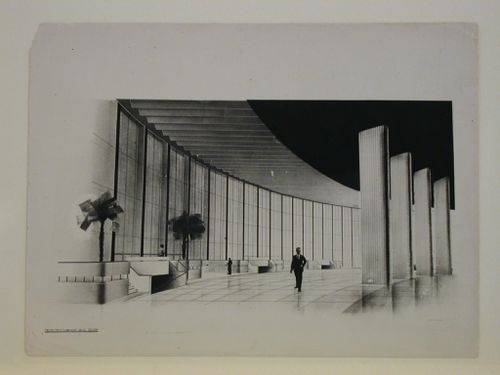
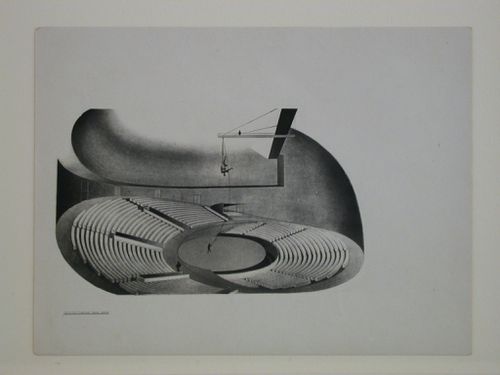
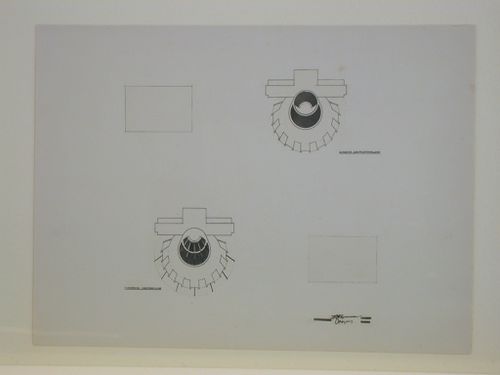
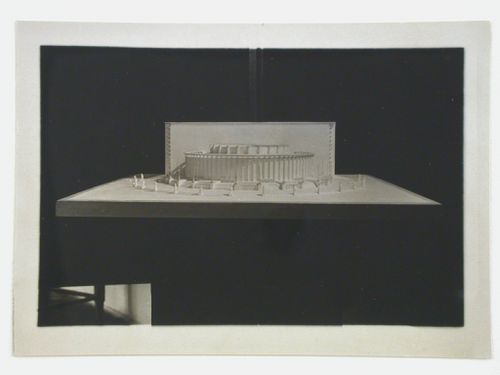
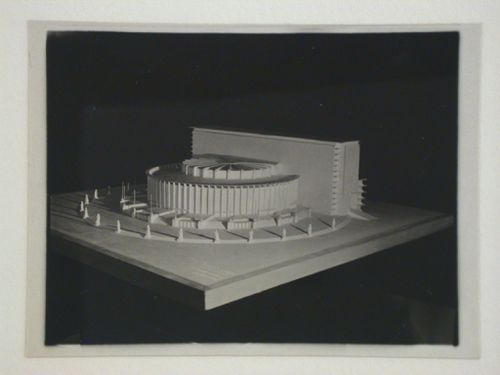
- Photographs PH1998:0007:001-058 show models and drawings for four different projects and three variations for the decorative scheme for the principal façade for a Red Army Theater in Moscow by Fridman and Glushchenko. Photographs for the four projects include: first project - drawings (PH1998:0007:001-013), a model for the exterior (PH1998:0007:014-020) and a model for the interior (PH1998:0007:021-027); second project - drawings (PH1998:0007:028-040) and a model (PH1998:0007:041-045); third project - a model (PH1998:0007:046-052); fourth project - a model (PH1998:0007:056-058). Photographs for the three variations for the decorative scheme for the principal façade include two elevations for the principal façade (PH1998:0007:053-054) and a perspective drawing (PH1998:0007:055). The model for the exterior and model for the interior for the first project are inscribed with "RKKA" which stands for Workers' and Peasants' Red Army (model for the exterior: PH1998:0007:015-016, PH1998:0007:018-020; model for the interior PH1998:0007:021-022, PH1998:0007:024, PH1998:0007:026-027).
PH1998:0007:009
Description:
- Photographs PH1998:0007:001-058 show models and drawings for four different projects and three variations for the decorative scheme for the principal façade for a Red Army Theater in Moscow by Fridman and Glushchenko. Photographs for the four projects include: first project - drawings (PH1998:0007:001-013), a model for the exterior (PH1998:0007:014-020) and a model for the interior (PH1998:0007:021-027); second project - drawings (PH1998:0007:028-040) and a model (PH1998:0007:041-045); third project - a model (PH1998:0007:046-052); fourth project - a model (PH1998:0007:056-058). Photographs for the three variations for the decorative scheme for the principal façade include two elevations for the principal façade (PH1998:0007:053-054) and a perspective drawing (PH1998:0007:055). The model for the exterior and model for the interior for the first project are inscribed with "RKKA" which stands for Workers' and Peasants' Red Army (model for the exterior: PH1998:0007:015-016, PH1998:0007:018-020; model for the interior PH1998:0007:021-022, PH1998:0007:024, PH1998:0007:026-027).
People:
Subject:
architecture
architecture
Date:
after 1931
after 1931
Title:
Photograph of a perspective drawing for a Red Army Theater, Moscow
Actions:
PH1998:0007:009
Description:
- Photographs PH1998:0007:001-058 show models and drawings for four different projects and three variations for the decorative scheme for the principal façade for a Red Army Theater in Moscow by Fridman and Glushchenko. Photographs for the four projects include: first project - drawings (PH1998:0007:001-013), a model for the exterior (PH1998:0007:014-020) and a model for the interior (PH1998:0007:021-027); second project - drawings (PH1998:0007:028-040) and a model (PH1998:0007:041-045); third project - a model (PH1998:0007:046-052); fourth project - a model (PH1998:0007:056-058). Photographs for the three variations for the decorative scheme for the principal façade include two elevations for the principal façade (PH1998:0007:053-054) and a perspective drawing (PH1998:0007:055). The model for the exterior and model for the interior for the first project are inscribed with "RKKA" which stands for Workers' and Peasants' Red Army (model for the exterior: PH1998:0007:015-016, PH1998:0007:018-020; model for the interior PH1998:0007:021-022, PH1998:0007:024, PH1998:0007:026-027).
Photograph of a perspective drawing for a Red Army Theater, Moscow
Actions:
PH1998:0007:009
Description:
- Photographs PH1998:0007:001-058 show models and drawings for four different projects and three variations for the decorative scheme for the principal façade for a Red Army Theater in Moscow by Fridman and Glushchenko. Photographs for the four projects include: first project - drawings (PH1998:0007:001-013), a model for the exterior (PH1998:0007:014-020) and a model for the interior (PH1998:0007:021-027); second project - drawings (PH1998:0007:028-040) and a model (PH1998:0007:041-045); third project - a model (PH1998:0007:046-052); fourth project - a model (PH1998:0007:056-058). Photographs for the three variations for the decorative scheme for the principal façade include two elevations for the principal façade (PH1998:0007:053-054) and a perspective drawing (PH1998:0007:055). The model for the exterior and model for the interior for the first project are inscribed with "RKKA" which stands for Workers' and Peasants' Red Army (model for the exterior: PH1998:0007:015-016, PH1998:0007:018-020; model for the interior PH1998:0007:021-022, PH1998:0007:024, PH1998:0007:026-027).
Form:
photographs
photographs
Date:
after 1931
after 1931
People:
Subject:
architecture
architecture
Form:
photographs
photographs
Actions:
Reference number:
PH1998:0007:010
Description:
- Photographs PH1998:0007:001-058 show models and drawings for four different projects and three variations for the decorative scheme for the principal façade for a Red Army Theater in Moscow by Fridman and Glushchenko. Photographs for the four projects include: first project - drawings (PH1998:0007:001-013), a model for the exterior (PH1998:0007:014-020) and a model for the interior (PH1998:0007:021-027); second project - drawings (PH1998:0007:028-040) and a model (PH1998:0007:041-045); third project - a model (PH1998:0007:046-052); fourth project - a model (PH1998:0007:056-058). Photographs for the three variations for the decorative scheme for the principal façade include two elevations for the principal façade (PH1998:0007:053-054) and a perspective drawing (PH1998:0007:055). The model for the exterior and model for the interior for the first project are inscribed with "RKKA" which stands for Workers' and Peasants' Red Army (model for the exterior: PH1998:0007:015-016, PH1998:0007:018-020; model for the interior PH1998:0007:021-022, PH1998:0007:024, PH1998:0007:026-027).
PH1998:0007:010
Description:
- Photographs PH1998:0007:001-058 show models and drawings for four different projects and three variations for the decorative scheme for the principal façade for a Red Army Theater in Moscow by Fridman and Glushchenko. Photographs for the four projects include: first project - drawings (PH1998:0007:001-013), a model for the exterior (PH1998:0007:014-020) and a model for the interior (PH1998:0007:021-027); second project - drawings (PH1998:0007:028-040) and a model (PH1998:0007:041-045); third project - a model (PH1998:0007:046-052); fourth project - a model (PH1998:0007:056-058). Photographs for the three variations for the decorative scheme for the principal façade include two elevations for the principal façade (PH1998:0007:053-054) and a perspective drawing (PH1998:0007:055). The model for the exterior and model for the interior for the first project are inscribed with "RKKA" which stands for Workers' and Peasants' Red Army (model for the exterior: PH1998:0007:015-016, PH1998:0007:018-020; model for the interior PH1998:0007:021-022, PH1998:0007:024, PH1998:0007:026-027).
People:
Subject:
architecture
architecture
Date:
after 1931
after 1931
Title:
Photograph of a perspective drawing for the lobby for a Red Army Theater, Moscow
Actions:
PH1998:0007:010
Description:
- Photographs PH1998:0007:001-058 show models and drawings for four different projects and three variations for the decorative scheme for the principal façade for a Red Army Theater in Moscow by Fridman and Glushchenko. Photographs for the four projects include: first project - drawings (PH1998:0007:001-013), a model for the exterior (PH1998:0007:014-020) and a model for the interior (PH1998:0007:021-027); second project - drawings (PH1998:0007:028-040) and a model (PH1998:0007:041-045); third project - a model (PH1998:0007:046-052); fourth project - a model (PH1998:0007:056-058). Photographs for the three variations for the decorative scheme for the principal façade include two elevations for the principal façade (PH1998:0007:053-054) and a perspective drawing (PH1998:0007:055). The model for the exterior and model for the interior for the first project are inscribed with "RKKA" which stands for Workers' and Peasants' Red Army (model for the exterior: PH1998:0007:015-016, PH1998:0007:018-020; model for the interior PH1998:0007:021-022, PH1998:0007:024, PH1998:0007:026-027).
Photograph of a perspective drawing for the lobby for a Red Army Theater, Moscow
Actions:
PH1998:0007:010
Description:
- Photographs PH1998:0007:001-058 show models and drawings for four different projects and three variations for the decorative scheme for the principal façade for a Red Army Theater in Moscow by Fridman and Glushchenko. Photographs for the four projects include: first project - drawings (PH1998:0007:001-013), a model for the exterior (PH1998:0007:014-020) and a model for the interior (PH1998:0007:021-027); second project - drawings (PH1998:0007:028-040) and a model (PH1998:0007:041-045); third project - a model (PH1998:0007:046-052); fourth project - a model (PH1998:0007:056-058). Photographs for the three variations for the decorative scheme for the principal façade include two elevations for the principal façade (PH1998:0007:053-054) and a perspective drawing (PH1998:0007:055). The model for the exterior and model for the interior for the first project are inscribed with "RKKA" which stands for Workers' and Peasants' Red Army (model for the exterior: PH1998:0007:015-016, PH1998:0007:018-020; model for the interior PH1998:0007:021-022, PH1998:0007:024, PH1998:0007:026-027).
Form:
photographs
photographs
Date:
after 1931
after 1931
People:
Subject:
architecture
architecture
Form:
photographs
photographs
Actions:
Reference number:
PH1998:0007:011
Description:
- Photographs PH1998:0007:001-058 show models and drawings for four different projects and three variations for the decorative scheme for the principal façade for a Red Army Theater in Moscow by Fridman and Glushchenko. Photographs for the four projects include: first project - drawings (PH1998:0007:001-013), a model for the exterior (PH1998:0007:014-020) and a model for the interior (PH1998:0007:021-027); second project - drawings (PH1998:0007:028-040) and a model (PH1998:0007:041-045); third project - a model (PH1998:0007:046-052); fourth project - a model (PH1998:0007:056-058). Photographs for the three variations for the decorative scheme for the principal façade include two elevations for the principal façade (PH1998:0007:053-054) and a perspective drawing (PH1998:0007:055). The model for the exterior and model for the interior for the first project are inscribed with "RKKA" which stands for Workers' and Peasants' Red Army (model for the exterior: PH1998:0007:015-016, PH1998:0007:018-020; model for the interior PH1998:0007:021-022, PH1998:0007:024, PH1998:0007:026-027).
PH1998:0007:011
Description:
- Photographs PH1998:0007:001-058 show models and drawings for four different projects and three variations for the decorative scheme for the principal façade for a Red Army Theater in Moscow by Fridman and Glushchenko. Photographs for the four projects include: first project - drawings (PH1998:0007:001-013), a model for the exterior (PH1998:0007:014-020) and a model for the interior (PH1998:0007:021-027); second project - drawings (PH1998:0007:028-040) and a model (PH1998:0007:041-045); third project - a model (PH1998:0007:046-052); fourth project - a model (PH1998:0007:056-058). Photographs for the three variations for the decorative scheme for the principal façade include two elevations for the principal façade (PH1998:0007:053-054) and a perspective drawing (PH1998:0007:055). The model for the exterior and model for the interior for the first project are inscribed with "RKKA" which stands for Workers' and Peasants' Red Army (model for the exterior: PH1998:0007:015-016, PH1998:0007:018-020; model for the interior PH1998:0007:021-022, PH1998:0007:024, PH1998:0007:026-027).
People:
Subject:
architecture
architecture
Date:
after 1931
after 1931
Title:
Photograph of a perspective drawing for the hall for a Red Army Theater, Moscow
Actions:
PH1998:0007:011
Description:
- Photographs PH1998:0007:001-058 show models and drawings for four different projects and three variations for the decorative scheme for the principal façade for a Red Army Theater in Moscow by Fridman and Glushchenko. Photographs for the four projects include: first project - drawings (PH1998:0007:001-013), a model for the exterior (PH1998:0007:014-020) and a model for the interior (PH1998:0007:021-027); second project - drawings (PH1998:0007:028-040) and a model (PH1998:0007:041-045); third project - a model (PH1998:0007:046-052); fourth project - a model (PH1998:0007:056-058). Photographs for the three variations for the decorative scheme for the principal façade include two elevations for the principal façade (PH1998:0007:053-054) and a perspective drawing (PH1998:0007:055). The model for the exterior and model for the interior for the first project are inscribed with "RKKA" which stands for Workers' and Peasants' Red Army (model for the exterior: PH1998:0007:015-016, PH1998:0007:018-020; model for the interior PH1998:0007:021-022, PH1998:0007:024, PH1998:0007:026-027).
Photograph of a perspective drawing for the hall for a Red Army Theater, Moscow
Actions:
PH1998:0007:011
Description:
- Photographs PH1998:0007:001-058 show models and drawings for four different projects and three variations for the decorative scheme for the principal façade for a Red Army Theater in Moscow by Fridman and Glushchenko. Photographs for the four projects include: first project - drawings (PH1998:0007:001-013), a model for the exterior (PH1998:0007:014-020) and a model for the interior (PH1998:0007:021-027); second project - drawings (PH1998:0007:028-040) and a model (PH1998:0007:041-045); third project - a model (PH1998:0007:046-052); fourth project - a model (PH1998:0007:056-058). Photographs for the three variations for the decorative scheme for the principal façade include two elevations for the principal façade (PH1998:0007:053-054) and a perspective drawing (PH1998:0007:055). The model for the exterior and model for the interior for the first project are inscribed with "RKKA" which stands for Workers' and Peasants' Red Army (model for the exterior: PH1998:0007:015-016, PH1998:0007:018-020; model for the interior PH1998:0007:021-022, PH1998:0007:024, PH1998:0007:026-027).
Form:
photographs
photographs
Date:
after 1931
after 1931
People:
Subject:
architecture
architecture
Form:
photographs
photographs
Actions:
Reference number:
PH1998:0007:012
Description:
- Photographs PH1998:0007:001-058 show models and drawings for four different projects and three variations for the decorative scheme for the principal façade for a Red Army Theater in Moscow by Fridman and Glushchenko. Photographs for the four projects include: first project - drawings (PH1998:0007:001-013), a model for the exterior (PH1998:0007:014-020) and a model for the interior (PH1998:0007:021-027); second project - drawings (PH1998:0007:028-040) and a model (PH1998:0007:041-045); third project - a model (PH1998:0007:046-052); fourth project - a model (PH1998:0007:056-058). Photographs for the three variations for the decorative scheme for the principal façade include two elevations for the principal façade (PH1998:0007:053-054) and a perspective drawing (PH1998:0007:055). The model for the exterior and model for the interior for the first project are inscribed with "RKKA" which stands for Workers' and Peasants' Red Army (model for the exterior: PH1998:0007:015-016, PH1998:0007:018-020; model for the interior PH1998:0007:021-022, PH1998:0007:024, PH1998:0007:026-027).
PH1998:0007:012
Description:
- Photographs PH1998:0007:001-058 show models and drawings for four different projects and three variations for the decorative scheme for the principal façade for a Red Army Theater in Moscow by Fridman and Glushchenko. Photographs for the four projects include: first project - drawings (PH1998:0007:001-013), a model for the exterior (PH1998:0007:014-020) and a model for the interior (PH1998:0007:021-027); second project - drawings (PH1998:0007:028-040) and a model (PH1998:0007:041-045); third project - a model (PH1998:0007:046-052); fourth project - a model (PH1998:0007:056-058). Photographs for the three variations for the decorative scheme for the principal façade include two elevations for the principal façade (PH1998:0007:053-054) and a perspective drawing (PH1998:0007:055). The model for the exterior and model for the interior for the first project are inscribed with "RKKA" which stands for Workers' and Peasants' Red Army (model for the exterior: PH1998:0007:015-016, PH1998:0007:018-020; model for the interior PH1998:0007:021-022, PH1998:0007:024, PH1998:0007:026-027).
People:
Subject:
architecture
architecture
Date:
after 1931
after 1931
Title:
Photograph of floor plans for a Red Army Theater showing two transformation schemes and movement diagrams for variations to stage and seating configurations, Moscow
Actions:
PH1998:0007:012
Description:
- Photographs PH1998:0007:001-058 show models and drawings for four different projects and three variations for the decorative scheme for the principal façade for a Red Army Theater in Moscow by Fridman and Glushchenko. Photographs for the four projects include: first project - drawings (PH1998:0007:001-013), a model for the exterior (PH1998:0007:014-020) and a model for the interior (PH1998:0007:021-027); second project - drawings (PH1998:0007:028-040) and a model (PH1998:0007:041-045); third project - a model (PH1998:0007:046-052); fourth project - a model (PH1998:0007:056-058). Photographs for the three variations for the decorative scheme for the principal façade include two elevations for the principal façade (PH1998:0007:053-054) and a perspective drawing (PH1998:0007:055). The model for the exterior and model for the interior for the first project are inscribed with "RKKA" which stands for Workers' and Peasants' Red Army (model for the exterior: PH1998:0007:015-016, PH1998:0007:018-020; model for the interior PH1998:0007:021-022, PH1998:0007:024, PH1998:0007:026-027).
Photograph of floor plans for a Red Army Theater showing two transformation schemes and movement diagrams for variations to stage and seating configurations, Moscow
Actions:
PH1998:0007:012
Description:
- Photographs PH1998:0007:001-058 show models and drawings for four different projects and three variations for the decorative scheme for the principal façade for a Red Army Theater in Moscow by Fridman and Glushchenko. Photographs for the four projects include: first project - drawings (PH1998:0007:001-013), a model for the exterior (PH1998:0007:014-020) and a model for the interior (PH1998:0007:021-027); second project - drawings (PH1998:0007:028-040) and a model (PH1998:0007:041-045); third project - a model (PH1998:0007:046-052); fourth project - a model (PH1998:0007:056-058). Photographs for the three variations for the decorative scheme for the principal façade include two elevations for the principal façade (PH1998:0007:053-054) and a perspective drawing (PH1998:0007:055). The model for the exterior and model for the interior for the first project are inscribed with "RKKA" which stands for Workers' and Peasants' Red Army (model for the exterior: PH1998:0007:015-016, PH1998:0007:018-020; model for the interior PH1998:0007:021-022, PH1998:0007:024, PH1998:0007:026-027).
Form:
photographs
photographs
Date:
after 1931
after 1931
People:
Subject:
architecture
architecture
Form:
photographs
photographs
Reference number:
PH1998:0007:013
Description:
- Photographs PH1998:0007:001-058 show models and drawings for four different projects and three variations for the decorative scheme for the principal façade for a Red Army Theater in Moscow by Fridman and Glushchenko. Photographs for the four projects include: first project - drawings (PH1998:0007:001-013), a model for the exterior (PH1998:0007:014-020) and a model for the interior (PH1998:0007:021-027); second project - drawings (PH1998:0007:028-040) and a model (PH1998:0007:041-045); third project - a model (PH1998:0007:046-052); fourth project - a model (PH1998:0007:056-058). Photographs for the three variations for the decorative scheme for the principal façade include two elevations for the principal façade (PH1998:0007:053-054) and a perspective drawing (PH1998:0007:055). The model for the exterior and model for the interior for the first project are inscribed with "RKKA" which stands for Workers' and Peasants' Red Army (model for the exterior: PH1998:0007:015-016, PH1998:0007:018-020; model for the interior PH1998:0007:021-022, PH1998:0007:024, PH1998:0007:026-027).
PH1998:0007:013
Description:
- Photographs PH1998:0007:001-058 show models and drawings for four different projects and three variations for the decorative scheme for the principal façade for a Red Army Theater in Moscow by Fridman and Glushchenko. Photographs for the four projects include: first project - drawings (PH1998:0007:001-013), a model for the exterior (PH1998:0007:014-020) and a model for the interior (PH1998:0007:021-027); second project - drawings (PH1998:0007:028-040) and a model (PH1998:0007:041-045); third project - a model (PH1998:0007:046-052); fourth project - a model (PH1998:0007:056-058). Photographs for the three variations for the decorative scheme for the principal façade include two elevations for the principal façade (PH1998:0007:053-054) and a perspective drawing (PH1998:0007:055). The model for the exterior and model for the interior for the first project are inscribed with "RKKA" which stands for Workers' and Peasants' Red Army (model for the exterior: PH1998:0007:015-016, PH1998:0007:018-020; model for the interior PH1998:0007:021-022, PH1998:0007:024, PH1998:0007:026-027).
People:
Subject:
architecture
architecture
Date:
after 1931
after 1931
Title:
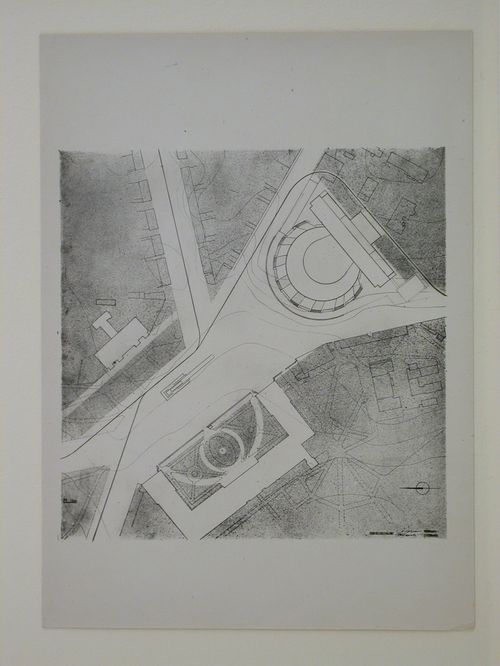
Photograph of a site plan for a Red Army Theater, Moscow
Actions:
PH1998:0007:013
Description:
- Photographs PH1998:0007:001-058 show models and drawings for four different projects and three variations for the decorative scheme for the principal façade for a Red Army Theater in Moscow by Fridman and Glushchenko. Photographs for the four projects include: first project - drawings (PH1998:0007:001-013), a model for the exterior (PH1998:0007:014-020) and a model for the interior (PH1998:0007:021-027); second project - drawings (PH1998:0007:028-040) and a model (PH1998:0007:041-045); third project - a model (PH1998:0007:046-052); fourth project - a model (PH1998:0007:056-058). Photographs for the three variations for the decorative scheme for the principal façade include two elevations for the principal façade (PH1998:0007:053-054) and a perspective drawing (PH1998:0007:055). The model for the exterior and model for the interior for the first project are inscribed with "RKKA" which stands for Workers' and Peasants' Red Army (model for the exterior: PH1998:0007:015-016, PH1998:0007:018-020; model for the interior PH1998:0007:021-022, PH1998:0007:024, PH1998:0007:026-027).
Photograph of a site plan for a Red Army Theater, Moscow
Actions:
PH1998:0007:013
Description:
- Photographs PH1998:0007:001-058 show models and drawings for four different projects and three variations for the decorative scheme for the principal façade for a Red Army Theater in Moscow by Fridman and Glushchenko. Photographs for the four projects include: first project - drawings (PH1998:0007:001-013), a model for the exterior (PH1998:0007:014-020) and a model for the interior (PH1998:0007:021-027); second project - drawings (PH1998:0007:028-040) and a model (PH1998:0007:041-045); third project - a model (PH1998:0007:046-052); fourth project - a model (PH1998:0007:056-058). Photographs for the three variations for the decorative scheme for the principal façade include two elevations for the principal façade (PH1998:0007:053-054) and a perspective drawing (PH1998:0007:055). The model for the exterior and model for the interior for the first project are inscribed with "RKKA" which stands for Workers' and Peasants' Red Army (model for the exterior: PH1998:0007:015-016, PH1998:0007:018-020; model for the interior PH1998:0007:021-022, PH1998:0007:024, PH1998:0007:026-027).
Form:
photographs
photographs
Date:
after 1931
after 1931
People:
Subject:
architecture
architecture
Form:
photographs
photographs
Actions:
Reference number:
PH1998:0007:014
Description:
- Photographs PH1998:0007:001-058 show models and drawings for four different projects and three variations for the decorative scheme for the principal façade for a Red Army Theater in Moscow by Fridman and Glushchenko. Photographs for the four projects include: first project - drawings (PH1998:0007:001-013), a model for the exterior (PH1998:0007:014-020) and a model for the interior (PH1998:0007:021-027); second project - drawings (PH1998:0007:028-040) and a model (PH1998:0007:041-045); third project - a model (PH1998:0007:046-052); fourth project - a model (PH1998:0007:056-058). Photographs for the three variations for the decorative scheme for the principal façade include two elevations for the principal façade (PH1998:0007:053-054) and a perspective drawing (PH1998:0007:055). The model for the exterior and model for the interior for the first project are inscribed with "RKKA" which stands for Workers' and Peasants' Red Army (model for the exterior: PH1998:0007:015-016, PH1998:0007:018-020; model for the interior PH1998:0007:021-022, PH1998:0007:024, PH1998:0007:026-027).
PH1998:0007:014
Description:
- Photographs PH1998:0007:001-058 show models and drawings for four different projects and three variations for the decorative scheme for the principal façade for a Red Army Theater in Moscow by Fridman and Glushchenko. Photographs for the four projects include: first project - drawings (PH1998:0007:001-013), a model for the exterior (PH1998:0007:014-020) and a model for the interior (PH1998:0007:021-027); second project - drawings (PH1998:0007:028-040) and a model (PH1998:0007:041-045); third project - a model (PH1998:0007:046-052); fourth project - a model (PH1998:0007:056-058). Photographs for the three variations for the decorative scheme for the principal façade include two elevations for the principal façade (PH1998:0007:053-054) and a perspective drawing (PH1998:0007:055). The model for the exterior and model for the interior for the first project are inscribed with "RKKA" which stands for Workers' and Peasants' Red Army (model for the exterior: PH1998:0007:015-016, PH1998:0007:018-020; model for the interior PH1998:0007:021-022, PH1998:0007:024, PH1998:0007:026-027).
People:
Subject:
architecture
architecture
Date:
after 1931
after 1931
Title:
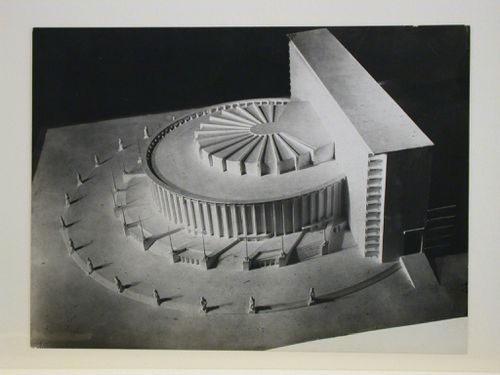
Photograph of a model for a Red Army Theater, Moscow
Actions:
PH1998:0007:014
Description:
- Photographs PH1998:0007:001-058 show models and drawings for four different projects and three variations for the decorative scheme for the principal façade for a Red Army Theater in Moscow by Fridman and Glushchenko. Photographs for the four projects include: first project - drawings (PH1998:0007:001-013), a model for the exterior (PH1998:0007:014-020) and a model for the interior (PH1998:0007:021-027); second project - drawings (PH1998:0007:028-040) and a model (PH1998:0007:041-045); third project - a model (PH1998:0007:046-052); fourth project - a model (PH1998:0007:056-058). Photographs for the three variations for the decorative scheme for the principal façade include two elevations for the principal façade (PH1998:0007:053-054) and a perspective drawing (PH1998:0007:055). The model for the exterior and model for the interior for the first project are inscribed with "RKKA" which stands for Workers' and Peasants' Red Army (model for the exterior: PH1998:0007:015-016, PH1998:0007:018-020; model for the interior PH1998:0007:021-022, PH1998:0007:024, PH1998:0007:026-027).
Photograph of a model for a Red Army Theater, Moscow
Actions:
PH1998:0007:014
Description:
- Photographs PH1998:0007:001-058 show models and drawings for four different projects and three variations for the decorative scheme for the principal façade for a Red Army Theater in Moscow by Fridman and Glushchenko. Photographs for the four projects include: first project - drawings (PH1998:0007:001-013), a model for the exterior (PH1998:0007:014-020) and a model for the interior (PH1998:0007:021-027); second project - drawings (PH1998:0007:028-040) and a model (PH1998:0007:041-045); third project - a model (PH1998:0007:046-052); fourth project - a model (PH1998:0007:056-058). Photographs for the three variations for the decorative scheme for the principal façade include two elevations for the principal façade (PH1998:0007:053-054) and a perspective drawing (PH1998:0007:055). The model for the exterior and model for the interior for the first project are inscribed with "RKKA" which stands for Workers' and Peasants' Red Army (model for the exterior: PH1998:0007:015-016, PH1998:0007:018-020; model for the interior PH1998:0007:021-022, PH1998:0007:024, PH1998:0007:026-027).
Form:
photographs
photographs
Date:
after 1931
after 1931
People:
Subject:
architecture
architecture
Form:
photographs
photographs
Actions:
Reference number:
PH1998:0007:015
Description:
- Photographs PH1998:0007:001-058 show models and drawings for four different projects and three variations for the decorative scheme for the principal façade for a Red Army Theater in Moscow by Fridman and Glushchenko. Photographs for the four projects include: first project - drawings (PH1998:0007:001-013), a model for the exterior (PH1998:0007:014-020) and a model for the interior (PH1998:0007:021-027); second project - drawings (PH1998:0007:028-040) and a model (PH1998:0007:041-045); third project - a model (PH1998:0007:046-052); fourth project - a model (PH1998:0007:056-058). Photographs for the three variations for the decorative scheme for the principal façade include two elevations for the principal façade (PH1998:0007:053-054) and a perspective drawing (PH1998:0007:055). The model for the exterior and model for the interior for the first project are inscribed with "RKKA" which stands for Workers' and Peasants' Red Army (model for the exterior: PH1998:0007:015-016, PH1998:0007:018-020; model for the interior PH1998:0007:021-022, PH1998:0007:024, PH1998:0007:026-027).
PH1998:0007:015
Description:
- Photographs PH1998:0007:001-058 show models and drawings for four different projects and three variations for the decorative scheme for the principal façade for a Red Army Theater in Moscow by Fridman and Glushchenko. Photographs for the four projects include: first project - drawings (PH1998:0007:001-013), a model for the exterior (PH1998:0007:014-020) and a model for the interior (PH1998:0007:021-027); second project - drawings (PH1998:0007:028-040) and a model (PH1998:0007:041-045); third project - a model (PH1998:0007:046-052); fourth project - a model (PH1998:0007:056-058). Photographs for the three variations for the decorative scheme for the principal façade include two elevations for the principal façade (PH1998:0007:053-054) and a perspective drawing (PH1998:0007:055). The model for the exterior and model for the interior for the first project are inscribed with "RKKA" which stands for Workers' and Peasants' Red Army (model for the exterior: PH1998:0007:015-016, PH1998:0007:018-020; model for the interior PH1998:0007:021-022, PH1998:0007:024, PH1998:0007:026-027).
People:
Subject:
architecture
architecture
Date:
after 1931
after 1931
Title:
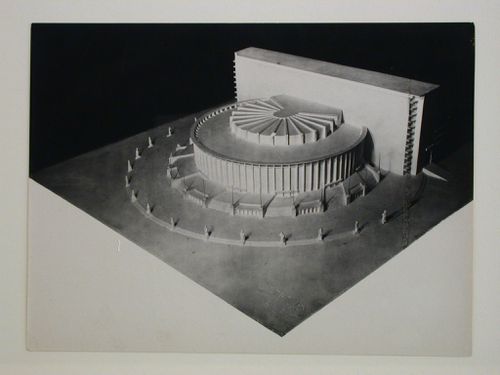
Photograph of a model for a Red Army Theater, Moscow
Actions:
PH1998:0007:015
Description:
- Photographs PH1998:0007:001-058 show models and drawings for four different projects and three variations for the decorative scheme for the principal façade for a Red Army Theater in Moscow by Fridman and Glushchenko. Photographs for the four projects include: first project - drawings (PH1998:0007:001-013), a model for the exterior (PH1998:0007:014-020) and a model for the interior (PH1998:0007:021-027); second project - drawings (PH1998:0007:028-040) and a model (PH1998:0007:041-045); third project - a model (PH1998:0007:046-052); fourth project - a model (PH1998:0007:056-058). Photographs for the three variations for the decorative scheme for the principal façade include two elevations for the principal façade (PH1998:0007:053-054) and a perspective drawing (PH1998:0007:055). The model for the exterior and model for the interior for the first project are inscribed with "RKKA" which stands for Workers' and Peasants' Red Army (model for the exterior: PH1998:0007:015-016, PH1998:0007:018-020; model for the interior PH1998:0007:021-022, PH1998:0007:024, PH1998:0007:026-027).
Photograph of a model for a Red Army Theater, Moscow
Actions:
PH1998:0007:015
Description:
- Photographs PH1998:0007:001-058 show models and drawings for four different projects and three variations for the decorative scheme for the principal façade for a Red Army Theater in Moscow by Fridman and Glushchenko. Photographs for the four projects include: first project - drawings (PH1998:0007:001-013), a model for the exterior (PH1998:0007:014-020) and a model for the interior (PH1998:0007:021-027); second project - drawings (PH1998:0007:028-040) and a model (PH1998:0007:041-045); third project - a model (PH1998:0007:046-052); fourth project - a model (PH1998:0007:056-058). Photographs for the three variations for the decorative scheme for the principal façade include two elevations for the principal façade (PH1998:0007:053-054) and a perspective drawing (PH1998:0007:055). The model for the exterior and model for the interior for the first project are inscribed with "RKKA" which stands for Workers' and Peasants' Red Army (model for the exterior: PH1998:0007:015-016, PH1998:0007:018-020; model for the interior PH1998:0007:021-022, PH1998:0007:024, PH1998:0007:026-027).
Form:
photographs
photographs
Date:
after 1931
after 1931
People:
Subject:
architecture
architecture
Form:
photographs
photographs
Actions:
Reference number:
PH1998:0007:016
Description:
- Photographs PH1998:0007:001-058 show models and drawings for four different projects and three variations for the decorative scheme for the principal façade for a Red Army Theater in Moscow by Fridman and Glushchenko. Photographs for the four projects include: first project - drawings (PH1998:0007:001-013), a model for the exterior (PH1998:0007:014-020) and a model for the interior (PH1998:0007:021-027); second project - drawings (PH1998:0007:028-040) and a model (PH1998:0007:041-045); third project - a model (PH1998:0007:046-052); fourth project - a model (PH1998:0007:056-058). Photographs for the three variations for the decorative scheme for the principal façade include two elevations for the principal façade (PH1998:0007:053-054) and a perspective drawing (PH1998:0007:055). The model for the exterior and model for the interior for the first project are inscribed with "RKKA" which stands for Workers' and Peasants' Red Army (model for the exterior: PH1998:0007:015-016, PH1998:0007:018-020; model for the interior PH1998:0007:021-022, PH1998:0007:024, PH1998:0007:026-027).
PH1998:0007:016
Description:
- Photographs PH1998:0007:001-058 show models and drawings for four different projects and three variations for the decorative scheme for the principal façade for a Red Army Theater in Moscow by Fridman and Glushchenko. Photographs for the four projects include: first project - drawings (PH1998:0007:001-013), a model for the exterior (PH1998:0007:014-020) and a model for the interior (PH1998:0007:021-027); second project - drawings (PH1998:0007:028-040) and a model (PH1998:0007:041-045); third project - a model (PH1998:0007:046-052); fourth project - a model (PH1998:0007:056-058). Photographs for the three variations for the decorative scheme for the principal façade include two elevations for the principal façade (PH1998:0007:053-054) and a perspective drawing (PH1998:0007:055). The model for the exterior and model for the interior for the first project are inscribed with "RKKA" which stands for Workers' and Peasants' Red Army (model for the exterior: PH1998:0007:015-016, PH1998:0007:018-020; model for the interior PH1998:0007:021-022, PH1998:0007:024, PH1998:0007:026-027).
People:
Subject:
architecture
architecture
Date:
after 1931
after 1931
Title:
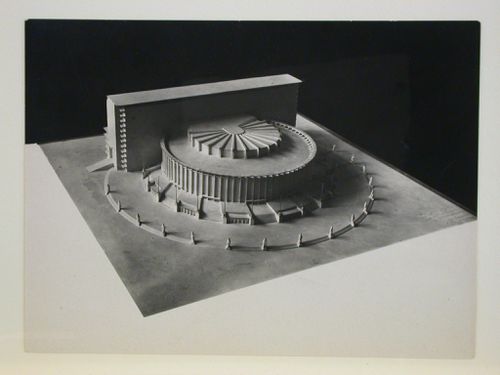
Photograph of a model for a Red Army Theater, Moscow
Actions:
PH1998:0007:016
Description:
- Photographs PH1998:0007:001-058 show models and drawings for four different projects and three variations for the decorative scheme for the principal façade for a Red Army Theater in Moscow by Fridman and Glushchenko. Photographs for the four projects include: first project - drawings (PH1998:0007:001-013), a model for the exterior (PH1998:0007:014-020) and a model for the interior (PH1998:0007:021-027); second project - drawings (PH1998:0007:028-040) and a model (PH1998:0007:041-045); third project - a model (PH1998:0007:046-052); fourth project - a model (PH1998:0007:056-058). Photographs for the three variations for the decorative scheme for the principal façade include two elevations for the principal façade (PH1998:0007:053-054) and a perspective drawing (PH1998:0007:055). The model for the exterior and model for the interior for the first project are inscribed with "RKKA" which stands for Workers' and Peasants' Red Army (model for the exterior: PH1998:0007:015-016, PH1998:0007:018-020; model for the interior PH1998:0007:021-022, PH1998:0007:024, PH1998:0007:026-027).
Photograph of a model for a Red Army Theater, Moscow
Actions:
PH1998:0007:016
Description:
- Photographs PH1998:0007:001-058 show models and drawings for four different projects and three variations for the decorative scheme for the principal façade for a Red Army Theater in Moscow by Fridman and Glushchenko. Photographs for the four projects include: first project - drawings (PH1998:0007:001-013), a model for the exterior (PH1998:0007:014-020) and a model for the interior (PH1998:0007:021-027); second project - drawings (PH1998:0007:028-040) and a model (PH1998:0007:041-045); third project - a model (PH1998:0007:046-052); fourth project - a model (PH1998:0007:056-058). Photographs for the three variations for the decorative scheme for the principal façade include two elevations for the principal façade (PH1998:0007:053-054) and a perspective drawing (PH1998:0007:055). The model for the exterior and model for the interior for the first project are inscribed with "RKKA" which stands for Workers' and Peasants' Red Army (model for the exterior: PH1998:0007:015-016, PH1998:0007:018-020; model for the interior PH1998:0007:021-022, PH1998:0007:024, PH1998:0007:026-027).
Form:
photographs
photographs
Date:
after 1931
after 1931
People:
Subject:
architecture
architecture
Form:
photographs
photographs
Actions:
Reference number:
PH1998:0007:017
Description:
- Photographs PH1998:0007:001-058 show models and drawings for four different projects and three variations for the decorative scheme for the principal façade for a Red Army Theater in Moscow by Fridman and Glushchenko. Photographs for the four projects include: first project - drawings (PH1998:0007:001-013), a model for the exterior (PH1998:0007:014-020) and a model for the interior (PH1998:0007:021-027); second project - drawings (PH1998:0007:028-040) and a model (PH1998:0007:041-045); third project - a model (PH1998:0007:046-052); fourth project - a model (PH1998:0007:056-058). Photographs for the three variations for the decorative scheme for the principal façade include two elevations for the principal façade (PH1998:0007:053-054) and a perspective drawing (PH1998:0007:055). The model for the exterior and model for the interior for the first project are inscribed with "RKKA" which stands for Workers' and Peasants' Red Army (model for the exterior: PH1998:0007:015-016, PH1998:0007:018-020; model for the interior PH1998:0007:021-022, PH1998:0007:024, PH1998:0007:026-027).
PH1998:0007:017
Description:
- Photographs PH1998:0007:001-058 show models and drawings for four different projects and three variations for the decorative scheme for the principal façade for a Red Army Theater in Moscow by Fridman and Glushchenko. Photographs for the four projects include: first project - drawings (PH1998:0007:001-013), a model for the exterior (PH1998:0007:014-020) and a model for the interior (PH1998:0007:021-027); second project - drawings (PH1998:0007:028-040) and a model (PH1998:0007:041-045); third project - a model (PH1998:0007:046-052); fourth project - a model (PH1998:0007:056-058). Photographs for the three variations for the decorative scheme for the principal façade include two elevations for the principal façade (PH1998:0007:053-054) and a perspective drawing (PH1998:0007:055). The model for the exterior and model for the interior for the first project are inscribed with "RKKA" which stands for Workers' and Peasants' Red Army (model for the exterior: PH1998:0007:015-016, PH1998:0007:018-020; model for the interior PH1998:0007:021-022, PH1998:0007:024, PH1998:0007:026-027).
People:
Subject:
architecture
architecture
Date:
after 1931
after 1931
Title:
Photograph of a model for a Red Army Theater, Moscow
Actions:
PH1998:0007:017
Description:
- Photographs PH1998:0007:001-058 show models and drawings for four different projects and three variations for the decorative scheme for the principal façade for a Red Army Theater in Moscow by Fridman and Glushchenko. Photographs for the four projects include: first project - drawings (PH1998:0007:001-013), a model for the exterior (PH1998:0007:014-020) and a model for the interior (PH1998:0007:021-027); second project - drawings (PH1998:0007:028-040) and a model (PH1998:0007:041-045); third project - a model (PH1998:0007:046-052); fourth project - a model (PH1998:0007:056-058). Photographs for the three variations for the decorative scheme for the principal façade include two elevations for the principal façade (PH1998:0007:053-054) and a perspective drawing (PH1998:0007:055). The model for the exterior and model for the interior for the first project are inscribed with "RKKA" which stands for Workers' and Peasants' Red Army (model for the exterior: PH1998:0007:015-016, PH1998:0007:018-020; model for the interior PH1998:0007:021-022, PH1998:0007:024, PH1998:0007:026-027).
Photograph of a model for a Red Army Theater, Moscow
Actions:
PH1998:0007:017
Description:
- Photographs PH1998:0007:001-058 show models and drawings for four different projects and three variations for the decorative scheme for the principal façade for a Red Army Theater in Moscow by Fridman and Glushchenko. Photographs for the four projects include: first project - drawings (PH1998:0007:001-013), a model for the exterior (PH1998:0007:014-020) and a model for the interior (PH1998:0007:021-027); second project - drawings (PH1998:0007:028-040) and a model (PH1998:0007:041-045); third project - a model (PH1998:0007:046-052); fourth project - a model (PH1998:0007:056-058). Photographs for the three variations for the decorative scheme for the principal façade include two elevations for the principal façade (PH1998:0007:053-054) and a perspective drawing (PH1998:0007:055). The model for the exterior and model for the interior for the first project are inscribed with "RKKA" which stands for Workers' and Peasants' Red Army (model for the exterior: PH1998:0007:015-016, PH1998:0007:018-020; model for the interior PH1998:0007:021-022, PH1998:0007:024, PH1998:0007:026-027).
Form:
photographs
photographs
Date:
after 1931
after 1931
People:
Subject:
architecture
architecture
Form:
photographs
photographs
Actions:
Reference number:
PH1998:0007:018
Description:
- Photographs PH1998:0007:001-058 show models and drawings for four different projects and three variations for the decorative scheme for the principal façade for a Red Army Theater in Moscow by Fridman and Glushchenko. Photographs for the four projects include: first project - drawings (PH1998:0007:001-013), a model for the exterior (PH1998:0007:014-020) and a model for the interior (PH1998:0007:021-027); second project - drawings (PH1998:0007:028-040) and a model (PH1998:0007:041-045); third project - a model (PH1998:0007:046-052); fourth project - a model (PH1998:0007:056-058). Photographs for the three variations for the decorative scheme for the principal façade include two elevations for the principal façade (PH1998:0007:053-054) and a perspective drawing (PH1998:0007:055). The model for the exterior and model for the interior for the first project are inscribed with "RKKA" which stands for Workers' and Peasants' Red Army (model for the exterior: PH1998:0007:015-016, PH1998:0007:018-020; model for the interior PH1998:0007:021-022, PH1998:0007:024, PH1998:0007:026-027).
PH1998:0007:018
Description:
- Photographs PH1998:0007:001-058 show models and drawings for four different projects and three variations for the decorative scheme for the principal façade for a Red Army Theater in Moscow by Fridman and Glushchenko. Photographs for the four projects include: first project - drawings (PH1998:0007:001-013), a model for the exterior (PH1998:0007:014-020) and a model for the interior (PH1998:0007:021-027); second project - drawings (PH1998:0007:028-040) and a model (PH1998:0007:041-045); third project - a model (PH1998:0007:046-052); fourth project - a model (PH1998:0007:056-058). Photographs for the three variations for the decorative scheme for the principal façade include two elevations for the principal façade (PH1998:0007:053-054) and a perspective drawing (PH1998:0007:055). The model for the exterior and model for the interior for the first project are inscribed with "RKKA" which stands for Workers' and Peasants' Red Army (model for the exterior: PH1998:0007:015-016, PH1998:0007:018-020; model for the interior PH1998:0007:021-022, PH1998:0007:024, PH1998:0007:026-027).
People:
Subject:
architecture
architecture
Date:
after 1931
after 1931
Title:
Photograph of a model for a Red Army Theater, Moscow
Actions:
PH1998:0007:018
Description:
- Photographs PH1998:0007:001-058 show models and drawings for four different projects and three variations for the decorative scheme for the principal façade for a Red Army Theater in Moscow by Fridman and Glushchenko. Photographs for the four projects include: first project - drawings (PH1998:0007:001-013), a model for the exterior (PH1998:0007:014-020) and a model for the interior (PH1998:0007:021-027); second project - drawings (PH1998:0007:028-040) and a model (PH1998:0007:041-045); third project - a model (PH1998:0007:046-052); fourth project - a model (PH1998:0007:056-058). Photographs for the three variations for the decorative scheme for the principal façade include two elevations for the principal façade (PH1998:0007:053-054) and a perspective drawing (PH1998:0007:055). The model for the exterior and model for the interior for the first project are inscribed with "RKKA" which stands for Workers' and Peasants' Red Army (model for the exterior: PH1998:0007:015-016, PH1998:0007:018-020; model for the interior PH1998:0007:021-022, PH1998:0007:024, PH1998:0007:026-027).
Photograph of a model for a Red Army Theater, Moscow
Actions:
PH1998:0007:018
Description:
- Photographs PH1998:0007:001-058 show models and drawings for four different projects and three variations for the decorative scheme for the principal façade for a Red Army Theater in Moscow by Fridman and Glushchenko. Photographs for the four projects include: first project - drawings (PH1998:0007:001-013), a model for the exterior (PH1998:0007:014-020) and a model for the interior (PH1998:0007:021-027); second project - drawings (PH1998:0007:028-040) and a model (PH1998:0007:041-045); third project - a model (PH1998:0007:046-052); fourth project - a model (PH1998:0007:056-058). Photographs for the three variations for the decorative scheme for the principal façade include two elevations for the principal façade (PH1998:0007:053-054) and a perspective drawing (PH1998:0007:055). The model for the exterior and model for the interior for the first project are inscribed with "RKKA" which stands for Workers' and Peasants' Red Army (model for the exterior: PH1998:0007:015-016, PH1998:0007:018-020; model for the interior PH1998:0007:021-022, PH1998:0007:024, PH1998:0007:026-027).
Form:
photographs
photographs
Date:
after 1931
after 1931
People:
Subject:
architecture
architecture


