


7523 Results
Form:
textual records
textual records
Actions:
Reference number:
ARCH186495
Description:
“John Bird, Architect, Westmount” - partial list of clients, text descriptions, photographs, drawings and diagrams for selected projects c. 1955-1968, including Toronto-Dominion Bank Renovation at St. Catherine and Bleury Sts., Montreal; Toronto-Dominion Branch Bank in Ville St. Laurent; Saint Gabriel's Church Renovation; Renovations for Kastel Upholstery Co., Westmount; Canadian Technical Tape Building; Dominion Bridge Co. Re-organization and Renovation; Saint John Brebeuf Church.
ARCH186495
Description:
“John Bird, Architect, Westmount” - partial list of clients, text descriptions, photographs, drawings and diagrams for selected projects c. 1955-1968, including Toronto-Dominion Bank Renovation at St. Catherine and Bleury Sts., Montreal; Toronto-Dominion Branch Bank in Ville St. Laurent; Saint Gabriel's Church Renovation; Renovations for Kastel Upholstery Co., Westmount; Canadian Technical Tape Building; Dominion Bridge Co. Re-organization and Renovation; Saint John Brebeuf Church.
People:
Date:
circa 1968
circa 1968
Title:
Portfolio of works by John Bird
Actions:
ARCH186495
Description:
“John Bird, Architect, Westmount” - partial list of clients, text descriptions, photographs, drawings and diagrams for selected projects c. 1955-1968, including Toronto-Dominion Bank Renovation at St. Catherine and Bleury Sts., Montreal; Toronto-Dominion Branch Bank in Ville St. Laurent; Saint Gabriel's Church Renovation; Renovations for Kastel Upholstery Co., Westmount; Canadian Technical Tape Building; Dominion Bridge Co. Re-organization and Renovation; Saint John Brebeuf Church.
Portfolio of works by John Bird
Actions:
ARCH186495
Description:
“John Bird, Architect, Westmount” - partial list of clients, text descriptions, photographs, drawings and diagrams for selected projects c. 1955-1968, including Toronto-Dominion Bank Renovation at St. Catherine and Bleury Sts., Montreal; Toronto-Dominion Branch Bank in Ville St. Laurent; Saint Gabriel's Church Renovation; Renovations for Kastel Upholstery Co., Westmount; Canadian Technical Tape Building; Dominion Bridge Co. Re-organization and Renovation; Saint John Brebeuf Church.
Form:
textual records
textual records
Date:
circa 1968
circa 1968
People:
Form:
photographs
Quantity:
7 File
photographs
Quantity:
7 File
Title:
Royal York Hotel Addition
Royal York Hotel Addition
Actions:
Reference number:
ARCH47385
Description:
56P-01: b/w (24,0 x 19,3 cm); Royal York Hotel and Addition, main facades and partial east elevations. Photographer unknown. 56P-02: b/w (17,9 x 23 cm); Royal York Hotel and Addition, Quebec room. Photographer; Neil Newton Photography, Toronto 56P-03: colour (19,2 x 24,0 cm); Royal York Hotel and Addition, Cascade Lounge. Photographer; Neil Newton Photography, Toronto 56P-04: colour (19,2 x 24,0 cm); Royal York Hotel and Addition, Alberta room. Photographer; Neil Newton Photography, Toronto. 56P-05: colour (19,4 x 24,0 cm); Royal York Hotel and Addition, Canadian room. Photographer, unknown. 56P-06: colour (19,2 x 24,0 cm); Royal York Hotel Addition, unknown room. Photographer; Neil Newton Photography, Toronto 56P-07: b/w (19,8 x 24,8 cm); Royal York Hotel Addition, lobby to the Cascade Lounge with wall mural by Joseph Iliu (Montreal). Photographer; Louis Reens, New York, N.Y.
ARCH47385
Description:
56P-01: b/w (24,0 x 19,3 cm); Royal York Hotel and Addition, main facades and partial east elevations. Photographer unknown. 56P-02: b/w (17,9 x 23 cm); Royal York Hotel and Addition, Quebec room. Photographer; Neil Newton Photography, Toronto 56P-03: colour (19,2 x 24,0 cm); Royal York Hotel and Addition, Cascade Lounge. Photographer; Neil Newton Photography, Toronto 56P-04: colour (19,2 x 24,0 cm); Royal York Hotel and Addition, Alberta room. Photographer; Neil Newton Photography, Toronto. 56P-05: colour (19,4 x 24,0 cm); Royal York Hotel and Addition, Canadian room. Photographer, unknown. 56P-06: colour (19,2 x 24,0 cm); Royal York Hotel Addition, unknown room. Photographer; Neil Newton Photography, Toronto 56P-07: b/w (19,8 x 24,8 cm); Royal York Hotel Addition, lobby to the Cascade Lounge with wall mural by Joseph Iliu (Montreal). Photographer; Louis Reens, New York, N.Y.
People:
Title:
Royal York Hotel Addition
Actions:
ARCH47385
Description:
56P-01: b/w (24,0 x 19,3 cm); Royal York Hotel and Addition, main facades and partial east elevations. Photographer unknown. 56P-02: b/w (17,9 x 23 cm); Royal York Hotel and Addition, Quebec room. Photographer; Neil Newton Photography, Toronto 56P-03: colour (19,2 x 24,0 cm); Royal York Hotel and Addition, Cascade Lounge. Photographer; Neil Newton Photography, Toronto 56P-04: colour (19,2 x 24,0 cm); Royal York Hotel and Addition, Alberta room. Photographer; Neil Newton Photography, Toronto. 56P-05: colour (19,4 x 24,0 cm); Royal York Hotel and Addition, Canadian room. Photographer, unknown. 56P-06: colour (19,2 x 24,0 cm); Royal York Hotel Addition, unknown room. Photographer; Neil Newton Photography, Toronto 56P-07: b/w (19,8 x 24,8 cm); Royal York Hotel Addition, lobby to the Cascade Lounge with wall mural by Joseph Iliu (Montreal). Photographer; Louis Reens, New York, N.Y.
Royal York Hotel Addition
Actions:
ARCH47385
Description:
56P-01: b/w (24,0 x 19,3 cm); Royal York Hotel and Addition, main facades and partial east elevations. Photographer unknown. 56P-02: b/w (17,9 x 23 cm); Royal York Hotel and Addition, Quebec room. Photographer; Neil Newton Photography, Toronto 56P-03: colour (19,2 x 24,0 cm); Royal York Hotel and Addition, Cascade Lounge. Photographer; Neil Newton Photography, Toronto 56P-04: colour (19,2 x 24,0 cm); Royal York Hotel and Addition, Alberta room. Photographer; Neil Newton Photography, Toronto. 56P-05: colour (19,4 x 24,0 cm); Royal York Hotel and Addition, Canadian room. Photographer, unknown. 56P-06: colour (19,2 x 24,0 cm); Royal York Hotel Addition, unknown room. Photographer; Neil Newton Photography, Toronto 56P-07: b/w (19,8 x 24,8 cm); Royal York Hotel Addition, lobby to the Cascade Lounge with wall mural by Joseph Iliu (Montreal). Photographer; Louis Reens, New York, N.Y.
Form:
photographs
Quantity:
7 File
photographs
Quantity:
7 File
People:
Form:
research
research
Title:
Support Grants 2007
Support Grants 2007
Actions:
Description:
Christy Anderson, Department of Fine Art, University of Toronto Molly Nesbit, Department of Art, Vassar College Sunil Sharma, Department of Modern Languages and Comparative Literature, Boston University Mark Crinson, History of Art, School of Arts, Histories and Cultures, University of Manchester Claire Zimmerman, Department of the History of Art and Taubman College(...)
Christy Anderson, Department of Fine Art, University of Toronto Molly Nesbit, Department of Art, Vassar College Sunil Sharma, Department of Modern Languages and Comparative Literature, Boston University Mark Crinson, History of Art, School of Arts, Histories and Cultures, University of Manchester Claire Zimmerman, Department of the History of Art and Taubman College(...)
Date:
May 2007 to December 2007
May 2007 to December 2007
Title:
Support Grants 2007
Actions:
Description:
Christy Anderson, Department of Fine Art, University of Toronto Molly Nesbit, Department of Art, Vassar College Sunil Sharma, Department of Modern Languages and Comparative Literature, Boston University Mark Crinson, History of Art, School of Arts, Histories and Cultures, University of Manchester Claire Zimmerman, Department of the History of Art and Taubman College(...)
Support Grants 2007
Actions:
Description:
Christy Anderson, Department of Fine Art, University of Toronto Molly Nesbit, Department of Art, Vassar College Sunil Sharma, Department of Modern Languages and Comparative Literature, Boston University Mark Crinson, History of Art, School of Arts, Histories and Cultures, University of Manchester Claire Zimmerman, Department of the History of Art and Taubman College(...)
Form:
research
research
Date:
May 2007 to
December 2007
May 2007 to
December 2007
Level of archival description:
Project
Project
Reference number:
AP022.S1.1998.PR01
Description:
File documents a competition entry for the design of a Jamatkhana, an Ishmaili meeting and worship place, sponsored by Aga Khan, to be located in Don Mills (Toronto), Ontario. File contains design development drawings.
AP022.S1.1998.PR01
Description:
File documents a competition entry for the design of a Jamatkhana, an Ishmaili meeting and worship place, sponsored by Aga Khan, to be located in Don Mills (Toronto), Ontario. File contains design development drawings.
People:
Date:
1998
1998
Title:
Jamatkhana for Aga Khan Competition
Actions:
AP022.S1.1998.PR01
Description:
File documents a competition entry for the design of a Jamatkhana, an Ishmaili meeting and worship place, sponsored by Aga Khan, to be located in Don Mills (Toronto), Ontario. File contains design development drawings.
Jamatkhana for Aga Khan Competition
Actions:
AP022.S1.1998.PR01
Description:
File documents a competition entry for the design of a Jamatkhana, an Ishmaili meeting and worship place, sponsored by Aga Khan, to be located in Don Mills (Toronto), Ontario. File contains design development drawings.
Level of archival description:
Project
Project
Date:
1998
1998
People:
Level of archival description:
Project
Project
Actions:
Reference number:
AP013.S1.D546
Description:
File documents an executed (?) project for an office building extension and additions in Toronto, Ontario. Material in this file was produced in 1958. File contains index cards, preliminary drawings, a detail drawing, and textual documents.
AP013.S1.D546
Description:
File documents an executed (?) project for an office building extension and additions in Toronto, Ontario. Material in this file was produced in 1958. File contains index cards, preliminary drawings, a detail drawing, and textual documents.
People:
Date:
1958
1958
Title:
Extensions and Alterations to A.C. Leslie Office Building
Actions:
AP013.S1.D546
Description:
File documents an executed (?) project for an office building extension and additions in Toronto, Ontario. Material in this file was produced in 1958. File contains index cards, preliminary drawings, a detail drawing, and textual documents.
Extensions and Alterations to A.C. Leslie Office Building
Actions:
AP013.S1.D546
Description:
File documents an executed (?) project for an office building extension and additions in Toronto, Ontario. Material in this file was produced in 1958. File contains index cards, preliminary drawings, a detail drawing, and textual documents.
Level of archival description:
Project
Project
Date:
1958
1958
People:
Form:
drawings
Quantity:
24 File
drawings
Quantity:
24 File
Actions:
Reference number:
ARCH47064
Description:
preliminary sketches and drawings for steel structure, consultant drawings by Dominion Bridge Co. Limited and by H.K. Ferguson Company of Canada Ltd., cooling tower foundation by Ajax Engineering Ltd., Toronto
ARCH47064
Description:
preliminary sketches and drawings for steel structure, consultant drawings by Dominion Bridge Co. Limited and by H.K. Ferguson Company of Canada Ltd., cooling tower foundation by Ajax Engineering Ltd., Toronto
People:
Title:
Preliminary sketches and drawings for steel structure, consultant drawings
Actions:
ARCH47064
Description:
preliminary sketches and drawings for steel structure, consultant drawings by Dominion Bridge Co. Limited and by H.K. Ferguson Company of Canada Ltd., cooling tower foundation by Ajax Engineering Ltd., Toronto
Preliminary sketches and drawings for steel structure, consultant drawings
Actions:
ARCH47064
Description:
preliminary sketches and drawings for steel structure, consultant drawings by Dominion Bridge Co. Limited and by H.K. Ferguson Company of Canada Ltd., cooling tower foundation by Ajax Engineering Ltd., Toronto
Form:
drawings
Quantity:
24 File
drawings
Quantity:
24 File
People:
Form:
drawings
drawings
Actions:
Reference number:
DR2012:0015:019
Description:
Consists of a stapled booklet of plans, elevations and details for the building of the Nicholas Metivier Gallery, 451 King Street West, Toronto, Ontario, by the design firm Kelly McTernan Lavoie.
DR2012:0015:019
Description:
Consists of a stapled booklet of plans, elevations and details for the building of the Nicholas Metivier Gallery, 451 King Street West, Toronto, Ontario, by the design firm Kelly McTernan Lavoie.
People:
Date:
2004
2004
Title:
Plans, elevations and details for the building of the Nicholas Metivier Gallery possibly used as reference
Actions:
DR2012:0015:019
Description:
Consists of a stapled booklet of plans, elevations and details for the building of the Nicholas Metivier Gallery, 451 King Street West, Toronto, Ontario, by the design firm Kelly McTernan Lavoie.
Plans, elevations and details for the building of the Nicholas Metivier Gallery possibly used as reference
Actions:
DR2012:0015:019
Description:
Consists of a stapled booklet of plans, elevations and details for the building of the Nicholas Metivier Gallery, 451 King Street West, Toronto, Ontario, by the design firm Kelly McTernan Lavoie.
Form:
drawings
drawings
Date:
2004
2004
People:
Form:
textual records
textual records
Actions:
Reference number:
ARCH274343
Description:
3 files- corporate organization of Arthur Erickson Associates Limited and Afek Enterprises; Arthur Erickson Architects project numbers (includes Toronto); correspondence relating to various Arthur Erickson Architects projects, Los Angeles.
ARCH274343
Description:
3 files- corporate organization of Arthur Erickson Associates Limited and Afek Enterprises; Arthur Erickson Architects project numbers (includes Toronto); correspondence relating to various Arthur Erickson Architects projects, Los Angeles.
People:
Date:
circa 1991
circa 1991
Title:
Corporate organization of Erickson's offices, project numbers and correspondence relating to various Arthur Erickson Architects projects, Los Angeles.
Actions:
ARCH274343
Description:
3 files- corporate organization of Arthur Erickson Associates Limited and Afek Enterprises; Arthur Erickson Architects project numbers (includes Toronto); correspondence relating to various Arthur Erickson Architects projects, Los Angeles.
Corporate organization of Erickson's offices, project numbers and correspondence relating to various Arthur Erickson Architects projects, Los Angeles.
Actions:
ARCH274343
Description:
3 files- corporate organization of Arthur Erickson Associates Limited and Afek Enterprises; Arthur Erickson Architects project numbers (includes Toronto); correspondence relating to various Arthur Erickson Architects projects, Los Angeles.
Form:
textual records
textual records
Date:
circa 1991
circa 1991
People:
Form:
photographs
photographs
Reference number:
PH2018:0012:001
Description:
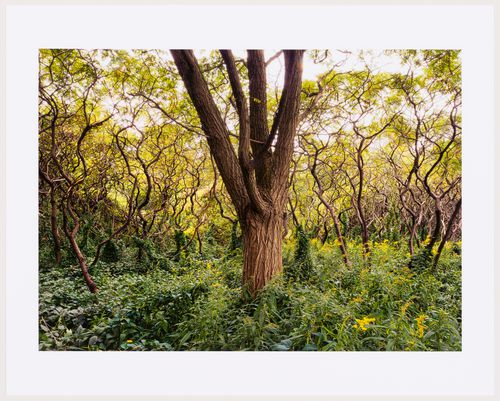
Editioned pigment inkjet print titled 'An Enduring Wilderness: black locust among sumacs, Sylvan Park, 2013' in special edition 264 page bound book titled 'An Enduring Wilderness: Toronto's Natural Parklands' published by ECW Press, Toronto, 2017 print ed. 4/20, book ed. 24/40 An Enduring Wilderness: Toronto’s Natural Parklands is a series commissioned in 2012 by the City of Toronto that chronicles the extensive ravine network of sunken rivers, forested vales, and an expansive shoreline of Toronto, which has historically been overlooked, neglected, or forgotten. Robert Burley looks at these sites as integral parts of urban life, from lake views of the Scarborough Bluffs to glimpses of the densely wooded trails in the Carolinian forests of Rouge Park, questioning their role in a diverse and growing twenty-first century city.
PH2018:0012:001
Description:
Editioned pigment inkjet print titled 'An Enduring Wilderness: black locust among sumacs, Sylvan Park, 2013' in special edition 264 page bound book titled 'An Enduring Wilderness: Toronto's Natural Parklands' published by ECW Press, Toronto, 2017 print ed. 4/20, book ed. 24/40 An Enduring Wilderness: Toronto’s Natural Parklands is a series commissioned in 2012 by the City of Toronto that chronicles the extensive ravine network of sunken rivers, forested vales, and an expansive shoreline of Toronto, which has historically been overlooked, neglected, or forgotten. Robert Burley looks at these sites as integral parts of urban life, from lake views of the Scarborough Bluffs to glimpses of the densely wooded trails in the Carolinian forests of Rouge Park, questioning their role in a diverse and growing twenty-first century city.
People:
Date:
2013
2013
Title:
An Enduring Wilderness: black locust among sumacs, Sylvan Park, 2013
Actions:
PH2018:0012:001
Description:
Editioned pigment inkjet print titled 'An Enduring Wilderness: black locust among sumacs, Sylvan Park, 2013' in special edition 264 page bound book titled 'An Enduring Wilderness: Toronto's Natural Parklands' published by ECW Press, Toronto, 2017 print ed. 4/20, book ed. 24/40 An Enduring Wilderness: Toronto’s Natural Parklands is a series commissioned in 2012 by the City of Toronto that chronicles the extensive ravine network of sunken rivers, forested vales, and an expansive shoreline of Toronto, which has historically been overlooked, neglected, or forgotten. Robert Burley looks at these sites as integral parts of urban life, from lake views of the Scarborough Bluffs to glimpses of the densely wooded trails in the Carolinian forests of Rouge Park, questioning their role in a diverse and growing twenty-first century city.
An Enduring Wilderness: black locust among sumacs, Sylvan Park, 2013
Actions:
PH2018:0012:001
Description:
Editioned pigment inkjet print titled 'An Enduring Wilderness: black locust among sumacs, Sylvan Park, 2013' in special edition 264 page bound book titled 'An Enduring Wilderness: Toronto's Natural Parklands' published by ECW Press, Toronto, 2017 print ed. 4/20, book ed. 24/40 An Enduring Wilderness: Toronto’s Natural Parklands is a series commissioned in 2012 by the City of Toronto that chronicles the extensive ravine network of sunken rivers, forested vales, and an expansive shoreline of Toronto, which has historically been overlooked, neglected, or forgotten. Robert Burley looks at these sites as integral parts of urban life, from lake views of the Scarborough Bluffs to glimpses of the densely wooded trails in the Carolinian forests of Rouge Park, questioning their role in a diverse and growing twenty-first century city.
Form:
photographs
photographs
Date:
2013
2013
People:
Form:
textual records, photographs
textual records, photographs
Actions:
Reference number:
ARCH274010
Description:
Photographic documentation for 3 projects: Wittington Place, Toronto Ontario; Triad Park, Winston-Salem, North Carolina; 1300 West Georgia Street, Vancouver, British Columbia. Contains information sheets, model photographs, and slides.
ARCH274010
Description:
Photographic documentation for 3 projects: Wittington Place, Toronto Ontario; Triad Park, Winston-Salem, North Carolina; 1300 West Georgia Street, Vancouver, British Columbia. Contains information sheets, model photographs, and slides.
People:
Date:
1 October 1990-1 February 1991
1 October 1990-1 February 1991
Title:
Model photographs, information sheets and photographic documentation for various projects
Actions:
ARCH274010
Description:
Photographic documentation for 3 projects: Wittington Place, Toronto Ontario; Triad Park, Winston-Salem, North Carolina; 1300 West Georgia Street, Vancouver, British Columbia. Contains information sheets, model photographs, and slides.
Model photographs, information sheets and photographic documentation for various projects
Actions:
ARCH274010
Description:
Photographic documentation for 3 projects: Wittington Place, Toronto Ontario; Triad Park, Winston-Salem, North Carolina; 1300 West Georgia Street, Vancouver, British Columbia. Contains information sheets, model photographs, and slides.
Form:
textual records, photographs
textual records, photographs
Date:
1 October 1990-1 February 1991
1 October 1990-1 February 1991
People:


