


3252 Results
Form:
artefacts
artefacts
Actions:
Holdings:
Description:
1 construction set (various pieces) : painted metal ; in box 52 x 27 x 6 cm + 2 sheets
- Library main objects 199711 | TS2301.T7.M4 I53 1948 | c. 2 | Available
- Library main objects 199712 | TS2301.T7.M4 I53 1948 | c. 1 | Available
(See more)
Description:
1 construction set (various pieces) : painted metal ; in box 52 x 27 x 6 cm + 2 sheets
Author:
Subject:
- Carrara, Arthur A. (Arthur Alfonso), 1914-1995.,
- Magnet Master (Toy),
- Metal toys United States Specimens.,
- Jouets en métal États-Unis Spécimens.,
- Metal toys,
- United States,
- Metal Toys (recreational artifacts) United States 1940-1950.,
- Magnetic Toys (recreational artifacts) United States 1940-1950.,
- Construction toys United States 1940-1950.,
- Magnetic assembly system toys.,
- Metal Toys (recreational artifacts),
- Magnetic Toys (recreational artifacts),
- Construction toys.,
- Specimens
(See more)
Publication:
[Minneapolis, Minn.] : [Distributed by the Walker Art Center], ©1948 ([Place of publication not identified : Indiana Steel Products Corporation?])
[Minneapolis, Minn.] : [Distributed by the Walker Art Center], ©1948 ([Place of publication not identified : Indiana Steel Products Corporation?])
Title:
Magnet Master. Set no. 900 : a new creative toy / designed by Carrara ; sponsored by Walker Art Center.
Actions:
Holdings:
Description:
1 construction set (various pieces) : painted metal ; in box 52 x 27 x 6 cm + 2 sheets
Magnet Master. Set no. 900 : a new creative toy / designed by Carrara ; sponsored by Walker Art Center.
Actions:
Holdings:
- Library main objects 199711 | TS2301.T7.M4 I53 1948 | c. 2 | Available
- Library main objects 199712 | TS2301.T7.M4 I53 1948 | c. 1 | Available
(See more)
Description:
1 construction set (various pieces) : painted metal ; in box 52 x 27 x 6 cm + 2 sheets
Form:
artefacts
artefacts
Publication:
[Minneapolis, Minn.] : [Distributed by the Walker Art Center], ©1948 ([Place of publication not identified : Indiana Steel Products Corporation?])
[Minneapolis, Minn.] : [Distributed by the Walker Art Center], ©1948 ([Place of publication not identified : Indiana Steel Products Corporation?])
Subject:
- Carrara, Arthur A. (Arthur Alfonso), 1914-1995.,
- Magnet Master (Toy),
- Metal toys United States Specimens.,
- Jouets en métal États-Unis Spécimens.,
- Metal toys,
- United States,
- Metal Toys (recreational artifacts) United States 1940-1950.,
- Magnetic Toys (recreational artifacts) United States 1940-1950.,
- Construction toys United States 1940-1950.,
- Magnetic assembly system toys.,
- Metal Toys (recreational artifacts),
- Magnetic Toys (recreational artifacts),
- Construction toys.,
- Specimens
(See more)
Form:
books
books
Title:
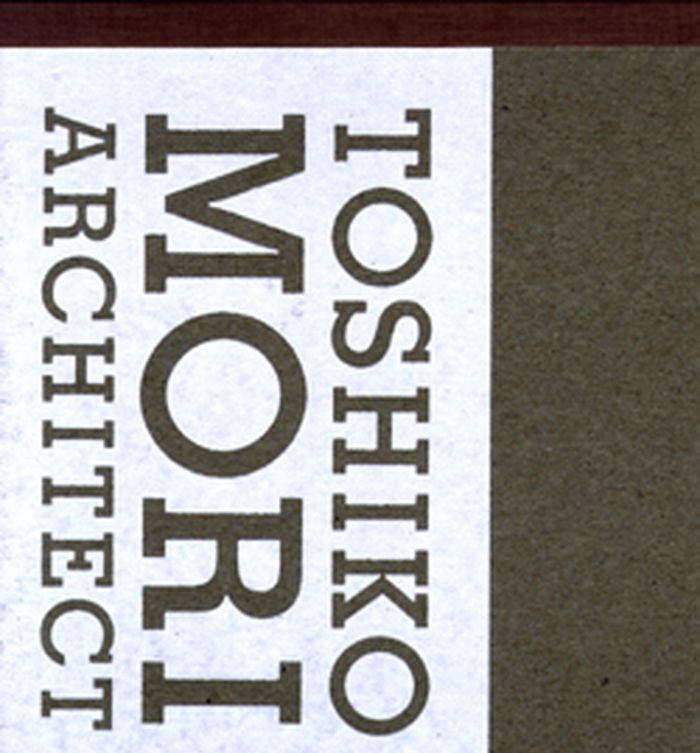
Toshiko Mori architect
Toshiko Mori architect
Actions:
Price:
$57.50
(available to order)
Summary:
Founded in New York City in 1981, Toshiko Mori Architect is known for using both new and traditional materials and for integrating architecture with light and landscape. This monograph, the first on the practice, includes more than twenty-five residential, cultural, institutional, and commercial projects. The firm has designed private houses in Maine, New York, and(...)
$57.50
(available to order)
Summary:
Founded in New York City in 1981, Toshiko Mori Architect is known for using both new and traditional materials and for integrating architecture with light and landscape. This monograph, the first on the practice, includes more than twenty-five residential, cultural, institutional, and commercial projects. The firm has designed private houses in Maine, New York, and(...)
Title:
Toshiko Mori architect
Actions:
Price:
$57.50
(available to order)
Summary:
Founded in New York City in 1981, Toshiko Mori Architect is known for using both new and traditional materials and for integrating architecture with light and landscape. This monograph, the first on the practice, includes more than twenty-five residential, cultural, institutional, and commercial projects. The firm has designed private houses in Maine, New York, and Florida, including additions to modern residences by Paul Rudolph and Marcel Breuer. In addition, Toshiko Mori Architect specializes in exhibition designs, notably various installations of textiles and other materials at the Museum of Modern Art and the Cooper-Hewitt, National Design Museum.
Toshiko Mori architect
Actions:
Price:
$57.50
(available to order)
Summary:
Founded in New York City in 1981, Toshiko Mori Architect is known for using both new and traditional materials and for integrating architecture with light and landscape. This monograph, the first on the practice, includes more than twenty-five residential, cultural, institutional, and commercial projects. The firm has designed private houses in Maine, New York, and Florida, including additions to modern residences by Paul Rudolph and Marcel Breuer. In addition, Toshiko Mori Architect specializes in exhibition designs, notably various installations of textiles and other materials at the Museum of Modern Art and the Cooper-Hewitt, National Design Museum.
Form:
books
books
Publication:
August 2008, New York
August 2008, New York
Subject:
Architecture Monographs
Architecture Monographs
Form:
audio
audio
Actions:
Description:
1 online resource.
Author:
Subject:
Publication:
[Place of publication not identified] : Site Visit, 2018.
[Place of publication not identified] : Site Visit, 2018.
Form:
audio
audio
Publication:
[Place of publication not identified] : Site Visit, 2018.
[Place of publication not identified] : Site Visit, 2018.
Form:
books
books
Actions:
Holdings:
Description:
247 pages : illustrations (some color), plans ; 23 cm
Description:
247 pages : illustrations (some color), plans ; 23 cm
Subject:
- Modern movement (Architecture) Brazil.,
- Architecture Brazil 20th century.,
- Mouvement moderne (Architecture) Brésil.,
- Architecture Brésil 20e siècle.,
- Architecture.,
- Modern movement (Architecture),
- Arquitetura moderna (história) Século 20 Brasil.,
- Arquitetura moderna 1930-1960 Brasil.,
- Brazil.
(See more)
Publication:
Rio de Janeiro : Jorge Zahar Editor, ©2006.
Rio de Janeiro : Jorge Zahar Editor, ©2006.
Title:
Moderno e Brasileiro : a história de uma nova linguagem na arquitectura (1930-60) / Lauro Cavalcanti.
Actions:
Holdings:
Description:
247 pages : illustrations (some color), plans ; 23 cm
Moderno e Brasileiro : a história de uma nova linguagem na arquitectura (1930-60) / Lauro Cavalcanti.
Actions:
Holdings:
Description:
247 pages : illustrations (some color), plans ; 23 cm
Form:
books
books
Publication:
Rio de Janeiro : Jorge Zahar Editor, ©2006.
Rio de Janeiro : Jorge Zahar Editor, ©2006.
Subject:
- Modern movement (Architecture) Brazil.,
- Architecture Brazil 20th century.,
- Mouvement moderne (Architecture) Brésil.,
- Architecture Brésil 20e siècle.,
- Architecture.,
- Modern movement (Architecture),
- Arquitetura moderna (história) Século 20 Brasil.,
- Arquitetura moderna 1930-1960 Brasil.,
- Brazil.
(See more)
Form:
books
books
Actions:
Price:
$46.00
(available to order)
Summary:
Is architecture art? This vexed question has been posed since the 1700s, when—breaking from earlier centuries in which there were no divisions between visual artist, architect, and engineer—architects and laypeople alike began to see these vocations as distinct. Exploring how this separation of roles occurred, and how in the twentieth century arts and architecture started(...)
$46.00
(available to order)
Summary:
Is architecture art? This vexed question has been posed since the 1700s, when—breaking from earlier centuries in which there were no divisions between visual artist, architect, and engineer—architects and laypeople alike began to see these vocations as distinct. Exploring how this separation of roles occurred, and how in the twentieth century arts and architecture started(...)
Title:
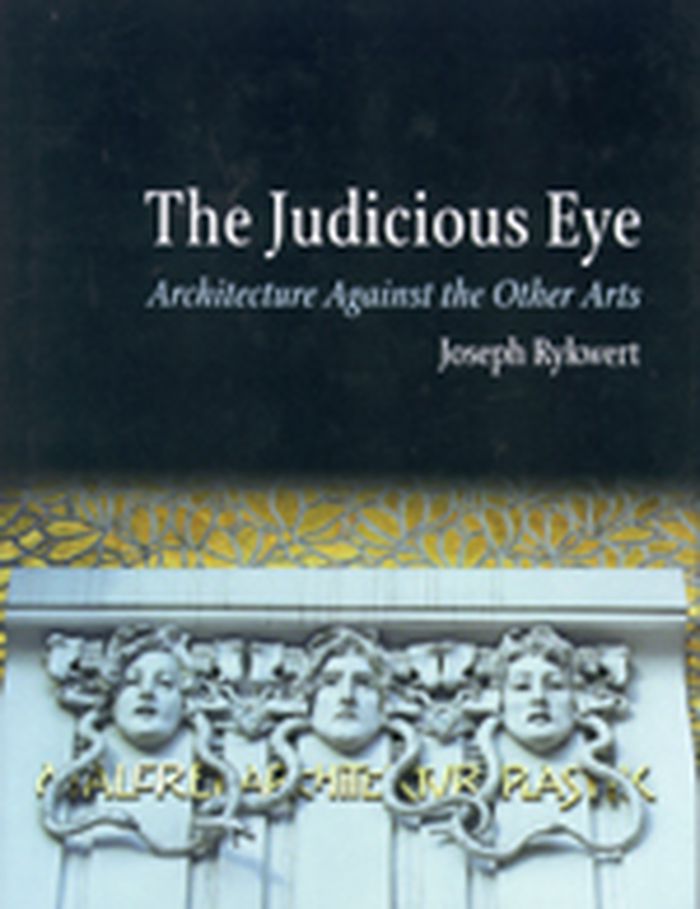
The judicious eye: architecture against the other arts
Actions:
Price:
$46.00
(available to order)
Summary:
Is architecture art? This vexed question has been posed since the 1700s, when—breaking from earlier centuries in which there were no divisions between visual artist, architect, and engineer—architects and laypeople alike began to see these vocations as distinct. Exploring how this separation of roles occurred, and how in the twentieth century arts and architecture started to come together again, The Judicious Eye is the definitive history of the relationships between painting, sculpture, and architecture as they have shifted over the past three centuries. Joseph Rykwert locates the first major shift during the Enlightenment, when key philosophers drew implied and explicit distinctions between the visual arts and architecture. As time progressed, architects came to see themselves as part of an established profession, while visual artists increasingly moved toward society’s margins, deepening the chasm between them. Detailing the eventual attempts to heal this breach, Rykwert concludes in the mid-twentieth century, when the artistic avant-garde turned to architects in its battle against a stagnant society. The Judicious Eye, then, provides a necessary foundation for understanding architecture and visual art in the twenty-first century, as they continue to break new ground by growing closer to their intertwined roots.
The judicious eye: architecture against the other arts
Actions:
Price:
$46.00
(available to order)
Summary:
Is architecture art? This vexed question has been posed since the 1700s, when—breaking from earlier centuries in which there were no divisions between visual artist, architect, and engineer—architects and laypeople alike began to see these vocations as distinct. Exploring how this separation of roles occurred, and how in the twentieth century arts and architecture started to come together again, The Judicious Eye is the definitive history of the relationships between painting, sculpture, and architecture as they have shifted over the past three centuries. Joseph Rykwert locates the first major shift during the Enlightenment, when key philosophers drew implied and explicit distinctions between the visual arts and architecture. As time progressed, architects came to see themselves as part of an established profession, while visual artists increasingly moved toward society’s margins, deepening the chasm between them. Detailing the eventual attempts to heal this breach, Rykwert concludes in the mid-twentieth century, when the artistic avant-garde turned to architects in its battle against a stagnant society. The Judicious Eye, then, provides a necessary foundation for understanding architecture and visual art in the twenty-first century, as they continue to break new ground by growing closer to their intertwined roots.
Form:
books
books
Publication:
May 2008, Chicago, London
May 2008, Chicago, London
Subject:
Architectural Theory
Architectural Theory
Form:
books
books
Actions:
Holdings:
Description:
1 volume (various pagings) : illustrations ; 29 cm
Description:
1 volume (various pagings) : illustrations ; 29 cm
Title:
Design of welded structures / by Omer W. Blodgett.
Actions:
Holdings:
Description:
1 volume (various pagings) : illustrations ; 29 cm
Design of welded structures / by Omer W. Blodgett.
Actions:
Holdings:
Description:
1 volume (various pagings) : illustrations ; 29 cm
Form:
books
books
Publication:
Cleveland : James F. Lincoln Arc Welding Foundation, [1966]
Cleveland : James F. Lincoln Arc Welding Foundation, [1966]
Form:
archives
archives
Actions:
Holdings:
Description:
approximately 45,313 items, 17.2 linear meters of textual records, 0.05 linear meter of graphic materials., Arranged by series. 1- Architectural projects, service...
Description:
approximately 45,313 items, 17.2 linear meters of textual records, 0.05 linear meter of graphic materials., Arranged by series. 1- Architectural projects, service...
Subject:
- Abalos, Iñaki, 1956-,
- Herreros, Juan, 1958-,
- Abalos & Herreros.,
- Architecture Spain 20th century Designs and plans.,
- Architecture Spain 21st century Designs and plans.,
- Architecture Competitions Spain 20th century.,
- Architecture Competitions Spain 21st century.,
- Architecture Espagne 20e siècle Dessins et plans.,
- Architecture Espagne 21e siècle Dessins et plans.,
- Architecture Concours Espagne 20e siècle.,
- Architecture Concours Espagne 21e siècle.,
- Architecture,
- Architecture Competitions,
- Spain,
- Architecture (object genre) Spain 1980-2010.,
- Spanish architects.,
- Spanish architectural firms.,
- Fonds (collections),
- Architectural drawings (visual works),
- Drawings.,
- Photographs.,
- Architectural models.,
- Artifacts (object genre),
- Video recordings (physical artifacts),
- Reproductions.,
- Negatives (photographs),
- Slides (photographs),
- Documents.,
- Project files.,
- Architectural drawings
(See more)
Title:
Abalos & Herreros fonds, 1920-2009.
Actions:
Holdings:
Description:
approximately 45,313 items, 17.2 linear meters of textual records, 0.05 linear meter of graphic materials., Arranged by series. 1- Architectural projects, service...
Abalos & Herreros fonds, 1920-2009.
Actions:
Holdings:
Description:
approximately 45,313 items, 17.2 linear meters of textual records, 0.05 linear meter of graphic materials., Arranged by series. 1- Architectural projects, service...
Form:
archives
archives
Subject:
- Abalos, Iñaki, 1956-,
- Herreros, Juan, 1958-,
- Abalos & Herreros.,
- Architecture Spain 20th century Designs and plans.,
- Architecture Spain 21st century Designs and plans.,
- Architecture Competitions Spain 20th century.,
- Architecture Competitions Spain 21st century.,
- Architecture Espagne 20e siècle Dessins et plans.,
- Architecture Espagne 21e siècle Dessins et plans.,
- Architecture Concours Espagne 20e siècle.,
- Architecture Concours Espagne 21e siècle.,
- Architecture,
- Architecture Competitions,
- Spain,
- Architecture (object genre) Spain 1980-2010.,
- Spanish architects.,
- Spanish architectural firms.,
- Fonds (collections),
- Architectural drawings (visual works),
- Drawings.,
- Photographs.,
- Architectural models.,
- Artifacts (object genre),
- Video recordings (physical artifacts),
- Reproductions.,
- Negatives (photographs),
- Slides (photographs),
- Documents.,
- Project files.,
- Architectural drawings
(See more)
Form:
books
books
Actions:
Holdings:
Description:
607 pages, 1 unnumbered page, 2 unnumbered leaves of plates : illustrations (some color), charts, maps, plans ; 23 cm
Description:
607 pages, 1 unnumbered page, 2 unnumbered leaves of plates : illustrations (some color), charts, maps, plans ; 23 cm
Subject:
- Terrain vague New York (State) New York.,
- Buildings Remodeling for other use New York (State) New York.,
- Land use New York (State) New York Planning.,
- Land use, Urban New York (State) New York Maps.,
- Housing New York (State) New York.,
- Housing policy New York (State) New York.,
- Community development New York (State) New York.,
- City planning New York (State) New York.,
- Urban policy New York (State) New York.,
- COVID-19 Pandemic, 2020-2023 Influence.,
- Terrains vagues New York (État) New York.,
- Constructions Reconversion New York (État) New York.,
- Utilisation du sol New York (État) New York Planification.,
- Logement Politique gouvernementale New York (État) New York.,
- Politique urbaine New York (État) New York.,
- Développement communautaire New York (État) New York.,
- Taudis Élimination New York (État) New York.,
- ARCHITECTURE / General.,
- Influence (Literary, artistic, etc.),
- Buildings,
- Buildings Remodeling for other use,
- City planning,
- Community development,
- Housing,
- Housing policy,
- Land use Planning,
- Land use, Urban,
- Social conditions,
- Terrain vague,
- Urban policy,
- Manhattan (New York, N.Y.) Buildings, structures, etc.,
- Manhattan (New York, N.Y.) Social conditions.,
- Manhattan (New York, N.Y.) Pictorial works.,
- New York (State) New York,
- New York (State) New York Manhattan,
- Maps,
- Pictorial works
(See more)
Publication:
New York : Actar Publishers, [2021], ©2021
New York : Actar Publishers, [2021], ©2021
Title:
Vacant spaces NY / M. Meredith and H. Sample ; MOS.
Actions:
Holdings:
Description:
607 pages, 1 unnumbered page, 2 unnumbered leaves of plates : illustrations (some color), charts, maps, plans ; 23 cm
Vacant spaces NY / M. Meredith and H. Sample ; MOS.
Actions:
Holdings:
Description:
607 pages, 1 unnumbered page, 2 unnumbered leaves of plates : illustrations (some color), charts, maps, plans ; 23 cm
Form:
books
books
Publication:
New York : Actar Publishers, [2021], ©2021
New York : Actar Publishers, [2021], ©2021
Subject:
- Terrain vague New York (State) New York.,
- Buildings Remodeling for other use New York (State) New York.,
- Land use New York (State) New York Planning.,
- Land use, Urban New York (State) New York Maps.,
- Housing New York (State) New York.,
- Housing policy New York (State) New York.,
- Community development New York (State) New York.,
- City planning New York (State) New York.,
- Urban policy New York (State) New York.,
- COVID-19 Pandemic, 2020-2023 Influence.,
- Terrains vagues New York (État) New York.,
- Constructions Reconversion New York (État) New York.,
- Utilisation du sol New York (État) New York Planification.,
- Logement Politique gouvernementale New York (État) New York.,
- Politique urbaine New York (État) New York.,
- Développement communautaire New York (État) New York.,
- Taudis Élimination New York (État) New York.,
- ARCHITECTURE / General.,
- Influence (Literary, artistic, etc.),
- Buildings,
- Buildings Remodeling for other use,
- City planning,
- Community development,
- Housing,
- Housing policy,
- Land use Planning,
- Land use, Urban,
- Social conditions,
- Terrain vague,
- Urban policy,
- Manhattan (New York, N.Y.) Buildings, structures, etc.,
- Manhattan (New York, N.Y.) Social conditions.,
- Manhattan (New York, N.Y.) Pictorial works.,
- New York (State) New York,
- New York (State) New York Manhattan,
- Maps,
- Pictorial works
(See more)
Form:
books
books
Form:
books
books
Publication:
The Architectural League of New York 2007
The Architectural League of New York 2007
Form:
books
books
Title:
Having Words.
Having Words.
Actions:
Description:
1 online resource.
Author:
Subject:
Publication:
[Place of publication not identified], Architectural Association, 2013.
[Place of publication not identified], Architectural Association, 2013.
Form:
books
books
Publication:
[Place of publication not identified], Architectural Association, 2013.
[Place of publication not identified], Architectural Association, 2013.


