


3488 Results
Form:
books
books
Actions:
Holdings:
Description:
301 pages : illustrations (some color), plans ; 28 cm
Description:
301 pages : illustrations (some color), plans ; 28 cm
Author:
Subject:
- Neutra, Richard Joseph, 1892-1970.,
- Architects United States Biography.,
- Architecture, Domestic Germany Berlin History 20th century.,
- Architecture Germany Berlin History.,
- Architecture, Modern 20th century History.,
- Architectes États-Unis Biographies.,
- Architecture Allemagne Berlin Histoire.,
- Architecture 20e siècle.,
- Architecture, Domestic Germany History 20th century.,
- Architecture History. Germany.,
- Architecture, Modern History. 20th century.,
- Architects.,
- Architecture.,
- Architecture, Domestic.,
- Architecture, Modern.,
- Buildings.,
- Zehlendorf (Berlin, Germany) Buildings, structures, etc.,
- Germany Berlin.,
- United States.,
- Germany Berlin Zehlendorf.,
- Biography,
- Biographies.,
- History.
(See more)
Publication:
Berlin : Hatje Cantz Verlag GmbH, [2019]
Berlin : Hatje Cantz Verlag GmbH, [2019]
Title:
Richard Neutra : the story of the Berlin houses 1920-1924 / editor, Harriet Roth ; translations, Paul Bewicke.
Actions:
Holdings:
Description:
301 pages : illustrations (some color), plans ; 28 cm
Richard Neutra : the story of the Berlin houses 1920-1924 / editor, Harriet Roth ; translations, Paul Bewicke.
Actions:
Holdings:
Description:
301 pages : illustrations (some color), plans ; 28 cm
Form:
books
books
Publication:
Berlin : Hatje Cantz Verlag GmbH, [2019]
Berlin : Hatje Cantz Verlag GmbH, [2019]
Subject:
- Neutra, Richard Joseph, 1892-1970.,
- Architects United States Biography.,
- Architecture, Domestic Germany Berlin History 20th century.,
- Architecture Germany Berlin History.,
- Architecture, Modern 20th century History.,
- Architectes États-Unis Biographies.,
- Architecture Allemagne Berlin Histoire.,
- Architecture 20e siècle.,
- Architecture, Domestic Germany History 20th century.,
- Architecture History. Germany.,
- Architecture, Modern History. 20th century.,
- Architects.,
- Architecture.,
- Architecture, Domestic.,
- Architecture, Modern.,
- Buildings.,
- Zehlendorf (Berlin, Germany) Buildings, structures, etc.,
- Germany Berlin.,
- United States.,
- Germany Berlin Zehlendorf.,
- Biography,
- Biographies.,
- History.
(See more)
Form:
books
books
Holdings:
Description:
95 pages : illustrations, plans ; 24 cm
Description:
95 pages : illustrations, plans ; 24 cm
Subject:
- Maurios, Georges.,
- Maurios, Georges 1934-,
- Architecture, Modern 20th century Designs and plans.,
- Architecture, Domestic France.,
- Architects France.,
- Architecture 20e siècle Dessins et plans.,
- Architectes France.,
- Architects.,
- Architecture, Domestic.,
- Architecture, Modern.,
- France.,
- Architectural drawings.
(See more)
Publication:
[Paris] : Editions du Moniteur, ©1990.
[Paris] : Editions du Moniteur, ©1990.
Title:
Georges Maurios / essais de Jean-Claude Garcias, Bertrand Lemoine.
Actions:
Holdings:
Description:
95 pages : illustrations, plans ; 24 cm
Georges Maurios / essais de Jean-Claude Garcias, Bertrand Lemoine.
Actions:
Holdings:
Description:
95 pages : illustrations, plans ; 24 cm
Form:
books
books
Publication:
[Paris] : Editions du Moniteur, ©1990.
[Paris] : Editions du Moniteur, ©1990.
Subject:
- Maurios, Georges.,
- Maurios, Georges 1934-,
- Architecture, Modern 20th century Designs and plans.,
- Architecture, Domestic France.,
- Architects France.,
- Architecture 20e siècle Dessins et plans.,
- Architectes France.,
- Architects.,
- Architecture, Domestic.,
- Architecture, Modern.,
- France.,
- Architectural drawings.
(See more)
Form:
books
books
Actions:
Holdings:
Description:
32 unnumbered pages : illustrations (chiefly color), plans ; 23 cm.
Description:
32 unnumbered pages : illustrations (chiefly color), plans ; 23 cm.
Subject:
- Spellman, Catherine Exhibitions.,
- INDEX Architekten (Firm) Exhibitions.,
- Seifert + Stöckmann Exhibitions.,
- INDEX Architekten (Firm),
- Architecture, Domestic Designs and plans Exhibitions.,
- Architecture domestique Dessins et plans Expositions.,
- Architecture, Domestic,
- Exhibition catalogs.
(See more)
Publication:
[Darmstadt] : [Verlag Häusser], 1999.
[Darmstadt] : [Verlag Häusser], 1999.
Title:
Placements : Catherine Spellman, INDEX Architekten Exner + Musa, Seifert + Stöckmann / [Katalog, Uli Exner, Jürgen Häusser].
Actions:
Holdings:
Description:
32 unnumbered pages : illustrations (chiefly color), plans ; 23 cm.
Placements : Catherine Spellman, INDEX Architekten Exner + Musa, Seifert + Stöckmann / [Katalog, Uli Exner, Jürgen Häusser].
Actions:
Holdings:
Description:
32 unnumbered pages : illustrations (chiefly color), plans ; 23 cm.
Form:
books
books
Publication:
[Darmstadt] : [Verlag Häusser], 1999.
[Darmstadt] : [Verlag Häusser], 1999.
Subject:
- Spellman, Catherine Exhibitions.,
- INDEX Architekten (Firm) Exhibitions.,
- Seifert + Stöckmann Exhibitions.,
- INDEX Architekten (Firm),
- Architecture, Domestic Designs and plans Exhibitions.,
- Architecture domestique Dessins et plans Expositions.,
- Architecture, Domestic,
- Exhibition catalogs.
(See more)
Form:
books
books
Holdings:
Description:
48 pages : illustrations (some color) ; 28 cm
Description:
48 pages : illustrations (some color) ; 28 cm
Subject:
- Architecture, Domestic United States Designs and plans.,
- Architecture domestique États-Unis Dessins et plans.,
- Architecture, Domestic,
- United States,
- Architectural drawings,
- Manufacturers' catalogs Illinois Chicago 20th century.,
- Trade catalogs Illinois Chicago 20th century.,
- Trade catalogs.
(See more)
Publication:
[Chicago, Ill.] : National Plan Service, ©1947.
[Chicago, Ill.] : National Plan Service, ©1947.
Title:
Your home : planned for today and tomorrow / Buechley Lumber Yards.
Actions:
Holdings:
Description:
48 pages : illustrations (some color) ; 28 cm
Your home : planned for today and tomorrow / Buechley Lumber Yards.
Actions:
Holdings:
Description:
48 pages : illustrations (some color) ; 28 cm
Form:
books
books
Publication:
[Chicago, Ill.] : National Plan Service, ©1947.
[Chicago, Ill.] : National Plan Service, ©1947.
Subject:
- Architecture, Domestic United States Designs and plans.,
- Architecture domestique États-Unis Dessins et plans.,
- Architecture, Domestic,
- United States,
- Architectural drawings,
- Manufacturers' catalogs Illinois Chicago 20th century.,
- Trade catalogs Illinois Chicago 20th century.,
- Trade catalogs.
(See more)
Form:
books
books
Title:
Tiny houses / Lester Walker.
Tiny houses / Lester Walker.
Actions:
Holdings:
Description:
220 pages, 3 unnumbered pages of plates : illustrations, plans ; 29 cm
Description:
220 pages, 3 unnumbered pages of plates : illustrations, plans ; 29 cm
Subject:
- Small houses United States Designs and plans Amateurs' manuals.,
- Architecture, Domestic United States Designs and plans Amateurs' manuals.,
- Architecture domestique États-Unis Dessins et plans Manuels d'amateurs.,
- Architecture, Domestic,
- Small houses Designs and plans,
- United States,
- architectural drawings (visual works),
- Architectural drawings,
- Handbooks and manuals,
- Dessins d'architecture.
(See more)
Publication:
Woodstock, N.Y. : Overlook Press, 1987.
Woodstock, N.Y. : Overlook Press, 1987.
Title:
Tiny houses / Lester Walker.
Actions:
Holdings:
Description:
220 pages, 3 unnumbered pages of plates : illustrations, plans ; 29 cm
Tiny houses / Lester Walker.
Actions:
Holdings:
Description:
220 pages, 3 unnumbered pages of plates : illustrations, plans ; 29 cm
Form:
books
books
Publication:
Woodstock, N.Y. : Overlook Press, 1987.
Woodstock, N.Y. : Overlook Press, 1987.
Subject:
- Small houses United States Designs and plans Amateurs' manuals.,
- Architecture, Domestic United States Designs and plans Amateurs' manuals.,
- Architecture domestique États-Unis Dessins et plans Manuels d'amateurs.,
- Architecture, Domestic,
- Small houses Designs and plans,
- United States,
- architectural drawings (visual works),
- Architectural drawings,
- Handbooks and manuals,
- Dessins d'architecture.
(See more)
Form:
books
books
Actions:
Price:
$43.95
(available to order)
Summary:
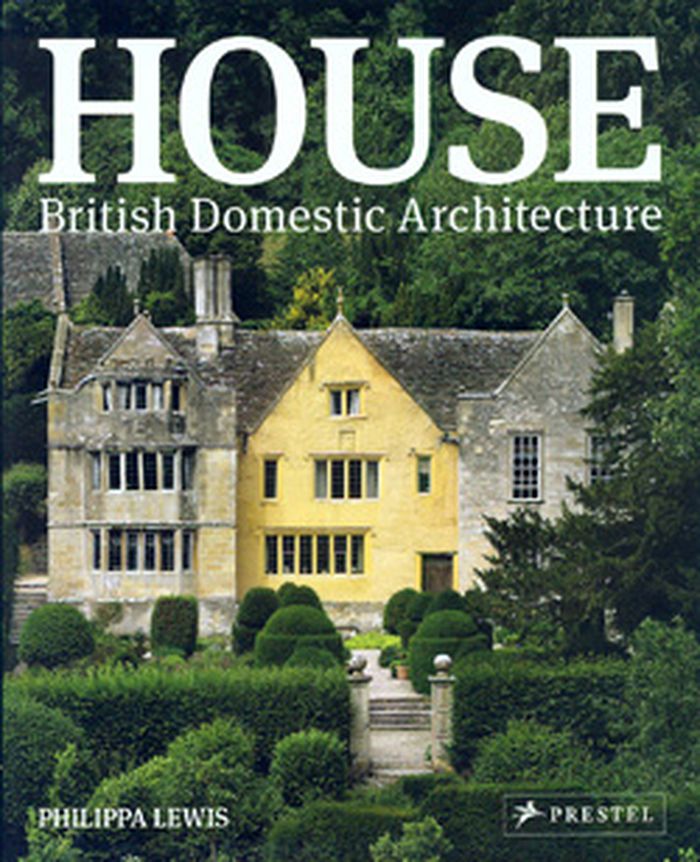
This illustrated publication reaches back five centuries to document the evolution and ingenuity of house design in the British Isles. The architecture of Britain’s houses displays a dizzying variety of styles and details. Brimming with 600 full-color photographs, this book annotates hundreds of examples from every conceivable angle : from gables and pediments to(...)
$43.95
(available to order)
Summary:
This illustrated publication reaches back five centuries to document the evolution and ingenuity of house design in the British Isles. The architecture of Britain’s houses displays a dizzying variety of styles and details. Brimming with 600 full-color photographs, this book annotates hundreds of examples from every conceivable angle : from gables and pediments to(...)
Title:
House : British domestic architecture
Actions:
Price:
$43.95
(available to order)
Summary:
This illustrated publication reaches back five centuries to document the evolution and ingenuity of house design in the British Isles. The architecture of Britain’s houses displays a dizzying variety of styles and details. Brimming with 600 full-color photographs, this book annotates hundreds of examples from every conceivable angle : from gables and pediments to chimneys and roofs; from bow windows and casements to fanlights and door furniture. Armed with a career’s worth of experience and research, Philippa Lewis takes readers up and down the country to feature examples of typically British building, including cottages, manor houses, castles, bungalows, and flats. She also looks at houses built from a wide variety of materials, including stone, glass, wood, brick, and even corrugated iron, in different settings such as rural, suburban, seaside, and urban. Lively texts help identify specific details and place them in their historical context, as well as offering compelling examples of how innovative conversions of structures such as watermills, gatehouses, and churches reflect and sustain their environment.
House : British domestic architecture
Actions:
Price:
$43.95
(available to order)
Summary:
This illustrated publication reaches back five centuries to document the evolution and ingenuity of house design in the British Isles. The architecture of Britain’s houses displays a dizzying variety of styles and details. Brimming with 600 full-color photographs, this book annotates hundreds of examples from every conceivable angle : from gables and pediments to chimneys and roofs; from bow windows and casements to fanlights and door furniture. Armed with a career’s worth of experience and research, Philippa Lewis takes readers up and down the country to feature examples of typically British building, including cottages, manor houses, castles, bungalows, and flats. She also looks at houses built from a wide variety of materials, including stone, glass, wood, brick, and even corrugated iron, in different settings such as rural, suburban, seaside, and urban. Lively texts help identify specific details and place them in their historical context, as well as offering compelling examples of how innovative conversions of structures such as watermills, gatehouses, and churches reflect and sustain their environment.
Form:
books
books
Publication:
April 2011
April 2011
Subject:
Architecture since 1900, Europe
Architecture since 1900, Europe
Form:
books
books
Actions:
Holdings:
Description:
189 pages : illustrations (some color), plans ; 30 cm
Description:
189 pages : illustrations (some color), plans ; 30 cm
Subject:
- Architecture, Domestic Europe Designs and plans.,
- Housing, Single family Europe Designs and plans.,
- Architecture, Modern 20th century.,
- Architecture, Modern.,
- Architecture domestique Europe Dessins et plans.,
- Maisons individuelles Europe Dessins et plans.,
- Architecture 20e siècle.,
- Architecture, Domestic.,
- Housing, Single family.,
- Europe.,
- Architectural drawings.
(See more)
Publication:
München : Callwey, ©1997.
München : Callwey, ©1997.
Title:
Der ideale Grundriss : Beispiele und Planungshilfen für das individuelle Einfamilienhaus / Stephan Isphording, Holger Reiners.
Actions:
Holdings:
Description:
189 pages : illustrations (some color), plans ; 30 cm
Der ideale Grundriss : Beispiele und Planungshilfen für das individuelle Einfamilienhaus / Stephan Isphording, Holger Reiners.
Actions:
Holdings:
Description:
189 pages : illustrations (some color), plans ; 30 cm
Form:
books
books
Publication:
München : Callwey, ©1997.
München : Callwey, ©1997.
Subject:
- Architecture, Domestic Europe Designs and plans.,
- Housing, Single family Europe Designs and plans.,
- Architecture, Modern 20th century.,
- Architecture, Modern.,
- Architecture domestique Europe Dessins et plans.,
- Maisons individuelles Europe Dessins et plans.,
- Architecture 20e siècle.,
- Architecture, Domestic.,
- Housing, Single family.,
- Europe.,
- Architectural drawings.
(See more)
Form:
books
books
Title:
Starterhäuser : Kosten- und flächenreduzierte Einfamilienhäuser / von Anja Seehrich-Caldwell.
Starterhäuser : Kosten- und flächenreduzierte Einfamilienhäuser / von Anja Seehrich-Caldwell.
Actions:
Holdings:
Description:
192 pages : illustrations (some color), plans ; 29 cm
Description:
192 pages : illustrations (some color), plans ; 29 cm
Subject:
- Architecture, Domestic Designs and plans.,
- Small houses Designs and plans.,
- Housing, Single family Germany.,
- Architecture domestique Dessins et plans.,
- Maisons individuelles Allemagne.,
- Architecture, Domestic.,
- Housing, Single family.,
- Small houses.,
- Beispielsammlung,
- Einfamilienhaus,
- Kostengünstiges Bauen,
- Starter home,
- Germany.,
- Architectural drawings.
(See more)
Publication:
Stuttgart : Karl Krämer, ©1998.
Stuttgart : Karl Krämer, ©1998.
Title:
Starterhäuser : Kosten- und flächenreduzierte Einfamilienhäuser / von Anja Seehrich-Caldwell.
Actions:
Holdings:
Description:
192 pages : illustrations (some color), plans ; 29 cm
Starterhäuser : Kosten- und flächenreduzierte Einfamilienhäuser / von Anja Seehrich-Caldwell.
Actions:
Holdings:
Description:
192 pages : illustrations (some color), plans ; 29 cm
Form:
books
books
Publication:
Stuttgart : Karl Krämer, ©1998.
Stuttgart : Karl Krämer, ©1998.
Subject:
- Architecture, Domestic Designs and plans.,
- Small houses Designs and plans.,
- Housing, Single family Germany.,
- Architecture domestique Dessins et plans.,
- Maisons individuelles Allemagne.,
- Architecture, Domestic.,
- Housing, Single family.,
- Small houses.,
- Beispielsammlung,
- Einfamilienhaus,
- Kostengünstiges Bauen,
- Starter home,
- Germany.,
- Architectural drawings.
(See more)
Form:
books
books
Title:
Atlas deutsche Bürgerhäuser 1846-1902 / bearbeitet für die Herausgabe von ... Manfred Berger.
Atlas deutsche Bürgerhäuser 1846-1902 / bearbeitet für die Herausgabe von ... Manfred Berger.
Actions:
Holdings:
Description:
139, 80 pages : illustrations, plans ; 43 cm
Description:
139, 80 pages : illustrations, plans ; 43 cm
Subject:
- Architecture, Modern 19th century Designs and plans.,
- Architecture, Domestic Germany Designs and plans.,
- Architecture 19e siècle Dessins et plans.,
- Architecture domestique Allemagne Dessins et plans.,
- Architecture, Domestic.,
- Architecture, Modern.,
- Historismus,
- Architekturzeichnung,
- Bildband,
- Bürgerhaus,
- Germany.,
- Deutschland,
- Architectural drawings.
(See more)
Publication:
Düsseldorf : VDI, 1986.
Düsseldorf : VDI, 1986.
Title:
Atlas deutsche Bürgerhäuser 1846-1902 / bearbeitet für die Herausgabe von ... Manfred Berger.
Actions:
Holdings:
Description:
139, 80 pages : illustrations, plans ; 43 cm
Atlas deutsche Bürgerhäuser 1846-1902 / bearbeitet für die Herausgabe von ... Manfred Berger.
Actions:
Holdings:
Description:
139, 80 pages : illustrations, plans ; 43 cm
Form:
books
books
Publication:
Düsseldorf : VDI, 1986.
Düsseldorf : VDI, 1986.
Subject:
- Architecture, Modern 19th century Designs and plans.,
- Architecture, Domestic Germany Designs and plans.,
- Architecture 19e siècle Dessins et plans.,
- Architecture domestique Allemagne Dessins et plans.,
- Architecture, Domestic.,
- Architecture, Modern.,
- Historismus,
- Architekturzeichnung,
- Bildband,
- Bürgerhaus,
- Germany.,
- Deutschland,
- Architectural drawings.
(See more)
Form:
books
books
Actions:
Holdings:
Description:
71 pages : illustrations (some color), plans ; 30 cm.
Description:
71 pages : illustrations (some color), plans ; 30 cm.
Subject:
Publication:
Milano : Electa : Triennale di Milano, 1983.
Milano : Electa : Triennale di Milano, 1983.
Title:
Le case della Triennale : otto progetti di ambienti domestici contemporanei / [a cura] di Franco Raggi e Francesco Trabucco.
Actions:
Holdings:
Description:
71 pages : illustrations (some color), plans ; 30 cm.
Le case della Triennale : otto progetti di ambienti domestici contemporanei / [a cura] di Franco Raggi e Francesco Trabucco.
Actions:
Holdings:
Description:
71 pages : illustrations (some color), plans ; 30 cm.
Form:
books
books
Publication:
Milano : Electa : Triennale di Milano, 1983.
Milano : Electa : Triennale di Milano, 1983.


