


2794 Results
Form:
books
books
Actions:
Price:
$79.00
(available to order)
Summary:
This volume presents the ArtLab project, which highlights the intersection of science, art, and the public at the Lausanne Federal Institute of Technology (EPFL) in Switzerland. Designed by the renowned Japanese architect Kengo Kuma, ArtLab is a symbolic place of art, culture, and technology. The project combines three structures: the first is a welcome area to learn(...)
$79.00
(available to order)
Summary:
This volume presents the ArtLab project, which highlights the intersection of science, art, and the public at the Lausanne Federal Institute of Technology (EPFL) in Switzerland. Designed by the renowned Japanese architect Kengo Kuma, ArtLab is a symbolic place of art, culture, and technology. The project combines three structures: the first is a welcome area to learn(...)
Title:
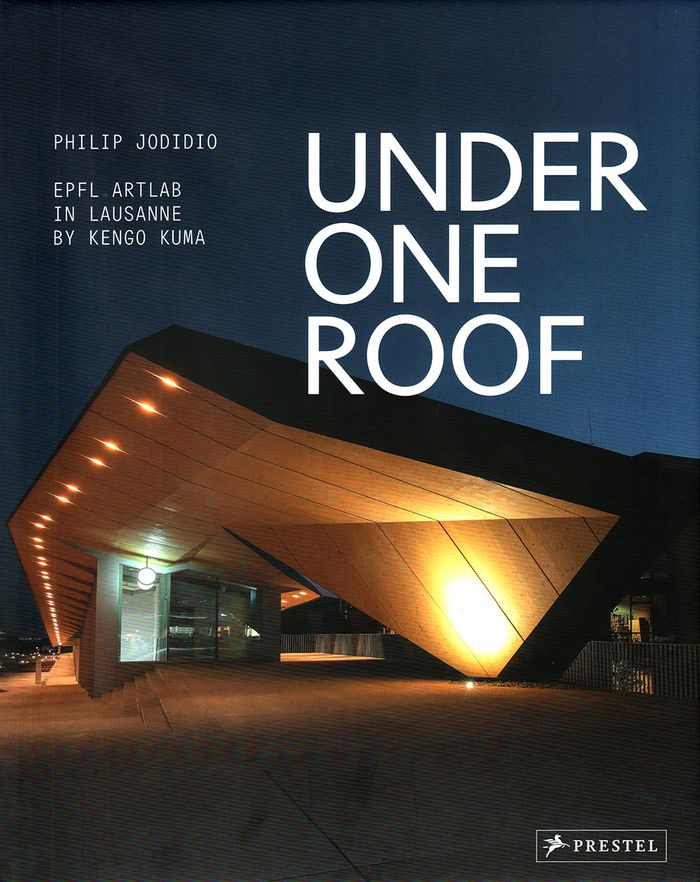
Kengo Kuma: Under one roof, EPFL Artlab in Lausanne
Actions:
Price:
$79.00
(available to order)
Summary:
This volume presents the ArtLab project, which highlights the intersection of science, art, and the public at the Lausanne Federal Institute of Technology (EPFL) in Switzerland. Designed by the renowned Japanese architect Kengo Kuma, ArtLab is a symbolic place of art, culture, and technology. The project combines three structures: the first is a welcome area to learn about the university's research, the second structure is an exhibition space that hosts art installations, while the third pavilion houses the newly digitized Montreux Jazz Festival archives and a café. The three pavilions are connected, constituting a single building with a folded roof, a topographical flow, and a hybrid steel and wood frame. ArtLab is located near buildings by SANAA and Dominique Perrault, forming a new heart for the EPFL campus.
Kengo Kuma: Under one roof, EPFL Artlab in Lausanne
Actions:
Price:
$79.00
(available to order)
Summary:
This volume presents the ArtLab project, which highlights the intersection of science, art, and the public at the Lausanne Federal Institute of Technology (EPFL) in Switzerland. Designed by the renowned Japanese architect Kengo Kuma, ArtLab is a symbolic place of art, culture, and technology. The project combines three structures: the first is a welcome area to learn about the university's research, the second structure is an exhibition space that hosts art installations, while the third pavilion houses the newly digitized Montreux Jazz Festival archives and a café. The three pavilions are connected, constituting a single building with a folded roof, a topographical flow, and a hybrid steel and wood frame. ArtLab is located near buildings by SANAA and Dominique Perrault, forming a new heart for the EPFL campus.
Form:
books
books
Publication:
February 2019
February 2019
Subject:
Architecture Monographs
Architecture Monographs
Form:
books
books
Title:
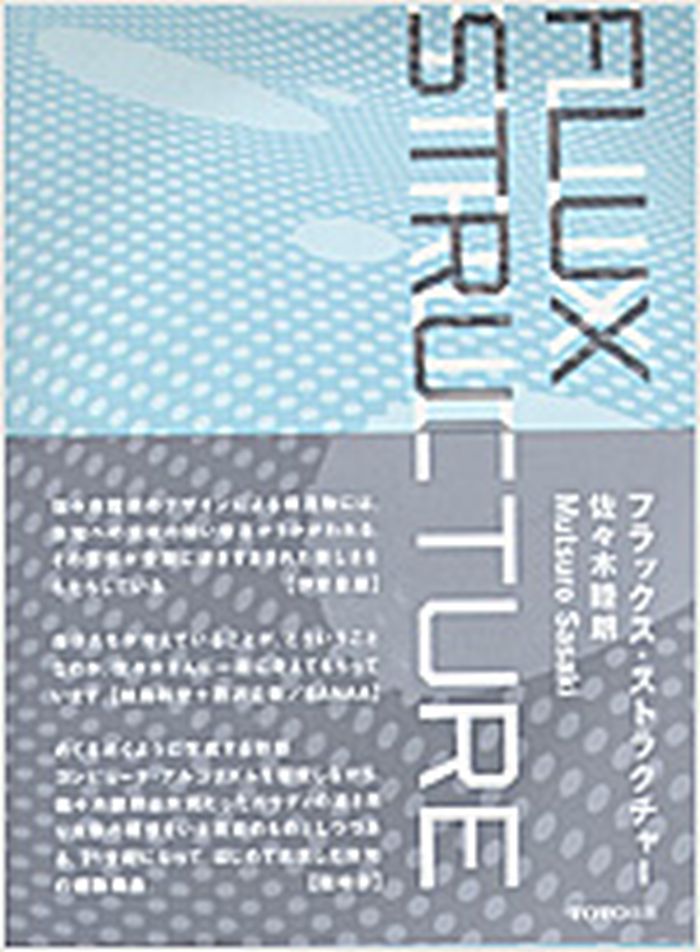
Flux structure
Flux structure
Actions:
Price:
$46.50
(available to order)
Summary:
In the international field of contemporary structural design, the theme has now become the creation of new three-dimensional architectural structures that possess free, complex, mutable, fluid and organic characteristics. Here Mutsuro Sasaki provides an introduction to the work and challenges that structural engineers face through an examination of six collaborative(...)
$46.50
(available to order)
Summary:
In the international field of contemporary structural design, the theme has now become the creation of new three-dimensional architectural structures that possess free, complex, mutable, fluid and organic characteristics. Here Mutsuro Sasaki provides an introduction to the work and challenges that structural engineers face through an examination of six collaborative(...)
Title:
Flux structure
Actions:
Price:
$46.50
(available to order)
Summary:
In the international field of contemporary structural design, the theme has now become the creation of new three-dimensional architectural structures that possess free, complex, mutable, fluid and organic characteristics. Here Mutsuro Sasaki provides an introduction to the work and challenges that structural engineers face through an examination of six collaborative projects with three exemplary Japanese architects – Arata Isozaki, Toyo Ito and SANAA.
Flux structure
Actions:
Price:
$46.50
(available to order)
Summary:
In the international field of contemporary structural design, the theme has now become the creation of new three-dimensional architectural structures that possess free, complex, mutable, fluid and organic characteristics. Here Mutsuro Sasaki provides an introduction to the work and challenges that structural engineers face through an examination of six collaborative projects with three exemplary Japanese architects – Arata Isozaki, Toyo Ito and SANAA.
Form:
books
books
Publication:
September 2005, Tokyo
September 2005, Tokyo
Subject:
Architecture since 1900, Europe
Architecture since 1900, Europe
Form:
books
books
Price:
$60.00
(available to order)
Summary:
This publication from acclaimed architect and critic Mohsen Mostafavi traces a theoretical and visual narrative through architecture's relationship with the colour black. Bringing together a rich inventory of images, it illuminates this connection by considering parallel developments in global art practices with references ranging from Japanese screens to Rothko, Adolf(...)
$60.00
(available to order)
Summary:
This publication from acclaimed architect and critic Mohsen Mostafavi traces a theoretical and visual narrative through architecture's relationship with the colour black. Bringing together a rich inventory of images, it illuminates this connection by considering parallel developments in global art practices with references ranging from Japanese screens to Rothko, Adolf(...)
Title:
The color black: Antinomies of a color in architecture and art
Actions:
Price:
$60.00
(available to order)
Summary:
This publication from acclaimed architect and critic Mohsen Mostafavi traces a theoretical and visual narrative through architecture's relationship with the colour black. Bringing together a rich inventory of images, it illuminates this connection by considering parallel developments in global art practices with references ranging from Japanese screens to Rothko, Adolf Loos to Norman Foster, Hans Holbein to Derek Jarman. Alongside these renowned touchpoints, Mostafavi draws on a little-known and highly distinctive text by the Marxist German art historian Max Raphael, based on a collection of historic paintings in the Metropolitan Museum of Art, New York. Contemporaneous with the evolution of black paintings by New York's Abstract Expressionists, Raphael's essay offers a drastically contrasting approach to the same multivalent subject. The book is completed by Rapahel's luminous essay, published in its entirety for the first time in an English translation by Pamela Johnston, as well as conversations with Swiss architect Peter Märkli, whose work with the colour black is informed by Raphael's writings, and Theaster Gates. By juxtaposing the present with the recent and distant past, this book provides a many-layered reading of the colour black ? and of colour more widely ? in relation to contemporary architectural thinking and practice.
The color black: Antinomies of a color in architecture and art
Actions:
Price:
$60.00
(available to order)
Summary:
This publication from acclaimed architect and critic Mohsen Mostafavi traces a theoretical and visual narrative through architecture's relationship with the colour black. Bringing together a rich inventory of images, it illuminates this connection by considering parallel developments in global art practices with references ranging from Japanese screens to Rothko, Adolf Loos to Norman Foster, Hans Holbein to Derek Jarman. Alongside these renowned touchpoints, Mostafavi draws on a little-known and highly distinctive text by the Marxist German art historian Max Raphael, based on a collection of historic paintings in the Metropolitan Museum of Art, New York. Contemporaneous with the evolution of black paintings by New York's Abstract Expressionists, Raphael's essay offers a drastically contrasting approach to the same multivalent subject. The book is completed by Rapahel's luminous essay, published in its entirety for the first time in an English translation by Pamela Johnston, as well as conversations with Swiss architect Peter Märkli, whose work with the colour black is informed by Raphael's writings, and Theaster Gates. By juxtaposing the present with the recent and distant past, this book provides a many-layered reading of the colour black ? and of colour more widely ? in relation to contemporary architectural thinking and practice.
Form:
books
books
Publication:
September 2024
September 2024
Subject:
Theory of Photography
Theory of Photography
Form:
books
books
Title:
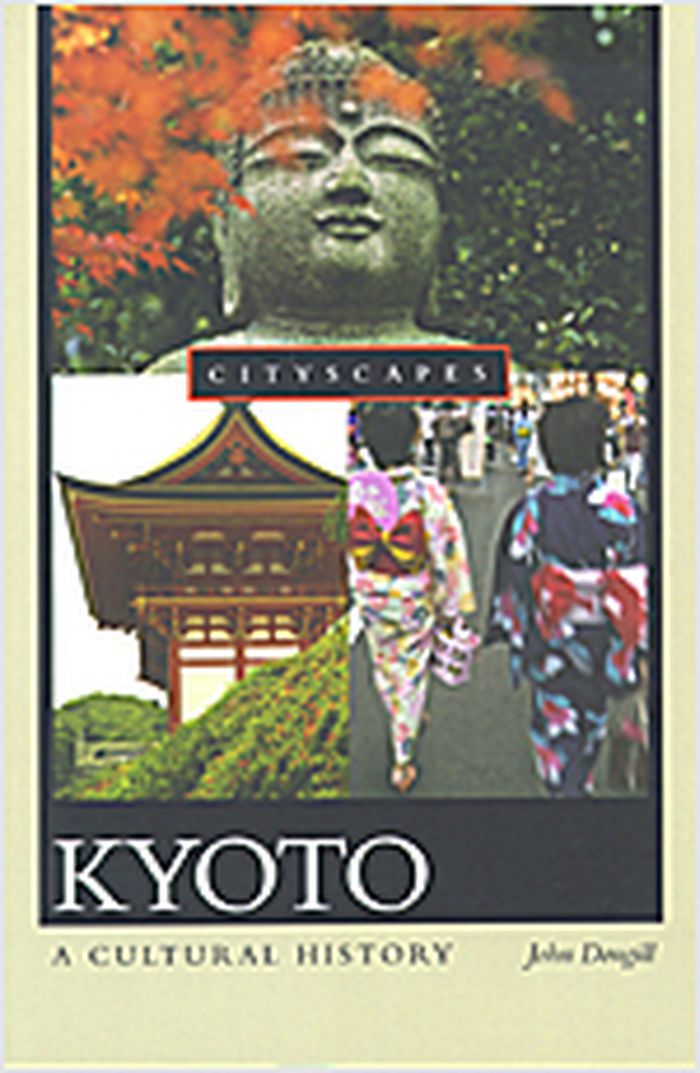
Kyoto : a cultural history
Kyoto : a cultural history
Actions:
Price:
$19.95
(available to order)
Summary:
Kyoto, the ancient former capital of Japan, breathes history and mystery. Its temples, gardens and palaces are testimony to many centuries of aristocratic and religious grandeur. Under the veneer of modernity, the city remains filled with countless reminders of a proud past. John Dougill explores this most venerable of Japanese cities, revealing the spirit of place and(...)
$19.95
(available to order)
Summary:
Kyoto, the ancient former capital of Japan, breathes history and mystery. Its temples, gardens and palaces are testimony to many centuries of aristocratic and religious grandeur. Under the veneer of modernity, the city remains filled with countless reminders of a proud past. John Dougill explores this most venerable of Japanese cities, revealing the spirit of place and(...)
Title:
Kyoto : a cultural history
Actions:
Price:
$19.95
(available to order)
Summary:
Kyoto, the ancient former capital of Japan, breathes history and mystery. Its temples, gardens and palaces are testimony to many centuries of aristocratic and religious grandeur. Under the veneer of modernity, the city remains filled with countless reminders of a proud past. John Dougill explores this most venerable of Japanese cities, revealing the spirit of place and the individuals that have shaped its often dramatic history. Courtiers and courtesans, poets and priests, samurai and geisha people the pages of his account. Covering twelve centuries in all, the book provides a historical overview.
Kyoto : a cultural history
Actions:
Price:
$19.95
(available to order)
Summary:
Kyoto, the ancient former capital of Japan, breathes history and mystery. Its temples, gardens and palaces are testimony to many centuries of aristocratic and religious grandeur. Under the veneer of modernity, the city remains filled with countless reminders of a proud past. John Dougill explores this most venerable of Japanese cities, revealing the spirit of place and the individuals that have shaped its often dramatic history. Courtiers and courtesans, poets and priests, samurai and geisha people the pages of his account. Covering twelve centuries in all, the book provides a historical overview.
Form:
books
books
Publication:
October 2005, New York
October 2005, New York
Subject:
Contemporary Asian Architecture
Contemporary Asian Architecture
Form:
books
books
Title:
Design through making
Design through making
Actions:
Price:
$54.99
(available to order)
Summary:
Most architects who build do not make buildings; they make information that makes buildings. Making buildings requires acquiring knowledge not only of the world of information exchange, but also of the world of making things. It is an expertise that goes beyond the architectural drawing and an expertise that many designers cannot claim to fully possess or practice.(...)
$54.99
(available to order)
Summary:
Most architects who build do not make buildings; they make information that makes buildings. Making buildings requires acquiring knowledge not only of the world of information exchange, but also of the world of making things. It is an expertise that goes beyond the architectural drawing and an expertise that many designers cannot claim to fully possess or practice.(...)
Title:
Design through making
Actions:
Price:
$54.99
(available to order)
Summary:
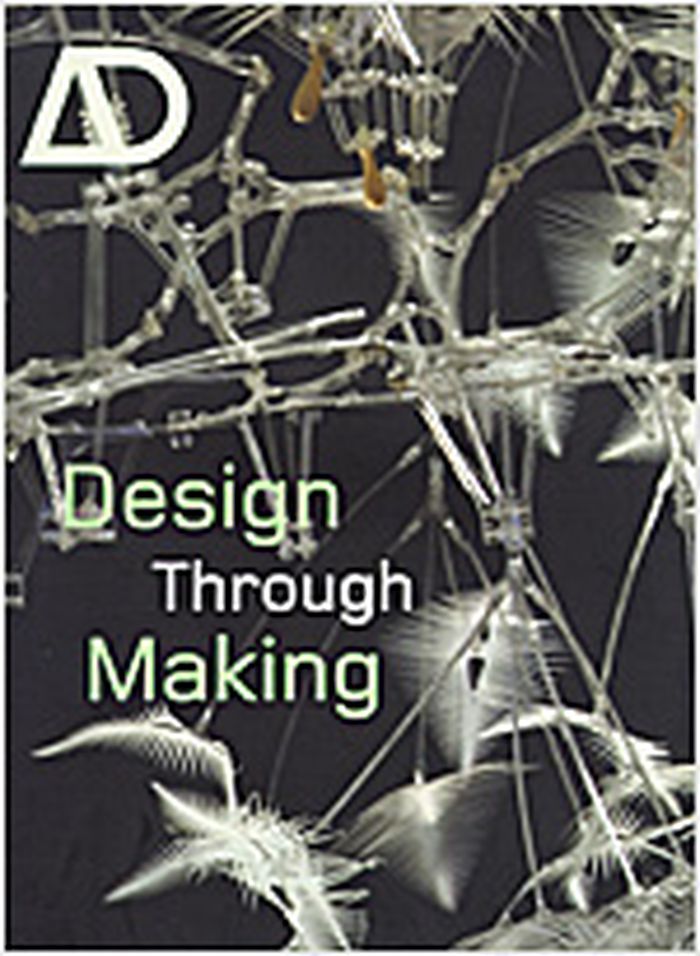
Most architects who build do not make buildings; they make information that makes buildings. Making buildings requires acquiring knowledge not only of the world of information exchange, but also of the world of making things. It is an expertise that goes beyond the architectural drawing and an expertise that many designers cannot claim to fully possess or practice. "Design through making" is not only directed at architects, but engineers, educators, fabricators, machine operators, and anyone with an interest in the manifestation of ideas. It seeks to challenge outmoded notions that building production is preceded by design, and making is merely the cooking of the raw, or the end game where no further design ideas are explored. Here, a hybrid mode is recognised where the investigation of ideas is fully engaged with the tactile, physical nature of architecture and building processes. It is an issue that celebrates the re-emergence of making, not merely as an immense resource for ideas, experimentation and customisation, but as a critical resource that will redefine architectural practices. This title includes the work of Block Architecture, Mark Burry, Thomas Heatherwick Studios and Walter Pichler; there is also a special feature on Japanese traditions in architecture. Contributors include: Iain Borden, Sarah Chaplin, David Dunster, Jonathan Hill and Mark Prizeman.
Design through making
Actions:
Price:
$54.99
(available to order)
Summary:
Most architects who build do not make buildings; they make information that makes buildings. Making buildings requires acquiring knowledge not only of the world of information exchange, but also of the world of making things. It is an expertise that goes beyond the architectural drawing and an expertise that many designers cannot claim to fully possess or practice. "Design through making" is not only directed at architects, but engineers, educators, fabricators, machine operators, and anyone with an interest in the manifestation of ideas. It seeks to challenge outmoded notions that building production is preceded by design, and making is merely the cooking of the raw, or the end game where no further design ideas are explored. Here, a hybrid mode is recognised where the investigation of ideas is fully engaged with the tactile, physical nature of architecture and building processes. It is an issue that celebrates the re-emergence of making, not merely as an immense resource for ideas, experimentation and customisation, but as a critical resource that will redefine architectural practices. This title includes the work of Block Architecture, Mark Burry, Thomas Heatherwick Studios and Walter Pichler; there is also a special feature on Japanese traditions in architecture. Contributors include: Iain Borden, Sarah Chaplin, David Dunster, Jonathan Hill and Mark Prizeman.
Form:
books
books
Publication:
August 2005, London
August 2005, London
Subject:
Architecture since 1900, Europe
Architecture since 1900, Europe
Form:
books
books
Title:
John Pawson: katalog
John Pawson: katalog
Actions:
Price:
$49.95
(available to order)
Summary:
British architect John Pawson (born 1949) is a master of minimalism. His buildings and objects are defined by his devotion to simplicity and the art of “leaving out,” and by their purity of space, proportion, light and material. Influenced by Japanese culture and minimalist sculpture, Pawson defines his idea of the minimum as a perfection and quality that arises when(...)
$49.95
(available to order)
Summary:
British architect John Pawson (born 1949) is a master of minimalism. His buildings and objects are defined by his devotion to simplicity and the art of “leaving out,” and by their purity of space, proportion, light and material. Influenced by Japanese culture and minimalist sculpture, Pawson defines his idea of the minimum as a perfection and quality that arises when(...)
Title:
John Pawson: katalog
Actions:
Price:
$49.95
(available to order)
Summary:
British architect John Pawson (born 1949) is a master of minimalism. His buildings and objects are defined by his devotion to simplicity and the art of “leaving out,” and by their purity of space, proportion, light and material. Influenced by Japanese culture and minimalist sculpture, Pawson defines his idea of the minimum as a perfection and quality that arises when every detail and connection is reduced to only that which is essential. With models, large-format photographs, material studies and objects, this publication provides an overview of Pawson’s work and demonstrates the phenomenon of “emptiness.” Among the projects presented are the Cistercian monastery Novy Dvur in Czech Republic (2004), the footbridge Sackler Crossing in London (2006), the Stone House for La Triennale di Milano (2010) and the St. Moritz church in Augsburg, currently in its planning stages.
John Pawson: katalog
Actions:
Price:
$49.95
(available to order)
Summary:
British architect John Pawson (born 1949) is a master of minimalism. His buildings and objects are defined by his devotion to simplicity and the art of “leaving out,” and by their purity of space, proportion, light and material. Influenced by Japanese culture and minimalist sculpture, Pawson defines his idea of the minimum as a perfection and quality that arises when every detail and connection is reduced to only that which is essential. With models, large-format photographs, material studies and objects, this publication provides an overview of Pawson’s work and demonstrates the phenomenon of “emptiness.” Among the projects presented are the Cistercian monastery Novy Dvur in Czech Republic (2004), the footbridge Sackler Crossing in London (2006), the Stone House for La Triennale di Milano (2010) and the St. Moritz church in Augsburg, currently in its planning stages.
Form:
books
books
Publication:
August 2012
August 2012
Subject:
Architecture Monographs
Architecture Monographs
Form:
books
books
Title:
Kengo Kuma recent project
Kengo Kuma recent project
Actions:
Price:
$79.50
(available in store)
Summary:
Guided by three interviews with this master Japanese architect which allow for a substantially better understanding of his architectural approach and method, this survey examines a total of 38 different recent works, projects and competition entries, many of which are yet to be realised. Chronologically presented, the survey begins in 2003 with Kuma’s competition entry(...)
$79.50
(available in store)
Summary:
Guided by three interviews with this master Japanese architect which allow for a substantially better understanding of his architectural approach and method, this survey examines a total of 38 different recent works, projects and competition entries, many of which are yet to be realised. Chronologically presented, the survey begins in 2003 with Kuma’s competition entry(...)
Title:
Kengo Kuma recent project
Actions:
Price:
$79.50
(available in store)
Summary:
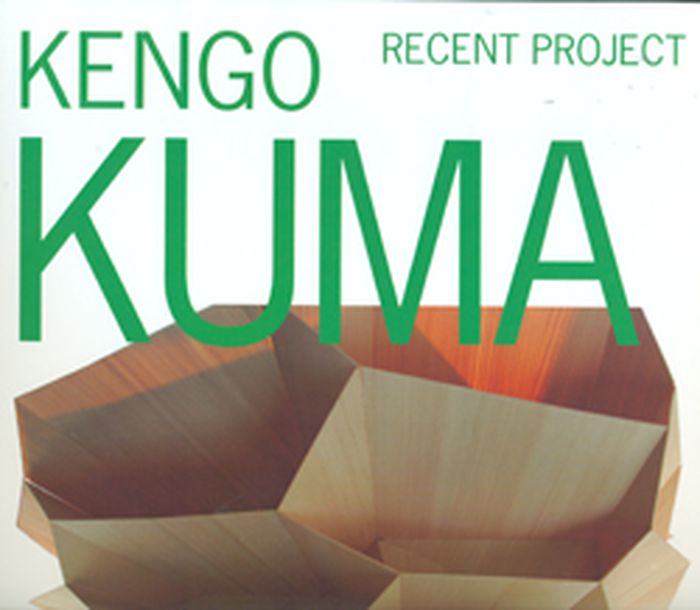
Guided by three interviews with this master Japanese architect which allow for a substantially better understanding of his architectural approach and method, this survey examines a total of 38 different recent works, projects and competition entries, many of which are yet to be realised. Chronologically presented, the survey begins in 2003 with Kuma’s competition entry for the Nam June Paik Museum, South Korea and subsequently features such projects as: the Museum of Kanayama Castle Ruin and Kumonoueno Gallery, Japan; the Spiritual Centre of Chengdu and Sanlitun Soho, China; the Besançon City Arts and Cultural Center and the Marseille Regional Foundation of Contemporary Art, France and his competition entry for the Munch Museum and Sternersen Museum Collections in Norway. Illustrated throughout with a generous blend of models, sketches, plans and elevations, the publication also includes a summary survey of ‘side’ projects for small pavilions, tea houses and industrial product design.
Kengo Kuma recent project
Actions:
Price:
$79.50
(available in store)
Summary:
Guided by three interviews with this master Japanese architect which allow for a substantially better understanding of his architectural approach and method, this survey examines a total of 38 different recent works, projects and competition entries, many of which are yet to be realised. Chronologically presented, the survey begins in 2003 with Kuma’s competition entry for the Nam June Paik Museum, South Korea and subsequently features such projects as: the Museum of Kanayama Castle Ruin and Kumonoueno Gallery, Japan; the Spiritual Centre of Chengdu and Sanlitun Soho, China; the Besançon City Arts and Cultural Center and the Marseille Regional Foundation of Contemporary Art, France and his competition entry for the Munch Museum and Sternersen Museum Collections in Norway. Illustrated throughout with a generous blend of models, sketches, plans and elevations, the publication also includes a summary survey of ‘side’ projects for small pavilions, tea houses and industrial product design.
Form:
books
books
Publication:
June 2009
June 2009
Subject:
Architecture Monographs
Architecture Monographs
Form:
books
books
Price:
$22.95
(available in store)
Summary:
Comprised of two steel and concrete towers outfitted with 140 prefabricated living capsules, the ''Nakagin Capsule Tower'' in Tokyo is one of the most iconic and influential architectural marvels of the postwar period. A touchstone of the Metabolist movement, the tower was designed by the office of Japanese architect Kisho Kurokawa (1934–2007) and completed between 1970(...)
$22.95
(available in store)
Summary:
Comprised of two steel and concrete towers outfitted with 140 prefabricated living capsules, the ''Nakagin Capsule Tower'' in Tokyo is one of the most iconic and influential architectural marvels of the postwar period. A touchstone of the Metabolist movement, the tower was designed by the office of Japanese architect Kisho Kurokawa (1934–2007) and completed between 1970(...)
Title:
Kisho Kurokawa: Nakagin Capsule Tower. MoMA one on one series
Actions:
Price:
$22.95
(available in store)
Summary:
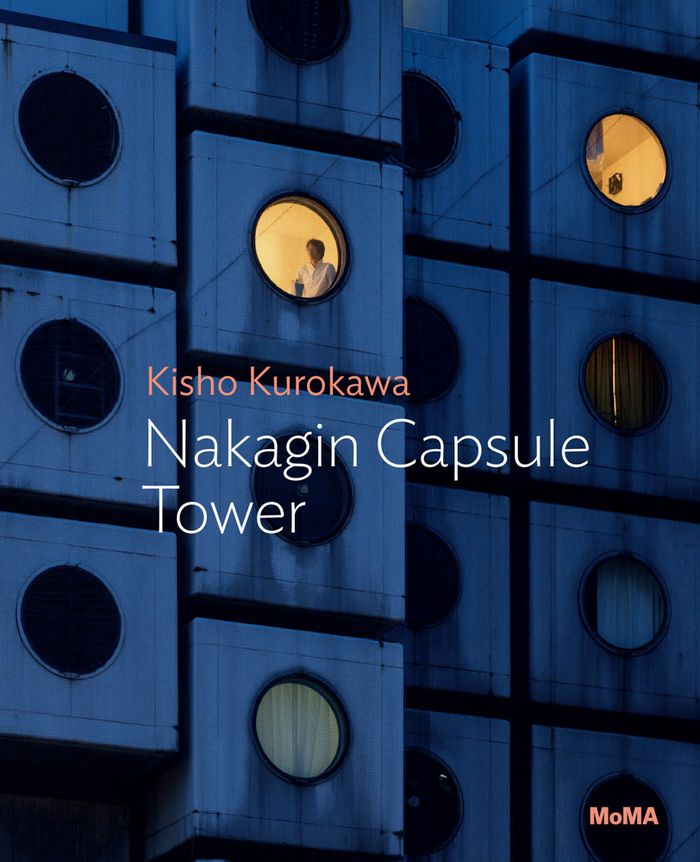
Comprised of two steel and concrete towers outfitted with 140 prefabricated living capsules, the ''Nakagin Capsule Tower'' in Tokyo is one of the most iconic and influential architectural marvels of the postwar period. A touchstone of the Metabolist movement, the tower was designed by the office of Japanese architect Kisho Kurokawa (1934–2007) and completed between 1970 and 1972. Each capsule was intended for single occupancy and came outfitted with its own ensuite bathroom, a foldout desk, a telephone, a reel-to-reel tape player, a Sony color television and a "porthole" window overlooking the city. In this volume of the MoMA ''One on One'' series, curator Evangelos Kotsioris delves into the groundbreaking design, construction, evolution and ultimate need for the demolition of this remarkable structure in 2022. It is published in advance of MoMA's exhibition of one of the original capsules, the first to be publicly shown in the United States.
Kisho Kurokawa: Nakagin Capsule Tower. MoMA one on one series
Actions:
Price:
$22.95
(available in store)
Summary:
Comprised of two steel and concrete towers outfitted with 140 prefabricated living capsules, the ''Nakagin Capsule Tower'' in Tokyo is one of the most iconic and influential architectural marvels of the postwar period. A touchstone of the Metabolist movement, the tower was designed by the office of Japanese architect Kisho Kurokawa (1934–2007) and completed between 1970 and 1972. Each capsule was intended for single occupancy and came outfitted with its own ensuite bathroom, a foldout desk, a telephone, a reel-to-reel tape player, a Sony color television and a "porthole" window overlooking the city. In this volume of the MoMA ''One on One'' series, curator Evangelos Kotsioris delves into the groundbreaking design, construction, evolution and ultimate need for the demolition of this remarkable structure in 2022. It is published in advance of MoMA's exhibition of one of the original capsules, the first to be publicly shown in the United States.
Form:
books
books
Publication:
August 2025
August 2025
Subject:
Architecture Monographs
Architecture Monographs
Form:
books
books
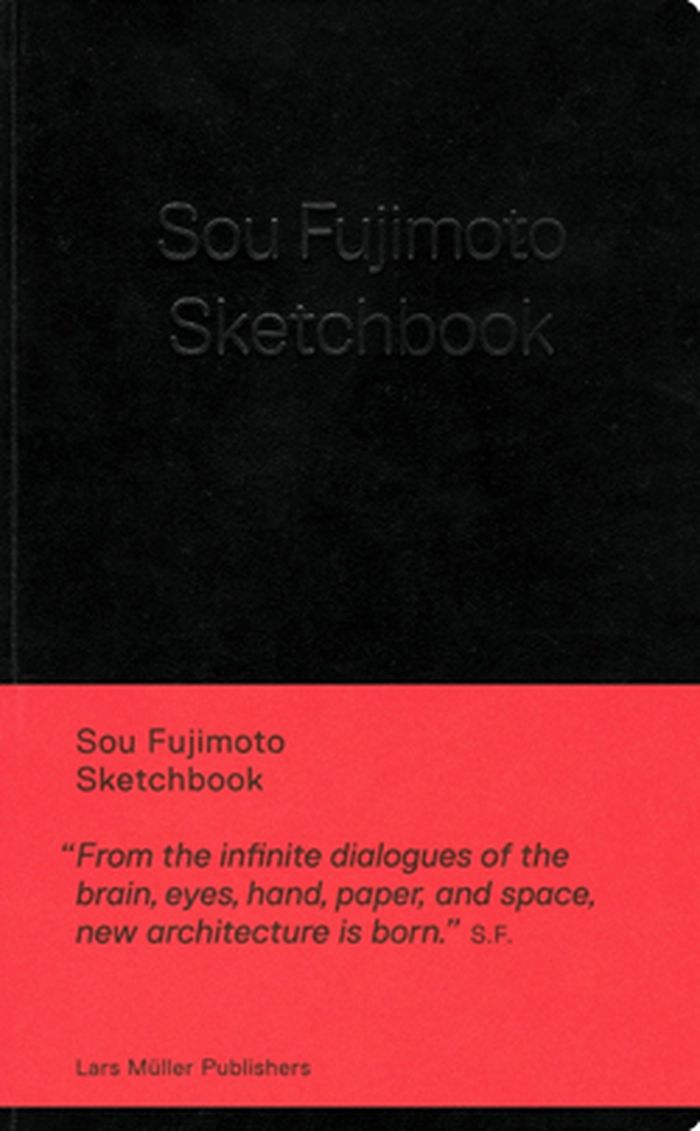
Title:
Sou Fujimoto: sketchbook
Sou Fujimoto: sketchbook
Actions:
Price:
$50.00
(available to order)
Summary:
The works of Sou Fujimoto resist any form of conventional categorization. This young Japanese architect stands for unconventional buildings that cannot be described by standard criteria and definitions such as inside/outside or public/private. Clear divisions such as between floor levels and rooms are shattered by his complex ground plans and interlocking structures(...)
$50.00
(available to order)
Summary:
The works of Sou Fujimoto resist any form of conventional categorization. This young Japanese architect stands for unconventional buildings that cannot be described by standard criteria and definitions such as inside/outside or public/private. Clear divisions such as between floor levels and rooms are shattered by his complex ground plans and interlocking structures(...)
Title:
Sou Fujimoto: sketchbook
Actions:
Price:
$50.00
(available to order)
Summary:
The works of Sou Fujimoto resist any form of conventional categorization. This young Japanese architect stands for unconventional buildings that cannot be described by standard criteria and definitions such as inside/outside or public/private. Clear divisions such as between floor levels and rooms are shattered by his complex ground plans and interlocking structures which—in a reference to the idea of the cave—he describes as “Primitive Future.” With this approach he creates forms that are committed to a playful interaction between user and space. Alongside private residences, such as the well-known N House, his library for Musashino Art University has achieved particular recognition. In addition he was represented at the 2010 Venice Biennale with a design for a house. In his personal sketchbook Sou Fujimoto offers insights into his design process. Through the sketches, drawings, and notes readers can trace how his complex concepts are made manifest and develop on paper.
Sou Fujimoto: sketchbook
Actions:
Price:
$50.00
(available to order)
Summary:
The works of Sou Fujimoto resist any form of conventional categorization. This young Japanese architect stands for unconventional buildings that cannot be described by standard criteria and definitions such as inside/outside or public/private. Clear divisions such as between floor levels and rooms are shattered by his complex ground plans and interlocking structures which—in a reference to the idea of the cave—he describes as “Primitive Future.” With this approach he creates forms that are committed to a playful interaction between user and space. Alongside private residences, such as the well-known N House, his library for Musashino Art University has achieved particular recognition. In addition he was represented at the 2010 Venice Biennale with a design for a house. In his personal sketchbook Sou Fujimoto offers insights into his design process. Through the sketches, drawings, and notes readers can trace how his complex concepts are made manifest and develop on paper.
Form:
books
books
Publication:
November 2012
November 2012
Subject:
Architecture Monographs
Architecture Monographs
Form:
books
books
Holdings:
Description:
4 preliminary leaves, 54 plates ; 34 cm
Description:
4 preliminary leaves, 54 plates ; 34 cm
Author:
Subject:
Publication:
Paris : Librairie des arts décoratifs, [1931]
Paris : Librairie des arts décoratifs, [1931]
Title:
L'Exposition coloniale de Paris / introduction par Joseph Trillat ...
Actions:
Holdings:
Description:
4 preliminary leaves, 54 plates ; 34 cm
L'Exposition coloniale de Paris / introduction par Joseph Trillat ...
Actions:
Holdings:
Description:
4 preliminary leaves, 54 plates ; 34 cm
Form:
books
books
Publication:
Paris : Librairie des arts décoratifs, [1931]
Paris : Librairie des arts décoratifs, [1931]
Author:
Subject:


