


18241 Results
Form:
drawings
drawings
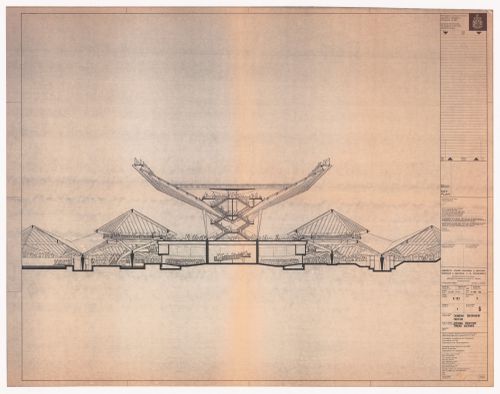
Actions:
Reference number:
ARCH401899
ARCH401899
People:
Date:
9 June 1965
9 June 1965
Form:
drawings
drawings
Date:
9 June 1965
9 June 1965
People:
Form:
photographs
photographs
Actions:
Reference number:
PH1986:1369
Description:
Commissioned by the Canadian Centre for Architecture, Montréal, for "Lachine Canal," 1985-1986.
PH1986:1369
Description:
Commissioned by the Canadian Centre for Architecture, Montréal, for "Lachine Canal," 1985-1986.
People:
Subject:
architecture
architecture
Date:
14 June 1985
14 June 1985
Title:
View of Atwater Market looking north from Lachine Canal, Montréal, Québec
Actions:
PH1986:1369
Description:
Commissioned by the Canadian Centre for Architecture, Montréal, for "Lachine Canal," 1985-1986.
View of Atwater Market looking north from Lachine Canal, Montréal, Québec
Actions:
PH1986:1369
Description:
Commissioned by the Canadian Centre for Architecture, Montréal, for "Lachine Canal," 1985-1986.
Form:
photographs
photographs
Date:
14 June 1985
14 June 1985
People:
Subject:
architecture
architecture
Form:
photographs
photographs
Reference number:
PH1986:1418
Description:
Commissioned by the Canadian Centre for Architecture, Montréal, for "Lachine Canal," 1985-1986.
PH1986:1418
Description:
Commissioned by the Canadian Centre for Architecture, Montréal, for "Lachine Canal," 1985-1986.
People:
Subject:
architecture
architecture
Date:
June 1985
June 1985
Title:
View of Lachine Canal looking north from 6th Avenue, Montréal, Québec
Actions:
PH1986:1418
Description:
Commissioned by the Canadian Centre for Architecture, Montréal, for "Lachine Canal," 1985-1986.
View of Lachine Canal looking north from 6th Avenue, Montréal, Québec
Actions:
PH1986:1418
Description:
Commissioned by the Canadian Centre for Architecture, Montréal, for "Lachine Canal," 1985-1986.
Form:
photographs
photographs
Date:
June 1985
June 1985
People:
Subject:
architecture
architecture
Form:
textual records
textual records
Actions:
Reference number:
ARCH170651
Description:
Mémoire présenté au Comité consultatif du Vieux-Port de Montréal 1 exemplaire original (matrice) 1 exemplaire relié 14 feuillets chacun 43 x 28 cm
ARCH170651
Description:
Mémoire présenté au Comité consultatif du Vieux-Port de Montréal 1 exemplaire original (matrice) 1 exemplaire relié 14 feuillets chacun 43 x 28 cm
People:
Title:
Mémoire présenté au Comité consultatif du Vieux-Port de Montréal
Actions:
ARCH170651
Description:
Mémoire présenté au Comité consultatif du Vieux-Port de Montréal 1 exemplaire original (matrice) 1 exemplaire relié 14 feuillets chacun 43 x 28 cm
Mémoire présenté au Comité consultatif du Vieux-Port de Montréal
Actions:
ARCH170651
Description:
Mémoire présenté au Comité consultatif du Vieux-Port de Montréal 1 exemplaire original (matrice) 1 exemplaire relié 14 feuillets chacun 43 x 28 cm
Form:
textual records
textual records
People:
Form:
photographs
photographs
Actions:
Reference number:
PH1990:0378
Description:
Commissioned by the Canadian Centre for Architecture, Montréal, for "Ernest Cormier: Université de Montréal," 1988-1990.
PH1990:0378
Description:
Commissioned by the Canadian Centre for Architecture, Montréal, for "Ernest Cormier: Université de Montréal," 1988-1990.
People:
Date:
13 January 1990
13 January 1990
Title:
Cormier, Montréal, Québec House, 1418 avenue des Pins West: Vue de la sculpture au-dessus de la porte avant de la Maison Cormier, Montréal, Québec
Actions:
PH1990:0378
Description:
Commissioned by the Canadian Centre for Architecture, Montréal, for "Ernest Cormier: Université de Montréal," 1988-1990.
Cormier, Montréal, Québec House, 1418 avenue des Pins West: Vue de la sculpture au-dessus de la porte avant de la Maison Cormier, Montréal, Québec
Actions:
PH1990:0378
Description:
Commissioned by the Canadian Centre for Architecture, Montréal, for "Ernest Cormier: Université de Montréal," 1988-1990.
Form:
photographs
photographs
Date:
13 January 1990
13 January 1990
People:
Form:
photographs
photographs
Reference number:
PH2012:0001:037
PH2012:0001:037
People:
Date:
1966
1966
Form:
photographs
photographs
Date:
1966
1966
People:
Form:
drawings
Quantity:
2 drawing(s)
drawings
Quantity:
2 drawing(s)
Actions:
Reference number:
ARCH253109
ARCH253109
People:
Form:
drawings
Quantity:
2 drawing(s)
drawings
Quantity:
2 drawing(s)
People:
Form:
drawings
drawings
Actions:
Reference number:
ARCH21215
ARCH21215
People:
Date:
1909
1909
Form:
drawings
drawings
Date:
1909
1909
People:
Form:
drawings
drawings
Actions:
Reference number:
ARCH33936
Description:
Perspective. Office building. Unexecuted.
ARCH33936
Description:
Perspective. Office building. Unexecuted.
People:
Subject:
architecture
architecture
Date:
1934
1934
Title:
Preliminary perspective drawing for Belgo Canada House, Montréal, Québec
Actions:
ARCH33936
Description:
Perspective. Office building. Unexecuted.
Preliminary perspective drawing for Belgo Canada House, Montréal, Québec
Actions:
ARCH33936
Description:
Perspective. Office building. Unexecuted.
Form:
drawings
drawings
Date:
1934
1934
People:
Subject:
architecture
architecture
Form:
photographs
photographs
Reference number:
ARCH188173
ARCH188173
People:
Date:
1964-1966
1964-1966
Form:
photographs
photographs
Date:
1964-1966
1964-1966
People:


