


7748 Results
Form:
drawings, textual records
drawings, textual records
Actions:
Reference number:
AP018.S1.1978.PR17.005
AP018.S1.1978.PR17.005
People:
Date:
1979
1979
Title:
Tender set of specifications, Office Building, 1500 Don Mills Road, Signs and Graphics, North York, Ontario
Actions:
AP018.S1.1978.PR17.005
Tender set of specifications, Office Building, 1500 Don Mills Road, Signs and Graphics, North York, Ontario
Actions:
AP018.S1.1978.PR17.005
Form:
drawings, textual records
drawings, textual records
Date:
1979
1979
People:
Form:
drawings, photographs
drawings, photographs
Reference number:
AP018.S1.1960.PR02.007
AP018.S1.1960.PR02.007
People:
Date:
circa 1962
circa 1962
Form:
drawings, photographs
drawings, photographs
Date:
circa 1962
circa 1962
People:
Form:
drawings
drawings
Actions:
Reference number:
AP056.S1.1990.PR03.028
AP056.S1.1990.PR03.028
People:
Date:
circa 1991
circa 1991
Form:
drawings
drawings
Date:
circa 1991
circa 1991
People:
Form:
photographs
photographs
Actions:
Reference number:
PH1997:0049:019
PH1997:0049:019
People:
Date:
1916-1917
1916-1917
Title:
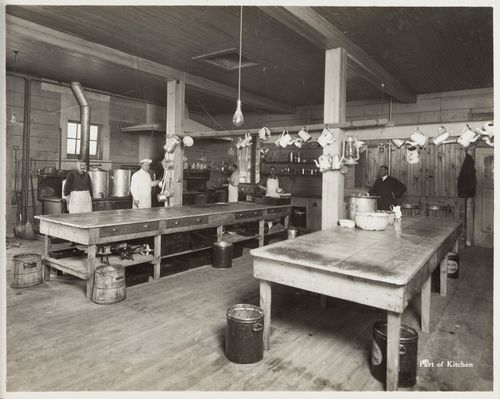
Interior view of kitchen at the Energite Explosives Plant No. 3, the Shell Loading Plant, Renfrew, Ontario, Canada
Actions:
PH1997:0049:019
Interior view of kitchen at the Energite Explosives Plant No. 3, the Shell Loading Plant, Renfrew, Ontario, Canada
Actions:
PH1997:0049:019
Form:
photographs
photographs
Date:
1916-1917
1916-1917
People:
Form:
photographs
photographs
Actions:
Reference number:
ARCH255871
ARCH255871
People:
Date:
1967
1967
Form:
photographs
photographs
Date:
1967
1967
People:
Form:
photographs
photographs
Actions:
Reference number:
PH2018:0010:023
PH2018:0010:023
People:
Date:
16 July 2009
16 July 2009
Form:
photographs
photographs
Date:
16 July 2009
16 July 2009
People:
Form:
drawings
drawings
Actions:
Reference number:
AP075.S1.1985.PR06.001
AP075.S1.1985.PR06.001
People:
Date:
circa 1985
circa 1985
Title:
Design development drawings and working drawings for the Garden for Mr. and Mrs. Hamilton Southam Residence, Ottawa, Ontario
Actions:
AP075.S1.1985.PR06.001
Design development drawings and working drawings for the Garden for Mr. and Mrs. Hamilton Southam Residence, Ottawa, Ontario
Actions:
AP075.S1.1985.PR06.001
Form:
drawings
drawings
Date:
circa 1985
circa 1985
People:
Form:
drawings
drawings
Actions:
Reference number:
AP018.S1.1977.PR08.040
AP018.S1.1977.PR08.040
People:
Date:
1979
1979
Title:
Construction drawings for painting and vinyl with covering for 655, Bank of Montreal Computer Complex Two, Scarborough, Ontario
Actions:
AP018.S1.1977.PR08.040
Construction drawings for painting and vinyl with covering for 655, Bank of Montreal Computer Complex Two, Scarborough, Ontario
Actions:
AP018.S1.1977.PR08.040
Form:
drawings
drawings
Date:
1979
1979
People:
Form:
textual records
textual records
Actions:
Reference number:
AP018.S1.1979.PR02.003
AP018.S1.1979.PR02.003
People:
Date:
1980
1980
Title:
Progress billing for revisions to education services area, Art Gallery of Ontario, Renovations to Restaurant and Kitchen, Toronto
Actions:
AP018.S1.1979.PR02.003
Progress billing for revisions to education services area, Art Gallery of Ontario, Renovations to Restaurant and Kitchen, Toronto
Actions:
AP018.S1.1979.PR02.003
Form:
textual records
textual records
Date:
1980
1980
People:
Form:
photographs
photographs
Actions:
Reference number:
PH2000:0197
PH2000:0197
People:
Subject:
architecture, engineering
architecture, engineering
Date:
12 November 1935
12 November 1935
Form:
photographs
photographs
Date:
12 November 1935
12 November 1935
People:
Subject:
architecture, engineering
architecture, engineering


