


6039 Results
Form:
exhibitions
exhibitions
Actions:
Description:
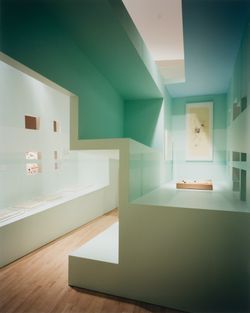
*Cities of Artificial Excavation: The Work of Peter Eisenman, 1978–1988* explores how American architect and writer Peter Eisenman questioned the concept of “site,” and demonstrates the importance of drawing and modelmaking in generating his ideas. The exhibition reveals the richness and complexity of the design process by looking carefully at Eisenman’s drawings and(...)
*Cities of Artificial Excavation: The Work of Peter Eisenman, 1978–1988* explores how American architect and writer Peter Eisenman questioned the concept of “site,” and demonstrates the importance of drawing and modelmaking in generating his ideas. The exhibition reveals the richness and complexity of the design process by looking carefully at Eisenman’s drawings and(...)
Location:
Main galleries
Main galleries
Date:
2 March 1994 to 19 June 1994
2 March 1994 to 19 June 1994
Title:
Cities of Artificial Excavation: The Work of Peter Eisenman, 1978-1988
Actions:
Description:
*Cities of Artificial Excavation: The Work of Peter Eisenman, 1978–1988* explores how American architect and writer Peter Eisenman questioned the concept of “site,” and demonstrates the importance of drawing and modelmaking in generating his ideas. The exhibition reveals the richness and complexity of the design process by looking carefully at Eisenman’s drawings and(...)
Cities of Artificial Excavation: The Work of Peter Eisenman, 1978-1988
Actions:
Description:
*Cities of Artificial Excavation: The Work of Peter Eisenman, 1978–1988* explores how American architect and writer Peter Eisenman questioned the concept of “site,” and demonstrates the importance of drawing and modelmaking in generating his ideas. The exhibition reveals the richness and complexity of the design process by looking carefully at Eisenman’s drawings and(...)
Form:
exhibitions
exhibitions
Date:
2 March 1994 to
19 June 1994
2 March 1994 to
19 June 1994
Location:
Main galleries
Main galleries
Form:
photographs
photographs
Actions:
Reference number:
ARCH274377
Description:
Slide documentation for several projects, including projects from the offices of Nick Milkovich Architects. Includes: Montiverdi Estates, Cahaya, Bukit Ceylon Condominiums, Moraine Lake Lodge, Arrowhead Village, San Diego Convention Center, Three Block Project, Museum of Glass, World Bank Competition, Chicago Library, Robson Square Revitalization and Lanyon Phillips Office. Includes plans, models, presentation drawings, details, exteriors and interiors, illustrative plans and renderings.
ARCH274377
Description:
Slide documentation for several projects, including projects from the offices of Nick Milkovich Architects. Includes: Montiverdi Estates, Cahaya, Bukit Ceylon Condominiums, Moraine Lake Lodge, Arrowhead Village, San Diego Convention Center, Three Block Project, Museum of Glass, World Bank Competition, Chicago Library, Robson Square Revitalization and Lanyon Phillips Office. Includes plans, models, presentation drawings, details, exteriors and interiors, illustrative plans and renderings.
People:
Date:
ca. 1990-2001
ca. 1990-2001
Title:
Slide documentation for several projects, including projects from the offices of Nick Milkovich Architects
Actions:
ARCH274377
Description:
Slide documentation for several projects, including projects from the offices of Nick Milkovich Architects. Includes: Montiverdi Estates, Cahaya, Bukit Ceylon Condominiums, Moraine Lake Lodge, Arrowhead Village, San Diego Convention Center, Three Block Project, Museum of Glass, World Bank Competition, Chicago Library, Robson Square Revitalization and Lanyon Phillips Office. Includes plans, models, presentation drawings, details, exteriors and interiors, illustrative plans and renderings.
Slide documentation for several projects, including projects from the offices of Nick Milkovich Architects
Actions:
ARCH274377
Description:
Slide documentation for several projects, including projects from the offices of Nick Milkovich Architects. Includes: Montiverdi Estates, Cahaya, Bukit Ceylon Condominiums, Moraine Lake Lodge, Arrowhead Village, San Diego Convention Center, Three Block Project, Museum of Glass, World Bank Competition, Chicago Library, Robson Square Revitalization and Lanyon Phillips Office. Includes plans, models, presentation drawings, details, exteriors and interiors, illustrative plans and renderings.
Form:
photographs
photographs
Date:
ca. 1990-2001
ca. 1990-2001
People:
Form:
maps, drawings, textual records
maps, drawings, textual records
Title:
Fish farm hydroponics
Fish farm hydroponics
Actions:
Reference number:
DR2004:1298
Description:
material on fish farming and hydroponics, some titled 'X 26 Munich FFish', including reports, notes, booklets, correspondence, clippings, sketches of Munich visit, site plan of Hartley Wintney, pamphlets, bibliography, maps, publication, office memoranda, reports by Cedric Price for BAA/LHA/North (AP144.S2.D65), and material relating to Trucksafe Air Portable Dock Ahoy (AP144.S2.D93) and River Clyde Competition (AP144.S2.D90)
DR2004:1298
Description:
material on fish farming and hydroponics, some titled 'X 26 Munich FFish', including reports, notes, booklets, correspondence, clippings, sketches of Munich visit, site plan of Hartley Wintney, pamphlets, bibliography, maps, publication, office memoranda, reports by Cedric Price for BAA/LHA/North (AP144.S2.D65), and material relating to Trucksafe Air Portable Dock Ahoy (AP144.S2.D93) and River Clyde Competition (AP144.S2.D90)
People:
Date:
1972-1987
1972-1987
Title:
Fish farm hydroponics
Actions:
DR2004:1298
Description:
material on fish farming and hydroponics, some titled 'X 26 Munich FFish', including reports, notes, booklets, correspondence, clippings, sketches of Munich visit, site plan of Hartley Wintney, pamphlets, bibliography, maps, publication, office memoranda, reports by Cedric Price for BAA/LHA/North (AP144.S2.D65), and material relating to Trucksafe Air Portable Dock Ahoy (AP144.S2.D93) and River Clyde Competition (AP144.S2.D90)
Fish farm hydroponics
Actions:
DR2004:1298
Description:
material on fish farming and hydroponics, some titled 'X 26 Munich FFish', including reports, notes, booklets, correspondence, clippings, sketches of Munich visit, site plan of Hartley Wintney, pamphlets, bibliography, maps, publication, office memoranda, reports by Cedric Price for BAA/LHA/North (AP144.S2.D65), and material relating to Trucksafe Air Portable Dock Ahoy (AP144.S2.D93) and River Clyde Competition (AP144.S2.D90)
Form:
maps, drawings, textual records
maps, drawings, textual records
Date:
1972-1987
1972-1987
People:
Level of archival description:
Sub-series
Sub-series
Actions:
Reference number:
AP140.S2.SS6
Description:
Sub-series documents the professional activities and associations of James Stirling and Michael Wilford, including teaching activities in the United States and in England, committees and competition juries memberships, and participation to the International Symposium in Stuttgart, Germany. Material in this sub-series was produced between 1964 and ca. 1997. Sub-series contains textual records, including correspondence, agendas and minutes of meetings, and reports related to professional association, and proposals, presentatation text and reports related to colloquium participation. It also includes courses syllabus, notes, press clippings, correspondence and contracts related to teaching activities.
AP140.S2.SS6
Description:
Sub-series documents the professional activities and associations of James Stirling and Michael Wilford, including teaching activities in the United States and in England, committees and competition juries memberships, and participation to the International Symposium in Stuttgart, Germany. Material in this sub-series was produced between 1964 and ca. 1997. Sub-series contains textual records, including correspondence, agendas and minutes of meetings, and reports related to professional association, and proposals, presentatation text and reports related to colloquium participation. It also includes courses syllabus, notes, press clippings, correspondence and contracts related to teaching activities.
People:
Date:
circa 1964-1997
circa 1964-1997
Title:
Professional activities and associations
Actions:
AP140.S2.SS6
Description:
Sub-series documents the professional activities and associations of James Stirling and Michael Wilford, including teaching activities in the United States and in England, committees and competition juries memberships, and participation to the International Symposium in Stuttgart, Germany. Material in this sub-series was produced between 1964 and ca. 1997. Sub-series contains textual records, including correspondence, agendas and minutes of meetings, and reports related to professional association, and proposals, presentatation text and reports related to colloquium participation. It also includes courses syllabus, notes, press clippings, correspondence and contracts related to teaching activities.
Professional activities and associations
Actions:
AP140.S2.SS6
Description:
Sub-series documents the professional activities and associations of James Stirling and Michael Wilford, including teaching activities in the United States and in England, committees and competition juries memberships, and participation to the International Symposium in Stuttgart, Germany. Material in this sub-series was produced between 1964 and ca. 1997. Sub-series contains textual records, including correspondence, agendas and minutes of meetings, and reports related to professional association, and proposals, presentatation text and reports related to colloquium participation. It also includes courses syllabus, notes, press clippings, correspondence and contracts related to teaching activities.
Level of archival description:
Sub-series 6
Sub-series 6
Date:
circa 1964-1997
circa 1964-1997
People:
Level of archival description:
Series
Series
Title:
Projects
Projects
Reference number:
AP142.S1
Description:
The series includes architectural, urban planning and design projects, as well as installation projects for special events such as the Biennale di Venezia and Triennale di Milano, by Aldo Rossi and Studio di Architettura (SDA). Projects represented include major and minor commissions, competition entries, and "dead projects". Architectural drawings are in the hand of Rossi and others, and the series also includes reprographic copies of drawings by Rossi and others. Arrangement within the series is roughly chronological. Textual records in this series also often include conceptual, design development, presentation and working drawings.
AP142.S1
Description:
The series includes architectural, urban planning and design projects, as well as installation projects for special events such as the Biennale di Venezia and Triennale di Milano, by Aldo Rossi and Studio di Architettura (SDA). Projects represented include major and minor commissions, competition entries, and "dead projects". Architectural drawings are in the hand of Rossi and others, and the series also includes reprographic copies of drawings by Rossi and others. Arrangement within the series is roughly chronological. Textual records in this series also often include conceptual, design development, presentation and working drawings.
People:
Date:
1953-1997, predominant 1962-1997
1953-1997, predominant 1962-1997
Title:
Projects
Actions:
AP142.S1
Description:
The series includes architectural, urban planning and design projects, as well as installation projects for special events such as the Biennale di Venezia and Triennale di Milano, by Aldo Rossi and Studio di Architettura (SDA). Projects represented include major and minor commissions, competition entries, and "dead projects". Architectural drawings are in the hand of Rossi and others, and the series also includes reprographic copies of drawings by Rossi and others. Arrangement within the series is roughly chronological. Textual records in this series also often include conceptual, design development, presentation and working drawings.
Projects
Actions:
AP142.S1
Description:
The series includes architectural, urban planning and design projects, as well as installation projects for special events such as the Biennale di Venezia and Triennale di Milano, by Aldo Rossi and Studio di Architettura (SDA). Projects represented include major and minor commissions, competition entries, and "dead projects". Architectural drawings are in the hand of Rossi and others, and the series also includes reprographic copies of drawings by Rossi and others. Arrangement within the series is roughly chronological. Textual records in this series also often include conceptual, design development, presentation and working drawings.
Level of archival description:
Series 1
Series 1
Date:
1953-1997, predominant 1962-1997
1953-1997, predominant 1962-1997
People:
Form:
textual records
textual records
Actions:
Reference number:
ARCH260021
Description:
Erickson / Massey project proposals labelled 'Permanent Files': British Columbia centennial Urban design project (1958), Simon Fraser Architecture Competition and development plan, Smith House 2, Expo 67 Man in the Community, Calgary Civic Centre, Block 61, Downtown Plan, Federal Office Building, BCRC offices and lab building, Cité des Terrasses, MacMillan Building, Fort Camp UBC traffic study, University of Lethbridge preliminary plan, Capilano College
ARCH260021
Description:
Erickson / Massey project proposals labelled 'Permanent Files': British Columbia centennial Urban design project (1958), Simon Fraser Architecture Competition and development plan, Smith House 2, Expo 67 Man in the Community, Calgary Civic Centre, Block 61, Downtown Plan, Federal Office Building, BCRC offices and lab building, Cité des Terrasses, MacMillan Building, Fort Camp UBC traffic study, University of Lethbridge preliminary plan, Capilano College
People:
Date:
1963-1969
1963-1969
Title:
Permanent files for various projects
Actions:
ARCH260021
Description:
Erickson / Massey project proposals labelled 'Permanent Files': British Columbia centennial Urban design project (1958), Simon Fraser Architecture Competition and development plan, Smith House 2, Expo 67 Man in the Community, Calgary Civic Centre, Block 61, Downtown Plan, Federal Office Building, BCRC offices and lab building, Cité des Terrasses, MacMillan Building, Fort Camp UBC traffic study, University of Lethbridge preliminary plan, Capilano College
Permanent files for various projects
Actions:
ARCH260021
Description:
Erickson / Massey project proposals labelled 'Permanent Files': British Columbia centennial Urban design project (1958), Simon Fraser Architecture Competition and development plan, Smith House 2, Expo 67 Man in the Community, Calgary Civic Centre, Block 61, Downtown Plan, Federal Office Building, BCRC offices and lab building, Cité des Terrasses, MacMillan Building, Fort Camp UBC traffic study, University of Lethbridge preliminary plan, Capilano College
Form:
textual records
textual records
Date:
1963-1969
1963-1969
People:
Level of archival description:
Project
Project
Actions:
Reference number:
AP056.S1.1991.PR03
Description:
This project series documents planning for the Westnor Development Project, later called Wittington Place, in North York, Ontario from 1991-1997. The office identified the project number as 9106. This project consisted of a competition entry to develop the area above Highway 401 next to Yonge Street. The large plot of land would be a mix of residential, retail, hotel, office and outdoor spaces. The competition also called for the creation of a sports arena, Canada Coliseum, to be used for professional basketball and hockey. This entry was proposed by New York based firm Ehrenkrantz Eckstut and Whitelaw Architects, working with KPMB, among others.[1] The development was to be carried out in multiple phases, divided by city blocks. The drawings present different schemes for this development, most of which include a large park at its centre. This project was never built. The project is recorded through drawings and a site plan painting dating from 1991-1997. The large part of these drawings are originals and include sketches, model drawings, site plans and surveys, elevations, sections, perspectives and axonometric drawings. These drawings focus primarily on the development of the area as a whole and less on individual buildings. [1] Mark Osbaldeston, Unbuilt Toronto 2: More of the City That Might Have Been (Toronto: Dundurn Press, 2001), 160.
AP056.S1.1991.PR03
Description:
This project series documents planning for the Westnor Development Project, later called Wittington Place, in North York, Ontario from 1991-1997. The office identified the project number as 9106. This project consisted of a competition entry to develop the area above Highway 401 next to Yonge Street. The large plot of land would be a mix of residential, retail, hotel, office and outdoor spaces. The competition also called for the creation of a sports arena, Canada Coliseum, to be used for professional basketball and hockey. This entry was proposed by New York based firm Ehrenkrantz Eckstut and Whitelaw Architects, working with KPMB, among others.[1] The development was to be carried out in multiple phases, divided by city blocks. The drawings present different schemes for this development, most of which include a large park at its centre. This project was never built. The project is recorded through drawings and a site plan painting dating from 1991-1997. The large part of these drawings are originals and include sketches, model drawings, site plans and surveys, elevations, sections, perspectives and axonometric drawings. These drawings focus primarily on the development of the area as a whole and less on individual buildings. [1] Mark Osbaldeston, Unbuilt Toronto 2: More of the City That Might Have Been (Toronto: Dundurn Press, 2001), 160.
People:
Date:
1991-1997
1991-1997
Title:
The Westnor Development Project, North York, Ontario (1991-1997)
Actions:
AP056.S1.1991.PR03
Description:
This project series documents planning for the Westnor Development Project, later called Wittington Place, in North York, Ontario from 1991-1997. The office identified the project number as 9106. This project consisted of a competition entry to develop the area above Highway 401 next to Yonge Street. The large plot of land would be a mix of residential, retail, hotel, office and outdoor spaces. The competition also called for the creation of a sports arena, Canada Coliseum, to be used for professional basketball and hockey. This entry was proposed by New York based firm Ehrenkrantz Eckstut and Whitelaw Architects, working with KPMB, among others.[1] The development was to be carried out in multiple phases, divided by city blocks. The drawings present different schemes for this development, most of which include a large park at its centre. This project was never built. The project is recorded through drawings and a site plan painting dating from 1991-1997. The large part of these drawings are originals and include sketches, model drawings, site plans and surveys, elevations, sections, perspectives and axonometric drawings. These drawings focus primarily on the development of the area as a whole and less on individual buildings. [1] Mark Osbaldeston, Unbuilt Toronto 2: More of the City That Might Have Been (Toronto: Dundurn Press, 2001), 160.
The Westnor Development Project, North York, Ontario (1991-1997)
Actions:
AP056.S1.1991.PR03
Description:
This project series documents planning for the Westnor Development Project, later called Wittington Place, in North York, Ontario from 1991-1997. The office identified the project number as 9106. This project consisted of a competition entry to develop the area above Highway 401 next to Yonge Street. The large plot of land would be a mix of residential, retail, hotel, office and outdoor spaces. The competition also called for the creation of a sports arena, Canada Coliseum, to be used for professional basketball and hockey. This entry was proposed by New York based firm Ehrenkrantz Eckstut and Whitelaw Architects, working with KPMB, among others.[1] The development was to be carried out in multiple phases, divided by city blocks. The drawings present different schemes for this development, most of which include a large park at its centre. This project was never built. The project is recorded through drawings and a site plan painting dating from 1991-1997. The large part of these drawings are originals and include sketches, model drawings, site plans and surveys, elevations, sections, perspectives and axonometric drawings. These drawings focus primarily on the development of the area as a whole and less on individual buildings. [1] Mark Osbaldeston, Unbuilt Toronto 2: More of the City That Might Have Been (Toronto: Dundurn Press, 2001), 160.
Level of archival description:
Project
Project
Date:
1991-1997
1991-1997
People:
Form:
textual records
textual records
Actions:
Reference number:
ARCH257540
Description:
Permanent Files and offer of services - Oregon Museum of Science and Industry, Early Winters Resorts, College of Ocean and Fishery Sciences (University of Washington), University Town Project (United Arab Emirates), Toronto Union Station Project, Detroit Institute of Arts, AEA promotional, King Saud University, Musée des Beaux-Arts de Montréal, Easter Seal Society Blue Mountain Camp, Ontario Gallery of Art competition, Municipality of York Adninistration Building
ARCH257540
Description:
Permanent Files and offer of services - Oregon Museum of Science and Industry, Early Winters Resorts, College of Ocean and Fishery Sciences (University of Washington), University Town Project (United Arab Emirates), Toronto Union Station Project, Detroit Institute of Arts, AEA promotional, King Saud University, Musée des Beaux-Arts de Montréal, Easter Seal Society Blue Mountain Camp, Ontario Gallery of Art competition, Municipality of York Adninistration Building
People:
Date:
1985-1988
1985-1988
Title:
Permanent Files and offer of services for various projects
Actions:
ARCH257540
Description:
Permanent Files and offer of services - Oregon Museum of Science and Industry, Early Winters Resorts, College of Ocean and Fishery Sciences (University of Washington), University Town Project (United Arab Emirates), Toronto Union Station Project, Detroit Institute of Arts, AEA promotional, King Saud University, Musée des Beaux-Arts de Montréal, Easter Seal Society Blue Mountain Camp, Ontario Gallery of Art competition, Municipality of York Adninistration Building
Permanent Files and offer of services for various projects
Actions:
ARCH257540
Description:
Permanent Files and offer of services - Oregon Museum of Science and Industry, Early Winters Resorts, College of Ocean and Fishery Sciences (University of Washington), University Town Project (United Arab Emirates), Toronto Union Station Project, Detroit Institute of Arts, AEA promotional, King Saud University, Musée des Beaux-Arts de Montréal, Easter Seal Society Blue Mountain Camp, Ontario Gallery of Art competition, Municipality of York Adninistration Building
Form:
textual records
textual records
Date:
1985-1988
1985-1988
People:
Level of archival description:
Project
Project
Actions:
Reference number:
AP164.S1.2004.D10
Description:
The project series documents the competition entry and curriculum, won by Abalos & Herreros, and the development of a masterplan for the urban development and integration of the railroad in Logroño, Spain. The project included a train and bus station, residential towers and green areas for pedestrians. The firm identified this project as number 188. After the dissolution of the firm, Iñaki Abalos and Renata Sentkiewicz took over the project. Documenting the project are conceptual, design development, presentation and working drawings, reference, digital and graphic materials, correspondence, project descriptions, invoices, proposals, notes, specifications, budgets, clippings, geotecnical profiles, and a few photographs.
AP164.S1.2004.D10
Description:
The project series documents the competition entry and curriculum, won by Abalos & Herreros, and the development of a masterplan for the urban development and integration of the railroad in Logroño, Spain. The project included a train and bus station, residential towers and green areas for pedestrians. The firm identified this project as number 188. After the dissolution of the firm, Iñaki Abalos and Renata Sentkiewicz took over the project. Documenting the project are conceptual, design development, presentation and working drawings, reference, digital and graphic materials, correspondence, project descriptions, invoices, proposals, notes, specifications, budgets, clippings, geotecnical profiles, and a few photographs.
People:
Date:
1998-2009, predominant 2003-2006
1998-2009, predominant 2003-2006
Title:
Integración del ferrocarril, Logroño, Spain (2004)
Actions:
AP164.S1.2004.D10
Description:
The project series documents the competition entry and curriculum, won by Abalos & Herreros, and the development of a masterplan for the urban development and integration of the railroad in Logroño, Spain. The project included a train and bus station, residential towers and green areas for pedestrians. The firm identified this project as number 188. After the dissolution of the firm, Iñaki Abalos and Renata Sentkiewicz took over the project. Documenting the project are conceptual, design development, presentation and working drawings, reference, digital and graphic materials, correspondence, project descriptions, invoices, proposals, notes, specifications, budgets, clippings, geotecnical profiles, and a few photographs.
Integración del ferrocarril, Logroño, Spain (2004)
Actions:
AP164.S1.2004.D10
Description:
The project series documents the competition entry and curriculum, won by Abalos & Herreros, and the development of a masterplan for the urban development and integration of the railroad in Logroño, Spain. The project included a train and bus station, residential towers and green areas for pedestrians. The firm identified this project as number 188. After the dissolution of the firm, Iñaki Abalos and Renata Sentkiewicz took over the project. Documenting the project are conceptual, design development, presentation and working drawings, reference, digital and graphic materials, correspondence, project descriptions, invoices, proposals, notes, specifications, budgets, clippings, geotecnical profiles, and a few photographs.
Level of archival description:
Project
Project
Date:
1998-2009, predominant 2003-2006
1998-2009, predominant 2003-2006
People:
Form:
archives
Level of archival description:
Fonds
archives
Level of archival description:
Fonds
Reference number:
AP181
Synopsis:
The COOP HIMMELB(L)AU BMW Welt project records, 1994-2007, document the design of the firm’s BMW Welt project, also known as BMW World, in Munich, Germany. The archive consists of approximately 52, 400 born-digital files representing the greater part of the digital archive of the project, as well as 52 of the study models made in the earlier stages of the project.
AP181
Synopsis:
The COOP HIMMELB(L)AU BMW Welt project records, 1994-2007, document the design of the firm’s BMW Welt project, also known as BMW World, in Munich, Germany. The archive consists of approximately 52, 400 born-digital files representing the greater part of the digital archive of the project, as well as 52 of the study models made in the earlier stages of the project.
People:
Date:
1994-2015
1994-2015
Title:
COOP HIMMELB(L)AU BMW Welt project records
Actions:
AP181
Synopsis:
The COOP HIMMELB(L)AU BMW Welt project records, 1994-2007, document the design of the firm’s BMW Welt project, also known as BMW World, in Munich, Germany. The archive consists of approximately 52, 400 born-digital files representing the greater part of the digital archive of the project, as well as 52 of the study models made in the earlier stages of the project.
COOP HIMMELB(L)AU BMW Welt project records
Actions:
AP181
Synopsis:
The COOP HIMMELB(L)AU BMW Welt project records, 1994-2007, document the design of the firm’s BMW Welt project, also known as BMW World, in Munich, Germany. The archive consists of approximately 52, 400 born-digital files representing the greater part of the digital archive of the project, as well as 52 of the study models made in the earlier stages of the project.
Form:
archives
Level of archival description:
Fonds
archives
Level of archival description:
Fonds
Date:
1994-2015
1994-2015
People:


