


3761 Results
Form:
books
books
Actions:
Holdings:
Description:
128 pages : illustrations (some color) ; 24 cm
Description:
128 pages : illustrations (some color) ; 24 cm
Subject:
- Reconstruction (1939-1951),
- Modern movement (Architecture) Great Britain.,
- Architecture Great Britain History 20th century.,
- Urban renewal Great Britain History 20th century.,
- Reconstruction (1939-1951) Great Britain.,
- Mouvement moderne (Architecture) Grande-Bretagne.,
- Architecture Grande-Bretagne Histoire 20e siècle.,
- Rénovation urbaine Grande-Bretagne Histoire 20e siècle.,
- Reconstruction, 1939-1951 Grande-Bretagne.,
- Architecture History Great Britain 20th century.,
- Urban renewal History Great Britain 20th century.,
- Architecture and Planning.,
- Architecture.,
- Modern movement (Architecture),
- Urban renewal.,
- Exhibition catalogs.,
- History.,
- Urban renewal Great Britain.,
- Great Britain.,
- exhibition catalogs.,
- Catalogues d'exposition.
(See more)
Publication:
London : Royal Academy of Arts, [2017], ©2017
London : Royal Academy of Arts, [2017], ©2017
Title:
Lost futures : the disappearing architecture of post-war Britain / Owen Hopkins.
Actions:
Holdings:
Description:
128 pages : illustrations (some color) ; 24 cm
Lost futures : the disappearing architecture of post-war Britain / Owen Hopkins.
Actions:
Holdings:
Description:
128 pages : illustrations (some color) ; 24 cm
Form:
books
books
Publication:
London : Royal Academy of Arts, [2017], ©2017
London : Royal Academy of Arts, [2017], ©2017
Subject:
- Reconstruction (1939-1951),
- Modern movement (Architecture) Great Britain.,
- Architecture Great Britain History 20th century.,
- Urban renewal Great Britain History 20th century.,
- Reconstruction (1939-1951) Great Britain.,
- Mouvement moderne (Architecture) Grande-Bretagne.,
- Architecture Grande-Bretagne Histoire 20e siècle.,
- Rénovation urbaine Grande-Bretagne Histoire 20e siècle.,
- Reconstruction, 1939-1951 Grande-Bretagne.,
- Architecture History Great Britain 20th century.,
- Urban renewal History Great Britain 20th century.,
- Architecture and Planning.,
- Architecture.,
- Modern movement (Architecture),
- Urban renewal.,
- Exhibition catalogs.,
- History.,
- Urban renewal Great Britain.,
- Great Britain.,
- exhibition catalogs.,
- Catalogues d'exposition.
(See more)
Form:
books
books
Actions:
Holdings:
Description:
300 pages : illustrations (some color) ; 25 cm
- Library main 122032 | ID NA44.Z12.2; ID:95-B243 | Available
- Library main 122033 | ID NA44.Z12.2; ID:95-B243 | Available
(See more)
Description:
300 pages : illustrations (some color) ; 25 cm
Subject:
- Zabludovsky, Abraham Catalogs.,
- Zabludovsky, Abraham.,
- Architecture Mexico History 20th century Catalogs.,
- Architecture Mexique Histoire 20e siècle Catalogues.,
- Architecture.,
- Architects Mexico 20th century.,
- Mexico.,
- Architecture Mexico 20th century,
- Catalogues raisonnés.,
- Catalogs.,
- History.
(See more)
Publication:
New York, N.Y. : Princeton Architectural Press, [1993]
New York, N.Y. : Princeton Architectural Press, [1993]
Title:
Abraham Zabludovsky, architect, 1979-1993 / introduction by Abraham Zabludovsky ; essay by Paul Heyer ; design by Massimo Vignelli.
Actions:
Holdings:
Description:
300 pages : illustrations (some color) ; 25 cm
Abraham Zabludovsky, architect, 1979-1993 / introduction by Abraham Zabludovsky ; essay by Paul Heyer ; design by Massimo Vignelli.
Actions:
Holdings:
- Library main 122032 | ID NA44.Z12.2; ID:95-B243 | Available
- Library main 122033 | ID NA44.Z12.2; ID:95-B243 | Available
(See more)
Description:
300 pages : illustrations (some color) ; 25 cm
Form:
books
books
Publication:
New York, N.Y. : Princeton Architectural Press, [1993]
New York, N.Y. : Princeton Architectural Press, [1993]
Subject:
- Zabludovsky, Abraham Catalogs.,
- Zabludovsky, Abraham.,
- Architecture Mexico History 20th century Catalogs.,
- Architecture Mexique Histoire 20e siècle Catalogues.,
- Architecture.,
- Architects Mexico 20th century.,
- Mexico.,
- Architecture Mexico 20th century,
- Catalogues raisonnés.,
- Catalogs.,
- History.
(See more)
Form:
books
books
Actions:
Holdings:
Description:
158, [2] pages : illustrations (some color) ; 28 cm
Description:
158, [2] pages : illustrations (some color) ; 28 cm
Author:
Subject:
- Aferiat, Paul 1952-,
- Aferiat, Paul.,
- Stamberg Aferiat Architecture (Firm),
- Stamberg Aferiat Architecture,
- Color in architecture United States.,
- Texture in architecture United States.,
- Space (Architecture) United States.,
- Couleur en architecture États-Unis.,
- Texture en architecture États-Unis.,
- Espace (Architecture) États-Unis.,
- Color in architecture,
- Space (Architecture),
- Texture in architecture,
- Architektur,
- Bildband,
- United States,
- Stamberg Aferia Architecture.,
- Stamberg, Peter.
(See more)
Publication:
New York : Rizzoli, 1997.
New York : Rizzoli, 1997.
Title:
Stamberg Aferiat / [introduction by Paul Goldberger ; foreword by Joseph Rosa ; with contributions by Charles Gwathmey, David Hockney, Richard Meier ; architectural photography by Paul Warchol].
Actions:
Holdings:
Description:
158, [2] pages : illustrations (some color) ; 28 cm
Stamberg Aferiat / [introduction by Paul Goldberger ; foreword by Joseph Rosa ; with contributions by Charles Gwathmey, David Hockney, Richard Meier ; architectural photography by Paul Warchol].
Actions:
Holdings:
Description:
158, [2] pages : illustrations (some color) ; 28 cm
Form:
books
books
Publication:
New York : Rizzoli, 1997.
New York : Rizzoli, 1997.
Subject:
- Aferiat, Paul 1952-,
- Aferiat, Paul.,
- Stamberg Aferiat Architecture (Firm),
- Stamberg Aferiat Architecture,
- Color in architecture United States.,
- Texture in architecture United States.,
- Space (Architecture) United States.,
- Couleur en architecture États-Unis.,
- Texture en architecture États-Unis.,
- Espace (Architecture) États-Unis.,
- Color in architecture,
- Space (Architecture),
- Texture in architecture,
- Architektur,
- Bildband,
- United States,
- Stamberg Aferia Architecture.,
- Stamberg, Peter.
(See more)
Form:
books
books
Actions:
Holdings:
Description:
160 pages : illustrations (chiefly colour) ; 25 cm
Description:
160 pages : illustrations (chiefly colour) ; 25 cm
Author:
Subject:
- Superflex (Group of artists) Exhibitions.,
- Superflex (Group of artists),
- Art, Danish 21st century Exhibitions.,
- Conceptual art Denmark 21st century Exhibitions.,
- Art danois 21e siècle Expositions.,
- Art conceptuel Danemark 21e siècle Expositions.,
- Art and Design.,
- Art, Danish,
- Conceptual art,
- Denmark,
- Exhibition catalogs
(See more)
Publication:
London : Tate Publishing, 2018., ©2018
London : Tate Publishing, 2018., ©2018
Title:
Superflex : one two three swing! / edited by Donald Hyslop, Isabella Magnoni and Valentina Ravaglia ; with contributions by Barbara Steiner and Superflex.
Actions:
Holdings:
Description:
160 pages : illustrations (chiefly colour) ; 25 cm
Superflex : one two three swing! / edited by Donald Hyslop, Isabella Magnoni and Valentina Ravaglia ; with contributions by Barbara Steiner and Superflex.
Actions:
Holdings:
Description:
160 pages : illustrations (chiefly colour) ; 25 cm
Form:
books
books
Publication:
London : Tate Publishing, 2018., ©2018
London : Tate Publishing, 2018., ©2018
Subject:
- Superflex (Group of artists) Exhibitions.,
- Superflex (Group of artists),
- Art, Danish 21st century Exhibitions.,
- Conceptual art Denmark 21st century Exhibitions.,
- Art danois 21e siècle Expositions.,
- Art conceptuel Danemark 21e siècle Expositions.,
- Art and Design.,
- Art, Danish,
- Conceptual art,
- Denmark,
- Exhibition catalogs
(See more)
Form:
books
books
Actions:
Price:
$54.50
(available to order)
Summary:
What does the Western city at the end of the twentieth century look like? How did the modern metropolis of congestion and density turn into a posturban or even postsuburban cityscape? What are edge cities and technoburbs? How has the social composition of cities changed in the postwar era? What do gated communities tell us about social fragmentation? Is public space in(...)
$54.50
(available to order)
Summary:
What does the Western city at the end of the twentieth century look like? How did the modern metropolis of congestion and density turn into a posturban or even postsuburban cityscape? What are edge cities and technoburbs? How has the social composition of cities changed in the postwar era? What do gated communities tell us about social fragmentation? Is public space in(...)
Publication:
January 1900, Rotterdam
January 1900, Rotterdam
Title:
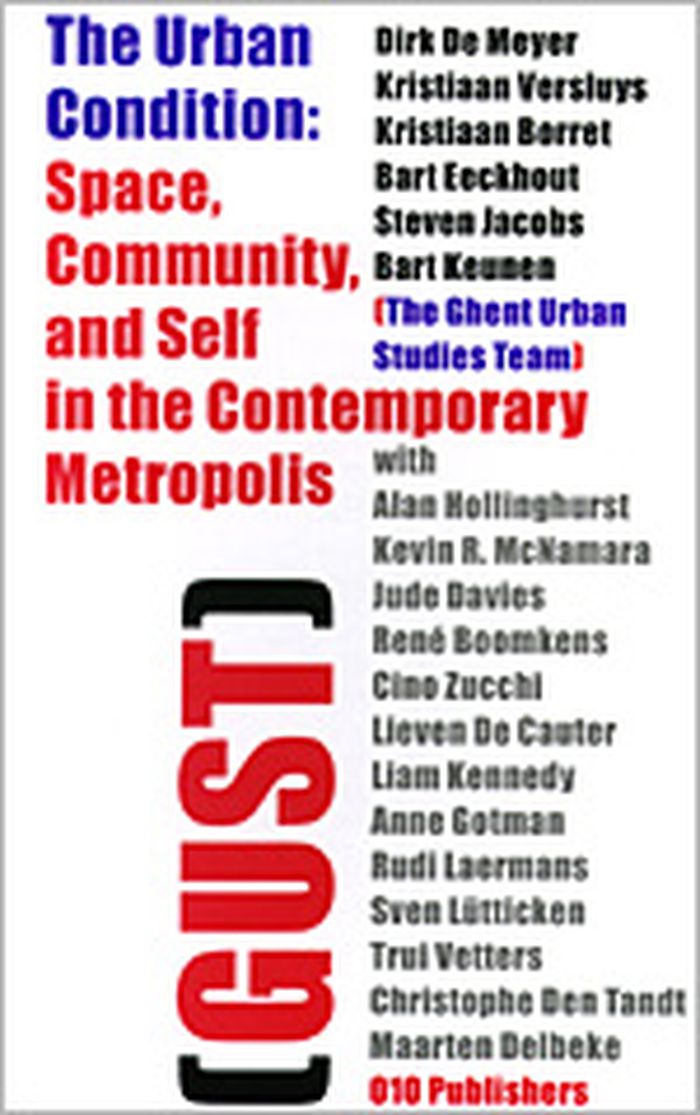
The urban condition : space, community, and self in the contemporary metropolis
Actions:
Price:
$54.50
(available to order)
Summary:
What does the Western city at the end of the twentieth century look like? How did the modern metropolis of congestion and density turn into a posturban or even postsuburban cityscape? What are edge cities and technoburbs? How has the social composition of cities changed in the postwar era? What do gated communities tell us about social fragmentation? Is public space in the contemporary city being privatized and militarized? How can the urban self still be defined? What role does consumer aestheticism have to play in this? These and many more questions are addressed by this uniquely conceived multidisciplinary study. "The Urban Condition" seeks to interfere in current debates over the future and interpretation of our urban landscapes by reuniting studies of the city as a physical and material phenomenon and as a cultural and mental (arte)fact. The Ghent Urban Studies Team responsible for the writing and editing of this volume is directed by Kristiaan Versluys and Dirk De Meyer at the University of Ghent, Belgium. It is an interdisciplinary research team of young academics that further consists of Kristiaan Borret, Bart Eeckhout, Steven Jacobs, and Bart Keunen. The collective expertise of GUST ranges from architectural theory, urban planning, and art history to philosophy, literary criticism and cultural theory.
The urban condition : space, community, and self in the contemporary metropolis
Actions:
Price:
$54.50
(available to order)
Summary:
What does the Western city at the end of the twentieth century look like? How did the modern metropolis of congestion and density turn into a posturban or even postsuburban cityscape? What are edge cities and technoburbs? How has the social composition of cities changed in the postwar era? What do gated communities tell us about social fragmentation? Is public space in the contemporary city being privatized and militarized? How can the urban self still be defined? What role does consumer aestheticism have to play in this? These and many more questions are addressed by this uniquely conceived multidisciplinary study. "The Urban Condition" seeks to interfere in current debates over the future and interpretation of our urban landscapes by reuniting studies of the city as a physical and material phenomenon and as a cultural and mental (arte)fact. The Ghent Urban Studies Team responsible for the writing and editing of this volume is directed by Kristiaan Versluys and Dirk De Meyer at the University of Ghent, Belgium. It is an interdisciplinary research team of young academics that further consists of Kristiaan Borret, Bart Eeckhout, Steven Jacobs, and Bart Keunen. The collective expertise of GUST ranges from architectural theory, urban planning, and art history to philosophy, literary criticism and cultural theory.
Form:
books
books
Publication:
January 1900, Rotterdam
January 1900, Rotterdam
Form:
books
books
Title:
Mimesis : Lynch Architects.
Mimesis : Lynch Architects.
Actions:
Holdings:
Description:
223 pages : illustrations (chiefly color) ; 29 cm
Description:
223 pages : illustrations (chiefly color) ; 29 cm
Subject:
- Lynch, Patrick, 1969- Interviews.,
- Lynch, Claudia (Architect) Interviews.,
- Lynch Architects.,
- Architectural firms England London 21st century.,
- Public architecture England London.,
- Agences d'architecture Angleterre Londres 21e siècle.,
- Architecture publique Angleterre Londres.,
- Architectural firms.,
- Public architecture.,
- Arkitektur.,
- England London.,
- London.,
- Interviews.
(See more)
Publication:
London : Artifice Books on architecture, [2015], ©2015
London : Artifice Books on architecture, [2015], ©2015
Title:
Mimesis : Lynch Architects.
Actions:
Holdings:
Description:
223 pages : illustrations (chiefly color) ; 29 cm
Mimesis : Lynch Architects.
Actions:
Holdings:
Description:
223 pages : illustrations (chiefly color) ; 29 cm
Form:
books
books
Publication:
London : Artifice Books on architecture, [2015], ©2015
London : Artifice Books on architecture, [2015], ©2015
Subject:
- Lynch, Patrick, 1969- Interviews.,
- Lynch, Claudia (Architect) Interviews.,
- Lynch Architects.,
- Architectural firms England London 21st century.,
- Public architecture England London.,
- Agences d'architecture Angleterre Londres 21e siècle.,
- Architecture publique Angleterre Londres.,
- Architectural firms.,
- Public architecture.,
- Arkitektur.,
- England London.,
- London.,
- Interviews.
(See more)
Form:
books
books
Title:
Open Space: people space
Open Space: people space
Actions:
Price:
$86.50
(available to order)
Summary:
Highly visual and containing contributions from leading names in landscape, architecture and design, this volume provides a rare insight into people’s engagement with the outdoor environment; looking at the ways in which the design of spaces and places meets people’s needs and desires in the twenty-first century. Embracing issues of social inclusion, recreation, and(...)
$86.50
(available to order)
Summary:
Highly visual and containing contributions from leading names in landscape, architecture and design, this volume provides a rare insight into people’s engagement with the outdoor environment; looking at the ways in which the design of spaces and places meets people’s needs and desires in the twenty-first century. Embracing issues of social inclusion, recreation, and(...)
Subject:
Landscape Theory
Landscape Theory
Publication:
September 2007, London, New York
September 2007, London, New York
Title:
Open Space: people space
Actions:
Price:
$86.50
(available to order)
Summary:
Highly visual and containing contributions from leading names in landscape, architecture and design, this volume provides a rare insight into people’s engagement with the outdoor environment; looking at the ways in which the design of spaces and places meets people’s needs and desires in the twenty-first century. Embracing issues of social inclusion, recreation, and environmental quality, the editors explore innovative ways to develop an understanding of how the landscape, urban or rural, can contribute to health and quality of life. Open Space: People Space examines the nature and value of people’s access to outdoor environments. Led by Edinburgh’s OPENspace research centre, the debate focuses on current research to support good design for open space and brings expertise from a range of disciplines to look at: - an analysis of policy and planning issues and challenges - understanding the nature and experience of exclusion - the development of evidence-based inclusive design -innovative research approaches which focus on people’s access to open space and the implications of that experience. Invaluable to policy makers, researchers, urban designers, landscape architects, planners, managers and students, it is also essential reading for those working in child development, health care and community development.
Open Space: people space
Actions:
Price:
$86.50
(available to order)
Summary:
Highly visual and containing contributions from leading names in landscape, architecture and design, this volume provides a rare insight into people’s engagement with the outdoor environment; looking at the ways in which the design of spaces and places meets people’s needs and desires in the twenty-first century. Embracing issues of social inclusion, recreation, and environmental quality, the editors explore innovative ways to develop an understanding of how the landscape, urban or rural, can contribute to health and quality of life. Open Space: People Space examines the nature and value of people’s access to outdoor environments. Led by Edinburgh’s OPENspace research centre, the debate focuses on current research to support good design for open space and brings expertise from a range of disciplines to look at: - an analysis of policy and planning issues and challenges - understanding the nature and experience of exclusion - the development of evidence-based inclusive design -innovative research approaches which focus on people’s access to open space and the implications of that experience. Invaluable to policy makers, researchers, urban designers, landscape architects, planners, managers and students, it is also essential reading for those working in child development, health care and community development.
Form:
books
books
Publication:
September 2007, London, New York
September 2007, London, New York
Subject:
Landscape Theory
Landscape Theory
Form:
books
books
Actions:
Holdings:
Description:
viii, 144, xv leaves : ill. (some col.), plans ; 28 cm.
Description:
viii, 144, xv leaves : ill. (some col.), plans ; 28 cm.
Subject:
- Phillips, Thomas, d. 1842.,
- Square Phillips (Montréal, Québec),
- Canadian architects.,
- Canadian builders.,
- Squares (open spaces) Canada Québec (Province) Montréal 1830-1890.,
- Architecture (object genre) Canada Québec (Province) Montréal 1830-1890.,
- Urban planning Canada Québec (Province) Montréal 1830-1890.,
- Theses.
(See more)
Publication:
1990.
1990.
Title:
Le plan Phillips : un projet urbain exemplaire de la mi-XIXe siècle à Montréal / par Michèle Bertol Icart.
Actions:
Holdings:
Description:
viii, 144, xv leaves : ill. (some col.), plans ; 28 cm.
Le plan Phillips : un projet urbain exemplaire de la mi-XIXe siècle à Montréal / par Michèle Bertol Icart.
Actions:
Holdings:
Description:
viii, 144, xv leaves : ill. (some col.), plans ; 28 cm.
Form:
books
books
Publication:
1990.
1990.
Subject:
- Phillips, Thomas, d. 1842.,
- Square Phillips (Montréal, Québec),
- Canadian architects.,
- Canadian builders.,
- Squares (open spaces) Canada Québec (Province) Montréal 1830-1890.,
- Architecture (object genre) Canada Québec (Province) Montréal 1830-1890.,
- Urban planning Canada Québec (Province) Montréal 1830-1890.,
- Theses.
(See more)
Form:
books
books
Actions:
Price:
$30.00
(available to order)
Summary:
Urban parks such as New York City's Central park provide vital public spaces where city dwellers of all races and classes can mingle safely while enjoying a variety of recreations. By coming together in these relaxed settings, different groups become comfortable with each other, thereby strengthening their communities and the democratic fabric of society. But just the(...)
$30.00
(available to order)
Summary:
Urban parks such as New York City's Central park provide vital public spaces where city dwellers of all races and classes can mingle safely while enjoying a variety of recreations. By coming together in these relaxed settings, different groups become comfortable with each other, thereby strengthening their communities and the democratic fabric of society. But just the(...)
Subject:
Landscape Theory
Landscape Theory
Publication:
November 2005, Austin
November 2005, Austin
Title:
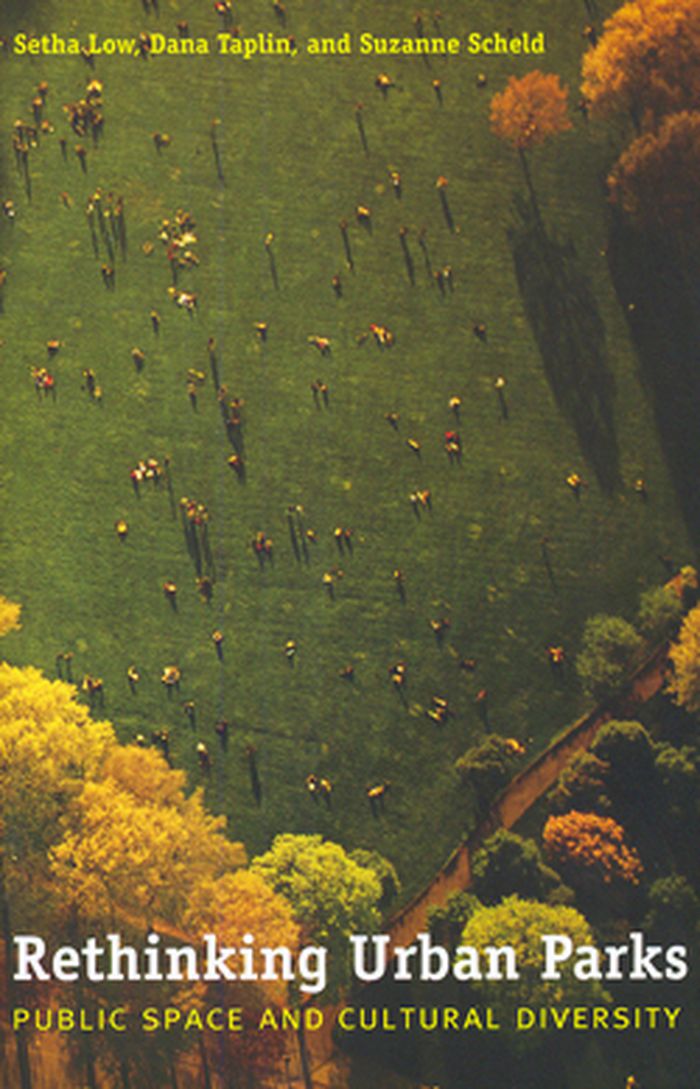
Rethinking urban parks : public space and cultural diversity
Actions:
Price:
$30.00
(available to order)
Summary:
Urban parks such as New York City's Central park provide vital public spaces where city dwellers of all races and classes can mingle safely while enjoying a variety of recreations. By coming together in these relaxed settings, different groups become comfortable with each other, thereby strengthening their communities and the democratic fabric of society. But just the opposite happens when, by design or in ignorance, parks are made inhospitable to certain groups of people. This pathfinding book argues that cultural diversity should be a key goal in designing and maintaining urban parks. Using case studies of New York City's Prospect park, Orchard beach in Pelham Bay park, and Jacob Riis park in the Gateway national recreation area, as well as New York's Ellis Island bridge proposal and Philadelphia's Independence national historical park, the authors identify specific ways to promote, maintain, and manage cultural diversity in urban parks. They also uncover the factors that can limit park use, including historical interpretive materials that ignore the contributions of different ethnic groups, high entrance or access fees, park usage rules that restrict ethnic activities, and park "restorations" that focus only on historical or aesthetic values. With the wealth of data in this book, urban planners, park professionals, and all concerned citizens will have the tools to create and maintain public parks that serve the needs and interests of all the public.
Rethinking urban parks : public space and cultural diversity
Actions:
Price:
$30.00
(available to order)
Summary:
Urban parks such as New York City's Central park provide vital public spaces where city dwellers of all races and classes can mingle safely while enjoying a variety of recreations. By coming together in these relaxed settings, different groups become comfortable with each other, thereby strengthening their communities and the democratic fabric of society. But just the opposite happens when, by design or in ignorance, parks are made inhospitable to certain groups of people. This pathfinding book argues that cultural diversity should be a key goal in designing and maintaining urban parks. Using case studies of New York City's Prospect park, Orchard beach in Pelham Bay park, and Jacob Riis park in the Gateway national recreation area, as well as New York's Ellis Island bridge proposal and Philadelphia's Independence national historical park, the authors identify specific ways to promote, maintain, and manage cultural diversity in urban parks. They also uncover the factors that can limit park use, including historical interpretive materials that ignore the contributions of different ethnic groups, high entrance or access fees, park usage rules that restrict ethnic activities, and park "restorations" that focus only on historical or aesthetic values. With the wealth of data in this book, urban planners, park professionals, and all concerned citizens will have the tools to create and maintain public parks that serve the needs and interests of all the public.
Form:
books
books
Publication:
November 2005, Austin
November 2005, Austin
Subject:
Landscape Theory
Landscape Theory
Form:
books
books
Actions:
Holdings:
Description:
1 online resource (81 pages) : color illustrations, color maps
Description:
1 online resource (81 pages) : color illustrations, color maps
Subject:
- Architecture, Domestic Saudi Arabia Riyadh Designs and plans.,
- Ecological houses Saudi Arabia Riyadh Designs and plans.,
- Courtyard houses Saudi Arabia Riyadh Designs and plans.,
- Vernacular architecture Saudi Arabia Riyadh Influence.,
- Architecture and climate.,
- Architecture domestique Arabie saoudite Riyād Dessins et plans.,
- Maisons écologiques Arabie saoudite Riyād Dessins et plans.,
- Maisons à cour Arabie saoudite Riyād Dessins et plans.,
- Architecture vernaculaire Arabie saoudite Riyād Influence.,
- Architecture et climat.,
- Architecture, Domestic,
- Courtyard houses,
- Ecological houses,
- Vernacular architecture Influence,
- Saudi Arabia Riyadh,
- Arid,
- High performance,
- Hot,
- Housing,
- Academic Dissertation,
- Theses Architecture.,
- dissertations.,
- Academic theses,
- Architectural drawings,
- Thèses et écrits académiques.
(See more)
Publication:
[Seattle] : [University of Washington Libraries], [2016], ©2016
[Seattle] : [University of Washington Libraries], [2016], ©2016
Title:
Integrated housing approach for Riyadh's hot arid climate : solutions from the desert vernacular / Mohammed Humaid Alhumiad [that is, Alhumaid].
Actions:
Holdings:
Description:
1 online resource (81 pages) : color illustrations, color maps
Integrated housing approach for Riyadh's hot arid climate : solutions from the desert vernacular / Mohammed Humaid Alhumiad [that is, Alhumaid].
Actions:
Holdings:
Description:
1 online resource (81 pages) : color illustrations, color maps
Form:
books
books
Publication:
[Seattle] : [University of Washington Libraries], [2016], ©2016
[Seattle] : [University of Washington Libraries], [2016], ©2016
Subject:
- Architecture, Domestic Saudi Arabia Riyadh Designs and plans.,
- Ecological houses Saudi Arabia Riyadh Designs and plans.,
- Courtyard houses Saudi Arabia Riyadh Designs and plans.,
- Vernacular architecture Saudi Arabia Riyadh Influence.,
- Architecture and climate.,
- Architecture domestique Arabie saoudite Riyād Dessins et plans.,
- Maisons écologiques Arabie saoudite Riyād Dessins et plans.,
- Maisons à cour Arabie saoudite Riyād Dessins et plans.,
- Architecture vernaculaire Arabie saoudite Riyād Influence.,
- Architecture et climat.,
- Architecture, Domestic,
- Courtyard houses,
- Ecological houses,
- Vernacular architecture Influence,
- Saudi Arabia Riyadh,
- Arid,
- High performance,
- Hot,
- Housing,
- Academic Dissertation,
- Theses Architecture.,
- dissertations.,
- Academic theses,
- Architectural drawings,
- Thèses et écrits académiques.
(See more)


