


24838 Results
Form:
graphic materials
graphic materials

Title:
Booklet for Melnikov's 1965 exhibition of architectural works, drawings and paintings, Moscow
Booklet for Melnikov's 1965 exhibition of architectural works, drawings and paintings, Moscow
Actions:
Reference number:
PH1989:0012:024
Description:
- This booklet for Melnikov's 1965 exhibition in Moscow has a photograph of an elevation for the principal façade of the Soviet Pavilion at the Exhibition of Decorative Arts, Paris, on the cover and a portrait of Melnikov on the fly-leaf.
PH1989:0012:024
Description:
- This booklet for Melnikov's 1965 exhibition in Moscow has a photograph of an elevation for the principal façade of the Soviet Pavilion at the Exhibition of Decorative Arts, Paris, on the cover and a portrait of Melnikov on the fly-leaf.
People:
Subject:
architecture
architecture
Date:
published 1965
published 1965
Title:
Booklet for Melnikov's 1965 exhibition of architectural works, drawings and paintings, Moscow
Actions:
PH1989:0012:024
Description:
- This booklet for Melnikov's 1965 exhibition in Moscow has a photograph of an elevation for the principal façade of the Soviet Pavilion at the Exhibition of Decorative Arts, Paris, on the cover and a portrait of Melnikov on the fly-leaf.
Booklet for Melnikov's 1965 exhibition of architectural works, drawings and paintings, Moscow
Actions:
PH1989:0012:024
Description:
- This booklet for Melnikov's 1965 exhibition in Moscow has a photograph of an elevation for the principal façade of the Soviet Pavilion at the Exhibition of Decorative Arts, Paris, on the cover and a portrait of Melnikov on the fly-leaf.
Form:
graphic materials
graphic materials
Date:
published 1965
published 1965
People:
Subject:
architecture
architecture
Form:
works of art
works of art
Actions:
Reference number:
DR1974:0002:029:001-044
Description:
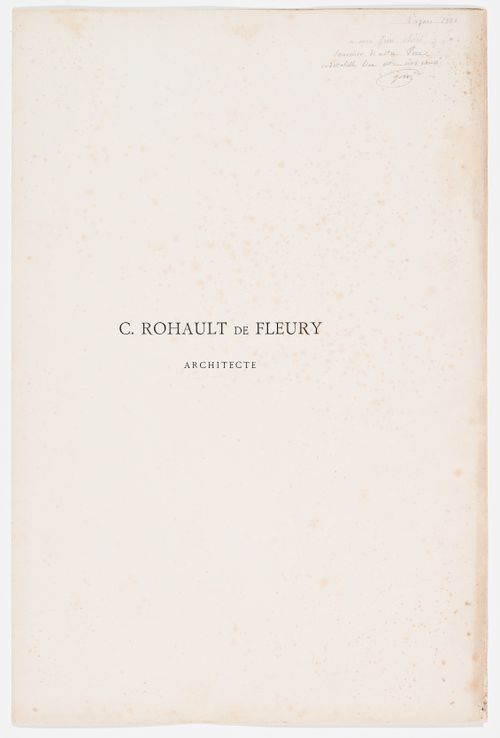
- This published portfolio contains 42 prints of Charles Rohault de Fleury's architectural works - mostly plans, elevations, sections and detail drawings, but also some perspective views, and a biographical note on the architect. Prints for domestic architecture in Paris include: Hôtel Soltykoff, Hôtel Sauvage, Hôtels Fontenilliat, and an hôtel on avenue Montaigne. There are two photogravures by P. Dujardin of the interior of Hôtel Sauvage. Prints for public buildings in Paris include: the Muséum national d'histoire naturelle, the Théâtre-Italien, the Hippodrome national, the façade of Pavillon de Rohan, a plan for the opera house for the Théâtre impérial de l'opéra, and the Chambre des Notaires. The album contains a print of two tombs and a mausoleum, a print for the Hôtel de Prefecture, Poitiers, a plan for Saint-Augustin, Paris, and a photogravure of Charles Rohault de Fleury in profile.
DR1974:0002:029:001-044
Description:
- This published portfolio contains 42 prints of Charles Rohault de Fleury's architectural works - mostly plans, elevations, sections and detail drawings, but also some perspective views, and a biographical note on the architect. Prints for domestic architecture in Paris include: Hôtel Soltykoff, Hôtel Sauvage, Hôtels Fontenilliat, and an hôtel on avenue Montaigne. There are two photogravures by P. Dujardin of the interior of Hôtel Sauvage. Prints for public buildings in Paris include: the Muséum national d'histoire naturelle, the Théâtre-Italien, the Hippodrome national, the façade of Pavillon de Rohan, a plan for the opera house for the Théâtre impérial de l'opéra, and the Chambre des Notaires. The album contains a print of two tombs and a mausoleum, a print for the Hôtel de Prefecture, Poitiers, a plan for Saint-Augustin, Paris, and a photogravure of Charles Rohault de Fleury in profile.
People:
Subject:
architecture, landscape architecture, engineering
architecture, landscape architecture, engineering
Date:
published 1884
published 1884
Title:
OEUVRE / DE / C. ROHAULT DE FLEURY / ARCHITECTE
Actions:
DR1974:0002:029:001-044
Description:
- This published portfolio contains 42 prints of Charles Rohault de Fleury's architectural works - mostly plans, elevations, sections and detail drawings, but also some perspective views, and a biographical note on the architect. Prints for domestic architecture in Paris include: Hôtel Soltykoff, Hôtel Sauvage, Hôtels Fontenilliat, and an hôtel on avenue Montaigne. There are two photogravures by P. Dujardin of the interior of Hôtel Sauvage. Prints for public buildings in Paris include: the Muséum national d'histoire naturelle, the Théâtre-Italien, the Hippodrome national, the façade of Pavillon de Rohan, a plan for the opera house for the Théâtre impérial de l'opéra, and the Chambre des Notaires. The album contains a print of two tombs and a mausoleum, a print for the Hôtel de Prefecture, Poitiers, a plan for Saint-Augustin, Paris, and a photogravure of Charles Rohault de Fleury in profile.
OEUVRE / DE / C. ROHAULT DE FLEURY / ARCHITECTE
Actions:
DR1974:0002:029:001-044
Description:
- This published portfolio contains 42 prints of Charles Rohault de Fleury's architectural works - mostly plans, elevations, sections and detail drawings, but also some perspective views, and a biographical note on the architect. Prints for domestic architecture in Paris include: Hôtel Soltykoff, Hôtel Sauvage, Hôtels Fontenilliat, and an hôtel on avenue Montaigne. There are two photogravures by P. Dujardin of the interior of Hôtel Sauvage. Prints for public buildings in Paris include: the Muséum national d'histoire naturelle, the Théâtre-Italien, the Hippodrome national, the façade of Pavillon de Rohan, a plan for the opera house for the Théâtre impérial de l'opéra, and the Chambre des Notaires. The album contains a print of two tombs and a mausoleum, a print for the Hôtel de Prefecture, Poitiers, a plan for Saint-Augustin, Paris, and a photogravure of Charles Rohault de Fleury in profile.
Form:
works of art
works of art
Date:
published 1884
published 1884
People:
Subject:
architecture, landscape architecture, engineering
architecture, landscape architecture, engineering
Actions:
Reference number:
ARCH264226:019
Description:
La lettre traite des sujets suivants : un film sur Le Corbusier à l'occasion de la grande rétrospective au Musée National d'Art Moderne de Paris, un livre de Boesiger non-identifié et des couleurs de la Haute Cour à Chandigarh.
ARCH264226:019
Description:
La lettre traite des sujets suivants : un film sur Le Corbusier à l'occasion de la grande rétrospective au Musée National d'Art Moderne de Paris, un livre de Boesiger non-identifié et des couleurs de la Haute Cour à Chandigarh.
People:
Date:
8 novembre 1962
8 novembre 1962
Title:
Lettre de Le Corbusier à Pierre Jeanneret relative à Chandigarh, Inde
Actions:
ARCH264226:019
Description:
La lettre traite des sujets suivants : un film sur Le Corbusier à l'occasion de la grande rétrospective au Musée National d'Art Moderne de Paris, un livre de Boesiger non-identifié et des couleurs de la Haute Cour à Chandigarh.
Lettre de Le Corbusier à Pierre Jeanneret relative à Chandigarh, Inde
Actions:
ARCH264226:019
Description:
La lettre traite des sujets suivants : un film sur Le Corbusier à l'occasion de la grande rétrospective au Musée National d'Art Moderne de Paris, un livre de Boesiger non-identifié et des couleurs de la Haute Cour à Chandigarh.
Date:
8 novembre 1962
8 novembre 1962
People:
Form:
exhibitions
exhibitions
Description:
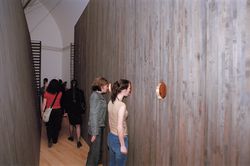
Laboratories examines how architecture can respond to an uncertain post-September 11 world and construct a new stage for thought. Six young Montreal architecture firms present environments or installations that investigate the fundamental language of architecture and that affirm the civilizing power of the imagination. The contributing firms are Atelier Big City, Atelier(...)
Laboratories examines how architecture can respond to an uncertain post-September 11 world and construct a new stage for thought. Six young Montreal architecture firms present environments or installations that investigate the fundamental language of architecture and that affirm the civilizing power of the imagination. The contributing firms are Atelier Big City, Atelier(...)
Location:
Main galleries
Main galleries
Date:
18 April 2002 to 15 September 2002
18 April 2002 to 15 September 2002
Title:
Laboratories: Six Young Architectural Firms in the CCA Galleries
Actions:
Description:
Laboratories examines how architecture can respond to an uncertain post-September 11 world and construct a new stage for thought. Six young Montreal architecture firms present environments or installations that investigate the fundamental language of architecture and that affirm the civilizing power of the imagination. The contributing firms are Atelier Big City, Atelier(...)
Laboratories: Six Young Architectural Firms in the CCA Galleries
Actions:
Description:
Laboratories examines how architecture can respond to an uncertain post-September 11 world and construct a new stage for thought. Six young Montreal architecture firms present environments or installations that investigate the fundamental language of architecture and that affirm the civilizing power of the imagination. The contributing firms are Atelier Big City, Atelier(...)
Form:
exhibitions
exhibitions
Date:
18 April 2002 to
15 September 2002
18 April 2002 to
15 September 2002
Location:
Main galleries
Main galleries
Form:
textual records
textual records
Actions:
Reference number:
DR2012:0015:021:008
Description:
File containing documents in French, including correspondence (primarily printouts of emails) regarding Tracking images: Melvin Charney, un dictionnaire..., along with press clippings, and reference materials. Original folder inscribed in graphite: CENTRE NATIONAL DE LA PHOTO / PARIS
DR2012:0015:021:008
Description:
File containing documents in French, including correspondence (primarily printouts of emails) regarding Tracking images: Melvin Charney, un dictionnaire..., along with press clippings, and reference materials. Original folder inscribed in graphite: CENTRE NATIONAL DE LA PHOTO / PARIS
People:
Date:
1996, 2001
1996, 2001
Title:
Correspondence related to Melvin Charney's exhibition
Actions:
DR2012:0015:021:008
Description:
File containing documents in French, including correspondence (primarily printouts of emails) regarding Tracking images: Melvin Charney, un dictionnaire..., along with press clippings, and reference materials. Original folder inscribed in graphite: CENTRE NATIONAL DE LA PHOTO / PARIS
Correspondence related to Melvin Charney's exhibition
Actions:
DR2012:0015:021:008
Description:
File containing documents in French, including correspondence (primarily printouts of emails) regarding Tracking images: Melvin Charney, un dictionnaire..., along with press clippings, and reference materials. Original folder inscribed in graphite: CENTRE NATIONAL DE LA PHOTO / PARIS
Form:
textual records
textual records
Date:
1996, 2001
1996, 2001
People:
Form:
textual records
textual records
Actions:
Reference number:
DR2012:0012:099:008
Description:
File containing documents in English and French (predominant), including correspondence related to the review of Parables and other allegories: the works of Melvin Charney 1975-1990, by Archi-Créé. Original folder inscribed in graphite: ARCHI-CREE / PARIS
DR2012:0012:099:008
Description:
File containing documents in English and French (predominant), including correspondence related to the review of Parables and other allegories: the works of Melvin Charney 1975-1990, by Archi-Créé. Original folder inscribed in graphite: ARCHI-CREE / PARIS
People:
Date:
1988-1992
1988-1992
Title:
Correspondence related to Melvin Charney's exhibition
Actions:
DR2012:0012:099:008
Description:
File containing documents in English and French (predominant), including correspondence related to the review of Parables and other allegories: the works of Melvin Charney 1975-1990, by Archi-Créé. Original folder inscribed in graphite: ARCHI-CREE / PARIS
Correspondence related to Melvin Charney's exhibition
Actions:
DR2012:0012:099:008
Description:
File containing documents in English and French (predominant), including correspondence related to the review of Parables and other allegories: the works of Melvin Charney 1975-1990, by Archi-Créé. Original folder inscribed in graphite: ARCHI-CREE / PARIS
Form:
textual records
textual records
Date:
1988-1992
1988-1992
People:
Form:
photographs
photographs
Actions:
Reference number:
PH1987:1193.05:001-047
Description:
Volume five of twelve; contains primarily views of monuments, terraces, restaurants, national and thematic pavilions, including the Statue de la République, the Eiffel Tower, the Pavillion Central, and the Pavillion des Arts Libéraux, Paris World Exposition of 1889.
PH1987:1193.05:001-047
Description:
Volume five of twelve; contains primarily views of monuments, terraces, restaurants, national and thematic pavilions, including the Statue de la République, the Eiffel Tower, the Pavillion Central, and the Pavillion des Arts Libéraux, Paris World Exposition of 1889.
People:
Date:
1889
1889
Title:
Exposition universelle de 1889: Terrasses, [part] 2
Actions:
PH1987:1193.05:001-047
Description:
Volume five of twelve; contains primarily views of monuments, terraces, restaurants, national and thematic pavilions, including the Statue de la République, the Eiffel Tower, the Pavillion Central, and the Pavillion des Arts Libéraux, Paris World Exposition of 1889.
Exposition universelle de 1889: Terrasses, [part] 2
Actions:
PH1987:1193.05:001-047
Description:
Volume five of twelve; contains primarily views of monuments, terraces, restaurants, national and thematic pavilions, including the Statue de la République, the Eiffel Tower, the Pavillion Central, and the Pavillion des Arts Libéraux, Paris World Exposition of 1889.
Form:
photographs
photographs
Date:
1889
1889
People:
Form:
books
books
Actions:
Reference number:
ARCH270241
Description:
Exhibition catalogue for the exhibition "Table de Jean Prouvé et Jacques André...et autres acquisitions récentes, design, photos, sculptures de 1920 à 1960 par: Arp-Hervé-Le Corbusier-Noll-Pingusson-Prouvé-Vantongerloo" by the Galerie 54, in Paris.
ARCH270241
Description:
Exhibition catalogue for the exhibition "Table de Jean Prouvé et Jacques André...et autres acquisitions récentes, design, photos, sculptures de 1920 à 1960 par: Arp-Hervé-Le Corbusier-Noll-Pingusson-Prouvé-Vantongerloo" by the Galerie 54, in Paris.
People:
Date:
2005
2005
Title:
Table de Jean Prouvé et Jacques André...et autres acquisitions récentes, design, photos, sculptures de 1920 à 1960 par: Arp-Hervé-Le Corbusier-Noll-Pingusson-Prouvé-Vantongerloo
Actions:
ARCH270241
Description:
Exhibition catalogue for the exhibition "Table de Jean Prouvé et Jacques André...et autres acquisitions récentes, design, photos, sculptures de 1920 à 1960 par: Arp-Hervé-Le Corbusier-Noll-Pingusson-Prouvé-Vantongerloo" by the Galerie 54, in Paris.
Table de Jean Prouvé et Jacques André...et autres acquisitions récentes, design, photos, sculptures de 1920 à 1960 par: Arp-Hervé-Le Corbusier-Noll-Pingusson-Prouvé-Vantongerloo
Actions:
ARCH270241
Description:
Exhibition catalogue for the exhibition "Table de Jean Prouvé et Jacques André...et autres acquisitions récentes, design, photos, sculptures de 1920 à 1960 par: Arp-Hervé-Le Corbusier-Noll-Pingusson-Prouvé-Vantongerloo" by the Galerie 54, in Paris.
Form:
books
books
Date:
2005
2005
People:
Form:
photographs
photographs
Actions:
Reference number:
PH1987:1193.07:001-050
Description:
Volume seven of twelve; contains primarily views of the Fontaine de Coutan, the Eiffel Tower, and several examples of building types drawn from an international history of housing going back to prehistoric times, Paris World Exposition of 1889.
PH1987:1193.07:001-050
Description:
Volume seven of twelve; contains primarily views of the Fontaine de Coutan, the Eiffel Tower, and several examples of building types drawn from an international history of housing going back to prehistoric times, Paris World Exposition of 1889.
People:
Date:
1889
1889
Title:
Exposition universelle de 1889: Fontaine de Coutan, histoire de l'habitation
Actions:
PH1987:1193.07:001-050
Description:
Volume seven of twelve; contains primarily views of the Fontaine de Coutan, the Eiffel Tower, and several examples of building types drawn from an international history of housing going back to prehistoric times, Paris World Exposition of 1889.
Exposition universelle de 1889: Fontaine de Coutan, histoire de l'habitation
Actions:
PH1987:1193.07:001-050
Description:
Volume seven of twelve; contains primarily views of the Fontaine de Coutan, the Eiffel Tower, and several examples of building types drawn from an international history of housing going back to prehistoric times, Paris World Exposition of 1889.
Form:
photographs
photographs
Date:
1889
1889
People:
Form:
research
research
Title:
Visiting Scholars 2011
Visiting Scholars 2011
Actions:
Description:
Pedro Ignacio Alonso, Pontificia Universidad Católica de Chile, Santiago, Chile Topic: The Soviet I-464 Building System in Cuba and Chile, 1963-1973 Gaia Caramellino, Politecnico di Torino, Turin, Italy Topic: Architecture for Public Housing in the United States, 1930s-1940s Penelope Dean, University of Illinois, Chicago, United States Topic: Choice by Design,(...)
Pedro Ignacio Alonso, Pontificia Universidad Católica de Chile, Santiago, Chile Topic: The Soviet I-464 Building System in Cuba and Chile, 1963-1973 Gaia Caramellino, Politecnico di Torino, Turin, Italy Topic: Architecture for Public Housing in the United States, 1930s-1940s Penelope Dean, University of Illinois, Chicago, United States Topic: Choice by Design,(...)
Date:
April 2011 to October 2011
April 2011 to October 2011
Title:
Visiting Scholars 2011
Actions:
Description:
Pedro Ignacio Alonso, Pontificia Universidad Católica de Chile, Santiago, Chile Topic: The Soviet I-464 Building System in Cuba and Chile, 1963-1973 Gaia Caramellino, Politecnico di Torino, Turin, Italy Topic: Architecture for Public Housing in the United States, 1930s-1940s Penelope Dean, University of Illinois, Chicago, United States Topic: Choice by Design,(...)
Visiting Scholars 2011
Actions:
Description:
Pedro Ignacio Alonso, Pontificia Universidad Católica de Chile, Santiago, Chile Topic: The Soviet I-464 Building System in Cuba and Chile, 1963-1973 Gaia Caramellino, Politecnico di Torino, Turin, Italy Topic: Architecture for Public Housing in the United States, 1930s-1940s Penelope Dean, University of Illinois, Chicago, United States Topic: Choice by Design,(...)
Form:
research
research
Date:
April 2011 to
October 2011
April 2011 to
October 2011


