


2829 Results
Form:
books
books
Actions:
Price:
$44.00
(available to order)
Summary:
Immediate and constructive, the physicality of hand drawing, upon which representation formats are based, is a necessary skill needed to communicate ideas in the field of architectural design. Drawing for Architects provides a technique-based, progression of drawing types and instructions teaching core drawing principles needed to connect drawing with architectural(...)
$44.00
(available to order)
Summary:
Immediate and constructive, the physicality of hand drawing, upon which representation formats are based, is a necessary skill needed to communicate ideas in the field of architectural design. Drawing for Architects provides a technique-based, progression of drawing types and instructions teaching core drawing principles needed to connect drawing with architectural(...)
Title:
Drawing for architects : how to explore concepts, define elements, and create effectuve built design through illustration
Actions:
Price:
$44.00
(available to order)
Summary:
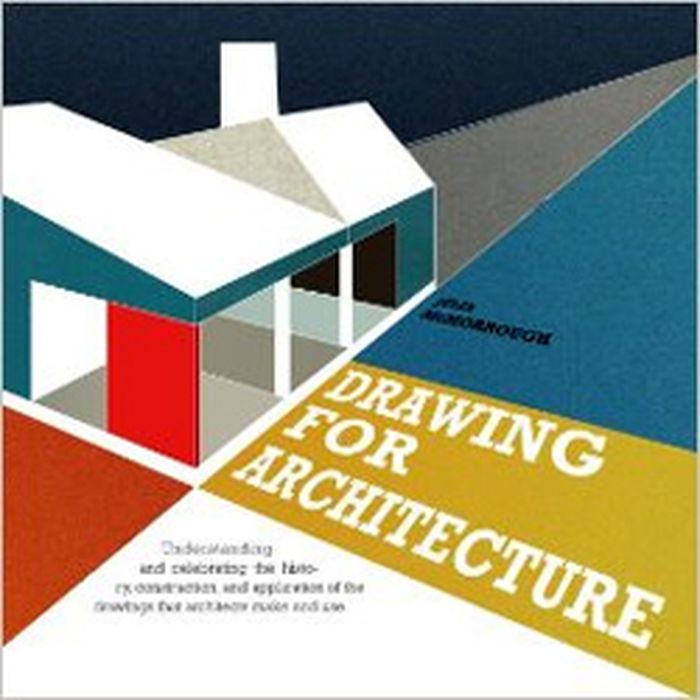
Immediate and constructive, the physicality of hand drawing, upon which representation formats are based, is a necessary skill needed to communicate ideas in the field of architectural design. Drawing for Architects provides a technique-based, progression of drawing types and instructions teaching core drawing principles needed to connect drawing with architectural design. Architect and author Julia McMorrough outlines issues around each of the types of drawing, showing that the conversations of plan, section, elevation, axonometric, and perspective each have a relation to the kind of design information that drawing makes possible to express. Drawing for Architects explains both the technical and disciplinary importance of drawing and how to enable design creativity and application through its practiced use.
Drawing for architects : how to explore concepts, define elements, and create effectuve built design through illustration
Actions:
Price:
$44.00
(available to order)
Summary:
Immediate and constructive, the physicality of hand drawing, upon which representation formats are based, is a necessary skill needed to communicate ideas in the field of architectural design. Drawing for Architects provides a technique-based, progression of drawing types and instructions teaching core drawing principles needed to connect drawing with architectural design. Architect and author Julia McMorrough outlines issues around each of the types of drawing, showing that the conversations of plan, section, elevation, axonometric, and perspective each have a relation to the kind of design information that drawing makes possible to express. Drawing for Architects explains both the technical and disciplinary importance of drawing and how to enable design creativity and application through its practiced use.
Form:
books
books
Publication:
October 2014
October 2014
Subject:
Architectural Drawing
Architectural Drawing
Form:
books
books
Actions:
Price:
$45.95
(available in store)
Summary:
The "Precisions", as the book is commonly known, emerged from a spontaneous and exuberant series of 10 lectures Le Corbusier gave in Buenos Aires in 1929, reflecting a new maturity in his thinking. They contain some of his most compelling aphorisms, covering technique as the basis of architecture, the human scale in design, furniture, the private house, apartments and(...)
$45.95
(available in store)
Summary:
The "Precisions", as the book is commonly known, emerged from a spontaneous and exuberant series of 10 lectures Le Corbusier gave in Buenos Aires in 1929, reflecting a new maturity in his thinking. They contain some of his most compelling aphorisms, covering technique as the basis of architecture, the human scale in design, furniture, the private house, apartments and(...)
Title:
Le Corbusier: precisions on the present state of architecture and city planning
Actions:
Price:
$45.95
(available in store)
Summary:
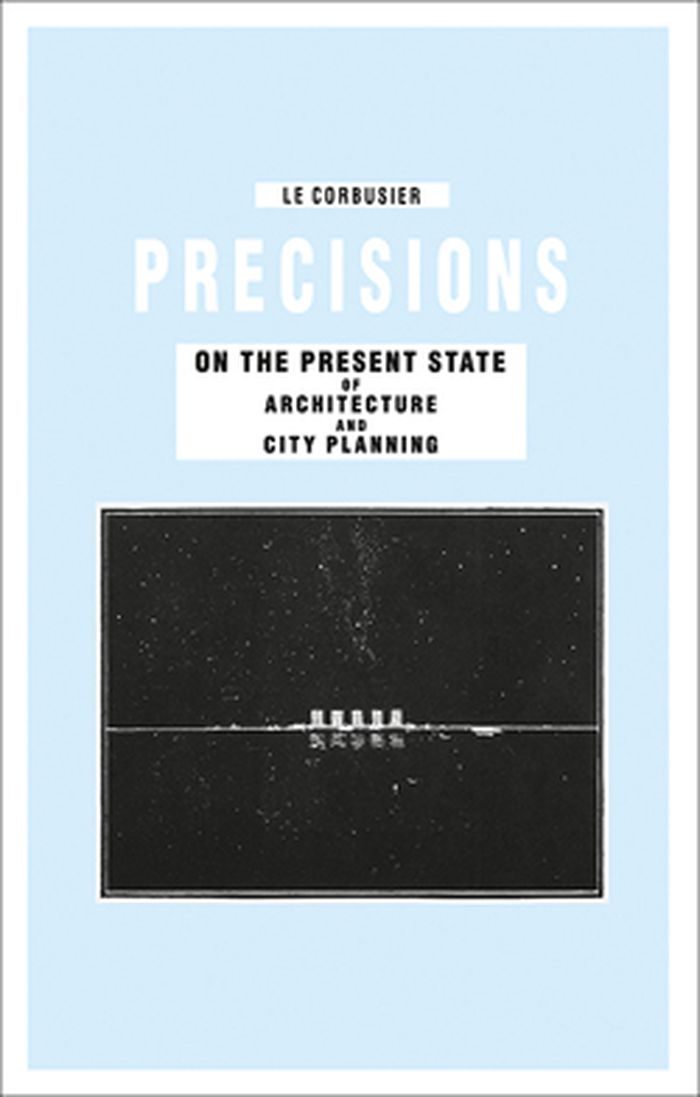
The "Precisions", as the book is commonly known, emerged from a spontaneous and exuberant series of 10 lectures Le Corbusier gave in Buenos Aires in 1929, reflecting a new maturity in his thinking. They contain some of his most compelling aphorisms, covering technique as the basis of architecture, the human scale in design, furniture, the private house, apartments and office buildings, the city, the League of Nations competition, teaching architecture. As he spoke, Le Corbusier improvised colour drawings on large sheets of paper. The drawings and lectures are unique in their eloquent and concise summary of his philosophy of architecture and urban design, stating the principles that informed his work from the 1920s on.
Le Corbusier: precisions on the present state of architecture and city planning
Actions:
Price:
$45.95
(available in store)
Summary:
The "Precisions", as the book is commonly known, emerged from a spontaneous and exuberant series of 10 lectures Le Corbusier gave in Buenos Aires in 1929, reflecting a new maturity in his thinking. They contain some of his most compelling aphorisms, covering technique as the basis of architecture, the human scale in design, furniture, the private house, apartments and office buildings, the city, the League of Nations competition, teaching architecture. As he spoke, Le Corbusier improvised colour drawings on large sheets of paper. The drawings and lectures are unique in their eloquent and concise summary of his philosophy of architecture and urban design, stating the principles that informed his work from the 1920s on.
Form:
books
books
Publication:
May 2015
May 2015
Subject:
Architectural Theory
Architectural Theory
Form:
books
books
Title:
Louis I. Kahn
Louis I. Kahn
Actions:
Price:
$115.00
(available to order)
Summary:
Born in Estonia in 1901, Louis Isidore Kahn was to become one of the United States’ most important architects of the post-war period, alongside the Modern masters Mies van der Rohe, Walter Gropius and Le Corbusier. Although renowned for a number of seminal modern works, he came to question many of the precepts of the Modern Movement. In particular, he questioned the(...)
$115.00
(available to order)
Summary:
Born in Estonia in 1901, Louis Isidore Kahn was to become one of the United States’ most important architects of the post-war period, alongside the Modern masters Mies van der Rohe, Walter Gropius and Le Corbusier. Although renowned for a number of seminal modern works, he came to question many of the precepts of the Modern Movement. In particular, he questioned the(...)
Title:
Louis I. Kahn
Actions:
Price:
$115.00
(available to order)
Summary:
Born in Estonia in 1901, Louis Isidore Kahn was to become one of the United States’ most important architects of the post-war period, alongside the Modern masters Mies van der Rohe, Walter Gropius and Le Corbusier. Although renowned for a number of seminal modern works, he came to question many of the precepts of the Modern Movement. In particular, he questioned the ability of the International Style of Modernism to house the social spaces required by the latter half of the century. In 1947 Kahn was appointed Professor at Yale University. He was to continue teaching throughout his architectural career, influencing a younger generation of architects along the way. His teaching enabled him to further develop his own concepts and to inform his ever-evolving definition of design. He was drawn to investigate monumentality in architecture, creating buildings out of heavy, solid materials and forms and incorporating vivid plays of light, in complete contrast to the lightweight glass and steel structures being created elsewhere by his peers. This monumentality was also imbued with his concern for the ritual of human experience. His career, although extending to just over twenty years, was a rich and varied one, where he continually readdressed the issues of light, mass, structure, monumentality, geometry and materials. This monograph follows a predominantly chronological order, identifying major themes and examining key works according to these themes. A comprehensive list of projects by Kahn spanning his lifetime and drawn from the Louis I Kahn Collection at the University of Pennsylvania Archives is also included, listing over 231 projects, of which at least 30 were previously unattributed.
Louis I. Kahn
Actions:
Price:
$115.00
(available to order)
Summary:
Born in Estonia in 1901, Louis Isidore Kahn was to become one of the United States’ most important architects of the post-war period, alongside the Modern masters Mies van der Rohe, Walter Gropius and Le Corbusier. Although renowned for a number of seminal modern works, he came to question many of the precepts of the Modern Movement. In particular, he questioned the ability of the International Style of Modernism to house the social spaces required by the latter half of the century. In 1947 Kahn was appointed Professor at Yale University. He was to continue teaching throughout his architectural career, influencing a younger generation of architects along the way. His teaching enabled him to further develop his own concepts and to inform his ever-evolving definition of design. He was drawn to investigate monumentality in architecture, creating buildings out of heavy, solid materials and forms and incorporating vivid plays of light, in complete contrast to the lightweight glass and steel structures being created elsewhere by his peers. This monumentality was also imbued with his concern for the ritual of human experience. His career, although extending to just over twenty years, was a rich and varied one, where he continually readdressed the issues of light, mass, structure, monumentality, geometry and materials. This monograph follows a predominantly chronological order, identifying major themes and examining key works according to these themes. A comprehensive list of projects by Kahn spanning his lifetime and drawn from the Louis I Kahn Collection at the University of Pennsylvania Archives is also included, listing over 231 projects, of which at least 30 were previously unattributed.
Form:
books
books
Publication:
March 2005, London, New York
March 2005, London, New York
Subject:
Architecture Monographs
Architecture Monographs
Form:
books
books
Actions:
Price:
$21.00
(available in store)
Summary:
Architect Angela Pang brings together design, research, and teaching. Her Rational Form Making approach explores a fundamental question: How can we build more with less? Operating from her studio, PangArchitect, in Hong Kong and Boston, and as an Assistant Professor at the Harvard Graduate School of Design, she combines precise analysis, digital methods, and experimental(...)
$21.00
(available in store)
Summary:
Architect Angela Pang brings together design, research, and teaching. Her Rational Form Making approach explores a fundamental question: How can we build more with less? Operating from her studio, PangArchitect, in Hong Kong and Boston, and as an Assistant Professor at the Harvard Graduate School of Design, she combines precise analysis, digital methods, and experimental(...)
Title:
PangArchitect: Rational form making
Actions:
Price:
$21.00
(available in store)
Summary:
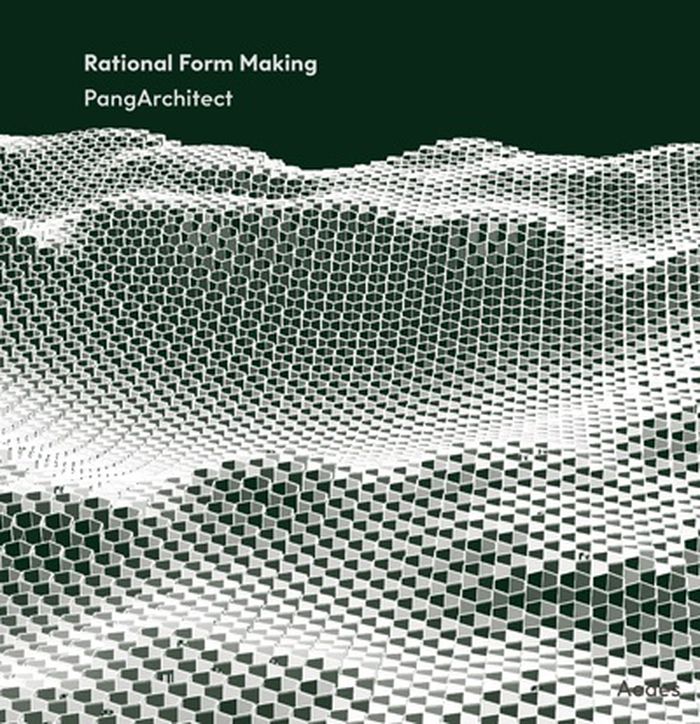
Architect Angela Pang brings together design, research, and teaching. Her Rational Form Making approach explores a fundamental question: How can we build more with less? Operating from her studio, PangArchitect, in Hong Kong and Boston, and as an Assistant Professor at the Harvard Graduate School of Design, she combines precise analysis, digital methods, and experimental modeling to drive architectural innovations. In search of objectivity in form-making, Pang’s approach merges creative freedom with explorations between natural forces and material-conscious efficiency to discover a new design process. At the heart of the exhibition at Aedes is a striking experimental prototype—a 3D-printed pavilion at the scale of 1:2.5 of an ongoing project for a public space in Hong Kong.
PangArchitect: Rational form making
Actions:
Price:
$21.00
(available in store)
Summary:
Architect Angela Pang brings together design, research, and teaching. Her Rational Form Making approach explores a fundamental question: How can we build more with less? Operating from her studio, PangArchitect, in Hong Kong and Boston, and as an Assistant Professor at the Harvard Graduate School of Design, she combines precise analysis, digital methods, and experimental modeling to drive architectural innovations. In search of objectivity in form-making, Pang’s approach merges creative freedom with explorations between natural forces and material-conscious efficiency to discover a new design process. At the heart of the exhibition at Aedes is a striking experimental prototype—a 3D-printed pavilion at the scale of 1:2.5 of an ongoing project for a public space in Hong Kong.
Form:
books
books
Publication:
March 2025
March 2025
Subject:
Architecture Monographs
Architecture Monographs
Form:
books
books
Price:
$45.95
(available in store)
Summary:
For decades, David Harvey has been teaching Marx's work, particularly Capital, to great acclaim. He has analysed chapter by chapter - sometimes line-by-line - Marx's three volumes and the Grundrisse. This new book opens up the mental universe of that work for a general reader. In ''The Story of Capital'', Harvey takes a synoptic approach to the conceptual architecture(...)
$45.95
(available in store)
Summary:
For decades, David Harvey has been teaching Marx's work, particularly Capital, to great acclaim. He has analysed chapter by chapter - sometimes line-by-line - Marx's three volumes and the Grundrisse. This new book opens up the mental universe of that work for a general reader. In ''The Story of Capital'', Harvey takes a synoptic approach to the conceptual architecture(...)
Title:
The story of capital: What everyone should know about how capital works
Actions:
Price:
$45.95
(available in store)
Summary:
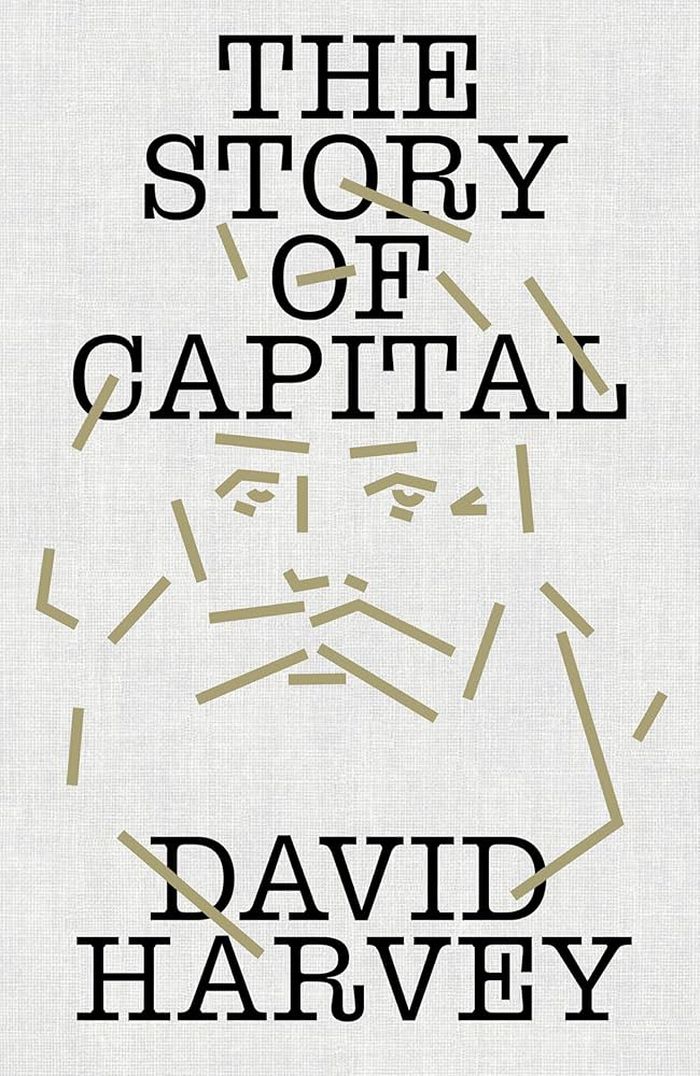
For decades, David Harvey has been teaching Marx's work, particularly Capital, to great acclaim. He has analysed chapter by chapter - sometimes line-by-line - Marx's three volumes and the Grundrisse. This new book opens up the mental universe of that work for a general reader. In ''The Story of Capital'', Harvey takes a synoptic approach to the conceptual architecture as a whole and guides us through the key moments, from labour and technology to the state and geopolitics, via the profit rate, social reproduction, the relationship to nature, fictitious capital and the return of the rentiers. In doing so, Harvey has produced a work which will become a key reference for all those trying to grasp the nature of contemporary capitalism.
The story of capital: What everyone should know about how capital works
Actions:
Price:
$45.95
(available in store)
Summary:
For decades, David Harvey has been teaching Marx's work, particularly Capital, to great acclaim. He has analysed chapter by chapter - sometimes line-by-line - Marx's three volumes and the Grundrisse. This new book opens up the mental universe of that work for a general reader. In ''The Story of Capital'', Harvey takes a synoptic approach to the conceptual architecture as a whole and guides us through the key moments, from labour and technology to the state and geopolitics, via the profit rate, social reproduction, the relationship to nature, fictitious capital and the return of the rentiers. In doing so, Harvey has produced a work which will become a key reference for all those trying to grasp the nature of contemporary capitalism.
Form:
books
books
Publication:
April 2026
April 2026
Subject:
Social
Social
Form:
books
books
Actions:
Price:
$108.00
(available in store)
Summary:
Georg Rauh (1906–1965) enhanced the Eastern Swiss architectural landscape with his work. His oeuvre, comprising around 100 buildings, is characterized by the considered placement of volumes, sensible floor plans and a subtle choice of materials. A clear programme is discernible: reduction and functionality, fully in the spirit of Bauhaus teaching. The trained carpenter(...)
$108.00
(available in store)
Summary:
Georg Rauh (1906–1965) enhanced the Eastern Swiss architectural landscape with his work. His oeuvre, comprising around 100 buildings, is characterized by the considered placement of volumes, sensible floor plans and a subtle choice of materials. A clear programme is discernible: reduction and functionality, fully in the spirit of Bauhaus teaching. The trained carpenter(...)
Title:
Georg Rauh: Das Bauhaus in der Schweiz
Actions:
Price:
$108.00
(available in store)
Summary:
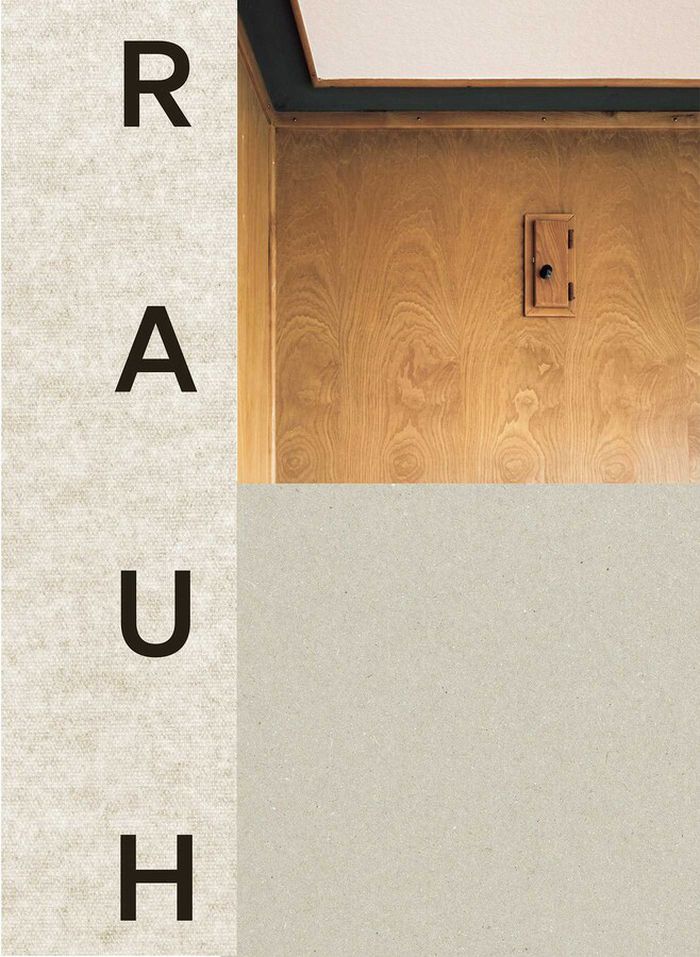
Georg Rauh (1906–1965) enhanced the Eastern Swiss architectural landscape with his work. His oeuvre, comprising around 100 buildings, is characterized by the considered placement of volumes, sensible floor plans and a subtle choice of materials. A clear programme is discernible: reduction and functionality, fully in the spirit of Bauhaus teaching. The trained carpenter studied at the Bauhaus Dessau under Hannes Meyer and Ludwig Hilberseimer, before graduating in 1932 under Mies van der Rohe. After returning to Switzerland, he worked as a teacher at a vocational school and subsequently as an architect for social housing. This catalogue of works documents his architectural heritage and its key buildings, which are portrayed by comparing the original plans, as well as in images and photographs by Ladina Bischof.
Georg Rauh: Das Bauhaus in der Schweiz
Actions:
Price:
$108.00
(available in store)
Summary:
Georg Rauh (1906–1965) enhanced the Eastern Swiss architectural landscape with his work. His oeuvre, comprising around 100 buildings, is characterized by the considered placement of volumes, sensible floor plans and a subtle choice of materials. A clear programme is discernible: reduction and functionality, fully in the spirit of Bauhaus teaching. The trained carpenter studied at the Bauhaus Dessau under Hannes Meyer and Ludwig Hilberseimer, before graduating in 1932 under Mies van der Rohe. After returning to Switzerland, he worked as a teacher at a vocational school and subsequently as an architect for social housing. This catalogue of works documents his architectural heritage and its key buildings, which are portrayed by comparing the original plans, as well as in images and photographs by Ladina Bischof.
Form:
books
books
Publication:
March 2026
March 2026
Subject:
Architecture Monographs
Architecture Monographs
Form:
books
books
Title:
The nature of photographs
The nature of photographs
Actions:
Price:
$49.95
(available to order)
Summary:
The Nature of Photographs is the essential primer of photography, not only for students but for anyone with an interest in the medium. In this book, Shore explores ways of understanding photographs from all periods and of all types - from iconic images to found photographs, from negatives to digital files. Its aim is not to explore photographic content – the subject of an(...)
$49.95
(available to order)
Summary:
The Nature of Photographs is the essential primer of photography, not only for students but for anyone with an interest in the medium. In this book, Shore explores ways of understanding photographs from all periods and of all types - from iconic images to found photographs, from negatives to digital files. Its aim is not to explore photographic content – the subject of an(...)
Title:
The nature of photographs
Actions:
Price:
$49.95
(available to order)
Summary:
The Nature of Photographs is the essential primer of photography, not only for students but for anyone with an interest in the medium. In this book, Shore explores ways of understanding photographs from all periods and of all types - from iconic images to found photographs, from negatives to digital files. Its aim is not to explore photographic content – the subject of an image – but to describe the physical and formal attributes of a photographic print, the very elements that form the tools a photographer uses to define and interpret that content. By teaching us how to look at photographs and helping us to see the world the way the photographer may have seen it, Shore also teaches us a way of looking at the world around us.
The nature of photographs
Actions:
Price:
$49.95
(available to order)
Summary:
The Nature of Photographs is the essential primer of photography, not only for students but for anyone with an interest in the medium. In this book, Shore explores ways of understanding photographs from all periods and of all types - from iconic images to found photographs, from negatives to digital files. Its aim is not to explore photographic content – the subject of an image – but to describe the physical and formal attributes of a photographic print, the very elements that form the tools a photographer uses to define and interpret that content. By teaching us how to look at photographs and helping us to see the world the way the photographer may have seen it, Shore also teaches us a way of looking at the world around us.
Form:
books
books
Publication:
November 2006, New York
November 2006, New York
Subject:
Theory of Photography
Theory of Photography
Form:
books
books
Price:
$49.95
(available to order)
Summary:
Museums' attempts to classify and present the world in miniature inevitably mean that much of their collections are forgotten and marginalized. New York based artist Mark Dion (b. 1961), renowned for his work exploring taxonomy, archaeology, and ecology, documents his opportunistic encounters with the Museum of Manchesters neglected drawers and overlooked recesses that(...)
$49.95
(available to order)
Summary:
Museums' attempts to classify and present the world in miniature inevitably mean that much of their collections are forgotten and marginalized. New York based artist Mark Dion (b. 1961), renowned for his work exploring taxonomy, archaeology, and ecology, documents his opportunistic encounters with the Museum of Manchesters neglected drawers and overlooked recesses that(...)
Title:
Bureau of the centre for the study of surrealism and its legacy
Actions:
Price:
$49.95
(available to order)
Summary:
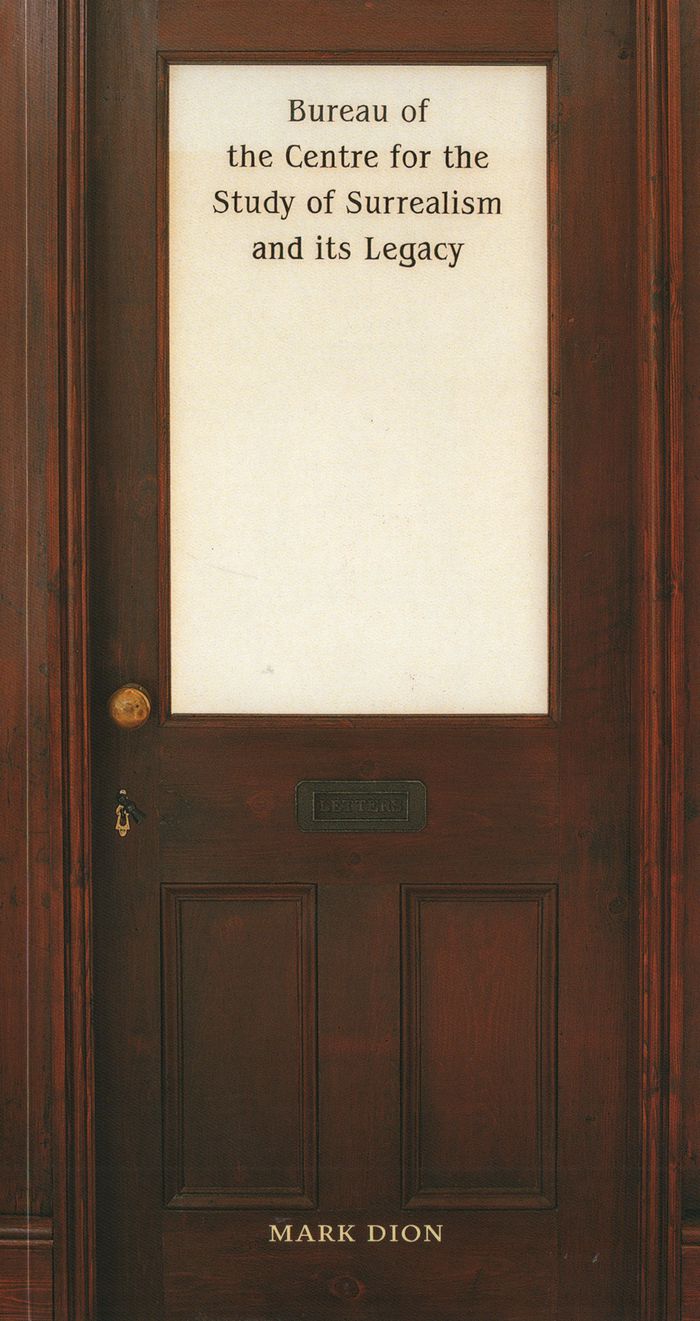
Museums' attempts to classify and present the world in miniature inevitably mean that much of their collections are forgotten and marginalized. New York based artist Mark Dion (b. 1961), renowned for his work exploring taxonomy, archaeology, and ecology, documents his opportunistic encounters with the Museum of Manchesters neglected drawers and overlooked recesses that are home to redundant labels, orphaned mounts, defunct teaching models, botanical freaks, egyptian fakes, and the minutiae that have fallen through the cracks of museum practice. Finally back in print, ''Bureau of the Centre for the Study of Surrealism and Its Legacy'', Dion's project and book are a repository for the detritus of museum life and a work in process, classifying the museums unclassifiable while exploring the bureaucratic workings of the institution.
Bureau of the centre for the study of surrealism and its legacy
Actions:
Price:
$49.95
(available to order)
Summary:
Museums' attempts to classify and present the world in miniature inevitably mean that much of their collections are forgotten and marginalized. New York based artist Mark Dion (b. 1961), renowned for his work exploring taxonomy, archaeology, and ecology, documents his opportunistic encounters with the Museum of Manchesters neglected drawers and overlooked recesses that are home to redundant labels, orphaned mounts, defunct teaching models, botanical freaks, egyptian fakes, and the minutiae that have fallen through the cracks of museum practice. Finally back in print, ''Bureau of the Centre for the Study of Surrealism and Its Legacy'', Dion's project and book are a repository for the detritus of museum life and a work in process, classifying the museums unclassifiable while exploring the bureaucratic workings of the institution.
Form:
books
books
Publication:
March 2018
March 2018
Subject:
Contemporary Art Monographs
Contemporary Art Monographs
Form:
books
books
Actions:
Price:
$70.00
(available to order)
Summary:
"Powerhouse" is the first book on the singular life and career of American architect Judith Chafee (1932-1998). Chafee was an unrepentant modernist on the forefront of sustainable design. Her architecture shows great sensitivity to place, especially the desert landscapes of Arizona. Chafee was also a social justice advocate and a highly respected woman in a male-dominated(...)
$70.00
(available to order)
Summary:
"Powerhouse" is the first book on the singular life and career of American architect Judith Chafee (1932-1998). Chafee was an unrepentant modernist on the forefront of sustainable design. Her architecture shows great sensitivity to place, especially the desert landscapes of Arizona. Chafee was also a social justice advocate and a highly respected woman in a male-dominated(...)
Subject:
Architecture Monographs
Architecture Monographs
Publication:
October 2019
October 2019
Title:
Powerhouse: the life and work of Judith Chafee
Actions:
Price:
$70.00
(available to order)
Summary:
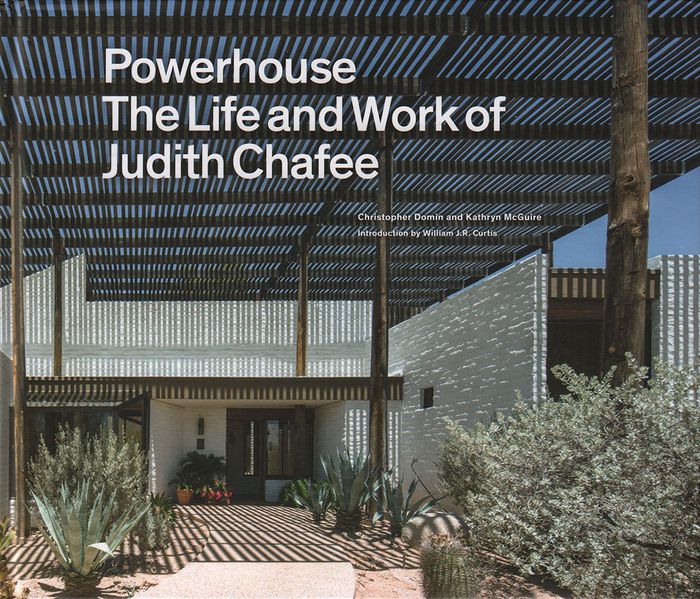
"Powerhouse" is the first book on the singular life and career of American architect Judith Chafee (1932-1998). Chafee was an unrepentant modernist on the forefront of sustainable design. Her architecture shows great sensitivity to place, especially the desert landscapes of Arizona. Chafee was also a social justice advocate and a highly respected woman in a male-dominated profession. After graduating from the Yale University Architecture School, where her advisor was Paul Rudolph, she went on to work in the offices of legends including Rudolph, Walter Gropius, Eero Saarinen, and Edward Larrabee Barnes. In addition to her architectural legacy, her decades of teaching helped shape a generation of architects. Chafee's drawings and archival images of her work are complemented by photography by Ezra Stoller and Bill Timmerman.
Powerhouse: the life and work of Judith Chafee
Actions:
Price:
$70.00
(available to order)
Summary:
"Powerhouse" is the first book on the singular life and career of American architect Judith Chafee (1932-1998). Chafee was an unrepentant modernist on the forefront of sustainable design. Her architecture shows great sensitivity to place, especially the desert landscapes of Arizona. Chafee was also a social justice advocate and a highly respected woman in a male-dominated profession. After graduating from the Yale University Architecture School, where her advisor was Paul Rudolph, she went on to work in the offices of legends including Rudolph, Walter Gropius, Eero Saarinen, and Edward Larrabee Barnes. In addition to her architectural legacy, her decades of teaching helped shape a generation of architects. Chafee's drawings and archival images of her work are complemented by photography by Ezra Stoller and Bill Timmerman.
Form:
books
books
Publication:
October 2019
October 2019
Subject:
Architecture Monographs
Architecture Monographs
Form:
books
books
Price:
$25.95
(available to order)
Summary:
Ann Pendleton-Jullian tells the story of the Open City in Ritoque, Chile, a designed city still in formation that has no master plan, no imposed ordering devices, and no hierarchical networks of infrastructure. The strange buildings placed among dunes and grasslands (...)
$25.95
(available to order)
Summary:
Ann Pendleton-Jullian tells the story of the Open City in Ritoque, Chile, a designed city still in formation that has no master plan, no imposed ordering devices, and no hierarchical networks of infrastructure. The strange buildings placed among dunes and grasslands (...)
Title:
The road that is not a road and the open city, Ritoque, Chile
Actions:
Price:
$25.95
(available to order)
Summary:
Ann Pendleton-Jullian tells the story of the Open City in Ritoque, Chile, a designed city still in formation that has no master plan, no imposed ordering devices, and no hierarchical networks of infrastructure. The strange buildings placed among dunes and grasslands reflect instead the mind's translation of urban phenomena and natural phenomena relative to the construction of memory, and a process of composition that is not dependent on stylistic precedents, drawing boards, or academic discourse. Teaching takes place on site and employs poetic methods to activate the design process; the endeavor is considered more important than the result. More than 100 photographs are included, capturing the mystical spirit of the place and of its architecture. With a foreword by Joseph Rykwert.
The road that is not a road and the open city, Ritoque, Chile
Actions:
Price:
$25.95
(available to order)
Summary:
Ann Pendleton-Jullian tells the story of the Open City in Ritoque, Chile, a designed city still in formation that has no master plan, no imposed ordering devices, and no hierarchical networks of infrastructure. The strange buildings placed among dunes and grasslands reflect instead the mind's translation of urban phenomena and natural phenomena relative to the construction of memory, and a process of composition that is not dependent on stylistic precedents, drawing boards, or academic discourse. Teaching takes place on site and employs poetic methods to activate the design process; the endeavor is considered more important than the result. More than 100 photographs are included, capturing the mystical spirit of the place and of its architecture. With a foreword by Joseph Rykwert.
Form:
books
books
Publication:
November 1996, Cambridge, Mass.
November 1996, Cambridge, Mass.
Subject:
Urban Theory
Urban Theory


