


2879 Results
Form:
books
books
Actions:
Price:
$76.00
(available to order)
Summary:
This volume examines architecture and urban design games that have been conceived and created by architects, urban designers, artists and game developers since the end of the 20th century, from doll’s houses to construction games and city building games, from SimCity to Block by Block. ''Serious fun'' examines games from both a technical and an architectural-critical(...)
$76.00
(available to order)
Summary:
This volume examines architecture and urban design games that have been conceived and created by architects, urban designers, artists and game developers since the end of the 20th century, from doll’s houses to construction games and city building games, from SimCity to Block by Block. ''Serious fun'' examines games from both a technical and an architectural-critical(...)
Title:
Serious fun: Architecture & games
Actions:
Price:
$76.00
(available to order)
Summary:
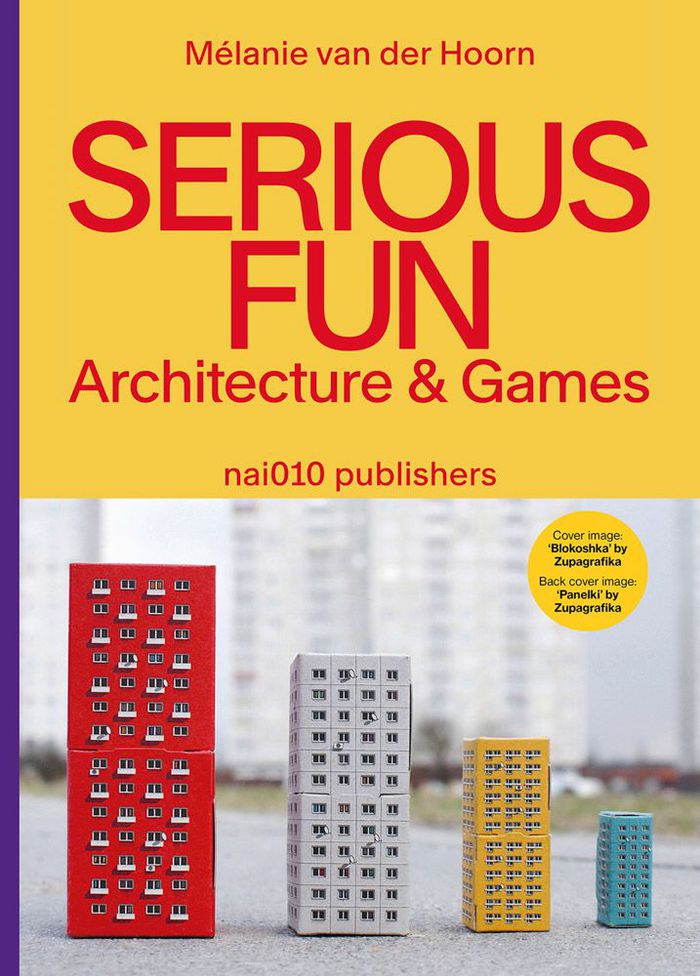
This volume examines architecture and urban design games that have been conceived and created by architects, urban designers, artists and game developers since the end of the 20th century, from doll’s houses to construction games and city building games, from SimCity to Block by Block. ''Serious fun'' examines games from both a technical and an architectural-critical point of view. As much attention is paid to the games themselves—the way they look, their construction and rules—as to their sociospatial implications, addressing the following questions: what perception of, and interaction with, the built environment do they express? What messages do the games communicate? How critical and innovative are the underlying concepts? ''Serious fun'' presents games and playfulness as tools worthy of earnest investigation, concluding with a triptych about alternative forms of representation and communication in architecture and urban design.
Serious fun: Architecture & games
Actions:
Price:
$76.00
(available to order)
Summary:
This volume examines architecture and urban design games that have been conceived and created by architects, urban designers, artists and game developers since the end of the 20th century, from doll’s houses to construction games and city building games, from SimCity to Block by Block. ''Serious fun'' examines games from both a technical and an architectural-critical point of view. As much attention is paid to the games themselves—the way they look, their construction and rules—as to their sociospatial implications, addressing the following questions: what perception of, and interaction with, the built environment do they express? What messages do the games communicate? How critical and innovative are the underlying concepts? ''Serious fun'' presents games and playfulness as tools worthy of earnest investigation, concluding with a triptych about alternative forms of representation and communication in architecture and urban design.
Form:
books
books
Publication:
January 2023
January 2023
Subject:
Architectural Theory
Architectural Theory
Form:
books
books

Title:
Exceptional treehouses
Exceptional treehouses
Actions:
Price:
$51.99
(available to order)
Summary:
In Exceptional Treehouses, author and treehouse builder Alain Laurens reveals 30 gorgeous treehouse structures, 25 of which are entirely new creations, all illustrated with Daniel Dufour’s beautiful watercolors as well as photographs by Jacques Delacroix, commissioned specially for this book. As in his first book, Treehouse Living, Laurens demonstrates his commitment(...)
$51.99
(available to order)
Summary:
In Exceptional Treehouses, author and treehouse builder Alain Laurens reveals 30 gorgeous treehouse structures, 25 of which are entirely new creations, all illustrated with Daniel Dufour’s beautiful watercolors as well as photographs by Jacques Delacroix, commissioned specially for this book. As in his first book, Treehouse Living, Laurens demonstrates his commitment(...)
Title:
Exceptional treehouses
Actions:
Price:
$51.99
(available to order)
Summary:
In Exceptional Treehouses, author and treehouse builder Alain Laurens reveals 30 gorgeous treehouse structures, 25 of which are entirely new creations, all illustrated with Daniel Dufour’s beautiful watercolors as well as photographs by Jacques Delacroix, commissioned specially for this book. As in his first book, Treehouse Living, Laurens demonstrates his commitment to sustainable building and environmentalism with his designs, all executed with ecological ideals in mind. In 2000 Laurens started his company, La Cabane Perchée, to design and build treehouses around Europe. Each house takes into account the local environment, as well as the tree in which the structure stands, and the photographs show details of how the treehouses are constructed without driving nails into any part of the host tree. Exceptional Treehouses is the perfect inspiration for treehouse lovers, eco-friendly architects, and enthusiastic amateurs
Exceptional treehouses
Actions:
Price:
$51.99
(available to order)
Summary:
In Exceptional Treehouses, author and treehouse builder Alain Laurens reveals 30 gorgeous treehouse structures, 25 of which are entirely new creations, all illustrated with Daniel Dufour’s beautiful watercolors as well as photographs by Jacques Delacroix, commissioned specially for this book. As in his first book, Treehouse Living, Laurens demonstrates his commitment to sustainable building and environmentalism with his designs, all executed with ecological ideals in mind. In 2000 Laurens started his company, La Cabane Perchée, to design and build treehouses around Europe. Each house takes into account the local environment, as well as the tree in which the structure stands, and the photographs show details of how the treehouses are constructed without driving nails into any part of the host tree. Exceptional Treehouses is the perfect inspiration for treehouse lovers, eco-friendly architects, and enthusiastic amateurs
Form:
books
books
Publication:
October 2009
October 2009
Subject:
Green Architecture
Green Architecture
Form:
books
books
Actions:
Price:
$90.00
(available in store)
Summary:
How and where we work and spend our leisure time has changed dramatically in recent years. The increased mobility and global networking that pervade all aspects of our lives have had a considerable impact on the spaces in which we live, meet, and work. SpaceCraft presents projects that meet the changing spatial needs of our modern lifestyles and that are simultaneously(...)
$90.00
(available in store)
Summary:
How and where we work and spend our leisure time has changed dramatically in recent years. The increased mobility and global networking that pervade all aspects of our lives have had a considerable impact on the spaces in which we live, meet, and work. SpaceCraft presents projects that meet the changing spatial needs of our modern lifestyles and that are simultaneously(...)
Subject:
Miniature Architecture
Miniature Architecture
Publication:
October 2007, Berlin
October 2007, Berlin
Title:
Space craft: Fleeting architecture and hideouts
Actions:
Price:
$90.00
(available in store)
Summary:
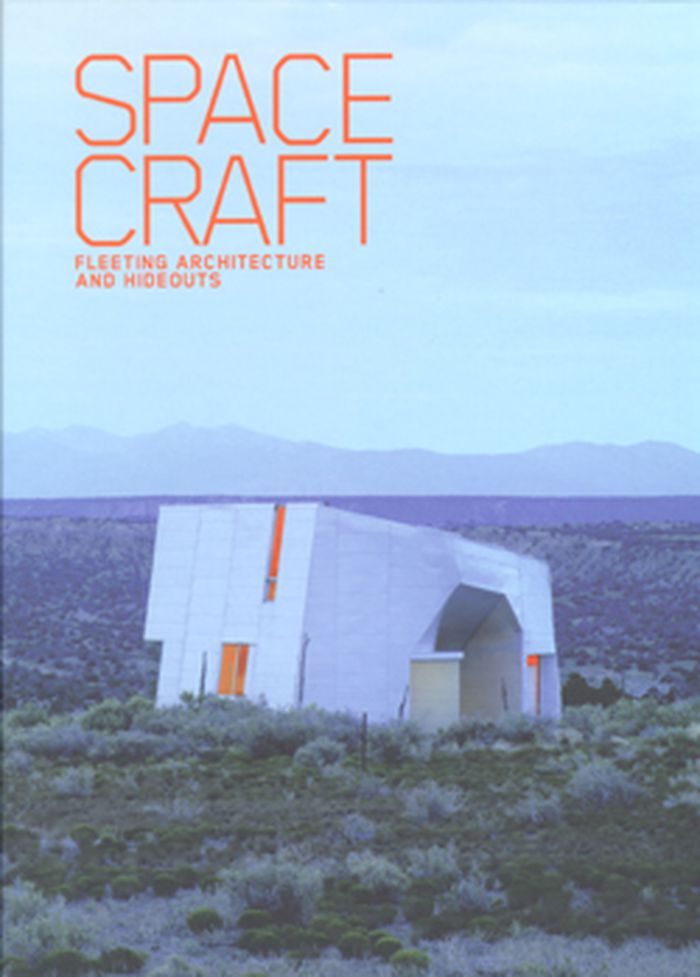
How and where we work and spend our leisure time has changed dramatically in recent years. The increased mobility and global networking that pervade all aspects of our lives have had a considerable impact on the spaces in which we live, meet, and work. SpaceCraft presents projects that meet the changing spatial needs of our modern lifestyles and that are simultaneously expanding our current understanding of architecture. On the one hand, the book features flexible, fleeting structures that only exist for a limited time; these include pavilions, art projects or exhibition spaces. On the other hand, SpaceCraft focuses on spaces that are used temporarily such as studios, offices or vacation homes. These structures, which are often used as hideouts from our hectic lives, can either blend in harmoniously with their surroundings or seem as exotic as a spaceship that has just landed. The book documents original work by architects, artists and others that is distinguished by a playful, unconventional use of space. Many of the projects are experimental interventions within urban environments that are strongly influenced by a street art context. As SpaceCraft proves, it is this contemporary influence in particular that is currently redefining the boundaries of architecture. SpaceCraft presents work that expresses our current modes of work and play. The book is thus inspiring both for architects and interior designers, and also for all creatives who work with space.
Space craft: Fleeting architecture and hideouts
Actions:
Price:
$90.00
(available in store)
Summary:
How and where we work and spend our leisure time has changed dramatically in recent years. The increased mobility and global networking that pervade all aspects of our lives have had a considerable impact on the spaces in which we live, meet, and work. SpaceCraft presents projects that meet the changing spatial needs of our modern lifestyles and that are simultaneously expanding our current understanding of architecture. On the one hand, the book features flexible, fleeting structures that only exist for a limited time; these include pavilions, art projects or exhibition spaces. On the other hand, SpaceCraft focuses on spaces that are used temporarily such as studios, offices or vacation homes. These structures, which are often used as hideouts from our hectic lives, can either blend in harmoniously with their surroundings or seem as exotic as a spaceship that has just landed. The book documents original work by architects, artists and others that is distinguished by a playful, unconventional use of space. Many of the projects are experimental interventions within urban environments that are strongly influenced by a street art context. As SpaceCraft proves, it is this contemporary influence in particular that is currently redefining the boundaries of architecture. SpaceCraft presents work that expresses our current modes of work and play. The book is thus inspiring both for architects and interior designers, and also for all creatives who work with space.
Form:
books
books
Publication:
October 2007, Berlin
October 2007, Berlin
Subject:
Miniature Architecture
Miniature Architecture
Form:
books
books
Actions:
Price:
$60.00
(available to order)
Summary:
In the mid-twentieth century, Black Mountain College attracted a remarkable roster of artists, architects, and musicians. Yet the weaving classes taught by Anni Albers, Trude Guermonprez, and six other faculty members are rarely mentioned or are often treated as mere craft lessons. This was far from the case: the weaving program was the school’s most sophisticated and(...)
$60.00
(available to order)
Summary:
In the mid-twentieth century, Black Mountain College attracted a remarkable roster of artists, architects, and musicians. Yet the weaving classes taught by Anni Albers, Trude Guermonprez, and six other faculty members are rarely mentioned or are often treated as mere craft lessons. This was far from the case: the weaving program was the school’s most sophisticated and(...)
Publication:
October 2023
October 2023
Title:
Weaving at Black Mountain College: Anni Albers, Trude Guermonprez and their students
Actions:
Price:
$60.00
(available to order)
Summary:

In the mid-twentieth century, Black Mountain College attracted a remarkable roster of artists, architects, and musicians. Yet the weaving classes taught by Anni Albers, Trude Guermonprez, and six other faculty members are rarely mentioned or are often treated as mere craft lessons. This was far from the case: the weaving program was the school’s most sophisticated and successful design program. About ten percent of all Black Mountain College students took at least one class in weaving, including specialists like textile designers Lore Kadden Lindenfeld and Else Regensteiner, as well as students from other disciplines, like artists Ray Johnson and Robert Rauschenberg and architects Don Page and Claude Stoller. Drawing upon a wealth of unpublished material and archival photographs, Weaving at Black Mountain College rewrites history to show how weaving played a much larger role in the legendary art and design curriculum than previously assumed. The book illustrates dozens of objects from private and public collections, many of which have never been shown in this context. Essays explore connections and networks fostered by Black Mountain weavers; the ways in which weaving at the college was linked to larger discourses about weaving and craft; and Bauhaus influences transmitted by way of Anni Albers. The book also includes works by five contemporary artists that connect and respond to the legacy of weaving at Black Mountain College today.
Weaving at Black Mountain College: Anni Albers, Trude Guermonprez and their students
Actions:
Price:
$60.00
(available to order)
Summary:
In the mid-twentieth century, Black Mountain College attracted a remarkable roster of artists, architects, and musicians. Yet the weaving classes taught by Anni Albers, Trude Guermonprez, and six other faculty members are rarely mentioned or are often treated as mere craft lessons. This was far from the case: the weaving program was the school’s most sophisticated and successful design program. About ten percent of all Black Mountain College students took at least one class in weaving, including specialists like textile designers Lore Kadden Lindenfeld and Else Regensteiner, as well as students from other disciplines, like artists Ray Johnson and Robert Rauschenberg and architects Don Page and Claude Stoller. Drawing upon a wealth of unpublished material and archival photographs, Weaving at Black Mountain College rewrites history to show how weaving played a much larger role in the legendary art and design curriculum than previously assumed. The book illustrates dozens of objects from private and public collections, many of which have never been shown in this context. Essays explore connections and networks fostered by Black Mountain weavers; the ways in which weaving at the college was linked to larger discourses about weaving and craft; and Bauhaus influences transmitted by way of Anni Albers. The book also includes works by five contemporary artists that connect and respond to the legacy of weaving at Black Mountain College today.
Form:
books
books
Publication:
October 2023
October 2023
Form:
books
books
Title:
Public space? Lost and found
Public space? Lost and found
Actions:
Price:
$52.50
(available to order)
Summary:
“Public space” is a potent and contentious topic among artists, architects, and cultural producers. Public Space? Lost and Found considers the role of aesthetic practices within the construction, identification, and critique of shared territories, and how artists or architects—the “antennae of the race”—can heighten our awareness of rapidly changing formulations of public(...)
$52.50
(available to order)
Summary:
“Public space” is a potent and contentious topic among artists, architects, and cultural producers. Public Space? Lost and Found considers the role of aesthetic practices within the construction, identification, and critique of shared territories, and how artists or architects—the “antennae of the race”—can heighten our awareness of rapidly changing formulations of public(...)
Subject:
Architectural Theory
Architectural Theory
Publication:
July 2017
July 2017
Title:
Public space? Lost and found
Actions:
Price:
$52.50
(available to order)
Summary:
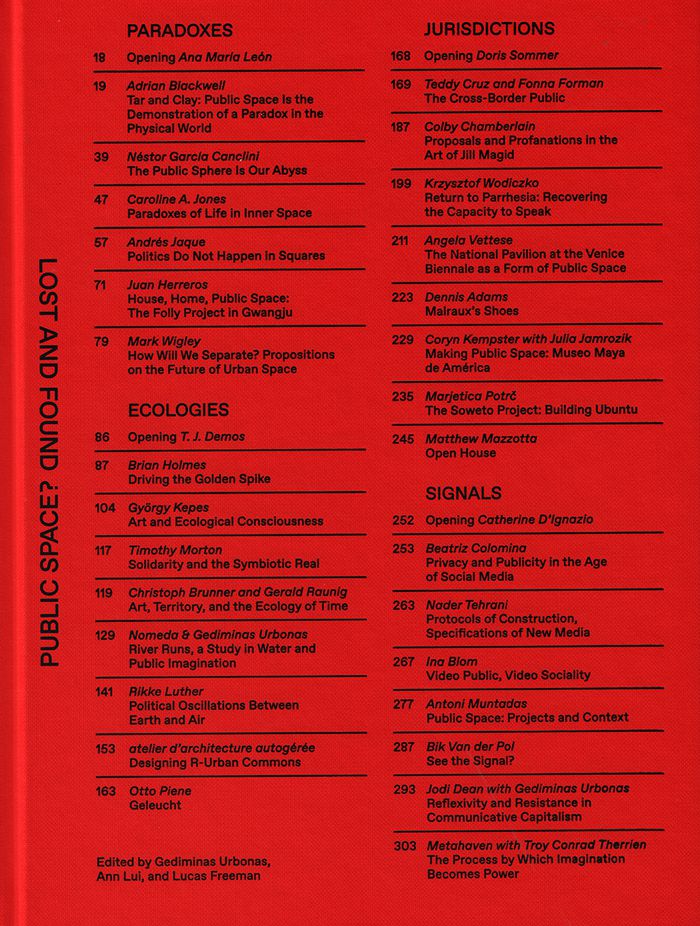
“Public space” is a potent and contentious topic among artists, architects, and cultural producers. Public Space? Lost and Found considers the role of aesthetic practices within the construction, identification, and critique of shared territories, and how artists or architects—the “antennae of the race”—can heighten our awareness of rapidly changing formulations of public space in the age of digital media, vast ecological crises, and civic uprisings. "Public Space? Lost and found" combines significant recent projects in art and architecture with writings by historians and theorists. Contributors investigate strategies for responding to underrepresented communities and areas of conflict through the work of Marjetica Potrc in Johannesburg and Teddy Cruz on the Mexico-U.S. border, among others. They explore our collective stakes in ecological catastrophe through artistic research such as atelier d’architecture autogérée’s hubs for community action and recycling in Colombes, France, and Brian Holmes’s theoretical investigation of new forms of aesthetic perception in the age of the Anthropocene. Inspired by artist and MIT professor Antoni Muntadas’ early coining of the term “media landscape,” contributors also look ahead, casting a critical eye on the fraught impact of digital media and the internet on public space. This book is the first in a new series of volumes produced by the MIT School of Architecture and Planning’s Program in Art, Culture and Technology.
Public space? Lost and found
Actions:
Price:
$52.50
(available to order)
Summary:
“Public space” is a potent and contentious topic among artists, architects, and cultural producers. Public Space? Lost and Found considers the role of aesthetic practices within the construction, identification, and critique of shared territories, and how artists or architects—the “antennae of the race”—can heighten our awareness of rapidly changing formulations of public space in the age of digital media, vast ecological crises, and civic uprisings. "Public Space? Lost and found" combines significant recent projects in art and architecture with writings by historians and theorists. Contributors investigate strategies for responding to underrepresented communities and areas of conflict through the work of Marjetica Potrc in Johannesburg and Teddy Cruz on the Mexico-U.S. border, among others. They explore our collective stakes in ecological catastrophe through artistic research such as atelier d’architecture autogérée’s hubs for community action and recycling in Colombes, France, and Brian Holmes’s theoretical investigation of new forms of aesthetic perception in the age of the Anthropocene. Inspired by artist and MIT professor Antoni Muntadas’ early coining of the term “media landscape,” contributors also look ahead, casting a critical eye on the fraught impact of digital media and the internet on public space. This book is the first in a new series of volumes produced by the MIT School of Architecture and Planning’s Program in Art, Culture and Technology.
Form:
books
books
Publication:
July 2017
July 2017
Subject:
Architectural Theory
Architectural Theory
Form:
books
books
Title:
Frank Lloyd Wright
Frank Lloyd Wright
Actions:
Price:
$21.50
(available to order)
Summary:
The life and architecture of Frank Lloyd Wright (1867-1959) have been much-studied, yet there is a consistent division between analyses of his architecture, which exclude any discussion of his daily life, and books that tell the often sensational tale of his life, with barely a passing reference to the buildings themselves. The result is that, despite the large number of(...)
$21.50
(available to order)
Summary:
The life and architecture of Frank Lloyd Wright (1867-1959) have been much-studied, yet there is a consistent division between analyses of his architecture, which exclude any discussion of his daily life, and books that tell the often sensational tale of his life, with barely a passing reference to the buildings themselves. The result is that, despite the large number of(...)
Title:
Frank Lloyd Wright
Actions:
Price:
$21.50
(available to order)
Summary:
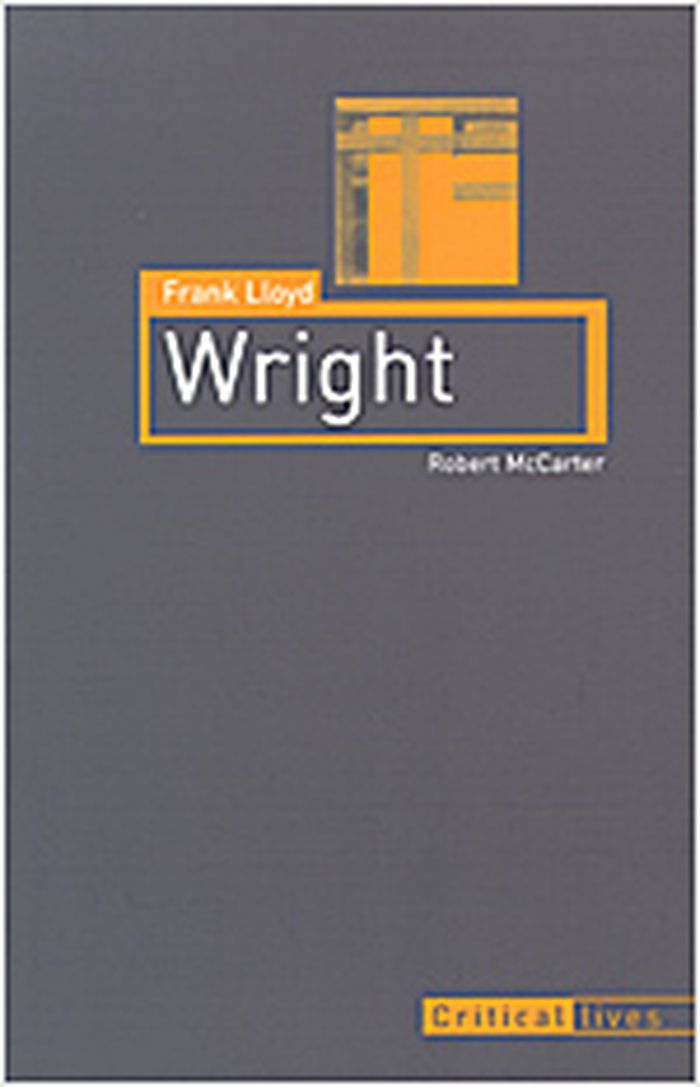
The life and architecture of Frank Lloyd Wright (1867-1959) have been much-studied, yet there is a consistent division between analyses of his architecture, which exclude any discussion of his daily life, and books that tell the often sensational tale of his life, with barely a passing reference to the buildings themselves. The result is that, despite the large number of volumes on Wright, the most essential part of his life – his life as an architect, working, as he said, ‘in the cause of architecture’ – remains virtually unexplored. "Frank Lloyd Wright" offers an account of Wright’s life as an architect, the ideas, beliefs and relationships that shaped his life and work, and the manner in which these affected, and are reflected in, his architecture. During a tumultuous life and extensive career which includes such hugely defining buildings as the Guggenheim Museum, Fallingwater, Taliesin, Unity Temple, and the prolific Prairie Houses, Wright endeavoured to shape the emerging and evolving American democracy, its mode of dwelling, and its relation to the traditional conception of the city. Fusing ancient construction geometries with contemporary ideals of Transcendental philosophy, Wright sought to develop an appropriate architecture for the new world of the twentieth century. In doing so, he served as the primary inspiration for the emergence of Modern architecture around the world. Robert McCarter examines how Wright’s architecture crystallized key conceptions of both private dwelling and public citizenship for American society, and relates how, through his work and writings, Wright developed relationships with key leaders of the arts, industry and society. He analyses how and why Wright maintained that architecture was the ‘background or framework’ for daily life, never the literal ‘object’ of our attention, as well as Wright’s belief that architects have the most significant ethical responsibilities to improve the larger society and culture to which they belong. In exploring Wright’s life, times and culture, Robert McCarter shows how Wright was an architect of astonishing ability, whose works continue to shape the world around us, fifty years after his death.
Frank Lloyd Wright
Actions:
Price:
$21.50
(available to order)
Summary:
The life and architecture of Frank Lloyd Wright (1867-1959) have been much-studied, yet there is a consistent division between analyses of his architecture, which exclude any discussion of his daily life, and books that tell the often sensational tale of his life, with barely a passing reference to the buildings themselves. The result is that, despite the large number of volumes on Wright, the most essential part of his life – his life as an architect, working, as he said, ‘in the cause of architecture’ – remains virtually unexplored. "Frank Lloyd Wright" offers an account of Wright’s life as an architect, the ideas, beliefs and relationships that shaped his life and work, and the manner in which these affected, and are reflected in, his architecture. During a tumultuous life and extensive career which includes such hugely defining buildings as the Guggenheim Museum, Fallingwater, Taliesin, Unity Temple, and the prolific Prairie Houses, Wright endeavoured to shape the emerging and evolving American democracy, its mode of dwelling, and its relation to the traditional conception of the city. Fusing ancient construction geometries with contemporary ideals of Transcendental philosophy, Wright sought to develop an appropriate architecture for the new world of the twentieth century. In doing so, he served as the primary inspiration for the emergence of Modern architecture around the world. Robert McCarter examines how Wright’s architecture crystallized key conceptions of both private dwelling and public citizenship for American society, and relates how, through his work and writings, Wright developed relationships with key leaders of the arts, industry and society. He analyses how and why Wright maintained that architecture was the ‘background or framework’ for daily life, never the literal ‘object’ of our attention, as well as Wright’s belief that architects have the most significant ethical responsibilities to improve the larger society and culture to which they belong. In exploring Wright’s life, times and culture, Robert McCarter shows how Wright was an architect of astonishing ability, whose works continue to shape the world around us, fifty years after his death.
Form:
books
books
Publication:
March 2006, London
March 2006, London
Subject:
Architecture Monographs
Architecture Monographs
Form:
books
books
Title:
Architecture and authorship
Architecture and authorship
Actions:
Price:
$48.00
(available to order)
Summary:
Architecture and Authorship comprises 17 essays, encompassing a variety of contemporary and historical case studies, which explore issues of authorship, ownership and "copyright" in architecture. The book documents how, from the fifteenth century onwards, individual architects and movements have endeavoured to maintain their status by defending what they see as their own(...)
$48.00
(available to order)
Summary:
Architecture and Authorship comprises 17 essays, encompassing a variety of contemporary and historical case studies, which explore issues of authorship, ownership and "copyright" in architecture. The book documents how, from the fifteenth century onwards, individual architects and movements have endeavoured to maintain their status by defending what they see as their own(...)
Subject:
Architectural Theory
Architectural Theory
Publication:
June 2007, London
June 2007, London
Title:
Architecture and authorship
Actions:
Price:
$48.00
(available to order)
Summary:
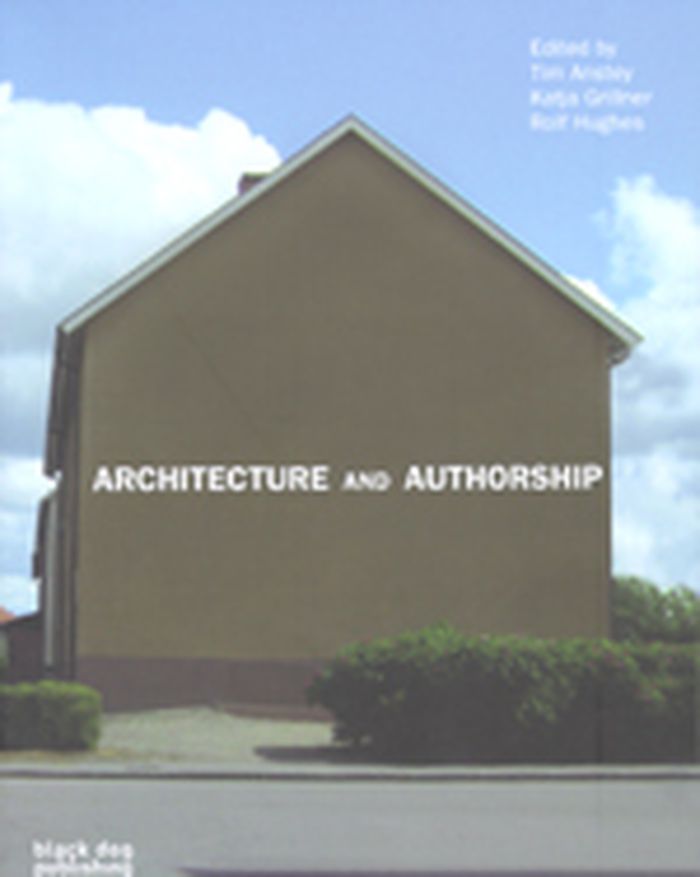
Architecture and Authorship comprises 17 essays, encompassing a variety of contemporary and historical case studies, which explore issues of authorship, ownership and "copyright" in architecture. The book documents how, from the fifteenth century onwards, individual architects and movements have endeavoured to maintain their status by defending what they see as their own unique territory -- the origins and intentions of their work, and their signature style. Written contributions from international experts in architecture and art history cover a variety of fascinating topics, including domestic space; eighteenth century landscape gardens; the Berlin of the late nineteenth and early twentieth century; and postmodernism and the "Death of the Author;" as well as exploring the work of luminaries from Ernst Neufert and Cedric Price to Rem Koolhaas. Architecture and Authorship is a lavishly illustrated alternative look at the history and culture of architecture, and the thought processes and ideas behind a variety of architectural "practices."
Architecture and authorship
Actions:
Price:
$48.00
(available to order)
Summary:
Architecture and Authorship comprises 17 essays, encompassing a variety of contemporary and historical case studies, which explore issues of authorship, ownership and "copyright" in architecture. The book documents how, from the fifteenth century onwards, individual architects and movements have endeavoured to maintain their status by defending what they see as their own unique territory -- the origins and intentions of their work, and their signature style. Written contributions from international experts in architecture and art history cover a variety of fascinating topics, including domestic space; eighteenth century landscape gardens; the Berlin of the late nineteenth and early twentieth century; and postmodernism and the "Death of the Author;" as well as exploring the work of luminaries from Ernst Neufert and Cedric Price to Rem Koolhaas. Architecture and Authorship is a lavishly illustrated alternative look at the history and culture of architecture, and the thought processes and ideas behind a variety of architectural "practices."
Form:
books
books
Publication:
June 2007, London
June 2007, London
Subject:
Architectural Theory
Architectural Theory
Form:
books
books
Actions:
Price:
$48.99
(available to order)
Summary:
Along with the rise of Mussolini’s fascist regime, the interwar years in Italy also saw the widespread development of its modernist interior design and furnishing practices. While the regime’s politics were overtly manifest in monumental government architecture, ''Furnishing Fascism'' examines the subtler yet effective role of household goods and decor in the cultivation(...)
$48.99
(available to order)
Summary:
Along with the rise of Mussolini’s fascist regime, the interwar years in Italy also saw the widespread development of its modernist interior design and furnishing practices. While the regime’s politics were overtly manifest in monumental government architecture, ''Furnishing Fascism'' examines the subtler yet effective role of household goods and decor in the cultivation(...)
Title:
Furnishing fascism: Modernist design and politics in Italy
Actions:
Price:
$48.99
(available to order)
Summary:
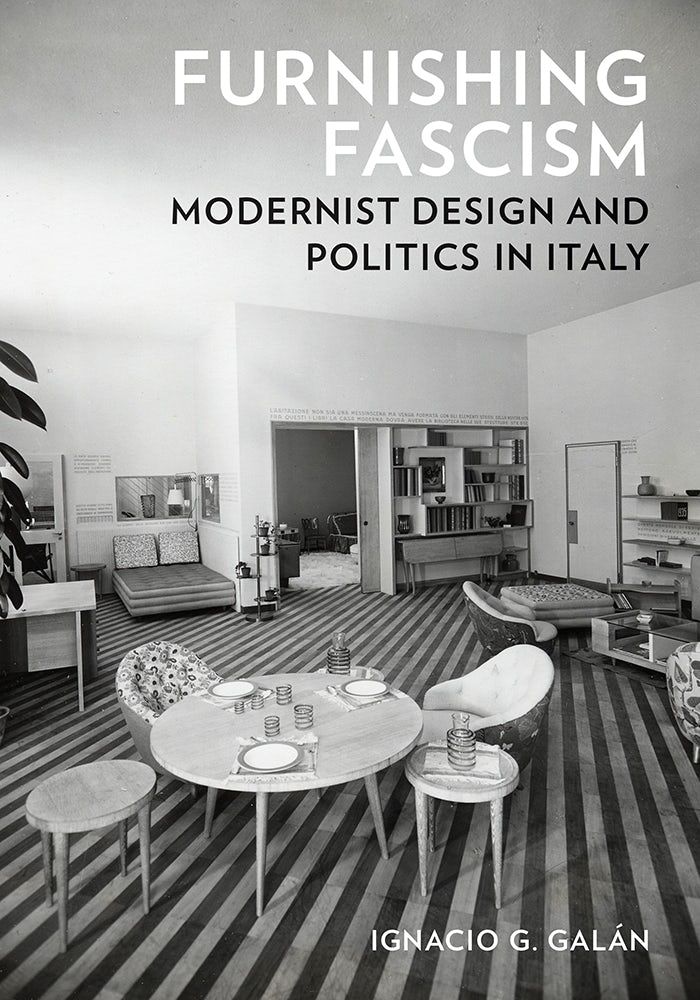
Along with the rise of Mussolini’s fascist regime, the interwar years in Italy also saw the widespread development of its modernist interior design and furnishing practices. While the regime’s politics were overtly manifest in monumental government architecture, ''Furnishing Fascism'' examines the subtler yet effective role of household goods and decor in the cultivation of Italy’s exclusionary sense of national identity. Presenting a fresh look at the work of various architects and designers, including iconic figures such as Gio Ponti and Carlo Enrico Rava, Ignacio G. Galán explores how seemingly neutral products of everyday life contributed to the propagation of fascist ideology. Through extensive promotion in popular magazines and department stores, on the film sets of Cinecittà Studios, and throughout the country’s colonial territories, Italy’s modernist design practices were part of a larger political project that aimed to produce a totalizing image of cultural hegemony.
Furnishing fascism: Modernist design and politics in Italy
Actions:
Price:
$48.99
(available to order)
Summary:
Along with the rise of Mussolini’s fascist regime, the interwar years in Italy also saw the widespread development of its modernist interior design and furnishing practices. While the regime’s politics were overtly manifest in monumental government architecture, ''Furnishing Fascism'' examines the subtler yet effective role of household goods and decor in the cultivation of Italy’s exclusionary sense of national identity. Presenting a fresh look at the work of various architects and designers, including iconic figures such as Gio Ponti and Carlo Enrico Rava, Ignacio G. Galán explores how seemingly neutral products of everyday life contributed to the propagation of fascist ideology. Through extensive promotion in popular magazines and department stores, on the film sets of Cinecittà Studios, and throughout the country’s colonial territories, Italy’s modernist design practices were part of a larger political project that aimed to produce a totalizing image of cultural hegemony.
Form:
books
books
Publication:
May 2025
May 2025
Subject:
Architectural Theory
Architectural Theory
Form:
books
books
Price:
$72.00
(available to order)
Summary:
The main thrust of this book is the philosophy and methodology of Van Sambeek & Van Veen Architecten. The offices projects are presented according to seven themes, which all relate to organizational forms that are important to the work of Erna van Sambeek and René van Veen: neutrality, exclusivity, family, seriality, position, interiority and time. For each design,(...)
$72.00
(available to order)
Summary:
The main thrust of this book is the philosophy and methodology of Van Sambeek & Van Veen Architecten. The offices projects are presented according to seven themes, which all relate to organizational forms that are important to the work of Erna van Sambeek and René van Veen: neutrality, exclusivity, family, seriality, position, interiority and time. For each design,(...)
Subject:
Architecture Monographs
Architecture Monographs
Publication:
March 2005, Rotterdam
March 2005, Rotterdam
Title:
Van Sambeek & Van Veen architecten of freedom of organization
Actions:
Price:
$72.00
(available to order)
Summary:
The main thrust of this book is the philosophy and methodology of Van Sambeek & Van Veen Architecten. The offices projects are presented according to seven themes, which all relate to organizational forms that are important to the work of Erna van Sambeek and René van Veen: neutrality, exclusivity, family, seriality, position, interiority and time. For each design, the architects ask how the essence of the task can be reduced to a combination of two or more of these themes. Each project therefore appears at least twice in the book, but with text and image tailored specifically to the theme of a particular chapter. The design philosophy of Van Sambeek & Van Veen architecten demonstrates the richness that architecture can gain from a consistent concentration on the essentials and a clear separation of primary and secondary aspects, and the broader implications of this. Typography design by Rudo Hartman.
Van Sambeek & Van Veen architecten of freedom of organization
Actions:
Price:
$72.00
(available to order)
Summary:
The main thrust of this book is the philosophy and methodology of Van Sambeek & Van Veen Architecten. The offices projects are presented according to seven themes, which all relate to organizational forms that are important to the work of Erna van Sambeek and René van Veen: neutrality, exclusivity, family, seriality, position, interiority and time. For each design, the architects ask how the essence of the task can be reduced to a combination of two or more of these themes. Each project therefore appears at least twice in the book, but with text and image tailored specifically to the theme of a particular chapter. The design philosophy of Van Sambeek & Van Veen architecten demonstrates the richness that architecture can gain from a consistent concentration on the essentials and a clear separation of primary and secondary aspects, and the broader implications of this. Typography design by Rudo Hartman.
Form:
books
books
Publication:
March 2005, Rotterdam
March 2005, Rotterdam
Subject:
Architecture Monographs
Architecture Monographs
Form:
books
books
Actions:
Price:
$53.00
(available in store)
Summary:
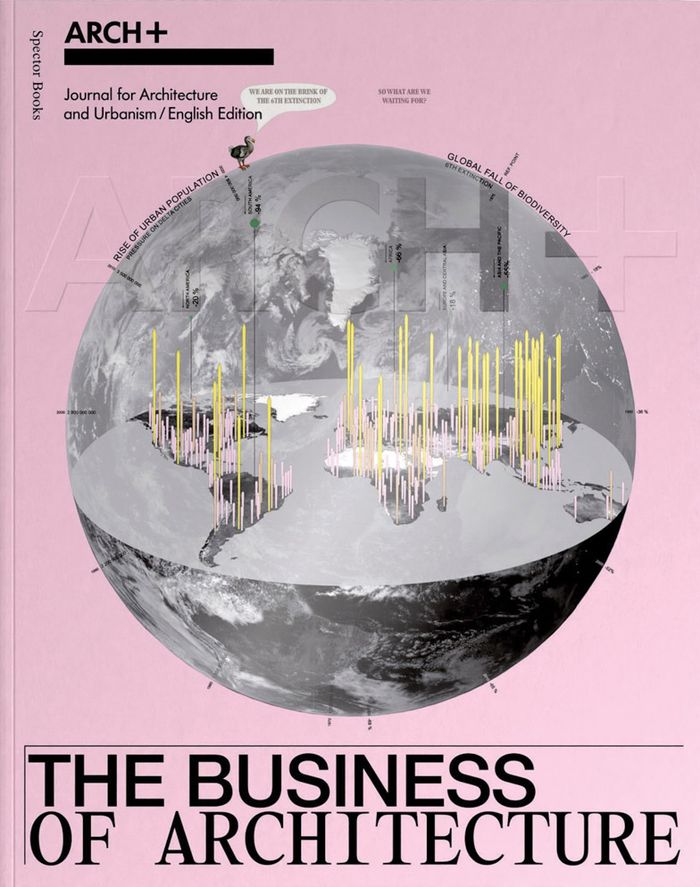
This publication examines the economic conditions of architecture, which are all too often disregarded in the day-to-day life of people working in the profession. The focus is on contracts, jobs, and office structures, on profitability and phases in the construction industry’s economic cycles, on work processes, authorship, and labour rights, on digital outsourcing, and(...)
$53.00
(available in store)
Summary:
This publication examines the economic conditions of architecture, which are all too often disregarded in the day-to-day life of people working in the profession. The focus is on contracts, jobs, and office structures, on profitability and phases in the construction industry’s economic cycles, on work processes, authorship, and labour rights, on digital outsourcing, and(...)
Title:
ARCH+ The business of architecture
Actions:
Price:
$53.00
(available in store)
Summary:
This publication examines the economic conditions of architecture, which are all too often disregarded in the day-to-day life of people working in the profession. The focus is on contracts, jobs, and office structures, on profitability and phases in the construction industry’s economic cycles, on work processes, authorship, and labour rights, on digital outsourcing, and digital out- sourcing. The book sets out to reveal the business footing on which architecture stands: How does it operate today in economic terms? "ARCH+ The Business of Architecture" is intended as a stimulus, offering tools that will empower budding and practising architects alike. A rich variety of (for the most part) up-and-coming offices are presented that have developed new, forward-looking business models, organizational strategies, and resource concepts: these include ARGE c/o, Assemble, Chybik+Kristof, Ana Filipovic, IFUB*, L’atelier—Nomadic Architecture Studio, and Space & Matter.
ARCH+ The business of architecture
Actions:
Price:
$53.00
(available in store)
Summary:
This publication examines the economic conditions of architecture, which are all too often disregarded in the day-to-day life of people working in the profession. The focus is on contracts, jobs, and office structures, on profitability and phases in the construction industry’s economic cycles, on work processes, authorship, and labour rights, on digital outsourcing, and digital out- sourcing. The book sets out to reveal the business footing on which architecture stands: How does it operate today in economic terms? "ARCH+ The Business of Architecture" is intended as a stimulus, offering tools that will empower budding and practising architects alike. A rich variety of (for the most part) up-and-coming offices are presented that have developed new, forward-looking business models, organizational strategies, and resource concepts: these include ARGE c/o, Assemble, Chybik+Kristof, Ana Filipovic, IFUB*, L’atelier—Nomadic Architecture Studio, and Space & Matter.
Form:
books
books
Publication:
November 2024
November 2024
Subject:
Magazines
Magazines


