


2791 Results
Form:
books
books
Actions:
Price:
$70.00
(available to order)
Summary:
Mateo has designed corporate headquarters, housing units, office blocks and hotels throughout Western Europe, and has also renovated urban centers in Gerona (Spain) and Castelo Branco (portugal). This volume looks back at nearly 30 years of Mateo’s built structures, as portrayed by the architectural photographer Adrià Goula. As well as buildings from the 80s and(...)
$70.00
(available to order)
Summary:
Mateo has designed corporate headquarters, housing units, office blocks and hotels throughout Western Europe, and has also renovated urban centers in Gerona (Spain) and Castelo Branco (portugal). This volume looks back at nearly 30 years of Mateo’s built structures, as portrayed by the architectural photographer Adrià Goula. As well as buildings from the 80s and(...)
Title:
Josep Lluis Mateo: on building, matter and form
Actions:
Price:
$70.00
(available to order)
Summary:
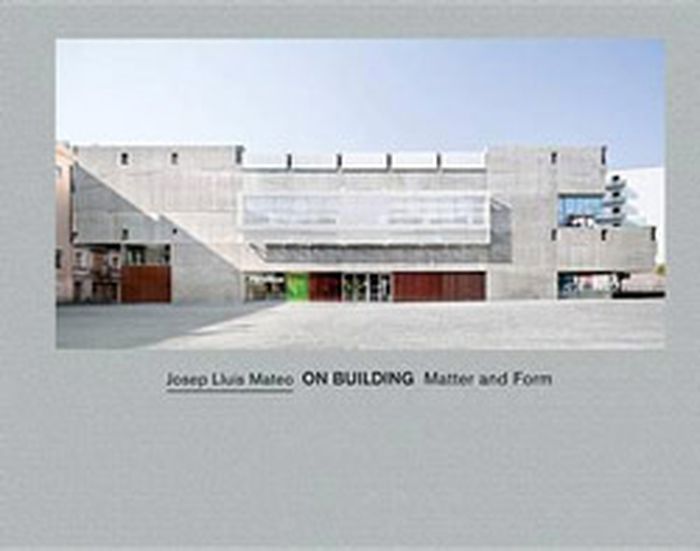
Mateo has designed corporate headquarters, housing units, office blocks and hotels throughout Western Europe, and has also renovated urban centers in Gerona (Spain) and Castelo Branco (portugal). This volume looks back at nearly 30 years of Mateo’s built structures, as portrayed by the architectural photographer Adrià Goula. As well as buildings from the 80s and 90s, it also looks at his most important projects of the past few years, from the Banc Sabadell Headquarters renovation (2004) and the Factory office building in Boulogne-Billancourt, France (2010) to the PGGM Headquarters in Zeist, Holland (2011) and the Catalonian Film Theater in Barcelona (2011). Interspersed among Goula’s photographs are Mateo’s observations and musings on architecture.
Josep Lluis Mateo: on building, matter and form
Actions:
Price:
$70.00
(available to order)
Summary:
Mateo has designed corporate headquarters, housing units, office blocks and hotels throughout Western Europe, and has also renovated urban centers in Gerona (Spain) and Castelo Branco (portugal). This volume looks back at nearly 30 years of Mateo’s built structures, as portrayed by the architectural photographer Adrià Goula. As well as buildings from the 80s and 90s, it also looks at his most important projects of the past few years, from the Banc Sabadell Headquarters renovation (2004) and the Factory office building in Boulogne-Billancourt, France (2010) to the PGGM Headquarters in Zeist, Holland (2011) and the Catalonian Film Theater in Barcelona (2011). Interspersed among Goula’s photographs are Mateo’s observations and musings on architecture.
Form:
books
books
Publication:
August 2012
August 2012
Subject:
Architecture Monographs
Architecture Monographs
Form:
books
books
Price:
$57.99
(available to order)
Summary:
The long period in-between demolition or renovation of a building site and the arrival of a new building can often impose a sad and somewhat ugly sight on a neighbourhood, however it can also offer possibilities to give a new and dynamic impulse. Hotel Transvaal, which lies in the neighbourhood of Transvaal, in The Hague, Netherlands, is such a source of inspiration. More(...)
$57.99
(available to order)
Summary:
The long period in-between demolition or renovation of a building site and the arrival of a new building can often impose a sad and somewhat ugly sight on a neighbourhood, however it can also offer possibilities to give a new and dynamic impulse. Hotel Transvaal, which lies in the neighbourhood of Transvaal, in The Hague, Netherlands, is such a source of inspiration. More(...)
Title:
Between times : Hotel Transvaal, catalyzing urban transformation
Actions:
Price:
$57.99
(available to order)
Summary:
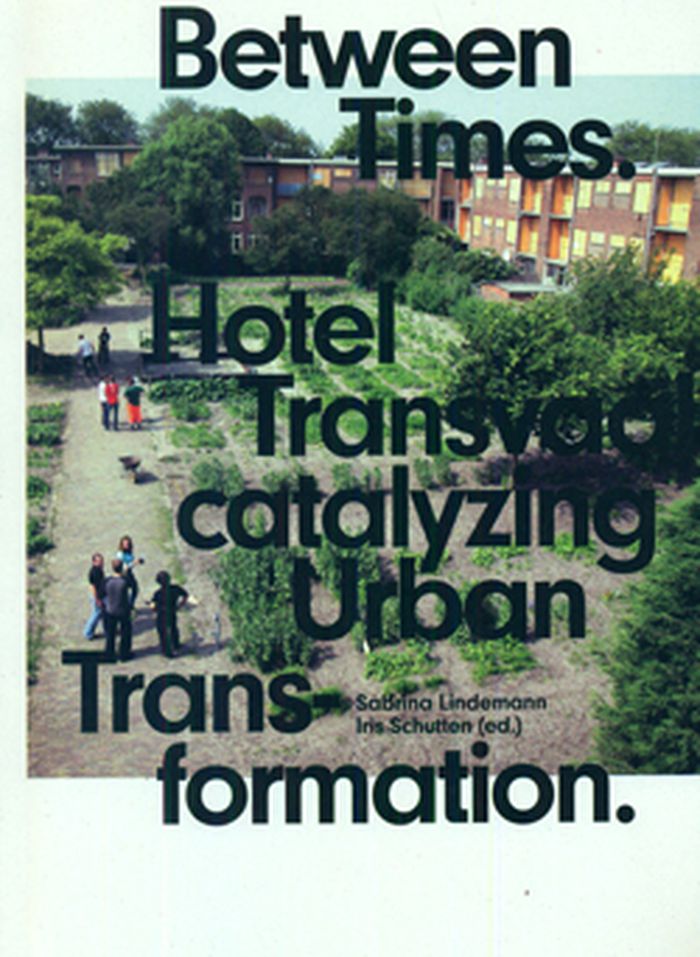
The long period in-between demolition or renovation of a building site and the arrival of a new building can often impose a sad and somewhat ugly sight on a neighbourhood, however it can also offer possibilities to give a new and dynamic impulse. Hotel Transvaal, which lies in the neighbourhood of Transvaal, in The Hague, Netherlands, is such a source of inspiration. More than half of the social housing in this neighbourhood was demolished, however many of the finest rooms could be temporarily booked up until the moment of demolition. The interiors of the ‘hotel’ rooms were designed by artists and shop-owners from the neighbourhood. This book explores the development and realisation of the project.
Between times : Hotel Transvaal, catalyzing urban transformation
Actions:
Price:
$57.99
(available to order)
Summary:
The long period in-between demolition or renovation of a building site and the arrival of a new building can often impose a sad and somewhat ugly sight on a neighbourhood, however it can also offer possibilities to give a new and dynamic impulse. Hotel Transvaal, which lies in the neighbourhood of Transvaal, in The Hague, Netherlands, is such a source of inspiration. More than half of the social housing in this neighbourhood was demolished, however many of the finest rooms could be temporarily booked up until the moment of demolition. The interiors of the ‘hotel’ rooms were designed by artists and shop-owners from the neighbourhood. This book explores the development and realisation of the project.
Form:
books
books
Publication:
November 2009
November 2009
Subject:
Architecture since 1900, Europe
Architecture since 1900, Europe
Form:
archives
archives
Actions:
Holdings:
Description:
449 items., Arranged by series.
Description:
449 items., Arranged by series.
Author:
Subject:
Title:
Fonds de la Fabrique de la Paroisse de Notre-Dame de Montréal, 1823-1981.
Actions:
Holdings:
Description:
449 items., Arranged by series.
Fonds de la Fabrique de la Paroisse de Notre-Dame de Montréal, 1823-1981.
Actions:
Holdings:
Description:
449 items., Arranged by series.
Form:
archives
archives
Author:
Subject:
Form:
books
books
Actions:
Price:
$73.50
(available to order)
Summary:
Due to the growing demand for clean sources of energy, the manufacture of solar cells and photovoltaic arrays has expanded dramatically in recent years. Photovoltaics has high appeal, generating electricity from sunlight,silently, with no maintenance, no pollution and no depletion of materials. In building integrated photovoltaic (BIPV) systems, photovoltaic(...)
$73.50
(available to order)
Summary:
Due to the growing demand for clean sources of energy, the manufacture of solar cells and photovoltaic arrays has expanded dramatically in recent years. Photovoltaics has high appeal, generating electricity from sunlight,silently, with no maintenance, no pollution and no depletion of materials. In building integrated photovoltaic (BIPV) systems, photovoltaic(...)
Title:
Building integrated photovoltaics : a handbook
Actions:
Price:
$73.50
(available to order)
Summary:
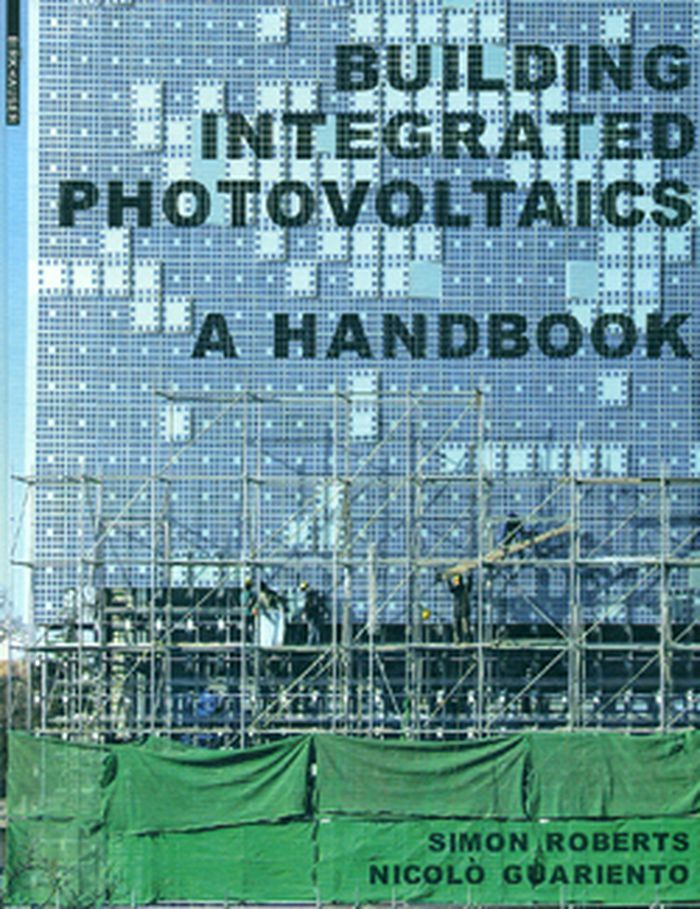
Due to the growing demand for clean sources of energy, the manufacture of solar cells and photovoltaic arrays has expanded dramatically in recent years. Photovoltaics has high appeal, generating electricity from sunlight,silently, with no maintenance, no pollution and no depletion of materials. In building integrated photovoltaic (BIPV) systems, photovoltaic modules become an integral part of the building envelope, such as the roof, a skylight or the façade. BIPV represents the combination of proven renewable power technology and the building exterior using traditional building practices. This handbook is aimed at architects and designers. It addresses PV-technology as one more building cladding option from an architect’s point of view. Most examples here are of new buildings, but the guidance is equally relevant for renovation of existing buildings.
Building integrated photovoltaics : a handbook
Actions:
Price:
$73.50
(available to order)
Summary:
Due to the growing demand for clean sources of energy, the manufacture of solar cells and photovoltaic arrays has expanded dramatically in recent years. Photovoltaics has high appeal, generating electricity from sunlight,silently, with no maintenance, no pollution and no depletion of materials. In building integrated photovoltaic (BIPV) systems, photovoltaic modules become an integral part of the building envelope, such as the roof, a skylight or the façade. BIPV represents the combination of proven renewable power technology and the building exterior using traditional building practices. This handbook is aimed at architects and designers. It addresses PV-technology as one more building cladding option from an architect’s point of view. Most examples here are of new buildings, but the guidance is equally relevant for renovation of existing buildings.
Form:
books
books
Publication:
August 2009
August 2009
Form:
books
books
Actions:
Price:
$65.00
(available to order)
Summary:
The Argentine architect Ignacio Dahl Rocha and the Swiss architect Jacques Richter have been regarded as prominent champions of an elegant brand of modernity at least since their design of the Espacité Tower on Place Le Corbusier in La Chaux-de-Fonds and their renovation of Jean Tschumis Nestlé corporate headquarters on the shores of Lake Geneva. Their work in the United(...)
$65.00
(available to order)
Summary:
The Argentine architect Ignacio Dahl Rocha and the Swiss architect Jacques Richter have been regarded as prominent champions of an elegant brand of modernity at least since their design of the Espacité Tower on Place Le Corbusier in La Chaux-de-Fonds and their renovation of Jean Tschumis Nestlé corporate headquarters on the shores of Lake Geneva. Their work in the United(...)
Subject:
Architecture Monographs
Architecture Monographs
Publication:
October 2006, Basel, Berlin, Boston
October 2006, Basel, Berlin, Boston
Title:
The Architecture of Richter & Dahl Rocha
Actions:
Price:
$65.00
(available to order)
Summary:
The Argentine architect Ignacio Dahl Rocha and the Swiss architect Jacques Richter have been regarded as prominent champions of an elegant brand of modernity at least since their design of the Espacité Tower on Place Le Corbusier in La Chaux-de-Fonds and their renovation of Jean Tschumis Nestlé corporate headquarters on the shores of Lake Geneva. Their work in the United States and Canada, which began when they were students together at Yale University, is increasingly expanding to include South America as well. In the last fifteen years, they have completed numerous projects, including cultural, educational, administrative, hospital, and residential buildings, primarily in Switzerland but also in Germany, Saudi Arabia, and Argentina. The most important are presented here, in this only current monograph on the firm.
The Architecture of Richter & Dahl Rocha
Actions:
Price:
$65.00
(available to order)
Summary:
The Argentine architect Ignacio Dahl Rocha and the Swiss architect Jacques Richter have been regarded as prominent champions of an elegant brand of modernity at least since their design of the Espacité Tower on Place Le Corbusier in La Chaux-de-Fonds and their renovation of Jean Tschumis Nestlé corporate headquarters on the shores of Lake Geneva. Their work in the United States and Canada, which began when they were students together at Yale University, is increasingly expanding to include South America as well. In the last fifteen years, they have completed numerous projects, including cultural, educational, administrative, hospital, and residential buildings, primarily in Switzerland but also in Germany, Saudi Arabia, and Argentina. The most important are presented here, in this only current monograph on the firm.
Form:
books
books
Publication:
October 2006, Basel, Berlin, Boston
October 2006, Basel, Berlin, Boston
Subject:
Architecture Monographs
Architecture Monographs
Form:
journals and magazines
journals and magazines
Title:
Detail green 02/17
Detail green 02/17
Actions:
Price:
$30.95
(available to order)
Summary:
‘Build, build, build – as quickly and cost-effectively as possible’: this mantra can currently be heard over and over and again in the political arena. Questions as to what sustainable building actually means and what level of comfort buildings should achieve need to be raised. Rainer Vallentin addresses these topics in his article in this issue, while Hans Schmid and(...)
$30.95
(available to order)
Summary:
‘Build, build, build – as quickly and cost-effectively as possible’: this mantra can currently be heard over and over and again in the political arena. Questions as to what sustainable building actually means and what level of comfort buildings should achieve need to be raised. Rainer Vallentin addresses these topics in his article in this issue, while Hans Schmid and(...)
Title:
Detail green 02/17
Actions:
Price:
$30.95
(available to order)
Summary:

‘Build, build, build – as quickly and cost-effectively as possible’: this mantra can currently be heard over and over and again in the political arena. Questions as to what sustainable building actually means and what level of comfort buildings should achieve need to be raised. Rainer Vallentin addresses these topics in his article in this issue, while Hans Schmid and Wilfried Doppler focus on the effects of contemporary building on birdlife. In addition, DETAIL green reports on a facade renovation rich in pan-European symbolism, Europe’s largest ‘vertical garden’ and promising new developments in the colouring and surface design of solar modules. After all, design aspirations should be retained even though energy standards in the building industry are becoming increasingly ambitious.
Detail green 02/17
Actions:
Price:
$30.95
(available to order)
Summary:
‘Build, build, build – as quickly and cost-effectively as possible’: this mantra can currently be heard over and over and again in the political arena. Questions as to what sustainable building actually means and what level of comfort buildings should achieve need to be raised. Rainer Vallentin addresses these topics in his article in this issue, while Hans Schmid and Wilfried Doppler focus on the effects of contemporary building on birdlife. In addition, DETAIL green reports on a facade renovation rich in pan-European symbolism, Europe’s largest ‘vertical garden’ and promising new developments in the colouring and surface design of solar modules. After all, design aspirations should be retained even though energy standards in the building industry are becoming increasingly ambitious.
Form:
journals and magazines
journals and magazines
Publication:
November 2017
November 2017
Subject:
Magazines
Magazines
Form:
books
books
Actions:
Price:
$64.95
(available to order)
Summary:
How can architecture exist as an art form in an increasingly technocratic world? How can architects convert their designs into cost-efficient and economic buildings? In eight uncompromising projects, Gert Wingårdh presents his personal answers. The range of projects starts with simple tasks, such as a water tower and a bus stop. These are contrasted by the artistically(...)
$64.95
(available to order)
Summary:
How can architecture exist as an art form in an increasingly technocratic world? How can architects convert their designs into cost-efficient and economic buildings? In eight uncompromising projects, Gert Wingårdh presents his personal answers. The range of projects starts with simple tasks, such as a water tower and a bus stop. These are contrasted by the artistically(...)
Subject:
Architecture Monographs
Architecture Monographs
Publication:
September 2018
September 2018
Title:
Gert Wingardh: Eight projects
Actions:
Price:
$64.95
(available to order)
Summary:
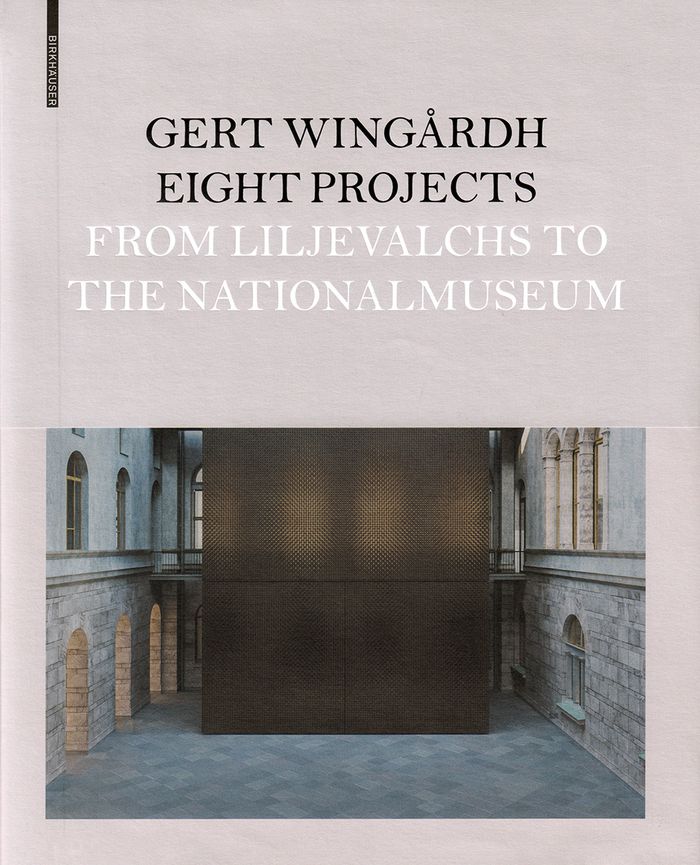
How can architecture exist as an art form in an increasingly technocratic world? How can architects convert their designs into cost-efficient and economic buildings? In eight uncompromising projects, Gert Wingårdh presents his personal answers. The range of projects starts with simple tasks, such as a water tower and a bus stop. These are contrasted by the artistically designed Aula Medica of the Karolinska Institutet and the Naturum museum and visitor center in Gällivare in the north of Sweden, the renovation of the National Museum and the extension to the Liljevalchs Konsthall. An afterword by Mårten Castenfors, Director of Liljevalchs Konsthall, rounds off the personal comments by the architect on his projects, which are illustrated in great detail with hand sketches, photographs and drawings.
Gert Wingardh: Eight projects
Actions:
Price:
$64.95
(available to order)
Summary:
How can architecture exist as an art form in an increasingly technocratic world? How can architects convert their designs into cost-efficient and economic buildings? In eight uncompromising projects, Gert Wingårdh presents his personal answers. The range of projects starts with simple tasks, such as a water tower and a bus stop. These are contrasted by the artistically designed Aula Medica of the Karolinska Institutet and the Naturum museum and visitor center in Gällivare in the north of Sweden, the renovation of the National Museum and the extension to the Liljevalchs Konsthall. An afterword by Mårten Castenfors, Director of Liljevalchs Konsthall, rounds off the personal comments by the architect on his projects, which are illustrated in great detail with hand sketches, photographs and drawings.
Form:
books
books
Publication:
September 2018
September 2018
Subject:
Architecture Monographs
Architecture Monographs
Form:
books
books
Actions:
Price:
$77.95
(available to order)
Summary:
The town is an organism created and driven by people. The complexity of the problems arising from it poses a challenge to those in positions of responsibility. Basing their research on the assumption that responsibility can be taken, Oswald and Baccini seek to create clarity in the web of urban phenomena. They present a highly original model which draws together the two(...)
$77.95
(available to order)
Summary:
The town is an organism created and driven by people. The complexity of the problems arising from it poses a challenge to those in positions of responsibility. Basing their research on the assumption that responsibility can be taken, Oswald and Baccini seek to create clarity in the web of urban phenomena. They present a highly original model which draws together the two(...)
Title:
Netzstadt : designing the urban
Actions:
Price:
$77.95
(available to order)
Summary:
The town is an organism created and driven by people. The complexity of the problems arising from it poses a challenge to those in positions of responsibility. Basing their research on the assumption that responsibility can be taken, Oswald and Baccini seek to create clarity in the web of urban phenomena. They present a highly original model which draws together the two separate fields of architecture and science by considering architecture and urban planning from the scientific perspective. In four main chapters topics such as new urbanism, the net city, designing with the net-city method, sustainability, renovation, conversion, and responsibility are explored in detail. The examples presented all derive from Switzerland, but the analyses and methodology is valid for any region or country. The theory is complemented by attractive visual material.
Netzstadt : designing the urban
Actions:
Price:
$77.95
(available to order)
Summary:
The town is an organism created and driven by people. The complexity of the problems arising from it poses a challenge to those in positions of responsibility. Basing their research on the assumption that responsibility can be taken, Oswald and Baccini seek to create clarity in the web of urban phenomena. They present a highly original model which draws together the two separate fields of architecture and science by considering architecture and urban planning from the scientific perspective. In four main chapters topics such as new urbanism, the net city, designing with the net-city method, sustainability, renovation, conversion, and responsibility are explored in detail. The examples presented all derive from Switzerland, but the analyses and methodology is valid for any region or country. The theory is complemented by attractive visual material.
Form:
books
books
Publication:
December 2003, Basel
December 2003, Basel
Subject:
Urban Theory
Urban Theory
Form:
books
books
Title:
Midcentury houses today
Midcentury houses today
Actions:
Price:
$74.95
(available in store)
Summary:
This expanded and updated edition of the 2014 classic focuses on the concentration of midcentury houses in New Canaan, Connecticut, built by noted architects including Marcel Breuer, Eliot Noyes, Philip Johnson, John Black Lee, and Edward Durell Stone. This new edition addresses the issue of preservation and adaptive reuse as a sustainable architectural strategy. A(...)
$74.95
(available in store)
Summary:
This expanded and updated edition of the 2014 classic focuses on the concentration of midcentury houses in New Canaan, Connecticut, built by noted architects including Marcel Breuer, Eliot Noyes, Philip Johnson, John Black Lee, and Edward Durell Stone. This new edition addresses the issue of preservation and adaptive reuse as a sustainable architectural strategy. A(...)
Subject:
Residential Architecture
Residential Architecture
Publication:
April 2024
April 2024
Title:
Midcentury houses today
Actions:
Price:
$74.95
(available in store)
Summary:
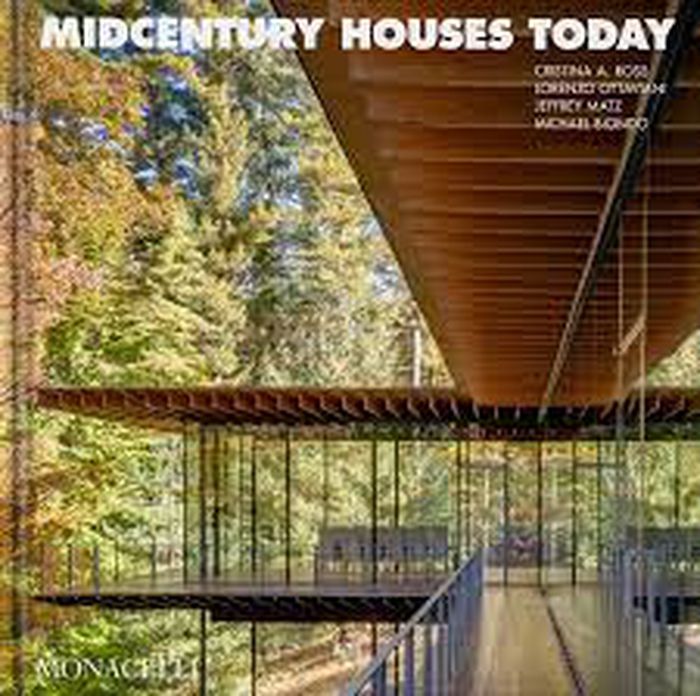
This expanded and updated edition of the 2014 classic focuses on the concentration of midcentury houses in New Canaan, Connecticut, built by noted architects including Marcel Breuer, Eliot Noyes, Philip Johnson, John Black Lee, and Edward Durell Stone. This new edition addresses the issue of preservation and adaptive reuse as a sustainable architectural strategy. A representative group of 17 houses reveals an evolving legacy, now adapting to contemporary life. Each is examined in detail, with plans, timelines, and both archival and new photography, capturing the clean, minimalist look of the initial construction and re-imagining by significant architects of our time. Today preservation and renovation of older buildings has new visibility as a sustainable approach. As the National Trust for Historic Preservation has said, "The greenest building is the one that is already built."
Midcentury houses today
Actions:
Price:
$74.95
(available in store)
Summary:
This expanded and updated edition of the 2014 classic focuses on the concentration of midcentury houses in New Canaan, Connecticut, built by noted architects including Marcel Breuer, Eliot Noyes, Philip Johnson, John Black Lee, and Edward Durell Stone. This new edition addresses the issue of preservation and adaptive reuse as a sustainable architectural strategy. A representative group of 17 houses reveals an evolving legacy, now adapting to contemporary life. Each is examined in detail, with plans, timelines, and both archival and new photography, capturing the clean, minimalist look of the initial construction and re-imagining by significant architects of our time. Today preservation and renovation of older buildings has new visibility as a sustainable approach. As the National Trust for Historic Preservation has said, "The greenest building is the one that is already built."
Form:
books
books
Publication:
April 2024
April 2024
Subject:
Residential Architecture
Residential Architecture
Form:
books
books
Price:
$79.00
(available to order)
Summary:
The intuitive design, sun-lit spaces, and tranquil vibe of modernist houses have an enduring appeal today. But can these homes be updated for contemporary living while maintaining the integrity of the original architecture? "The new modernist house" presents twenty-one mid-century homes respectfully restored and renewed for future generations to enjoy. Designs by some of(...)
$79.00
(available to order)
Summary:
The intuitive design, sun-lit spaces, and tranquil vibe of modernist houses have an enduring appeal today. But can these homes be updated for contemporary living while maintaining the integrity of the original architecture? "The new modernist house" presents twenty-one mid-century homes respectfully restored and renewed for future generations to enjoy. Designs by some of(...)
Title:
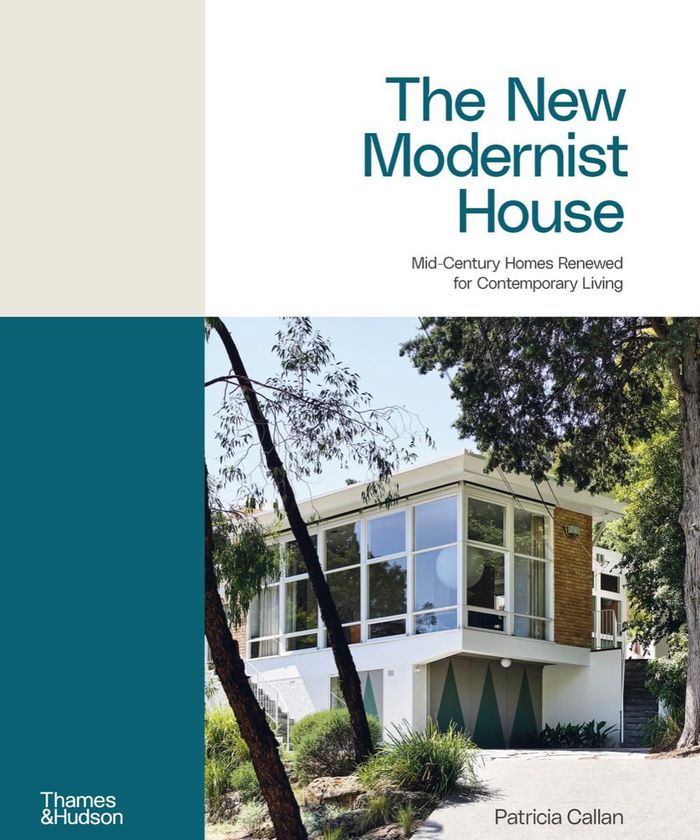
The new modernist house: Mid-century homes renewed for contemporary living
Actions:
Price:
$79.00
(available to order)
Summary:
The intuitive design, sun-lit spaces, and tranquil vibe of modernist houses have an enduring appeal today. But can these homes be updated for contemporary living while maintaining the integrity of the original architecture? "The new modernist house" presents twenty-one mid-century homes respectfully restored and renewed for future generations to enjoy. Designs by some of the period’s heavyweights- including Anatol Kagan, Alistair Knox, and Ernest Fooks- have been sensitively updated by today’s creative innovators. Alongside stories of the passionate homeowners, architects, and collaborators who have given these homes new life, a historical overview and section on practical considerations inform those drawn to a modernist dream house. This colorful volume is both a useful resource for those embarking on their own renovation journey, and a sourcebook of inspiration for delighting in moments of nostalgia.
The new modernist house: Mid-century homes renewed for contemporary living
Actions:
Price:
$79.00
(available to order)
Summary:
The intuitive design, sun-lit spaces, and tranquil vibe of modernist houses have an enduring appeal today. But can these homes be updated for contemporary living while maintaining the integrity of the original architecture? "The new modernist house" presents twenty-one mid-century homes respectfully restored and renewed for future generations to enjoy. Designs by some of the period’s heavyweights- including Anatol Kagan, Alistair Knox, and Ernest Fooks- have been sensitively updated by today’s creative innovators. Alongside stories of the passionate homeowners, architects, and collaborators who have given these homes new life, a historical overview and section on practical considerations inform those drawn to a modernist dream house. This colorful volume is both a useful resource for those embarking on their own renovation journey, and a sourcebook of inspiration for delighting in moments of nostalgia.
Form:
books
books
Publication:
May 2024
May 2024
Subject:
Residential Architecture
Residential Architecture


