


24838 Results
Form:
works of art
works of art
Actions:
Reference number:
DR1987:0113
Description:
- This lithograph, possibly printed at the Bauhaus, is based on one of seven axonometric drawings for the Maison Particulière first exhibited in Paris at Léonce Rosenburg's Galerie L'Effort Moderne in 1923 (Architecture & Its Image, p. 186, cat. no. 22, fig. 22).
DR1987:0113
Description:
- This lithograph, possibly printed at the Bauhaus, is based on one of seven axonometric drawings for the Maison Particulière first exhibited in Paris at Léonce Rosenburg's Galerie L'Effort Moderne in 1923 (Architecture & Its Image, p. 186, cat. no. 22, fig. 22).
People:
Subject:
architecture
architecture
Date:
printed after 1923
printed after 1923
Title:
Bird's-eye axonometric for the Maison Particulière
Actions:
DR1987:0113
Description:
- This lithograph, possibly printed at the Bauhaus, is based on one of seven axonometric drawings for the Maison Particulière first exhibited in Paris at Léonce Rosenburg's Galerie L'Effort Moderne in 1923 (Architecture & Its Image, p. 186, cat. no. 22, fig. 22).
Bird's-eye axonometric for the Maison Particulière
Actions:
DR1987:0113
Description:
- This lithograph, possibly printed at the Bauhaus, is based on one of seven axonometric drawings for the Maison Particulière first exhibited in Paris at Léonce Rosenburg's Galerie L'Effort Moderne in 1923 (Architecture & Its Image, p. 186, cat. no. 22, fig. 22).
Form:
works of art
works of art
Date:
printed after 1923
printed after 1923
People:
Subject:
architecture
architecture
Form:
textual records
textual records
Actions:
Reference number:
DR2012:0012:085:013
Description:
File containing documents in English, French, and Spanish, including correspondence, and press clippings related to the group exhibition "Diferents natures: visions de l'art contemporain". The exhibition included the CCA garden. Original folder inscribed in graphite: EPAD PARIS / DIFERENTS NATURES / 1993
DR2012:0012:085:013
Description:
File containing documents in English, French, and Spanish, including correspondence, and press clippings related to the group exhibition "Diferents natures: visions de l'art contemporain". The exhibition included the CCA garden. Original folder inscribed in graphite: EPAD PARIS / DIFERENTS NATURES / 1993
People:
Date:
1992-1994
1992-1994
Title:
Correspondence, and press clippings related to the group exhibition "Diferents natures: visions de l'art contemporain"
Actions:
DR2012:0012:085:013
Description:
File containing documents in English, French, and Spanish, including correspondence, and press clippings related to the group exhibition "Diferents natures: visions de l'art contemporain". The exhibition included the CCA garden. Original folder inscribed in graphite: EPAD PARIS / DIFERENTS NATURES / 1993
Correspondence, and press clippings related to the group exhibition "Diferents natures: visions de l'art contemporain"
Actions:
DR2012:0012:085:013
Description:
File containing documents in English, French, and Spanish, including correspondence, and press clippings related to the group exhibition "Diferents natures: visions de l'art contemporain". The exhibition included the CCA garden. Original folder inscribed in graphite: EPAD PARIS / DIFERENTS NATURES / 1993
Form:
textual records
textual records
Date:
1992-1994
1992-1994
People:
Form:
photographs
photographs
Reference number:
PH1978:0040.01
Description:
First of a series of five illustrated volumes, this album contains mounted plates, engravings and maps, and depicts bridges, viaducts, railways and roads mainly in France (one in Corsica), and two in Constantine, Algeria. Album (Tome I) is titled as follows: Les Travaux Publics de la France. Route et Ponts - Chemins de fer - Rivières et canaux/ Ports de mer - Phares et balises/ par/ MM. F. Lucas et V. Fournié - Ed. Collignon - H. de Lagrené/ Voisin Bey - E. Allard/ ouvrage publié sous les auspices/ du Ministère des Travaux Publics et sous la direction de/ M. Léonce Reynaud/ Inspecteur général des Ponts et Chaussées/ Tome Premier: Routes et Ponts/ par/ Félix Lucas et Victor Fournié/ Ingénieurs en Chef des Ponts et Chaussées/ avec 50 planches phototypées, 100 gravures et une carte en chromolithographie/ Paris/ J. Rothschild, Éditeur 13 rue des Saints-Pères, 13 M DCCC LXXXIII and the album is divided as follows: Préface, dated 'novembre 1879' - Léonce Reynaud (biographical note on Léonce Reynaud) with lithograph glued and signed by Jules Lefebre and Léon Gaucherel - Routes et Ponts. Introduction - Chapitre Premier. Époque Gallo-Romaine - Chapitre II. Le Moyen Age et les Temps Modernes - Chapitre III. Époque contemporaine - Chapitre IV. Statistique - Explications des planches - Table des matières - Table alphabétique des matières, des figures et des 50 planches. The 50 plates are listed as follows: I Défilé de la CLue de Saint-André, près de Nice (Alpes-Maritimes) II Gorges de La Loue (Doubs) III Route Nationale no 20, dans les Pyrénées (Ariège) IV Souterrain de Duranus (Alpes-Maritimes) V Défil de Lantosque (Alpes-Maritimes) VI Grotte du Mas-d'Azil ou de l'Arize (Ariège) VII Chemin de la Corniche à Marseille VIII Route de la Grande Chartreuse (Isère) IX Détroit du Cieix (Savoie) XI Route dans la Vallée du Tech (Pyrénées-Orientales) XII Pont de Valentré, sur le Lot, à Cahors XIII Pont-neuf, sur la Seine, à Paris XIV Pont de Bétharram (Basses-Pyrénées) XV Pont du Gouedic (Côtes-du-Nord) XVI Ponte Nuovo (Corse) XVII Pont de Lavaur (Tarn) XVIII Pont Saint-Louis XIX Pont de Bordeaux XX Pont de Vieille-Brioude (Haute-Loire) XXI Viaduc de Dinan (Côtes-du-Nord) XXII Pont des Invalides, sur la Seine, à Paris XXIII Pont de l'Alma, sur la Seine, à Paris XXIV Viaduc sur le Torrent de Saint-Ferréol (Alpes-Maritimes) XXV Pont de Mascas, sur la Vésubie (Alpes-Maritimes) XXVI Pont de Saint-Sauveur (Hautes-Pyrénées) XXVII Pont-Viaduc du Point-du-Jour, à Paris XXVIII Pont-neuf à Albi (Tarn) XXIX Pont de Chaabet-El-Akhra (Constantine) XXX Viaduc du Duzon (Ardèche) XXXI Pont de Pau (Pont de Jurançon) XXXII Ponts de Claix (Isère) XXXIII Pont de la Trinité XXXIV Pont des Saints-Pères, à Paris XXXV Pont d'Arcole, à Paris XXXVI Pont Saint-Esprit, sur le Rhone (Gard) XXXVII Pont de Solferino, à Paris XXXVIII Pont de la Grande-Jatte (Seine) XXXIX Pont Saint-Louis, à Paris XL Pont du Var, près de Nice (Alpes-Maritimes) XLI Pont d'El Kantara, à Constantine XLII Pont de Vichy, sur l'Allier (Allier) XLIII Pont Garibaldi, sur le Paillon, à Nice XLIV Pont de Clichy-La-Garenne (Seine) XLV Pont de Grenelle, sur la Seine, à Paris XLVI Pont Sully, sur la Seine, à Paris XLVII Pont de La Roche-Bernard (Morbihan) XLVIII Pont de Saint-Christophe sur le Scorff (Morbihan) XLIX Pont de La Mescla, sur le Var (Alpes-Maritimes) L Pont tournant des bassins de Radoub de Marseille
PH1978:0040.01
Description:
First of a series of five illustrated volumes, this album contains mounted plates, engravings and maps, and depicts bridges, viaducts, railways and roads mainly in France (one in Corsica), and two in Constantine, Algeria. Album (Tome I) is titled as follows: Les Travaux Publics de la France. Route et Ponts - Chemins de fer - Rivières et canaux/ Ports de mer - Phares et balises/ par/ MM. F. Lucas et V. Fournié - Ed. Collignon - H. de Lagrené/ Voisin Bey - E. Allard/ ouvrage publié sous les auspices/ du Ministère des Travaux Publics et sous la direction de/ M. Léonce Reynaud/ Inspecteur général des Ponts et Chaussées/ Tome Premier: Routes et Ponts/ par/ Félix Lucas et Victor Fournié/ Ingénieurs en Chef des Ponts et Chaussées/ avec 50 planches phototypées, 100 gravures et une carte en chromolithographie/ Paris/ J. Rothschild, Éditeur 13 rue des Saints-Pères, 13 M DCCC LXXXIII and the album is divided as follows: Préface, dated 'novembre 1879' - Léonce Reynaud (biographical note on Léonce Reynaud) with lithograph glued and signed by Jules Lefebre and Léon Gaucherel - Routes et Ponts. Introduction - Chapitre Premier. Époque Gallo-Romaine - Chapitre II. Le Moyen Age et les Temps Modernes - Chapitre III. Époque contemporaine - Chapitre IV. Statistique - Explications des planches - Table des matières - Table alphabétique des matières, des figures et des 50 planches. The 50 plates are listed as follows: I Défilé de la CLue de Saint-André, près de Nice (Alpes-Maritimes) II Gorges de La Loue (Doubs) III Route Nationale no 20, dans les Pyrénées (Ariège) IV Souterrain de Duranus (Alpes-Maritimes) V Défil de Lantosque (Alpes-Maritimes) VI Grotte du Mas-d'Azil ou de l'Arize (Ariège) VII Chemin de la Corniche à Marseille VIII Route de la Grande Chartreuse (Isère) IX Détroit du Cieix (Savoie) XI Route dans la Vallée du Tech (Pyrénées-Orientales) XII Pont de Valentré, sur le Lot, à Cahors XIII Pont-neuf, sur la Seine, à Paris XIV Pont de Bétharram (Basses-Pyrénées) XV Pont du Gouedic (Côtes-du-Nord) XVI Ponte Nuovo (Corse) XVII Pont de Lavaur (Tarn) XVIII Pont Saint-Louis XIX Pont de Bordeaux XX Pont de Vieille-Brioude (Haute-Loire) XXI Viaduc de Dinan (Côtes-du-Nord) XXII Pont des Invalides, sur la Seine, à Paris XXIII Pont de l'Alma, sur la Seine, à Paris XXIV Viaduc sur le Torrent de Saint-Ferréol (Alpes-Maritimes) XXV Pont de Mascas, sur la Vésubie (Alpes-Maritimes) XXVI Pont de Saint-Sauveur (Hautes-Pyrénées) XXVII Pont-Viaduc du Point-du-Jour, à Paris XXVIII Pont-neuf à Albi (Tarn) XXIX Pont de Chaabet-El-Akhra (Constantine) XXX Viaduc du Duzon (Ardèche) XXXI Pont de Pau (Pont de Jurançon) XXXII Ponts de Claix (Isère) XXXIII Pont de la Trinité XXXIV Pont des Saints-Pères, à Paris XXXV Pont d'Arcole, à Paris XXXVI Pont Saint-Esprit, sur le Rhone (Gard) XXXVII Pont de Solferino, à Paris XXXVIII Pont de la Grande-Jatte (Seine) XXXIX Pont Saint-Louis, à Paris XL Pont du Var, près de Nice (Alpes-Maritimes) XLI Pont d'El Kantara, à Constantine XLII Pont de Vichy, sur l'Allier (Allier) XLIII Pont Garibaldi, sur le Paillon, à Nice XLIV Pont de Clichy-La-Garenne (Seine) XLV Pont de Grenelle, sur la Seine, à Paris XLVI Pont Sully, sur la Seine, à Paris XLVII Pont de La Roche-Bernard (Morbihan) XLVIII Pont de Saint-Christophe sur le Scorff (Morbihan) XLIX Pont de La Mescla, sur le Var (Alpes-Maritimes) L Pont tournant des bassins de Radoub de Marseille
People:
Subject:
engineering, topographic
engineering, topographic
Date:
between 1876-1883
between 1876-1883
Title:
Les Travaux Publics de la France. Tome 1. Routes et Ponts
Actions:
PH1978:0040.01
Description:
First of a series of five illustrated volumes, this album contains mounted plates, engravings and maps, and depicts bridges, viaducts, railways and roads mainly in France (one in Corsica), and two in Constantine, Algeria. Album (Tome I) is titled as follows: Les Travaux Publics de la France. Route et Ponts - Chemins de fer - Rivières et canaux/ Ports de mer - Phares et balises/ par/ MM. F. Lucas et V. Fournié - Ed. Collignon - H. de Lagrené/ Voisin Bey - E. Allard/ ouvrage publié sous les auspices/ du Ministère des Travaux Publics et sous la direction de/ M. Léonce Reynaud/ Inspecteur général des Ponts et Chaussées/ Tome Premier: Routes et Ponts/ par/ Félix Lucas et Victor Fournié/ Ingénieurs en Chef des Ponts et Chaussées/ avec 50 planches phototypées, 100 gravures et une carte en chromolithographie/ Paris/ J. Rothschild, Éditeur 13 rue des Saints-Pères, 13 M DCCC LXXXIII and the album is divided as follows: Préface, dated 'novembre 1879' - Léonce Reynaud (biographical note on Léonce Reynaud) with lithograph glued and signed by Jules Lefebre and Léon Gaucherel - Routes et Ponts. Introduction - Chapitre Premier. Époque Gallo-Romaine - Chapitre II. Le Moyen Age et les Temps Modernes - Chapitre III. Époque contemporaine - Chapitre IV. Statistique - Explications des planches - Table des matières - Table alphabétique des matières, des figures et des 50 planches. The 50 plates are listed as follows: I Défilé de la CLue de Saint-André, près de Nice (Alpes-Maritimes) II Gorges de La Loue (Doubs) III Route Nationale no 20, dans les Pyrénées (Ariège) IV Souterrain de Duranus (Alpes-Maritimes) V Défil de Lantosque (Alpes-Maritimes) VI Grotte du Mas-d'Azil ou de l'Arize (Ariège) VII Chemin de la Corniche à Marseille VIII Route de la Grande Chartreuse (Isère) IX Détroit du Cieix (Savoie) XI Route dans la Vallée du Tech (Pyrénées-Orientales) XII Pont de Valentré, sur le Lot, à Cahors XIII Pont-neuf, sur la Seine, à Paris XIV Pont de Bétharram (Basses-Pyrénées) XV Pont du Gouedic (Côtes-du-Nord) XVI Ponte Nuovo (Corse) XVII Pont de Lavaur (Tarn) XVIII Pont Saint-Louis XIX Pont de Bordeaux XX Pont de Vieille-Brioude (Haute-Loire) XXI Viaduc de Dinan (Côtes-du-Nord) XXII Pont des Invalides, sur la Seine, à Paris XXIII Pont de l'Alma, sur la Seine, à Paris XXIV Viaduc sur le Torrent de Saint-Ferréol (Alpes-Maritimes) XXV Pont de Mascas, sur la Vésubie (Alpes-Maritimes) XXVI Pont de Saint-Sauveur (Hautes-Pyrénées) XXVII Pont-Viaduc du Point-du-Jour, à Paris XXVIII Pont-neuf à Albi (Tarn) XXIX Pont de Chaabet-El-Akhra (Constantine) XXX Viaduc du Duzon (Ardèche) XXXI Pont de Pau (Pont de Jurançon) XXXII Ponts de Claix (Isère) XXXIII Pont de la Trinité XXXIV Pont des Saints-Pères, à Paris XXXV Pont d'Arcole, à Paris XXXVI Pont Saint-Esprit, sur le Rhone (Gard) XXXVII Pont de Solferino, à Paris XXXVIII Pont de la Grande-Jatte (Seine) XXXIX Pont Saint-Louis, à Paris XL Pont du Var, près de Nice (Alpes-Maritimes) XLI Pont d'El Kantara, à Constantine XLII Pont de Vichy, sur l'Allier (Allier) XLIII Pont Garibaldi, sur le Paillon, à Nice XLIV Pont de Clichy-La-Garenne (Seine) XLV Pont de Grenelle, sur la Seine, à Paris XLVI Pont Sully, sur la Seine, à Paris XLVII Pont de La Roche-Bernard (Morbihan) XLVIII Pont de Saint-Christophe sur le Scorff (Morbihan) XLIX Pont de La Mescla, sur le Var (Alpes-Maritimes) L Pont tournant des bassins de Radoub de Marseille
Les Travaux Publics de la France. Tome 1. Routes et Ponts
Actions:
PH1978:0040.01
Description:
First of a series of five illustrated volumes, this album contains mounted plates, engravings and maps, and depicts bridges, viaducts, railways and roads mainly in France (one in Corsica), and two in Constantine, Algeria. Album (Tome I) is titled as follows: Les Travaux Publics de la France. Route et Ponts - Chemins de fer - Rivières et canaux/ Ports de mer - Phares et balises/ par/ MM. F. Lucas et V. Fournié - Ed. Collignon - H. de Lagrené/ Voisin Bey - E. Allard/ ouvrage publié sous les auspices/ du Ministère des Travaux Publics et sous la direction de/ M. Léonce Reynaud/ Inspecteur général des Ponts et Chaussées/ Tome Premier: Routes et Ponts/ par/ Félix Lucas et Victor Fournié/ Ingénieurs en Chef des Ponts et Chaussées/ avec 50 planches phototypées, 100 gravures et une carte en chromolithographie/ Paris/ J. Rothschild, Éditeur 13 rue des Saints-Pères, 13 M DCCC LXXXIII and the album is divided as follows: Préface, dated 'novembre 1879' - Léonce Reynaud (biographical note on Léonce Reynaud) with lithograph glued and signed by Jules Lefebre and Léon Gaucherel - Routes et Ponts. Introduction - Chapitre Premier. Époque Gallo-Romaine - Chapitre II. Le Moyen Age et les Temps Modernes - Chapitre III. Époque contemporaine - Chapitre IV. Statistique - Explications des planches - Table des matières - Table alphabétique des matières, des figures et des 50 planches. The 50 plates are listed as follows: I Défilé de la CLue de Saint-André, près de Nice (Alpes-Maritimes) II Gorges de La Loue (Doubs) III Route Nationale no 20, dans les Pyrénées (Ariège) IV Souterrain de Duranus (Alpes-Maritimes) V Défil de Lantosque (Alpes-Maritimes) VI Grotte du Mas-d'Azil ou de l'Arize (Ariège) VII Chemin de la Corniche à Marseille VIII Route de la Grande Chartreuse (Isère) IX Détroit du Cieix (Savoie) XI Route dans la Vallée du Tech (Pyrénées-Orientales) XII Pont de Valentré, sur le Lot, à Cahors XIII Pont-neuf, sur la Seine, à Paris XIV Pont de Bétharram (Basses-Pyrénées) XV Pont du Gouedic (Côtes-du-Nord) XVI Ponte Nuovo (Corse) XVII Pont de Lavaur (Tarn) XVIII Pont Saint-Louis XIX Pont de Bordeaux XX Pont de Vieille-Brioude (Haute-Loire) XXI Viaduc de Dinan (Côtes-du-Nord) XXII Pont des Invalides, sur la Seine, à Paris XXIII Pont de l'Alma, sur la Seine, à Paris XXIV Viaduc sur le Torrent de Saint-Ferréol (Alpes-Maritimes) XXV Pont de Mascas, sur la Vésubie (Alpes-Maritimes) XXVI Pont de Saint-Sauveur (Hautes-Pyrénées) XXVII Pont-Viaduc du Point-du-Jour, à Paris XXVIII Pont-neuf à Albi (Tarn) XXIX Pont de Chaabet-El-Akhra (Constantine) XXX Viaduc du Duzon (Ardèche) XXXI Pont de Pau (Pont de Jurançon) XXXII Ponts de Claix (Isère) XXXIII Pont de la Trinité XXXIV Pont des Saints-Pères, à Paris XXXV Pont d'Arcole, à Paris XXXVI Pont Saint-Esprit, sur le Rhone (Gard) XXXVII Pont de Solferino, à Paris XXXVIII Pont de la Grande-Jatte (Seine) XXXIX Pont Saint-Louis, à Paris XL Pont du Var, près de Nice (Alpes-Maritimes) XLI Pont d'El Kantara, à Constantine XLII Pont de Vichy, sur l'Allier (Allier) XLIII Pont Garibaldi, sur le Paillon, à Nice XLIV Pont de Clichy-La-Garenne (Seine) XLV Pont de Grenelle, sur la Seine, à Paris XLVI Pont Sully, sur la Seine, à Paris XLVII Pont de La Roche-Bernard (Morbihan) XLVIII Pont de Saint-Christophe sur le Scorff (Morbihan) XLIX Pont de La Mescla, sur le Var (Alpes-Maritimes) L Pont tournant des bassins de Radoub de Marseille
Form:
photographs
photographs
Date:
between 1876-1883
between 1876-1883
People:
Subject:
engineering, topographic
engineering, topographic
Form:
textual records
textual records
Actions:
Reference number:
DR2012:0012:078:002
Description:
File containing documents in English and French (predominant), including correspondence, installation instructions, and waybills related to the exhibition, Melvin Charney: projets/construction 1975-1980 at the Centre Culturel Canadien. Original folder inscribed in graphite: CENTRE CULTURAL CAN. / PARIS SEPT-NO '80.
DR2012:0012:078:002
Description:
File containing documents in English and French (predominant), including correspondence, installation instructions, and waybills related to the exhibition, Melvin Charney: projets/construction 1975-1980 at the Centre Culturel Canadien. Original folder inscribed in graphite: CENTRE CULTURAL CAN. / PARIS SEPT-NO '80.
People:
Date:
1980
1980
Title:
Correspondence, installation instructions, and waybills related to exhibition "Melvin Charney: projets/construction 1975-1980"
Actions:
DR2012:0012:078:002
Description:
File containing documents in English and French (predominant), including correspondence, installation instructions, and waybills related to the exhibition, Melvin Charney: projets/construction 1975-1980 at the Centre Culturel Canadien. Original folder inscribed in graphite: CENTRE CULTURAL CAN. / PARIS SEPT-NO '80.
Correspondence, installation instructions, and waybills related to exhibition "Melvin Charney: projets/construction 1975-1980"
Actions:
DR2012:0012:078:002
Description:
File containing documents in English and French (predominant), including correspondence, installation instructions, and waybills related to the exhibition, Melvin Charney: projets/construction 1975-1980 at the Centre Culturel Canadien. Original folder inscribed in graphite: CENTRE CULTURAL CAN. / PARIS SEPT-NO '80.
Form:
textual records
textual records
Date:
1980
1980
People:
Form:
events
events
Title:
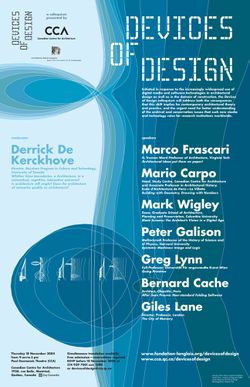
Devices of Design
Devices of Design
Actions:
Description:
A collaboration between the CCA and the Daniel Langlois Foundation for Art, Science, and Technology, Devices of Design was initiated in response to the increasingly widespread use of digital media and software technologies in architectural design and construction. A colloquium and a subsequent roundtable discussion address both the consequences that this shift implies for(...)
A collaboration between the CCA and the Daniel Langlois Foundation for Art, Science, and Technology, Devices of Design was initiated in response to the increasingly widespread use of digital media and software technologies in architectural design and construction. A colloquium and a subsequent roundtable discussion address both the consequences that this shift implies for(...)
Location:
Paul-Desmarais Theatre
Paul-Desmarais Theatre
Date:
18 November 2004 to 19 November 2004
18 November 2004 to 19 November 2004
Title:
Devices of Design
Actions:
Description:
A collaboration between the CCA and the Daniel Langlois Foundation for Art, Science, and Technology, Devices of Design was initiated in response to the increasingly widespread use of digital media and software technologies in architectural design and construction. A colloquium and a subsequent roundtable discussion address both the consequences that this shift implies for(...)
Devices of Design
Actions:
Description:
A collaboration between the CCA and the Daniel Langlois Foundation for Art, Science, and Technology, Devices of Design was initiated in response to the increasingly widespread use of digital media and software technologies in architectural design and construction. A colloquium and a subsequent roundtable discussion address both the consequences that this shift implies for(...)
Form:
events
events
Date:
18 November 2004 to
19 November 2004
18 November 2004 to
19 November 2004
Location:
Paul-Desmarais Theatre
Paul-Desmarais Theatre
Form:
drawings
drawings
Title:
Plans for installing the project "Un dictionnaire" at the Galerie Catherine & Stéphane de Beyrie
Plans for installing the project "Un dictionnaire" at the Galerie Catherine & Stéphane de Beyrie
Actions:
Reference number:
DR2012:0012:044
Description:
Consists of plans for installing the project "Un dictionnaire" at the Galerie Catherine & Stéphane de Beyrie, Paris, France, 1994. Material was originally housed in a tube labelled "UN DICTIONNAIRE... 1970-96 Original Installation Drawings - Vellum Copies of Final Installation/CCA Collection/09.99".
DR2012:0012:044
Description:
Consists of plans for installing the project "Un dictionnaire" at the Galerie Catherine & Stéphane de Beyrie, Paris, France, 1994. Material was originally housed in a tube labelled "UN DICTIONNAIRE... 1970-96 Original Installation Drawings - Vellum Copies of Final Installation/CCA Collection/09.99".
People:
Date:
1993-1999
1993-1999
Title:
Plans for installing the project "Un dictionnaire" at the Galerie Catherine & Stéphane de Beyrie
Actions:
DR2012:0012:044
Description:
Consists of plans for installing the project "Un dictionnaire" at the Galerie Catherine & Stéphane de Beyrie, Paris, France, 1994. Material was originally housed in a tube labelled "UN DICTIONNAIRE... 1970-96 Original Installation Drawings - Vellum Copies of Final Installation/CCA Collection/09.99".
Plans for installing the project "Un dictionnaire" at the Galerie Catherine & Stéphane de Beyrie
Actions:
DR2012:0012:044
Description:
Consists of plans for installing the project "Un dictionnaire" at the Galerie Catherine & Stéphane de Beyrie, Paris, France, 1994. Material was originally housed in a tube labelled "UN DICTIONNAIRE... 1970-96 Original Installation Drawings - Vellum Copies of Final Installation/CCA Collection/09.99".
Form:
drawings
drawings
Date:
1993-1999
1993-1999
People:
Form:
drawings, textual records, works of art
drawings, textual records, works of art
Actions:
Reference number:
DR1974:0002:010:001-048
Description:
- This album contains original designs - mostly preliminary drawings - by Charles and possibly Hubert Rohault de Fleury for theatres and miscellaneous projects, record drawings and prints of French, and perhaps Italian, theatres, and prints for a diverse collection of other French subjects. Drawings and prints for theatres include: traced plans, perhaps of Italian theatres; preliminary plans for theatres designed by Charles Rohault de Fleury; a plan of Théâtre de variétés, Paris, signed by the architect, Jacques Cellérier; prints of Théâtre de l'Odéon, Paris, designed by Charles de Wailly and Marie-Joseph Peyre; a print of Théâtre de la Porte Saint-Martin, Paris, designed by Nicolas Lenoir; a proposal for an opera house, Paris, by Hector Horeau with a plan and perspective; and an engraving of the inscription for the first stone of the Grand-Théâtre, Lyon, designed by Antoine-Marie Chenavard and Jean Pollet. The remaining prints in the album date from the 18th and 19th centuries and include: a competition entry by Louis-Pierre Baltard for a monument at Bordeaux dedicated to the triumphs of the Republican army and to peace; a stable for the Czarina commissioned by Peter I and designed by François Bruant; decorations by Victor Louis for the "fêtes de paix" of 1763 and the inauguration of an equestrian statue of Louis XV for the Théâtre italien dedicated to the Marquis de Marigny; a funerary temple by Louis-Jean Desprez dedicated to Voltaire; a stable with two manèges by Jean François de Neufforge; a competition entry for an obelisk for Pont-Neuf, Paris, by Thomas Pierre Baraguay; a plan and two engravings of the Cirque for the Confédération générale, 14 July 1790, on the Champ-de-Mars; an advertising flyer for Louis Ambroise Dubut's book, "Architecture civile: maison de ville et de campagne"; and a prospectus and print of the Néothermes, rue de la Victoire, Paris, designed by Jean Charles Bringol. Three design drawings are for two projects by Charles Rohault de Fleury - an iron arcade for boulevard du Temple, Paris, and a bathroom or public bath (DR1974:0002:010:013, DR1974:0002:010:014 and DR1974:0002:010:044). A finished drawing for entrance gates (DR1974:0002:010:047) and unidentified sketches and notes (DR1974:0002:010:019 - DR1974:0002:010:022) are by either Hubert or Charles Rohault de Fleury.
DR1974:0002:010:001-048
Description:
- This album contains original designs - mostly preliminary drawings - by Charles and possibly Hubert Rohault de Fleury for theatres and miscellaneous projects, record drawings and prints of French, and perhaps Italian, theatres, and prints for a diverse collection of other French subjects. Drawings and prints for theatres include: traced plans, perhaps of Italian theatres; preliminary plans for theatres designed by Charles Rohault de Fleury; a plan of Théâtre de variétés, Paris, signed by the architect, Jacques Cellérier; prints of Théâtre de l'Odéon, Paris, designed by Charles de Wailly and Marie-Joseph Peyre; a print of Théâtre de la Porte Saint-Martin, Paris, designed by Nicolas Lenoir; a proposal for an opera house, Paris, by Hector Horeau with a plan and perspective; and an engraving of the inscription for the first stone of the Grand-Théâtre, Lyon, designed by Antoine-Marie Chenavard and Jean Pollet. The remaining prints in the album date from the 18th and 19th centuries and include: a competition entry by Louis-Pierre Baltard for a monument at Bordeaux dedicated to the triumphs of the Republican army and to peace; a stable for the Czarina commissioned by Peter I and designed by François Bruant; decorations by Victor Louis for the "fêtes de paix" of 1763 and the inauguration of an equestrian statue of Louis XV for the Théâtre italien dedicated to the Marquis de Marigny; a funerary temple by Louis-Jean Desprez dedicated to Voltaire; a stable with two manèges by Jean François de Neufforge; a competition entry for an obelisk for Pont-Neuf, Paris, by Thomas Pierre Baraguay; a plan and two engravings of the Cirque for the Confédération générale, 14 July 1790, on the Champ-de-Mars; an advertising flyer for Louis Ambroise Dubut's book, "Architecture civile: maison de ville et de campagne"; and a prospectus and print of the Néothermes, rue de la Victoire, Paris, designed by Jean Charles Bringol. Three design drawings are for two projects by Charles Rohault de Fleury - an iron arcade for boulevard du Temple, Paris, and a bathroom or public bath (DR1974:0002:010:013, DR1974:0002:010:014 and DR1974:0002:010:044). A finished drawing for entrance gates (DR1974:0002:010:047) and unidentified sketches and notes (DR1974:0002:010:019 - DR1974:0002:010:022) are by either Hubert or Charles Rohault de Fleury.
People:
Subject:
architecture, temporary architecture, interior design, military, urban planning
architecture, temporary architecture, interior design, military, urban planning
Date:
drawings executed ca. 1790-1868, manuscripts 1802-1868, printed 1717-1868
drawings executed ca. 1790-1868, manuscripts 1802-1868, printed 1717-1868
Title:
Album of drawings, prints, and manuscripts of theatres and of French projects for buildings, monuments and temporary structures, and drawings and prints by Hubert and Charles Rohault de Fleury for theatres and miscellaneous projects
Actions:
DR1974:0002:010:001-048
Description:
- This album contains original designs - mostly preliminary drawings - by Charles and possibly Hubert Rohault de Fleury for theatres and miscellaneous projects, record drawings and prints of French, and perhaps Italian, theatres, and prints for a diverse collection of other French subjects. Drawings and prints for theatres include: traced plans, perhaps of Italian theatres; preliminary plans for theatres designed by Charles Rohault de Fleury; a plan of Théâtre de variétés, Paris, signed by the architect, Jacques Cellérier; prints of Théâtre de l'Odéon, Paris, designed by Charles de Wailly and Marie-Joseph Peyre; a print of Théâtre de la Porte Saint-Martin, Paris, designed by Nicolas Lenoir; a proposal for an opera house, Paris, by Hector Horeau with a plan and perspective; and an engraving of the inscription for the first stone of the Grand-Théâtre, Lyon, designed by Antoine-Marie Chenavard and Jean Pollet. The remaining prints in the album date from the 18th and 19th centuries and include: a competition entry by Louis-Pierre Baltard for a monument at Bordeaux dedicated to the triumphs of the Republican army and to peace; a stable for the Czarina commissioned by Peter I and designed by François Bruant; decorations by Victor Louis for the "fêtes de paix" of 1763 and the inauguration of an equestrian statue of Louis XV for the Théâtre italien dedicated to the Marquis de Marigny; a funerary temple by Louis-Jean Desprez dedicated to Voltaire; a stable with two manèges by Jean François de Neufforge; a competition entry for an obelisk for Pont-Neuf, Paris, by Thomas Pierre Baraguay; a plan and two engravings of the Cirque for the Confédération générale, 14 July 1790, on the Champ-de-Mars; an advertising flyer for Louis Ambroise Dubut's book, "Architecture civile: maison de ville et de campagne"; and a prospectus and print of the Néothermes, rue de la Victoire, Paris, designed by Jean Charles Bringol. Three design drawings are for two projects by Charles Rohault de Fleury - an iron arcade for boulevard du Temple, Paris, and a bathroom or public bath (DR1974:0002:010:013, DR1974:0002:010:014 and DR1974:0002:010:044). A finished drawing for entrance gates (DR1974:0002:010:047) and unidentified sketches and notes (DR1974:0002:010:019 - DR1974:0002:010:022) are by either Hubert or Charles Rohault de Fleury.
Album of drawings, prints, and manuscripts of theatres and of French projects for buildings, monuments and temporary structures, and drawings and prints by Hubert and Charles Rohault de Fleury for theatres and miscellaneous projects
Actions:
DR1974:0002:010:001-048
Description:
- This album contains original designs - mostly preliminary drawings - by Charles and possibly Hubert Rohault de Fleury for theatres and miscellaneous projects, record drawings and prints of French, and perhaps Italian, theatres, and prints for a diverse collection of other French subjects. Drawings and prints for theatres include: traced plans, perhaps of Italian theatres; preliminary plans for theatres designed by Charles Rohault de Fleury; a plan of Théâtre de variétés, Paris, signed by the architect, Jacques Cellérier; prints of Théâtre de l'Odéon, Paris, designed by Charles de Wailly and Marie-Joseph Peyre; a print of Théâtre de la Porte Saint-Martin, Paris, designed by Nicolas Lenoir; a proposal for an opera house, Paris, by Hector Horeau with a plan and perspective; and an engraving of the inscription for the first stone of the Grand-Théâtre, Lyon, designed by Antoine-Marie Chenavard and Jean Pollet. The remaining prints in the album date from the 18th and 19th centuries and include: a competition entry by Louis-Pierre Baltard for a monument at Bordeaux dedicated to the triumphs of the Republican army and to peace; a stable for the Czarina commissioned by Peter I and designed by François Bruant; decorations by Victor Louis for the "fêtes de paix" of 1763 and the inauguration of an equestrian statue of Louis XV for the Théâtre italien dedicated to the Marquis de Marigny; a funerary temple by Louis-Jean Desprez dedicated to Voltaire; a stable with two manèges by Jean François de Neufforge; a competition entry for an obelisk for Pont-Neuf, Paris, by Thomas Pierre Baraguay; a plan and two engravings of the Cirque for the Confédération générale, 14 July 1790, on the Champ-de-Mars; an advertising flyer for Louis Ambroise Dubut's book, "Architecture civile: maison de ville et de campagne"; and a prospectus and print of the Néothermes, rue de la Victoire, Paris, designed by Jean Charles Bringol. Three design drawings are for two projects by Charles Rohault de Fleury - an iron arcade for boulevard du Temple, Paris, and a bathroom or public bath (DR1974:0002:010:013, DR1974:0002:010:014 and DR1974:0002:010:044). A finished drawing for entrance gates (DR1974:0002:010:047) and unidentified sketches and notes (DR1974:0002:010:019 - DR1974:0002:010:022) are by either Hubert or Charles Rohault de Fleury.
Form:
drawings, textual records, works of art
drawings, textual records, works of art
Date:
drawings executed ca. 1790-1868, manuscripts 1802-1868, printed 1717-1868
drawings executed ca. 1790-1868, manuscripts 1802-1868, printed 1717-1868
People:
Subject:
architecture, temporary architecture, interior design, military, urban planning
architecture, temporary architecture, interior design, military, urban planning
Actions:
Reference number:
PH1986:0900.03
Description:
Album PH1986:0900:03 comprises 42 photographs of the construction of the superstructure of the former Hôtel Roland Bonaparte on avenue d'Iéna, Paris, France, designed by Michel Roux-Spitz. View show the construction sites, a scale model, and exterior and interior views of the building.
PH1986:0900.03
Description:
Album PH1986:0900:03 comprises 42 photographs of the construction of the superstructure of the former Hôtel Roland Bonaparte on avenue d'Iéna, Paris, France, designed by Michel Roux-Spitz. View show the construction sites, a scale model, and exterior and interior views of the building.
People:
Subject:
architecture, engineering
architecture, engineering
Date:
1925-1928
1925-1928
Title:
Surélévation - Iéna - 1925-1928
Actions:
PH1986:0900.03
Description:
Album PH1986:0900:03 comprises 42 photographs of the construction of the superstructure of the former Hôtel Roland Bonaparte on avenue d'Iéna, Paris, France, designed by Michel Roux-Spitz. View show the construction sites, a scale model, and exterior and interior views of the building.
Surélévation - Iéna - 1925-1928
Actions:
PH1986:0900.03
Description:
Album PH1986:0900:03 comprises 42 photographs of the construction of the superstructure of the former Hôtel Roland Bonaparte on avenue d'Iéna, Paris, France, designed by Michel Roux-Spitz. View show the construction sites, a scale model, and exterior and interior views of the building.
Date:
1925-1928
1925-1928
People:
Subject:
architecture, engineering
architecture, engineering
Form:
drawings
drawings
Actions:
Reference number:
ARCH5073
Description:
Élévation de la porte du tabernacle pour le maître-autel, détails des portes principales (dessins 5.600-10, 5227-4/2, 5227-4/3, 5227-4/4, 5227-4/5, 5227-4/6, 5227-4/7, 5227-4/9, sans numéro) / Edgar Brandt, Paris.
ARCH5073
Description:
Élévation de la porte du tabernacle pour le maître-autel, détails des portes principales (dessins 5.600-10, 5227-4/2, 5227-4/3, 5227-4/4, 5227-4/5, 5227-4/6, 5227-4/7, 5227-4/9, sans numéro) / Edgar Brandt, Paris.
People:
Date:
circa 1923
circa 1923
Title:
Élévation de la porte du tabernacle pour le maître-autel, et détails des portes principales
Actions:
ARCH5073
Description:
Élévation de la porte du tabernacle pour le maître-autel, détails des portes principales (dessins 5.600-10, 5227-4/2, 5227-4/3, 5227-4/4, 5227-4/5, 5227-4/6, 5227-4/7, 5227-4/9, sans numéro) / Edgar Brandt, Paris.
Élévation de la porte du tabernacle pour le maître-autel, et détails des portes principales
Actions:
ARCH5073
Description:
Élévation de la porte du tabernacle pour le maître-autel, détails des portes principales (dessins 5.600-10, 5227-4/2, 5227-4/3, 5227-4/4, 5227-4/5, 5227-4/6, 5227-4/7, 5227-4/9, sans numéro) / Edgar Brandt, Paris.
Form:
drawings
drawings
Date:
circa 1923
circa 1923
People:
Form:
textual records, works of art
textual records, works of art

Actions:
Reference number:
DR1974:0002:005:001-018
Description:
- This album contains four folios of text in Italian concerning the history and architecture of the Museo di fiscia e storia naturale, Florence. The names of the museum's patrons and the parts of the museum have been inserted by a contemporary hand on the lithographs in pen and black ink. The text is followed by ten lithographs, including a perspectival view of the museum, four general plans, two sections, and more detailed sections, plans and elevations of the Tribuna de Galileo designed by Giuseppe Martelli and the Osservatorio Astronomico designed by Gaspero Paoletti. Also included in the album are four manuscripts, all in French: a letter presenting the album to Rohault de Fleury from Vincenzio Antinori, the director of the museum, a transcript of Rohault de Fleury's letters of thanks to Antorini and to the Grand Duke of Tuscany, a note from the Légation de Toscanne in Paris concerning the presentation of the album, and a booklet containing Rohault de Fleury's translation of the album text into French.
DR1974:0002:005:001-018
Description:
- This album contains four folios of text in Italian concerning the history and architecture of the Museo di fiscia e storia naturale, Florence. The names of the museum's patrons and the parts of the museum have been inserted by a contemporary hand on the lithographs in pen and black ink. The text is followed by ten lithographs, including a perspectival view of the museum, four general plans, two sections, and more detailed sections, plans and elevations of the Tribuna de Galileo designed by Giuseppe Martelli and the Osservatorio Astronomico designed by Gaspero Paoletti. Also included in the album are four manuscripts, all in French: a letter presenting the album to Rohault de Fleury from Vincenzio Antinori, the director of the museum, a transcript of Rohault de Fleury's letters of thanks to Antorini and to the Grand Duke of Tuscany, a note from the Légation de Toscanne in Paris concerning the presentation of the album, and a booklet containing Rohault de Fleury's translation of the album text into French.
People:
Subject:
architecture
architecture
Date:
printed between 1845 and 1846, manuscripts written 1846
printed between 1845 and 1846, manuscripts written 1846
Title:
Presentation album of prints of the Museo di fisica e storia naturelle, Florence
Actions:
DR1974:0002:005:001-018
Description:
- This album contains four folios of text in Italian concerning the history and architecture of the Museo di fiscia e storia naturale, Florence. The names of the museum's patrons and the parts of the museum have been inserted by a contemporary hand on the lithographs in pen and black ink. The text is followed by ten lithographs, including a perspectival view of the museum, four general plans, two sections, and more detailed sections, plans and elevations of the Tribuna de Galileo designed by Giuseppe Martelli and the Osservatorio Astronomico designed by Gaspero Paoletti. Also included in the album are four manuscripts, all in French: a letter presenting the album to Rohault de Fleury from Vincenzio Antinori, the director of the museum, a transcript of Rohault de Fleury's letters of thanks to Antorini and to the Grand Duke of Tuscany, a note from the Légation de Toscanne in Paris concerning the presentation of the album, and a booklet containing Rohault de Fleury's translation of the album text into French.
Presentation album of prints of the Museo di fisica e storia naturelle, Florence
Actions:
DR1974:0002:005:001-018
Description:
- This album contains four folios of text in Italian concerning the history and architecture of the Museo di fiscia e storia naturale, Florence. The names of the museum's patrons and the parts of the museum have been inserted by a contemporary hand on the lithographs in pen and black ink. The text is followed by ten lithographs, including a perspectival view of the museum, four general plans, two sections, and more detailed sections, plans and elevations of the Tribuna de Galileo designed by Giuseppe Martelli and the Osservatorio Astronomico designed by Gaspero Paoletti. Also included in the album are four manuscripts, all in French: a letter presenting the album to Rohault de Fleury from Vincenzio Antinori, the director of the museum, a transcript of Rohault de Fleury's letters of thanks to Antorini and to the Grand Duke of Tuscany, a note from the Légation de Toscanne in Paris concerning the presentation of the album, and a booklet containing Rohault de Fleury's translation of the album text into French.
Form:
textual records, works of art
textual records, works of art
Date:
printed between 1845 and 1846, manuscripts written 1846
printed between 1845 and 1846, manuscripts written 1846
People:
Subject:
architecture
architecture


