


16284 Results
Level of archival description:
Series
Series
Actions:
Reference number:
AP170.S2
Description:
Series 2, Software and related documentation, 1990 – 2014, contains unique iterations of the ACDC, Aegis, and HypoSurface software, and contains roughly 45,000 digital files. The bulk of the files date from approximately 2000 – 2001. This series chiefly consists of the materials received from Xavier Robitaille. This includes a virtual machine and DOS emulator for Aegis HypoSurface, as well as ACDC and Aegis Simulator software for Microsoft DOS and Win32 for Hyposurface installations. There is also a small amount of email correspondence in MBOX format between Robitaille, Mark Goulthorpe, and other project members documenting their work on the project. Additionally, there are two computer backups in this series. One is for Goulthorpe’s computer. The files from the disk image were carved out and only unique files were kept. It includes his files for the Aegis HypoSurface project and reflects his working environment. The second backup is a disk image of Paul Steenhuisen’s Mac G5 computer. The Mac G5 computer is a clone of an earlier G4, and is included with the archive to allow demonstration of the interactive logic that was developed through CeBIT, the International Manufacturers Technology Show (IMTS), and the Biotechnology Industry Organization (BIO) conference at the Boston Convention Centre, including an interactive soundscape piece executed by artist Paul Steenhuisen. The G5 has a copy of FIELD, the user interface software developed for HypoSurface 2 and HypoSurface 3. The files from this computer were processed and made available in Series 3: Projects and events, and Series 4: Promotional materials. The disk image of the internal hard drive was retained in case future emulation is necessary. Because much of this series is software, roughly 42,000 files are or relate to executable programs. Formats for these materials are largely Java source code and Java object code, but also include HTML, plain text files, Aegis pattern files, and some unidentified formats. The remaining files in this series are chiefly vector and raster images referenced in the software. Notably, the Steenhuisen disk image is approximately 250 GB, and represents the largest part of this series. This series overlaps significantly with Series 3: Projects and events. This series contains software generally, while Series 3 contains any software related to a specific project or event.
AP170.S2
Description:
Series 2, Software and related documentation, 1990 – 2014, contains unique iterations of the ACDC, Aegis, and HypoSurface software, and contains roughly 45,000 digital files. The bulk of the files date from approximately 2000 – 2001. This series chiefly consists of the materials received from Xavier Robitaille. This includes a virtual machine and DOS emulator for Aegis HypoSurface, as well as ACDC and Aegis Simulator software for Microsoft DOS and Win32 for Hyposurface installations. There is also a small amount of email correspondence in MBOX format between Robitaille, Mark Goulthorpe, and other project members documenting their work on the project. Additionally, there are two computer backups in this series. One is for Goulthorpe’s computer. The files from the disk image were carved out and only unique files were kept. It includes his files for the Aegis HypoSurface project and reflects his working environment. The second backup is a disk image of Paul Steenhuisen’s Mac G5 computer. The Mac G5 computer is a clone of an earlier G4, and is included with the archive to allow demonstration of the interactive logic that was developed through CeBIT, the International Manufacturers Technology Show (IMTS), and the Biotechnology Industry Organization (BIO) conference at the Boston Convention Centre, including an interactive soundscape piece executed by artist Paul Steenhuisen. The G5 has a copy of FIELD, the user interface software developed for HypoSurface 2 and HypoSurface 3. The files from this computer were processed and made available in Series 3: Projects and events, and Series 4: Promotional materials. The disk image of the internal hard drive was retained in case future emulation is necessary. Because much of this series is software, roughly 42,000 files are or relate to executable programs. Formats for these materials are largely Java source code and Java object code, but also include HTML, plain text files, Aegis pattern files, and some unidentified formats. The remaining files in this series are chiefly vector and raster images referenced in the software. Notably, the Steenhuisen disk image is approximately 250 GB, and represents the largest part of this series. This series overlaps significantly with Series 3: Projects and events. This series contains software generally, while Series 3 contains any software related to a specific project or event.
People:
Date:
1990 - 2014
1990 - 2014
Title:
Software and related documentation
Actions:
AP170.S2
Description:
Series 2, Software and related documentation, 1990 – 2014, contains unique iterations of the ACDC, Aegis, and HypoSurface software, and contains roughly 45,000 digital files. The bulk of the files date from approximately 2000 – 2001. This series chiefly consists of the materials received from Xavier Robitaille. This includes a virtual machine and DOS emulator for Aegis HypoSurface, as well as ACDC and Aegis Simulator software for Microsoft DOS and Win32 for Hyposurface installations. There is also a small amount of email correspondence in MBOX format between Robitaille, Mark Goulthorpe, and other project members documenting their work on the project. Additionally, there are two computer backups in this series. One is for Goulthorpe’s computer. The files from the disk image were carved out and only unique files were kept. It includes his files for the Aegis HypoSurface project and reflects his working environment. The second backup is a disk image of Paul Steenhuisen’s Mac G5 computer. The Mac G5 computer is a clone of an earlier G4, and is included with the archive to allow demonstration of the interactive logic that was developed through CeBIT, the International Manufacturers Technology Show (IMTS), and the Biotechnology Industry Organization (BIO) conference at the Boston Convention Centre, including an interactive soundscape piece executed by artist Paul Steenhuisen. The G5 has a copy of FIELD, the user interface software developed for HypoSurface 2 and HypoSurface 3. The files from this computer were processed and made available in Series 3: Projects and events, and Series 4: Promotional materials. The disk image of the internal hard drive was retained in case future emulation is necessary. Because much of this series is software, roughly 42,000 files are or relate to executable programs. Formats for these materials are largely Java source code and Java object code, but also include HTML, plain text files, Aegis pattern files, and some unidentified formats. The remaining files in this series are chiefly vector and raster images referenced in the software. Notably, the Steenhuisen disk image is approximately 250 GB, and represents the largest part of this series. This series overlaps significantly with Series 3: Projects and events. This series contains software generally, while Series 3 contains any software related to a specific project or event.
Software and related documentation
Actions:
AP170.S2
Description:
Series 2, Software and related documentation, 1990 – 2014, contains unique iterations of the ACDC, Aegis, and HypoSurface software, and contains roughly 45,000 digital files. The bulk of the files date from approximately 2000 – 2001. This series chiefly consists of the materials received from Xavier Robitaille. This includes a virtual machine and DOS emulator for Aegis HypoSurface, as well as ACDC and Aegis Simulator software for Microsoft DOS and Win32 for Hyposurface installations. There is also a small amount of email correspondence in MBOX format between Robitaille, Mark Goulthorpe, and other project members documenting their work on the project. Additionally, there are two computer backups in this series. One is for Goulthorpe’s computer. The files from the disk image were carved out and only unique files were kept. It includes his files for the Aegis HypoSurface project and reflects his working environment. The second backup is a disk image of Paul Steenhuisen’s Mac G5 computer. The Mac G5 computer is a clone of an earlier G4, and is included with the archive to allow demonstration of the interactive logic that was developed through CeBIT, the International Manufacturers Technology Show (IMTS), and the Biotechnology Industry Organization (BIO) conference at the Boston Convention Centre, including an interactive soundscape piece executed by artist Paul Steenhuisen. The G5 has a copy of FIELD, the user interface software developed for HypoSurface 2 and HypoSurface 3. The files from this computer were processed and made available in Series 3: Projects and events, and Series 4: Promotional materials. The disk image of the internal hard drive was retained in case future emulation is necessary. Because much of this series is software, roughly 42,000 files are or relate to executable programs. Formats for these materials are largely Java source code and Java object code, but also include HTML, plain text files, Aegis pattern files, and some unidentified formats. The remaining files in this series are chiefly vector and raster images referenced in the software. Notably, the Steenhuisen disk image is approximately 250 GB, and represents the largest part of this series. This series overlaps significantly with Series 3: Projects and events. This series contains software generally, while Series 3 contains any software related to a specific project or event.
Level of archival description:
Series
Series
Date:
1990 - 2014
1990 - 2014
People:
Level of archival description:
Sub-series
Sub-series
Actions:
Reference number:
AP116.S3.SS5.D2
Description:
File documents the planning and proceedings of the In ANY Event Symposium, Electrotecture: Architecture and the Electronic Future. Material in file was produced in 1993. File contains correspondence, press releases, photographic material, and transcripts.
AP116.S3.SS5.D2
Description:
File documents the planning and proceedings of the In ANY Event Symposium, Electrotecture: Architecture and the Electronic Future. Material in file was produced in 1993. File contains correspondence, press releases, photographic material, and transcripts.
People:
Date:
1993
1993
Title:
ANY Event Electroecture Symposium
Actions:
AP116.S3.SS5.D2
Description:
File documents the planning and proceedings of the In ANY Event Symposium, Electrotecture: Architecture and the Electronic Future. Material in file was produced in 1993. File contains correspondence, press releases, photographic material, and transcripts.
ANY Event Electroecture Symposium
Actions:
AP116.S3.SS5.D2
Description:
File documents the planning and proceedings of the In ANY Event Symposium, Electrotecture: Architecture and the Electronic Future. Material in file was produced in 1993. File contains correspondence, press releases, photographic material, and transcripts.
Level of archival description:
File 2
File 2
Date:
1993
1993
People:
Form:
born digital
born digital
Actions:
Reference number:
AP184.S1.062
Description:
This directory contains chiefly images and video related to the 3D Trading Floor Virtualization. This includes high resolution renderings and additional data modeling related to demographics. Interestingly, there are also a number of photos which illustrate possible applications of the 3DTF, including interfaces for smart phones and smart watches. Finally, there are three videos demonstrating the functionality of 3DTF. Original directory name: "NYSE 3DTF Virtual Reality Environment_3DF". This material was initially located on the hard drive. Most common file formats: AppleDouble Resource Fork, JPEG File Interchange Format, Tagged Image File Format, Adobe Photoshop.
AP184.S1.062
Description:
This directory contains chiefly images and video related to the 3D Trading Floor Virtualization. This includes high resolution renderings and additional data modeling related to demographics. Interestingly, there are also a number of photos which illustrate possible applications of the 3DTF, including interfaces for smart phones and smart watches. Finally, there are three videos demonstrating the functionality of 3DTF. Original directory name: "NYSE 3DTF Virtual Reality Environment_3DF". This material was initially located on the hard drive. Most common file formats: AppleDouble Resource Fork, JPEG File Interchange Format, Tagged Image File Format, Adobe Photoshop.
People:
Date:
3 April 1999 - 21 July 2009
3 April 1999 - 21 July 2009
Title:
Renderings and video of the Three Dimensional Trading Floor, possibly for museum exhibit or presentation
Actions:
AP184.S1.062
Description:
This directory contains chiefly images and video related to the 3D Trading Floor Virtualization. This includes high resolution renderings and additional data modeling related to demographics. Interestingly, there are also a number of photos which illustrate possible applications of the 3DTF, including interfaces for smart phones and smart watches. Finally, there are three videos demonstrating the functionality of 3DTF. Original directory name: "NYSE 3DTF Virtual Reality Environment_3DF". This material was initially located on the hard drive. Most common file formats: AppleDouble Resource Fork, JPEG File Interchange Format, Tagged Image File Format, Adobe Photoshop.
Renderings and video of the Three Dimensional Trading Floor, possibly for museum exhibit or presentation
Actions:
AP184.S1.062
Description:
This directory contains chiefly images and video related to the 3D Trading Floor Virtualization. This includes high resolution renderings and additional data modeling related to demographics. Interestingly, there are also a number of photos which illustrate possible applications of the 3DTF, including interfaces for smart phones and smart watches. Finally, there are three videos demonstrating the functionality of 3DTF. Original directory name: "NYSE 3DTF Virtual Reality Environment_3DF". This material was initially located on the hard drive. Most common file formats: AppleDouble Resource Fork, JPEG File Interchange Format, Tagged Image File Format, Adobe Photoshop.
Form:
born digital
born digital
Date:
3 April 1999 - 21 July 2009
3 April 1999 - 21 July 2009
People:
Form:
events
events
Title:
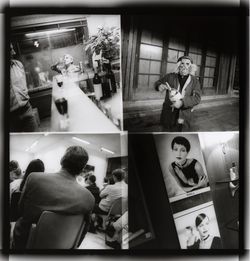
Talking Pictures, a Circuit
Talking Pictures, a Circuit
Actions:
Description:
In an nine-part circuit of installations and interventions travelling throughout the spaces of the CCA, Francesca Ammon, Davide Deriu, Reto Geiser, Sara Goldsmith, Catalina Mejía Moreno, Bas Princen, Mika Savela, and Peter Sealy invite us to reflect on photography’s critical and creative relationship with architecture. With funding from The Andrew W. Mellon Foundation,(...)
In an nine-part circuit of installations and interventions travelling throughout the spaces of the CCA, Francesca Ammon, Davide Deriu, Reto Geiser, Sara Goldsmith, Catalina Mejía Moreno, Bas Princen, Mika Savela, and Peter Sealy invite us to reflect on photography’s critical and creative relationship with architecture. With funding from The Andrew W. Mellon Foundation,(...)
Keyword(s):
Andrew W. Mellon Foundation, photography, photographs, Francesca Ammon, Davide Deriu, Reto Geiser, Sara Goldsmith, Catalina Mejía Moreno, Bas Princen, Mika Savela, Peter Sealy
Andrew W. Mellon Foundation, photography, photographs, Francesca Ammon, Davide Deriu, Reto Geiser, Sara Goldsmith, Catalina Mejía Moreno, Bas Princen, Mika Savela, Peter Sealy
Date:
14 October 2017, 4pm
14 October 2017, 4pm
Title:
Talking Pictures, a Circuit
Actions:
Description:
In an nine-part circuit of installations and interventions travelling throughout the spaces of the CCA, Francesca Ammon, Davide Deriu, Reto Geiser, Sara Goldsmith, Catalina Mejía Moreno, Bas Princen, Mika Savela, and Peter Sealy invite us to reflect on photography’s critical and creative relationship with architecture. With funding from The Andrew W. Mellon Foundation,(...)
Talking Pictures, a Circuit
Actions:
Description:
In an nine-part circuit of installations and interventions travelling throughout the spaces of the CCA, Francesca Ammon, Davide Deriu, Reto Geiser, Sara Goldsmith, Catalina Mejía Moreno, Bas Princen, Mika Savela, and Peter Sealy invite us to reflect on photography’s critical and creative relationship with architecture. With funding from The Andrew W. Mellon Foundation,(...)
Form:
events
events
Date:
14 October 2017
4pm
14 October 2017
4pm
Level of archival description:
Project
Project
Actions:
Reference number:
AP142.S1.D78
Description:
File documents an executed project for the "Casa Aurora", head office of the Gruppo finanziario tessile s.p.a., in Turin, Italy. Material in this file was produced between 1984 and 1987. File contains conceptual drawings, design development drawings and presentation drawings. File also contains textual records, including correspondence, a competition entry, quantity surveys, promotional material, sketches, drawings and photographic material.
AP142.S1.D78
Description:
File documents an executed project for the "Casa Aurora", head office of the Gruppo finanziario tessile s.p.a., in Turin, Italy. Material in this file was produced between 1984 and 1987. File contains conceptual drawings, design development drawings and presentation drawings. File also contains textual records, including correspondence, a competition entry, quantity surveys, promotional material, sketches, drawings and photographic material.
People:
Date:
1984-1987
1984-1987
Title:
Nuovo palazzo degli uffici G.F.T "Casa Aurora" a Torino
Actions:
AP142.S1.D78
Description:
File documents an executed project for the "Casa Aurora", head office of the Gruppo finanziario tessile s.p.a., in Turin, Italy. Material in this file was produced between 1984 and 1987. File contains conceptual drawings, design development drawings and presentation drawings. File also contains textual records, including correspondence, a competition entry, quantity surveys, promotional material, sketches, drawings and photographic material.
Nuovo palazzo degli uffici G.F.T "Casa Aurora" a Torino
Actions:
AP142.S1.D78
Description:
File documents an executed project for the "Casa Aurora", head office of the Gruppo finanziario tessile s.p.a., in Turin, Italy. Material in this file was produced between 1984 and 1987. File contains conceptual drawings, design development drawings and presentation drawings. File also contains textual records, including correspondence, a competition entry, quantity surveys, promotional material, sketches, drawings and photographic material.
Level of archival description:
File 78
File 78
Date:
1984-1987
1984-1987
People:
Level of archival description:
Sub-series
Sub-series
Title:
General Textual Files
General Textual Files
Reference number:
AP116.S3.SS5.D1
Description:
File documents the production of Electrotecture: Architecture and the Electronic Future, issue 3 of ANY magazine (November/December). Material in file was produced in 1993. File contains correspondence, articles, transcripts and photographic material.
AP116.S3.SS5.D1
Description:
File documents the production of Electrotecture: Architecture and the Electronic Future, issue 3 of ANY magazine (November/December). Material in file was produced in 1993. File contains correspondence, articles, transcripts and photographic material.
People:
Date:
1993
1993
Title:
General Textual Files
Actions:
AP116.S3.SS5.D1
Description:
File documents the production of Electrotecture: Architecture and the Electronic Future, issue 3 of ANY magazine (November/December). Material in file was produced in 1993. File contains correspondence, articles, transcripts and photographic material.
General Textual Files
Actions:
AP116.S3.SS5.D1
Description:
File documents the production of Electrotecture: Architecture and the Electronic Future, issue 3 of ANY magazine (November/December). Material in file was produced in 1993. File contains correspondence, articles, transcripts and photographic material.
Level of archival description:
File 1
File 1
Date:
1993
1993
People:
Level of archival description:
Sub-series
Sub-series
Actions:
Reference number:
AP116.S2.SS5.D6
Description:
File documents the production of the Anyplace Journal. Material in the file was produced between 1994 and 1996. File contains correspondence, production schedules, photograph permission forms, photographic material, and a cover mock-up.
AP116.S2.SS5.D6
Description:
File documents the production of the Anyplace Journal. Material in the file was produced between 1994 and 1996. File contains correspondence, production schedules, photograph permission forms, photographic material, and a cover mock-up.
People:
Date:
1994-1996
1994-1996
Title:
Anyplace Journal - Production
Actions:
AP116.S2.SS5.D6
Description:
File documents the production of the Anyplace Journal. Material in the file was produced between 1994 and 1996. File contains correspondence, production schedules, photograph permission forms, photographic material, and a cover mock-up.
Anyplace Journal - Production
Actions:
AP116.S2.SS5.D6
Description:
File documents the production of the Anyplace Journal. Material in the file was produced between 1994 and 1996. File contains correspondence, production schedules, photograph permission forms, photographic material, and a cover mock-up.
Level of archival description:
File 6
File 6
Date:
1994-1996
1994-1996
People:
Level of archival description:
Project
Project
Reference number:
AP164.S1.1993.D5
Description:
This project series documents the planning or reorganisation of the central sector of Abandoibarra, in Bilbao. The firm identified this project as number 83. At the time, the development of this area was essential for the development of the city. The firm described their project as: “[...] The centre of attention would be transferred from the material to the space between the things, working with the void: making a project of air, converting the dimensional [sic], the distance between the things, the public space (ARCH270975)." The project was developed by the Abalos & Herreros with César Azcárate and Patxi Mangado. They also worked with Eva Gómez, Juan Lahuerta, David Torres and Carlos Urtailquil. In 1993, the project won first prize at the competition Ordenación Abando-Ibarra, an open national competition organised by the Ayuntamiento de Bilbao (Bilbao City Council) and Colegio de Arquitectos del País Vasco y Navarra. This qualified the project for the international level of the competetion. However the project was not selected for the final round. Documenting the project are conceptual and design development drawings, and photographic materials.
AP164.S1.1993.D5
Description:
This project series documents the planning or reorganisation of the central sector of Abandoibarra, in Bilbao. The firm identified this project as number 83. At the time, the development of this area was essential for the development of the city. The firm described their project as: “[...] The centre of attention would be transferred from the material to the space between the things, working with the void: making a project of air, converting the dimensional [sic], the distance between the things, the public space (ARCH270975)." The project was developed by the Abalos & Herreros with César Azcárate and Patxi Mangado. They also worked with Eva Gómez, Juan Lahuerta, David Torres and Carlos Urtailquil. In 1993, the project won first prize at the competition Ordenación Abando-Ibarra, an open national competition organised by the Ayuntamiento de Bilbao (Bilbao City Council) and Colegio de Arquitectos del País Vasco y Navarra. This qualified the project for the international level of the competetion. However the project was not selected for the final round. Documenting the project are conceptual and design development drawings, and photographic materials.
People:
Date:
1993-1997
1993-1997
Title:
Ordenación del área de Abandoibarra, Bilbao, Spain (1993)
Actions:
AP164.S1.1993.D5
Description:
This project series documents the planning or reorganisation of the central sector of Abandoibarra, in Bilbao. The firm identified this project as number 83. At the time, the development of this area was essential for the development of the city. The firm described their project as: “[...] The centre of attention would be transferred from the material to the space between the things, working with the void: making a project of air, converting the dimensional [sic], the distance between the things, the public space (ARCH270975)." The project was developed by the Abalos & Herreros with César Azcárate and Patxi Mangado. They also worked with Eva Gómez, Juan Lahuerta, David Torres and Carlos Urtailquil. In 1993, the project won first prize at the competition Ordenación Abando-Ibarra, an open national competition organised by the Ayuntamiento de Bilbao (Bilbao City Council) and Colegio de Arquitectos del País Vasco y Navarra. This qualified the project for the international level of the competetion. However the project was not selected for the final round. Documenting the project are conceptual and design development drawings, and photographic materials.
Ordenación del área de Abandoibarra, Bilbao, Spain (1993)
Actions:
AP164.S1.1993.D5
Description:
This project series documents the planning or reorganisation of the central sector of Abandoibarra, in Bilbao. The firm identified this project as number 83. At the time, the development of this area was essential for the development of the city. The firm described their project as: “[...] The centre of attention would be transferred from the material to the space between the things, working with the void: making a project of air, converting the dimensional [sic], the distance between the things, the public space (ARCH270975)." The project was developed by the Abalos & Herreros with César Azcárate and Patxi Mangado. They also worked with Eva Gómez, Juan Lahuerta, David Torres and Carlos Urtailquil. In 1993, the project won first prize at the competition Ordenación Abando-Ibarra, an open national competition organised by the Ayuntamiento de Bilbao (Bilbao City Council) and Colegio de Arquitectos del País Vasco y Navarra. This qualified the project for the international level of the competetion. However the project was not selected for the final round. Documenting the project are conceptual and design development drawings, and photographic materials.
Level of archival description:
Project
Project
Date:
1993-1997
1993-1997
People:
Level of archival description:
Project
Project
Reference number:
AP140.S2.SS1.D73
Description:
File documents a successful competition entry for the B. Braun Melsungen AG headquarters and industrial complex in Melsungen, Germany. The office of James Stirling, Michael Wilford, and Associates in association with architect Walter Nägeli was initially awarded the second prize in a limited competition held in 1986, but was subsequently appointed to design the masterplan and first phase of the industrial plant and related facilities. An addition to the administration building (Europa building) was completed in 2001 by the firms of Michael Wilford and Partners and Michael Wilford GmbH. Material in this file was produced between 1982 and 2001. File contains a large number of design development drawings, as well as presentation drawings and several working drawings. Photographic materials include views of the building site and of study and presentation models by Kandor Modelmakers and by photographer Udo Hesse, and views of the completed buildings by photographer Richard Bryant. File also contains a large amount of textual records as well as study models for the Europa building and for an inauguration tent.
AP140.S2.SS1.D73
Description:
File documents a successful competition entry for the B. Braun Melsungen AG headquarters and industrial complex in Melsungen, Germany. The office of James Stirling, Michael Wilford, and Associates in association with architect Walter Nägeli was initially awarded the second prize in a limited competition held in 1986, but was subsequently appointed to design the masterplan and first phase of the industrial plant and related facilities. An addition to the administration building (Europa building) was completed in 2001 by the firms of Michael Wilford and Partners and Michael Wilford GmbH. Material in this file was produced between 1982 and 2001. File contains a large number of design development drawings, as well as presentation drawings and several working drawings. Photographic materials include views of the building site and of study and presentation models by Kandor Modelmakers and by photographer Udo Hesse, and views of the completed buildings by photographer Richard Bryant. File also contains a large amount of textual records as well as study models for the Europa building and for an inauguration tent.
People:
Date:
1982-2001
1982-2001
Title:
B. Braun Melsungen AG Competition and Construction, Melsungen, Germany
Actions:
AP140.S2.SS1.D73
Description:
File documents a successful competition entry for the B. Braun Melsungen AG headquarters and industrial complex in Melsungen, Germany. The office of James Stirling, Michael Wilford, and Associates in association with architect Walter Nägeli was initially awarded the second prize in a limited competition held in 1986, but was subsequently appointed to design the masterplan and first phase of the industrial plant and related facilities. An addition to the administration building (Europa building) was completed in 2001 by the firms of Michael Wilford and Partners and Michael Wilford GmbH. Material in this file was produced between 1982 and 2001. File contains a large number of design development drawings, as well as presentation drawings and several working drawings. Photographic materials include views of the building site and of study and presentation models by Kandor Modelmakers and by photographer Udo Hesse, and views of the completed buildings by photographer Richard Bryant. File also contains a large amount of textual records as well as study models for the Europa building and for an inauguration tent.
B. Braun Melsungen AG Competition and Construction, Melsungen, Germany
Actions:
AP140.S2.SS1.D73
Description:
File documents a successful competition entry for the B. Braun Melsungen AG headquarters and industrial complex in Melsungen, Germany. The office of James Stirling, Michael Wilford, and Associates in association with architect Walter Nägeli was initially awarded the second prize in a limited competition held in 1986, but was subsequently appointed to design the masterplan and first phase of the industrial plant and related facilities. An addition to the administration building (Europa building) was completed in 2001 by the firms of Michael Wilford and Partners and Michael Wilford GmbH. Material in this file was produced between 1982 and 2001. File contains a large number of design development drawings, as well as presentation drawings and several working drawings. Photographic materials include views of the building site and of study and presentation models by Kandor Modelmakers and by photographer Udo Hesse, and views of the completed buildings by photographer Richard Bryant. File also contains a large amount of textual records as well as study models for the Europa building and for an inauguration tent.
Level of archival description:
File 73
File 73
Date:
1982-2001
1982-2001
People:
Level of archival description:
Project
Project
Reference number:
AP178.S1.1965.PR06
Description:
This project series documents the Plano Urbanistico para a Marginal de Leça e Zona da Boa Nova in Matosinhos, Portugal. While the records were held in the office’s archives this project was assigned the number 22/60. In the past the office identified the project as number 113. The office assigned the dates 1965-1974 for this project. This project was part of an urban renewal program of Matosinhos. Originally, the Avenida Marginal de Leça da Palmeira was a ring road mainly used to access the beaches but it later became a central road to access north and east parts of the city. Traffic and lack of parking spaces became problematic. The project consisted of an urbanization plan for Leça da Palmeira and Boa Nova, a new design for the layout of the pipelines between the Port of Leixões and SACOR Refinery, and a new design for da Marginal street that improve access to the Ocean swimming pool and others facilities of the area. Drawings include topographic surveys, studies, sketches, plans and profiles. Textual materials include a building program, notes and correspondence between Siza, the city of Matosinhos, and SACOR. Photographic materials and slides document the project site and model. It is also important to note that several Siza's projects were built in this area and are present in some sketches of this project, including the Casa de Chá, Restaurante da Boa Nova, Ocean swimming pool, and Monumento ao poeta António Nobre.
AP178.S1.1965.PR06
Description:
This project series documents the Plano Urbanistico para a Marginal de Leça e Zona da Boa Nova in Matosinhos, Portugal. While the records were held in the office’s archives this project was assigned the number 22/60. In the past the office identified the project as number 113. The office assigned the dates 1965-1974 for this project. This project was part of an urban renewal program of Matosinhos. Originally, the Avenida Marginal de Leça da Palmeira was a ring road mainly used to access the beaches but it later became a central road to access north and east parts of the city. Traffic and lack of parking spaces became problematic. The project consisted of an urbanization plan for Leça da Palmeira and Boa Nova, a new design for the layout of the pipelines between the Port of Leixões and SACOR Refinery, and a new design for da Marginal street that improve access to the Ocean swimming pool and others facilities of the area. Drawings include topographic surveys, studies, sketches, plans and profiles. Textual materials include a building program, notes and correspondence between Siza, the city of Matosinhos, and SACOR. Photographic materials and slides document the project site and model. It is also important to note that several Siza's projects were built in this area and are present in some sketches of this project, including the Casa de Chá, Restaurante da Boa Nova, Ocean swimming pool, and Monumento ao poeta António Nobre.
People:
Date:
1960-1984
1960-1984
Title:
Plano Urbanístico para a Marginal de Leça e Zona da Boa Nova [Leça and Boa Nova coastal development plan], Leça da Palmeira, Matosinhos, Portugal (1966)
Actions:
AP178.S1.1965.PR06
Description:
This project series documents the Plano Urbanistico para a Marginal de Leça e Zona da Boa Nova in Matosinhos, Portugal. While the records were held in the office’s archives this project was assigned the number 22/60. In the past the office identified the project as number 113. The office assigned the dates 1965-1974 for this project. This project was part of an urban renewal program of Matosinhos. Originally, the Avenida Marginal de Leça da Palmeira was a ring road mainly used to access the beaches but it later became a central road to access north and east parts of the city. Traffic and lack of parking spaces became problematic. The project consisted of an urbanization plan for Leça da Palmeira and Boa Nova, a new design for the layout of the pipelines between the Port of Leixões and SACOR Refinery, and a new design for da Marginal street that improve access to the Ocean swimming pool and others facilities of the area. Drawings include topographic surveys, studies, sketches, plans and profiles. Textual materials include a building program, notes and correspondence between Siza, the city of Matosinhos, and SACOR. Photographic materials and slides document the project site and model. It is also important to note that several Siza's projects were built in this area and are present in some sketches of this project, including the Casa de Chá, Restaurante da Boa Nova, Ocean swimming pool, and Monumento ao poeta António Nobre.
Plano Urbanístico para a Marginal de Leça e Zona da Boa Nova [Leça and Boa Nova coastal development plan], Leça da Palmeira, Matosinhos, Portugal (1966)
Actions:
AP178.S1.1965.PR06
Description:
This project series documents the Plano Urbanistico para a Marginal de Leça e Zona da Boa Nova in Matosinhos, Portugal. While the records were held in the office’s archives this project was assigned the number 22/60. In the past the office identified the project as number 113. The office assigned the dates 1965-1974 for this project. This project was part of an urban renewal program of Matosinhos. Originally, the Avenida Marginal de Leça da Palmeira was a ring road mainly used to access the beaches but it later became a central road to access north and east parts of the city. Traffic and lack of parking spaces became problematic. The project consisted of an urbanization plan for Leça da Palmeira and Boa Nova, a new design for the layout of the pipelines between the Port of Leixões and SACOR Refinery, and a new design for da Marginal street that improve access to the Ocean swimming pool and others facilities of the area. Drawings include topographic surveys, studies, sketches, plans and profiles. Textual materials include a building program, notes and correspondence between Siza, the city of Matosinhos, and SACOR. Photographic materials and slides document the project site and model. It is also important to note that several Siza's projects were built in this area and are present in some sketches of this project, including the Casa de Chá, Restaurante da Boa Nova, Ocean swimming pool, and Monumento ao poeta António Nobre.
Level of archival description:
Project
Project
Date:
1960-1984
1960-1984
People:


