


11162 Results
Form:
photographs
photographs
Actions:
Reference number:
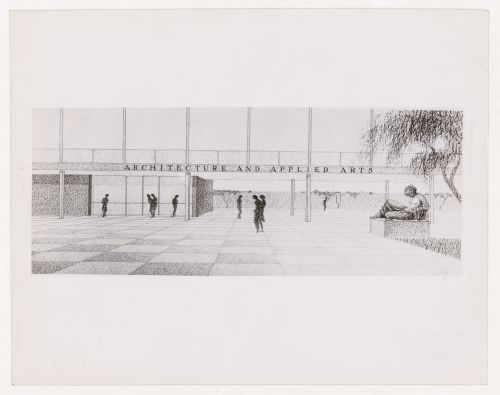
DR1994:0014:014:008
DR1994:0014:014:008
People:
Subject:
architecture
architecture
Date:
between 1939-1958
between 1939-1958
Form:
photographs
photographs
Date:
between 1939-1958
between 1939-1958
People:
Subject:
architecture
architecture
Form:
drawings
drawings
Actions:
Reference number:
DR1986:0037 R/V
DR1986:0037 R/V
People:
Subject:
architecture
architecture
Date:
ca. 1927-1930
ca. 1927-1930
Form:
drawings
drawings
Date:
ca. 1927-1930
ca. 1927-1930
People:
Subject:
architecture
architecture
Form:
drawings
drawings
Actions:
Reference number:
AP140.S2.SS1.D73.P22
Description:
Site and floor plans, elevations and sections, several axonometrics and a perspective for addition (Europa building) to administration building.
AP140.S2.SS1.D73.P22
Description:
Site and floor plans, elevations and sections, several axonometrics and a perspective for addition (Europa building) to administration building.
People:
Date:
circa 1982-2001
circa 1982-2001
Title:
Site and floor plans, elevations and sections, several axonometrics and a perspective, B. Braun Melsungen AG Competition and Construction, Melsungen, Germany
Actions:
AP140.S2.SS1.D73.P22
Description:
Site and floor plans, elevations and sections, several axonometrics and a perspective for addition (Europa building) to administration building.
Site and floor plans, elevations and sections, several axonometrics and a perspective, B. Braun Melsungen AG Competition and Construction, Melsungen, Germany
Actions:
AP140.S2.SS1.D73.P22
Description:
Site and floor plans, elevations and sections, several axonometrics and a perspective for addition (Europa building) to administration building.
Form:
drawings
drawings
Date:
circa 1982-2001
circa 1982-2001
People:
Form:
drawings
drawings
Actions:
Reference number:
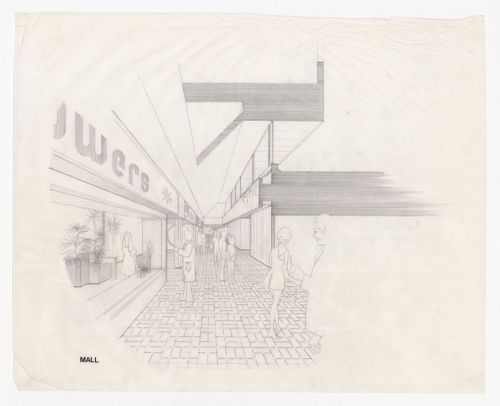
ARCH285603
ARCH285603
People:
Date:
1971-1973
1971-1973
Form:
drawings
drawings
Date:
1971-1973
1971-1973
People:
Form:
drawings
drawings
Actions:
Reference number:
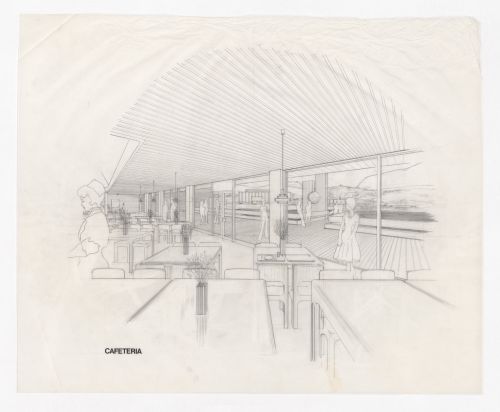
ARCH285604
ARCH285604
People:
Date:
1971-1973
1971-1973
Form:
drawings
drawings
Date:
1971-1973
1971-1973
People:
Form:
drawings
drawings
Actions:
Reference number:
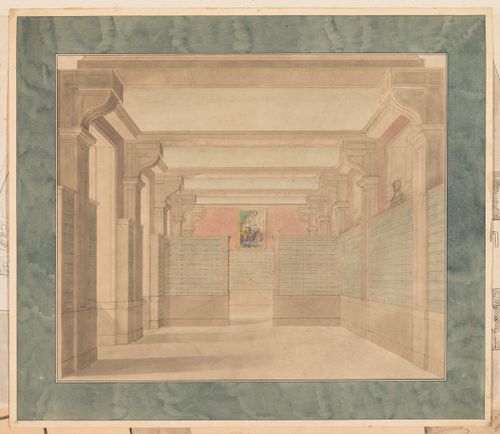
DR1974:0002:015:002
DR1974:0002:015:002
People:
Subject:
architecture
architecture
Date:
between 1825 and 1833 ?
between 1825 and 1833 ?
Title:
Project for alterations to the Préfecture de police, rue de Jérusalem, Paris: Interior perspective for the passport office
Actions:
DR1974:0002:015:002
Project for alterations to the Préfecture de police, rue de Jérusalem, Paris: Interior perspective for the passport office
Actions:
DR1974:0002:015:002
Form:
drawings
drawings
Date:
between 1825 and 1833 ?
between 1825 and 1833 ?
People:
Subject:
architecture
architecture
Form:
drawings
drawings
Actions:
Reference number:
DR1994:0062
DR1994:0062
People:
Subject:
architecture, interior design
architecture, interior design
Date:
1918-1921
1918-1921
Form:
drawings
drawings
Date:
1918-1921
1918-1921
People:
Subject:
architecture, interior design
architecture, interior design
Form:
drawings, textual records, photographs
drawings, textual records, photographs
Actions:
Reference number:
PH1998:0013:039:001-002
PH1998:0013:039:001-002
People:
Subject:
architecture
architecture
Date:
after 1934
after 1934
Title:
Photograph and magazine clipping showing perspective drawings for a Building of People's Commissariat for Heavy Industry (Narkomtyazhprom), Moscow
Actions:
PH1998:0013:039:001-002
Photograph and magazine clipping showing perspective drawings for a Building of People's Commissariat for Heavy Industry (Narkomtyazhprom), Moscow
Actions:
PH1998:0013:039:001-002
Form:
drawings, textual records, photographs
drawings, textual records, photographs
Date:
after 1934
after 1934
People:
Subject:
architecture
architecture
Form:
drawings
drawings
Actions:
Reference number:
ARCH254700
ARCH254700
People:
Date:
circa 1992
circa 1992
Form:
drawings
drawings
Date:
circa 1992
circa 1992
People:
Form:
drawings
drawings
Actions:
Reference number:
ARCH290042
ARCH290042
People:
Date:
circa 1968-1974
circa 1968-1974
Form:
drawings
drawings
Date:
circa 1968-1974
circa 1968-1974
People:


