


18241 Results
Form:
drawings
drawings
Actions:
Reference number:
AP046.S1.1983.PR02.087
Description:
This file includes drawings in perspective for landscaping of pedestrian areas of Esplanade de la Commune.
AP046.S1.1983.PR02.087
Description:
This file includes drawings in perspective for landscaping of pedestrian areas of Esplanade de la Commune.
People:
Date:
1983-1992
1983-1992
Title:
Presentation drawings for pedestrian areas of Esplanade de la Commune, Old Port of Montreal Master Plan, Montréal, Québec
Actions:
AP046.S1.1983.PR02.087
Description:
This file includes drawings in perspective for landscaping of pedestrian areas of Esplanade de la Commune.
Presentation drawings for pedestrian areas of Esplanade de la Commune, Old Port of Montreal Master Plan, Montréal, Québec
Actions:
AP046.S1.1983.PR02.087
Description:
This file includes drawings in perspective for landscaping of pedestrian areas of Esplanade de la Commune.
Form:
drawings
drawings
Date:
1983-1992
1983-1992
People:
Form:
photographs
photographs
Actions:
Reference number:
PH1990:0055:001-003
Description:
Commissioned by the Canadian Centre for Architecture, Montréal, for "Ernest Cormier: Université de Montréal," 1988-1990
PH1990:0055:001-003
Description:
Commissioned by the Canadian Centre for Architecture, Montréal, for "Ernest Cormier: Université de Montréal," 1988-1990
People:
Date:
November 1989
November 1989
Title:
Rear view of the main pavilion, showing (from left to right) the chapel and west wing, the auditorium (with tower above), and the east wing, Université de Montréal, Montréal, Québec
Actions:
PH1990:0055:001-003
Description:
Commissioned by the Canadian Centre for Architecture, Montréal, for "Ernest Cormier: Université de Montréal," 1988-1990
Rear view of the main pavilion, showing (from left to right) the chapel and west wing, the auditorium (with tower above), and the east wing, Université de Montréal, Montréal, Québec
Actions:
PH1990:0055:001-003
Description:
Commissioned by the Canadian Centre for Architecture, Montréal, for "Ernest Cormier: Université de Montréal," 1988-1990
Form:
photographs
photographs
Date:
November 1989
November 1989
People:
Actions:
Reference number:
PH1990:0338
Description:
Commissioned by the Canadian Centre for Architecture, Montréal, for "Ernest Cormier: Université de Montréal," 1988-1990.
PH1990:0338
Description:
Commissioned by the Canadian Centre for Architecture, Montréal, for "Ernest Cormier: Université de Montréal," 1988-1990.
People:
Date:
1989
1989
Title:
Rear view of the main pavilion, showing (from left to right) the chapel and west wing, the auditorium (with tower above), and the east wing, Université de Montréal, Montréal, Québec
Actions:
PH1990:0338
Description:
Commissioned by the Canadian Centre for Architecture, Montréal, for "Ernest Cormier: Université de Montréal," 1988-1990.
Rear view of the main pavilion, showing (from left to right) the chapel and west wing, the auditorium (with tower above), and the east wing, Université de Montréal, Montréal, Québec
Actions:
PH1990:0338
Description:
Commissioned by the Canadian Centre for Architecture, Montréal, for "Ernest Cormier: Université de Montréal," 1988-1990.
Date:
1989
1989
People:
Form:
photographs
photographs
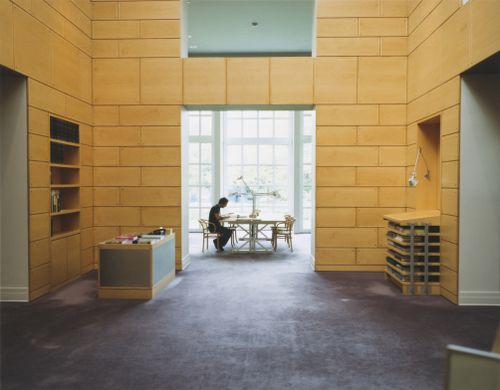
Actions:
Reference number:
PH2008:0004:018
PH2008:0004:018
People:
Date:
28 September 2007
28 September 2007
Title:
Partial view of the Library reading room, Canadian Centre for Architecture, Montréal
Actions:
PH2008:0004:018
Partial view of the Library reading room, Canadian Centre for Architecture, Montréal
Actions:
PH2008:0004:018
Form:
photographs
photographs
Date:
28 September 2007
28 September 2007
People:
Form:
photographs
photographs
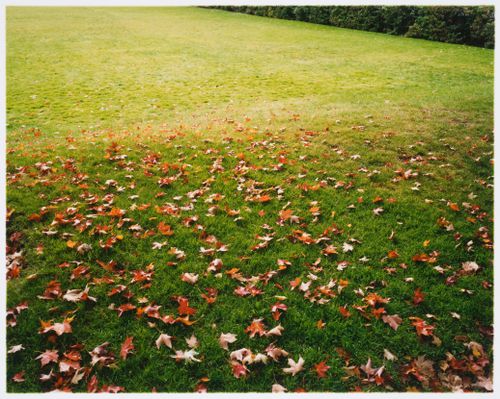
Actions:
Reference number:
PH2008:0004:023
PH2008:0004:023
People:
Date:
28 September 2007
28 September 2007
Title:
Partial view of the lawn, Baile Park, Canadian Centre for Architecture, Montréal
Actions:
PH2008:0004:023
Partial view of the lawn, Baile Park, Canadian Centre for Architecture, Montréal
Actions:
PH2008:0004:023
Form:
photographs
photographs
Date:
28 September 2007
28 September 2007
People:
Form:
photographs
photographs
Actions:
Reference number:
PH1989:0059
PH1989:0059
People:
Subject:
architecture
architecture
Date:
January 1989
January 1989
Title:
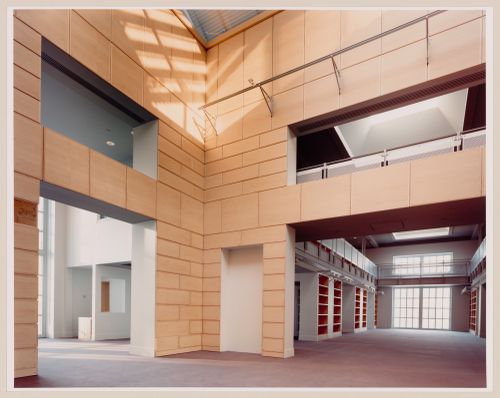
Interior view of the Library Court, Canadian Centre for Architecture, Montréal, Québec
Actions:
PH1989:0059
Interior view of the Library Court, Canadian Centre for Architecture, Montréal, Québec
Actions:
PH1989:0059
Form:
photographs
photographs
Date:
January 1989
January 1989
People:
Subject:
architecture
architecture
Form:
photographs
photographs
Actions:
Reference number:
ARCH261697
ARCH261697
People:
Date:
1967
1967
Form:
photographs
photographs
Date:
1967
1967
People:
Form:
photographs
photographs
Actions:
Reference number:
AP046.S1.1983.PR01.611
Description:
Original file title: "SHAUGHNESSY: SITE CONTEXT PHOTOS / Box 71". Contains photographs and negatives of the houses in the Shaughnessy House neighborhood, elevations plans, sketches, CCA floor plan of the 4th floor. Also contains a press clipping of a photograph of 2 unidentified men.
AP046.S1.1983.PR01.611
Description:
Original file title: "SHAUGHNESSY: SITE CONTEXT PHOTOS / Box 71". Contains photographs and negatives of the houses in the Shaughnessy House neighborhood, elevations plans, sketches, CCA floor plan of the 4th floor. Also contains a press clipping of a photograph of 2 unidentified men.
People:
Date:
ca 1980
ca 1980
Title:
Photographs of the Shaughnessy Village neighborhood, Canadian Centre for Architecture, Montréal, Québec
Actions:
AP046.S1.1983.PR01.611
Description:
Original file title: "SHAUGHNESSY: SITE CONTEXT PHOTOS / Box 71". Contains photographs and negatives of the houses in the Shaughnessy House neighborhood, elevations plans, sketches, CCA floor plan of the 4th floor. Also contains a press clipping of a photograph of 2 unidentified men.
Photographs of the Shaughnessy Village neighborhood, Canadian Centre for Architecture, Montréal, Québec
Actions:
AP046.S1.1983.PR01.611
Description:
Original file title: "SHAUGHNESSY: SITE CONTEXT PHOTOS / Box 71". Contains photographs and negatives of the houses in the Shaughnessy House neighborhood, elevations plans, sketches, CCA floor plan of the 4th floor. Also contains a press clipping of a photograph of 2 unidentified men.
Form:
photographs
photographs
Date:
ca 1980
ca 1980
People:
Form:
photographs
photographs
Actions:
Reference number:
AP046.S1.1983.PR01.613
Description:
Original file title: "1.6.1 CCA FACULTY STUDY MODEL / SHOWING ENTRANCE (BLACK & WHITE PRINTS) / #49". Contains photographs (21) of façades of the study model for the CCA.
AP046.S1.1983.PR01.613
Description:
Original file title: "1.6.1 CCA FACULTY STUDY MODEL / SHOWING ENTRANCE (BLACK & WHITE PRINTS) / #49". Contains photographs (21) of façades of the study model for the CCA.
People:
Date:
1988
1988
Title:
Photographs of the CCA study models, Canadian Centre for Architecture, Montréal, Québec
Actions:
AP046.S1.1983.PR01.613
Description:
Original file title: "1.6.1 CCA FACULTY STUDY MODEL / SHOWING ENTRANCE (BLACK & WHITE PRINTS) / #49". Contains photographs (21) of façades of the study model for the CCA.
Photographs of the CCA study models, Canadian Centre for Architecture, Montréal, Québec
Actions:
AP046.S1.1983.PR01.613
Description:
Original file title: "1.6.1 CCA FACULTY STUDY MODEL / SHOWING ENTRANCE (BLACK & WHITE PRINTS) / #49". Contains photographs (21) of façades of the study model for the CCA.
Form:
photographs
photographs
Date:
1988
1988
People:
Actions:
Reference number:
PH1988:0454
PH1988:0454
People:
Date:
1989
1989
Title:
Interior view of the Library Court, Canadian Centre for Architecture, Montréal, Québec
Actions:
PH1988:0454
Interior view of the Library Court, Canadian Centre for Architecture, Montréal, Québec
Actions:
PH1988:0454
Date:
1989
1989
People:


