


7748 Results
Form:
drawings
drawings
Actions:
Reference number:
AP018.S1.1976.PR23.033
AP018.S1.1976.PR23.033
People:
Date:
circa 1976
circa 1976
Title:
Site plan of height limits and visual axis, National Gallery of Canada, Limited Architectural Competition, Ottawa, Ontario
Actions:
AP018.S1.1976.PR23.033
Site plan of height limits and visual axis, National Gallery of Canada, Limited Architectural Competition, Ottawa, Ontario
Actions:
AP018.S1.1976.PR23.033
Form:
drawings
drawings
Date:
circa 1976
circa 1976
People:
Form:
drawings
drawings
Actions:
Reference number:
AP018.S1.1977.PR08.100
AP018.S1.1977.PR08.100
People:
Date:
1978
1978
Form:
drawings
drawings
Date:
1978
1978
People:
Form:
drawings, textual records
drawings, textual records
Actions:
Reference number:
AP018.S1.1978.PR07.006
AP018.S1.1978.PR07.006
People:
Date:
1978
1978
Title:
Working file of project schemes, notes and correspondence, National Gallery of Canada, Extended Site Study, Ottawa, Ontario
Actions:
AP018.S1.1978.PR07.006
Working file of project schemes, notes and correspondence, National Gallery of Canada, Extended Site Study, Ottawa, Ontario
Actions:
AP018.S1.1978.PR07.006
Form:
drawings, textual records
drawings, textual records
Date:
1978
1978
People:
Form:
drawings, textual records
drawings, textual records
Actions:
Reference number:
AP018.S1.1978.PR17.004
AP018.S1.1978.PR17.004
People:
Date:
1979
1979
Title:
Originals and Xerox of details, Office Building, 1500 Don Mills Road, Signs and Graphics, North York, Ontario
Actions:
AP018.S1.1978.PR17.004
Originals and Xerox of details, Office Building, 1500 Don Mills Road, Signs and Graphics, North York, Ontario
Actions:
AP018.S1.1978.PR17.004
Form:
drawings, textual records
drawings, textual records
Date:
1979
1979
People:
Form:
drawings
drawings

Actions:
Reference number:
ARCH285559
ARCH285559
People:
Date:
circa 1962
circa 1962
Form:
drawings
drawings
Date:
circa 1962
circa 1962
People:
Form:
drawings
drawings

Actions:
Reference number:
ARCH285930
Description:
Drawing number: F4
ARCH285930
Description:
Drawing number: F4
People:
Date:
18 mars 1948
18 mars 1948
Title:
Plan, coupe et détails des chaises de juges "A" pour Cour suprême du Canada, Ottawa, Ontario
Actions:
ARCH285930
Description:
Drawing number: F4
Plan, coupe et détails des chaises de juges "A" pour Cour suprême du Canada, Ottawa, Ontario
Actions:
ARCH285930
Description:
Drawing number: F4
Form:
drawings
drawings
Date:
18 mars 1948
18 mars 1948
People:
Form:
photographs
photographs
Title:

Don Valley: view of Don Jail seen from adjacent lawn-bowling fields, Don Valley, Toronto, Ontario
Don Valley: view of Don Jail seen from adjacent lawn-bowling fields, Don Valley, Toronto, Ontario
Actions:
Reference number:
PH1987:1125
PH1987:1125
People:
Date:
1983
1983
Title:
Don Valley: view of Don Jail seen from adjacent lawn-bowling fields, Don Valley, Toronto, Ontario
Actions:
PH1987:1125
Don Valley: view of Don Jail seen from adjacent lawn-bowling fields, Don Valley, Toronto, Ontario
Actions:
PH1987:1125
Form:
photographs
photographs
Date:
1983
1983
People:
Form:
drawings
drawings
Actions:
Reference number:
DR1980:0062:006
DR1980:0062:006
People:
Date:
1977
1977
Title:
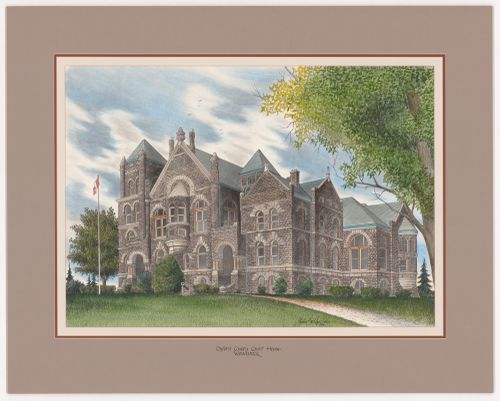
Oxford County Court House, Woodstock, from Court Houses in Ontario (verso: Wellington County Court House, Guelph)
Actions:
DR1980:0062:006
Oxford County Court House, Woodstock, from Court Houses in Ontario (verso: Wellington County Court House, Guelph)
Actions:
DR1980:0062:006
Form:
drawings
drawings
Date:
1977
1977
People:
Form:
photographs
photographs
Actions:
Reference number:
PH1986:0431:008
PH1986:0431:008
People:
Subject:
architecture
architecture
Date:
1886
1886
Form:
photographs
photographs
Date:
1886
1886
People:
Subject:
architecture
architecture
Form:
photographs
photographs
Actions:
Reference number:
PH1986:0431:010
PH1986:0431:010
People:
Subject:
architecture
architecture
Date:
1886
1886
Form:
photographs
photographs
Date:
1886
1886
People:
Subject:
architecture
architecture


