


5847 Results
Form:
drawings
drawings
Actions:
Reference number:
DR1985:0288
Description:
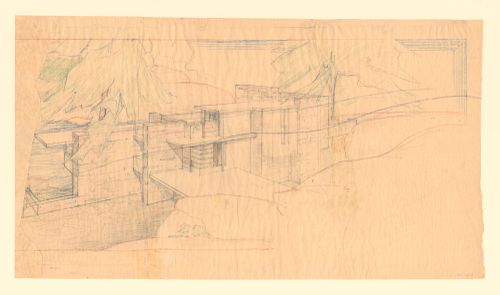
- This preparatory drawing shows an oblique bird's-eye view for the north side of Fallingwater, a three-storey single-family dwelling designed as a part masonry, part cantilevered concrete slab construction. Rough quarry stone walls form a series of staggered blind screens which protect the privacy of the family sleeping quarters on the second and third floors. A broad concrete slab (later built as concrete trellis beams) serves doubly as bridge and canopy over the main entrance below.
DR1985:0288
Description:
- This preparatory drawing shows an oblique bird's-eye view for the north side of Fallingwater, a three-storey single-family dwelling designed as a part masonry, part cantilevered concrete slab construction. Rough quarry stone walls form a series of staggered blind screens which protect the privacy of the family sleeping quarters on the second and third floors. A broad concrete slab (later built as concrete trellis beams) serves doubly as bridge and canopy over the main entrance below.
People:
Subject:
architecture
architecture
Date:
between September 1935 and 1936
between September 1935 and 1936
Title:
Preliminary perspective sketch for Fallingwater, Bear Run, Pennsylvania, as seen from the hill above, showing oblique view of north elevation
Actions:
DR1985:0288
Description:
- This preparatory drawing shows an oblique bird's-eye view for the north side of Fallingwater, a three-storey single-family dwelling designed as a part masonry, part cantilevered concrete slab construction. Rough quarry stone walls form a series of staggered blind screens which protect the privacy of the family sleeping quarters on the second and third floors. A broad concrete slab (later built as concrete trellis beams) serves doubly as bridge and canopy over the main entrance below.
Preliminary perspective sketch for Fallingwater, Bear Run, Pennsylvania, as seen from the hill above, showing oblique view of north elevation
Actions:
DR1985:0288
Description:
- This preparatory drawing shows an oblique bird's-eye view for the north side of Fallingwater, a three-storey single-family dwelling designed as a part masonry, part cantilevered concrete slab construction. Rough quarry stone walls form a series of staggered blind screens which protect the privacy of the family sleeping quarters on the second and third floors. A broad concrete slab (later built as concrete trellis beams) serves doubly as bridge and canopy over the main entrance below.
Form:
drawings
drawings
Date:
between September 1935 and 1936
between September 1935 and 1936
People:
Subject:
architecture
architecture
Form:
textual records
textual records
Actions:
Reference number:
ARCH259088
Description:
Documentation de projets divers pour Considère, Pelnard & Caquot dans un portefeuille d'Ernest Cormier, incluant des notes et calculs et tableaux, des dessins, des devis, des reprographies, des notes et calculs écrit en allemand. Comprend aussi un bloc-notes, 2 livres « Nouvelle méthode de calcul des grandes constructions continues » et « Calcul des enveloppes de révolution », 3 essais techniques en allemand, 2 revues polytechniques en allemand, et la publication « Drawing Office Instructions » de la Dominion Bridge Company (1902).
ARCH259088
Description:
Documentation de projets divers pour Considère, Pelnard & Caquot dans un portefeuille d'Ernest Cormier, incluant des notes et calculs et tableaux, des dessins, des devis, des reprographies, des notes et calculs écrit en allemand. Comprend aussi un bloc-notes, 2 livres « Nouvelle méthode de calcul des grandes constructions continues » et « Calcul des enveloppes de révolution », 3 essais techniques en allemand, 2 revues polytechniques en allemand, et la publication « Drawing Office Instructions » de la Dominion Bridge Company (1902).
People:
Date:
1902, 1914-1928
1902, 1914-1928
Title:
Documentation de projets divers à Paris pour Considère, Pelnard & Caquot
Actions:
ARCH259088
Description:
Documentation de projets divers pour Considère, Pelnard & Caquot dans un portefeuille d'Ernest Cormier, incluant des notes et calculs et tableaux, des dessins, des devis, des reprographies, des notes et calculs écrit en allemand. Comprend aussi un bloc-notes, 2 livres « Nouvelle méthode de calcul des grandes constructions continues » et « Calcul des enveloppes de révolution », 3 essais techniques en allemand, 2 revues polytechniques en allemand, et la publication « Drawing Office Instructions » de la Dominion Bridge Company (1902).
Documentation de projets divers à Paris pour Considère, Pelnard & Caquot
Actions:
ARCH259088
Description:
Documentation de projets divers pour Considère, Pelnard & Caquot dans un portefeuille d'Ernest Cormier, incluant des notes et calculs et tableaux, des dessins, des devis, des reprographies, des notes et calculs écrit en allemand. Comprend aussi un bloc-notes, 2 livres « Nouvelle méthode de calcul des grandes constructions continues » et « Calcul des enveloppes de révolution », 3 essais techniques en allemand, 2 revues polytechniques en allemand, et la publication « Drawing Office Instructions » de la Dominion Bridge Company (1902).
Form:
textual records
textual records
Date:
1902, 1914-1928
1902, 1914-1928
People:
Form:
drawings
drawings
Actions:
Reference number:
AP099.S1.D12.010
AP099.S1.D12.010
People:
Date:
27 June 1963
27 June 1963
Form:
drawings
drawings
Date:
27 June 1963
27 June 1963
People:
Form:
drawings
drawings
Actions:
Reference number:
AP099.S1.D12.012
AP099.S1.D12.012
People:
Date:
15 May 1963
15 May 1963
Title:
Details and sections of additional reinforced steel at lines 4w and 5w
Actions:
AP099.S1.D12.012
Details and sections of additional reinforced steel at lines 4w and 5w
Actions:
AP099.S1.D12.012
Form:
drawings
drawings
Date:
15 May 1963
15 May 1963
People:
Form:
drawings
drawings
Actions:
Reference number:
AP099.S1.D12.013
AP099.S1.D12.013
People:
Date:
15 July 1963
15 July 1963
Title:
Details and sections of reinforing wall between line 1 and north wall
Actions:
AP099.S1.D12.013
Details and sections of reinforing wall between line 1 and north wall
Actions:
AP099.S1.D12.013
Form:
drawings
drawings
Date:
15 July 1963
15 July 1963
People:
Form:
drawings
Quantity:
3 reprographic copy(ies)
drawings
Quantity:
3 reprographic copy(ies)
Actions:
Reference number:
AR1996:1001:342
AR1996:1001:342
People:
Date:
25 June 1963
25 June 1963
Title:
Sections and details of reinforcement of trusses in chapel (sacristry)
Actions:
AR1996:1001:342
Sections and details of reinforcement of trusses in chapel (sacristry)
Actions:
AR1996:1001:342
Form:
drawings
Quantity:
3 reprographic copy(ies)
drawings
Quantity:
3 reprographic copy(ies)
Date:
25 June 1963
25 June 1963
People:
Form:
drawings
drawings
Actions:
Reference number:
AR1996:1001:340
AR1996:1001:340
People:
Date:
27 June 1963
27 June 1963
Form:
drawings
drawings
Date:
27 June 1963
27 June 1963
People:
Form:
drawings
Quantity:
3 File
drawings
Quantity:
3 File
Actions:
Reference number:
AP099.S1.D12.007
AP099.S1.D12.007
People:
Date:
25 June 1963
25 June 1963
Title:
Sections and details of reinforcement of trusses in chapel (sacristry)
Actions:
AP099.S1.D12.007
Sections and details of reinforcement of trusses in chapel (sacristry)
Actions:
AP099.S1.D12.007
Form:
drawings
Quantity:
3 File
drawings
Quantity:
3 File
Date:
25 June 1963
25 June 1963
People:
Form:
drawings
drawings
Actions:
Reference number:
AR1996:1001:355
AR1996:1001:355
People:
Date:
15 May 1963
15 May 1963
Title:
Details and sections of additional reinforced steel at lines 4w and 5w
Actions:
AR1996:1001:355
Details and sections of additional reinforced steel at lines 4w and 5w
Actions:
AR1996:1001:355
Form:
drawings
drawings
Date:
15 May 1963
15 May 1963
People:
Form:
drawings
drawings
Actions:
Reference number:
AR1996:1001:356
AR1996:1001:356
People:
Date:
15 July 1963
15 July 1963
Title:
Details and sections of reinforing wall between line 1 and north wall
Actions:
AR1996:1001:356
Details and sections of reinforing wall between line 1 and north wall
Actions:
AR1996:1001:356
Form:
drawings
drawings
Date:
15 July 1963
15 July 1963
People:


