


9541 Results
Form:
photographs
photographs
Actions:
Reference number:
ARCH268580
Description:
Contains photographic materials on 4 projects by Abalos & Herreros: - Encauzamiento del río Guadalhorce, AP164.S1.1993.D4 (56 slides: aerial views, site plans, photomontage and presentation drawings); - Parque Dunar, Doñana National Park, AP164.S1.1993.D6 (33 slides: presentation drawings and plans); - Prototipos de vivienda industrializada: Casas AH-Gia, AP164.S1.1993.D11 (98 slides, 7 colour reversal films: site plans, model, exterior views of the building); - Concurso Zephyr: torres mixtas autosuficientes, AP164.S1.1994.D2 (14 slides: various plans and views of model).
ARCH268580
Description:
Contains photographic materials on 4 projects by Abalos & Herreros: - Encauzamiento del río Guadalhorce, AP164.S1.1993.D4 (56 slides: aerial views, site plans, photomontage and presentation drawings); - Parque Dunar, Doñana National Park, AP164.S1.1993.D6 (33 slides: presentation drawings and plans); - Prototipos de vivienda industrializada: Casas AH-Gia, AP164.S1.1993.D11 (98 slides, 7 colour reversal films: site plans, model, exterior views of the building); - Concurso Zephyr: torres mixtas autosuficientes, AP164.S1.1994.D2 (14 slides: various plans and views of model).
People:
Date:
1993-1994
1993-1994
Title:
Ring binder with photographic materials related to four projects by Abalos & Herreros
Actions:
ARCH268580
Description:
Contains photographic materials on 4 projects by Abalos & Herreros: - Encauzamiento del río Guadalhorce, AP164.S1.1993.D4 (56 slides: aerial views, site plans, photomontage and presentation drawings); - Parque Dunar, Doñana National Park, AP164.S1.1993.D6 (33 slides: presentation drawings and plans); - Prototipos de vivienda industrializada: Casas AH-Gia, AP164.S1.1993.D11 (98 slides, 7 colour reversal films: site plans, model, exterior views of the building); - Concurso Zephyr: torres mixtas autosuficientes, AP164.S1.1994.D2 (14 slides: various plans and views of model).
Ring binder with photographic materials related to four projects by Abalos & Herreros
Actions:
ARCH268580
Description:
Contains photographic materials on 4 projects by Abalos & Herreros: - Encauzamiento del río Guadalhorce, AP164.S1.1993.D4 (56 slides: aerial views, site plans, photomontage and presentation drawings); - Parque Dunar, Doñana National Park, AP164.S1.1993.D6 (33 slides: presentation drawings and plans); - Prototipos de vivienda industrializada: Casas AH-Gia, AP164.S1.1993.D11 (98 slides, 7 colour reversal films: site plans, model, exterior views of the building); - Concurso Zephyr: torres mixtas autosuficientes, AP164.S1.1994.D2 (14 slides: various plans and views of model).
Form:
photographs
photographs
Date:
1993-1994
1993-1994
People:
Form:
photographs
photographs
Reference number:
AP140.S2.SS7.D2.P6
Description:
views of projects by James Stirling including his thesis project; Poole College of Further Education Competition; and Sheffield University Competition; projects by the firm Stirling and Gowan including Churchill College, University of Cambridge Competition; Leicester University Engineering Building; School Assembly Hall, Brunswick Park Primary School; and Housing redevelopment in Avenham, Preston; and a project by the firm James Stirling (Firm), Students' residences, University of St. Andrews; also included are views of buildings in Spain, France, Ireland and the United States taken by James Stirling.
AP140.S2.SS7.D2.P6
Description:
views of projects by James Stirling including his thesis project; Poole College of Further Education Competition; and Sheffield University Competition; projects by the firm Stirling and Gowan including Churchill College, University of Cambridge Competition; Leicester University Engineering Building; School Assembly Hall, Brunswick Park Primary School; and Housing redevelopment in Avenham, Preston; and a project by the firm James Stirling (Firm), Students' residences, University of St. Andrews; also included are views of buildings in Spain, France, Ireland and the United States taken by James Stirling.
People:
Title:
Views of projects by James Stirling
Actions:
AP140.S2.SS7.D2.P6
Description:
views of projects by James Stirling including his thesis project; Poole College of Further Education Competition; and Sheffield University Competition; projects by the firm Stirling and Gowan including Churchill College, University of Cambridge Competition; Leicester University Engineering Building; School Assembly Hall, Brunswick Park Primary School; and Housing redevelopment in Avenham, Preston; and a project by the firm James Stirling (Firm), Students' residences, University of St. Andrews; also included are views of buildings in Spain, France, Ireland and the United States taken by James Stirling.
Views of projects by James Stirling
Actions:
AP140.S2.SS7.D2.P6
Description:
views of projects by James Stirling including his thesis project; Poole College of Further Education Competition; and Sheffield University Competition; projects by the firm Stirling and Gowan including Churchill College, University of Cambridge Competition; Leicester University Engineering Building; School Assembly Hall, Brunswick Park Primary School; and Housing redevelopment in Avenham, Preston; and a project by the firm James Stirling (Firm), Students' residences, University of St. Andrews; also included are views of buildings in Spain, France, Ireland and the United States taken by James Stirling.
Form:
photographs
photographs
People:
Form:
textual records
textual records
Actions:
Reference number:
ARCH257070
Description:
1 box of proposals / offer of services - Fintas, Kuwait; CP Hotel, Vancouver; Shara Dakhlia Shopping Centre, Jeddah; University of Lethbridge; Mada Air Defence Headquarters, Saudi Arabia; Bus Parcel Express, Vancouver; Vancouver Waterfront Terminals and transit functions; London Park; B.C. Medical Centre; Abu Nuwas; Robson Square Law Courts; Bahrain Gulf International Bank; East End Lake; Pacific Rin Design Quarter, Vancouver; Granville Waterfront Interchange; Vancouver City Square Traffic study; Government of Canada Building, Vancour; Courthouse Renovation (3 block project); Maryland Science Centre
ARCH257070
Description:
1 box of proposals / offer of services - Fintas, Kuwait; CP Hotel, Vancouver; Shara Dakhlia Shopping Centre, Jeddah; University of Lethbridge; Mada Air Defence Headquarters, Saudi Arabia; Bus Parcel Express, Vancouver; Vancouver Waterfront Terminals and transit functions; London Park; B.C. Medical Centre; Abu Nuwas; Robson Square Law Courts; Bahrain Gulf International Bank; East End Lake; Pacific Rin Design Quarter, Vancouver; Granville Waterfront Interchange; Vancouver City Square Traffic study; Government of Canada Building, Vancour; Courthouse Renovation (3 block project); Maryland Science Centre
People:
Date:
1969
1969
Title:
Offer of services and proposals for various projects
Actions:
ARCH257070
Description:
1 box of proposals / offer of services - Fintas, Kuwait; CP Hotel, Vancouver; Shara Dakhlia Shopping Centre, Jeddah; University of Lethbridge; Mada Air Defence Headquarters, Saudi Arabia; Bus Parcel Express, Vancouver; Vancouver Waterfront Terminals and transit functions; London Park; B.C. Medical Centre; Abu Nuwas; Robson Square Law Courts; Bahrain Gulf International Bank; East End Lake; Pacific Rin Design Quarter, Vancouver; Granville Waterfront Interchange; Vancouver City Square Traffic study; Government of Canada Building, Vancour; Courthouse Renovation (3 block project); Maryland Science Centre
Offer of services and proposals for various projects
Actions:
ARCH257070
Description:
1 box of proposals / offer of services - Fintas, Kuwait; CP Hotel, Vancouver; Shara Dakhlia Shopping Centre, Jeddah; University of Lethbridge; Mada Air Defence Headquarters, Saudi Arabia; Bus Parcel Express, Vancouver; Vancouver Waterfront Terminals and transit functions; London Park; B.C. Medical Centre; Abu Nuwas; Robson Square Law Courts; Bahrain Gulf International Bank; East End Lake; Pacific Rin Design Quarter, Vancouver; Granville Waterfront Interchange; Vancouver City Square Traffic study; Government of Canada Building, Vancour; Courthouse Renovation (3 block project); Maryland Science Centre
Form:
textual records
textual records
Date:
1969
1969
People:
Form:
photographs
photographs
Actions:
Reference number:
ARCH286983
Description:
Comprend une carte postale de Notre-Dame de Paris, l'Hôtel de ville de Louvain, l'Hôtel de ville de Bruxelles, de l'intérieur du Musée d'Archéologie dans l'Abbaye de la Sainte-Vierge à Gand. Ces quatre cartes postales ont été reçues par la poste avec un message adressé à Ernest Cormier. Le groupe comprend aussi une carte postale de Central Park à New York City, du Brooklyn Bridge à New York City, deux cartes postales du Rockefeller Centre à New York City, et une carte postale de l'usine Wengers, ltd, à Etruria, Stoke-on-Trent.
ARCH286983
Description:
Comprend une carte postale de Notre-Dame de Paris, l'Hôtel de ville de Louvain, l'Hôtel de ville de Bruxelles, de l'intérieur du Musée d'Archéologie dans l'Abbaye de la Sainte-Vierge à Gand. Ces quatre cartes postales ont été reçues par la poste avec un message adressé à Ernest Cormier. Le groupe comprend aussi une carte postale de Central Park à New York City, du Brooklyn Bridge à New York City, deux cartes postales du Rockefeller Centre à New York City, et une carte postale de l'usine Wengers, ltd, à Etruria, Stoke-on-Trent.
People:
Date:
circa 1950
circa 1950
Title:
Collection de cartes postales
Actions:
ARCH286983
Description:
Comprend une carte postale de Notre-Dame de Paris, l'Hôtel de ville de Louvain, l'Hôtel de ville de Bruxelles, de l'intérieur du Musée d'Archéologie dans l'Abbaye de la Sainte-Vierge à Gand. Ces quatre cartes postales ont été reçues par la poste avec un message adressé à Ernest Cormier. Le groupe comprend aussi une carte postale de Central Park à New York City, du Brooklyn Bridge à New York City, deux cartes postales du Rockefeller Centre à New York City, et une carte postale de l'usine Wengers, ltd, à Etruria, Stoke-on-Trent.
Collection de cartes postales
Actions:
ARCH286983
Description:
Comprend une carte postale de Notre-Dame de Paris, l'Hôtel de ville de Louvain, l'Hôtel de ville de Bruxelles, de l'intérieur du Musée d'Archéologie dans l'Abbaye de la Sainte-Vierge à Gand. Ces quatre cartes postales ont été reçues par la poste avec un message adressé à Ernest Cormier. Le groupe comprend aussi une carte postale de Central Park à New York City, du Brooklyn Bridge à New York City, deux cartes postales du Rockefeller Centre à New York City, et une carte postale de l'usine Wengers, ltd, à Etruria, Stoke-on-Trent.
Form:
photographs
photographs
Date:
circa 1950
circa 1950
People:
Form:
archives
Level of archival description:
Fonds
archives
Level of archival description:
Fonds
Title:
Myron Goldsmith fonds
Myron Goldsmith fonds
Reference number:
AP032
Synopsis:
The Myron Goldsmith fonds consists primarily of 30.4 metres of textual documents, including notebooks, research and reading notes, travel journals, documentation files, correspondence, sketchbooks and personal and office papers. There are also 2,800 original drawings and prints, 10,000 photographs and slides, and 5 architectural models. The material ranges in date from c.1933 to 1996. In shedding light on Goldsmith's student years and working career, the fonds' rich collection of documents also provides material on activities in the architectural profession, architectural education, and architectural and engineering theory and building techniques through the 1940s to the 1990s.
AP032
Synopsis:
The Myron Goldsmith fonds consists primarily of 30.4 metres of textual documents, including notebooks, research and reading notes, travel journals, documentation files, correspondence, sketchbooks and personal and office papers. There are also 2,800 original drawings and prints, 10,000 photographs and slides, and 5 architectural models. The material ranges in date from c.1933 to 1996. In shedding light on Goldsmith's student years and working career, the fonds' rich collection of documents also provides material on activities in the architectural profession, architectural education, and architectural and engineering theory and building techniques through the 1940s to the 1990s.
People:
Date:
1933-1996
1933-1996
Title:
Myron Goldsmith fonds
Actions:
AP032
Synopsis:
The Myron Goldsmith fonds consists primarily of 30.4 metres of textual documents, including notebooks, research and reading notes, travel journals, documentation files, correspondence, sketchbooks and personal and office papers. There are also 2,800 original drawings and prints, 10,000 photographs and slides, and 5 architectural models. The material ranges in date from c.1933 to 1996. In shedding light on Goldsmith's student years and working career, the fonds' rich collection of documents also provides material on activities in the architectural profession, architectural education, and architectural and engineering theory and building techniques through the 1940s to the 1990s.
Myron Goldsmith fonds
Actions:
AP032
Synopsis:
The Myron Goldsmith fonds consists primarily of 30.4 metres of textual documents, including notebooks, research and reading notes, travel journals, documentation files, correspondence, sketchbooks and personal and office papers. There are also 2,800 original drawings and prints, 10,000 photographs and slides, and 5 architectural models. The material ranges in date from c.1933 to 1996. In shedding light on Goldsmith's student years and working career, the fonds' rich collection of documents also provides material on activities in the architectural profession, architectural education, and architectural and engineering theory and building techniques through the 1940s to the 1990s.
Form:
archives
Level of archival description:
Fonds
archives
Level of archival description:
Fonds
Date:
1933-1996
1933-1996
People:
Form:
exhibitions
exhibitions
Title:
Mel Ziegler: Growing Concern
Mel Ziegler: Growing Concern
Actions:
Description:
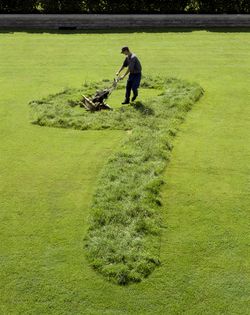
The front garden is a sign, a place both public and private, conveying the convictions and values of the households they frame. Growing Concern, a grass relief in Baile Park by American artist Mel Ziegler (b.1956), represents the North American obsession with the lawn. The artist considers the cultural obsession with the growth of our lawns to be symbolic of the taming(...)
The front garden is a sign, a place both public and private, conveying the convictions and values of the households they frame. Growing Concern, a grass relief in Baile Park by American artist Mel Ziegler (b.1956), represents the North American obsession with the lawn. The artist considers the cultural obsession with the growth of our lawns to be symbolic of the taming(...)
Location:
Baile Park
Baile Park
Date:
16 June 1998 to 8 November 1998
16 June 1998 to 8 November 1998
Title:
Mel Ziegler: Growing Concern
Actions:
Description:
The front garden is a sign, a place both public and private, conveying the convictions and values of the households they frame. Growing Concern, a grass relief in Baile Park by American artist Mel Ziegler (b.1956), represents the North American obsession with the lawn. The artist considers the cultural obsession with the growth of our lawns to be symbolic of the taming(...)
Mel Ziegler: Growing Concern
Actions:
Description:
The front garden is a sign, a place both public and private, conveying the convictions and values of the households they frame. Growing Concern, a grass relief in Baile Park by American artist Mel Ziegler (b.1956), represents the North American obsession with the lawn. The artist considers the cultural obsession with the growth of our lawns to be symbolic of the taming(...)
Form:
exhibitions
exhibitions
Date:
16 June 1998 to
8 November 1998
16 June 1998 to
8 November 1998
Location:
Baile Park
Baile Park
Form:
drawings
drawings
Actions:
Reference number:
ARCH260691
Description:
bound set of Tropical Rainforest Exhibit working plans and details (volume 1 of 2) by City of Seattle Development of Parks and Recreation.
ARCH260691
Description:
bound set of Tropical Rainforest Exhibit working plans and details (volume 1 of 2) by City of Seattle Development of Parks and Recreation.
People:
Date:
1990
1990
Title:
Tropical Rainforest Exhibit working plans and details
Actions:
ARCH260691
Description:
bound set of Tropical Rainforest Exhibit working plans and details (volume 1 of 2) by City of Seattle Development of Parks and Recreation.
Tropical Rainforest Exhibit working plans and details
Actions:
ARCH260691
Description:
bound set of Tropical Rainforest Exhibit working plans and details (volume 1 of 2) by City of Seattle Development of Parks and Recreation.
Form:
drawings
drawings
Date:
1990
1990
People:
Form:
exhibitions
exhibitions
Title:
Civic Visions, World's Fairs
Civic Visions, World's Fairs
Actions:
Description:
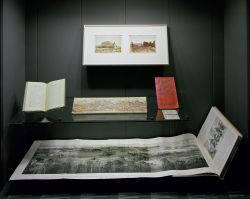
The dazzling energies of world’s fairs are well known —millions of visitors, encyclopaedic displays of goods and ideas, fantastic settings of pavilions and exhibition halls—but the sites that gather the exposition experience into a spatial unity are often overlooked. Civic Visions, World’s Fairs looks at the contribution of site planning to the history of international(...)
The dazzling energies of world’s fairs are well known —millions of visitors, encyclopaedic displays of goods and ideas, fantastic settings of pavilions and exhibition halls—but the sites that gather the exposition experience into a spatial unity are often overlooked. Civic Visions, World’s Fairs looks at the contribution of site planning to the history of international(...)
Location:
Hall cases
Hall cases
Date:
17 March 1993 to 1 August 1993
17 March 1993 to 1 August 1993
Title:
Civic Visions, World's Fairs
Actions:
Description:
The dazzling energies of world’s fairs are well known —millions of visitors, encyclopaedic displays of goods and ideas, fantastic settings of pavilions and exhibition halls—but the sites that gather the exposition experience into a spatial unity are often overlooked. Civic Visions, World’s Fairs looks at the contribution of site planning to the history of international(...)
Civic Visions, World's Fairs
Actions:
Description:
The dazzling energies of world’s fairs are well known —millions of visitors, encyclopaedic displays of goods and ideas, fantastic settings of pavilions and exhibition halls—but the sites that gather the exposition experience into a spatial unity are often overlooked. Civic Visions, World’s Fairs looks at the contribution of site planning to the history of international(...)
Form:
exhibitions
exhibitions
Date:
17 March 1993 to
1 August 1993
17 March 1993 to
1 August 1993
Location:
Hall cases
Hall cases
Level of archival description:
Series
Series
Title:
Professional work in Canada
Professional work in Canada
Reference number:
AP163.S2
Description:
Series documents Victor Prus's projects, including his early work when he arrived in Canada, in 1952, and his projects dating from the time that he created his own pratice in Montréal in 1954 to the mid 1990s. Material includes competition entries, built and unbuilt projects and conceptual projects. The series contains commissions from the early 1950s, such as single-family residences for individual clients or friends, housing design competitions and building design competitions, including unrealized projects. The majority of the documents in the series are related to his major projects such as the Centre commercial Rockland (1960), the Mont-Royal and Bonaventure Metro Stations (1966), the Expo'67 Stadium (1967), St. Augustine's Church and James Lyng High School (1968), the Royal Canadian Air Force Memorial (1969), Brudenell River Recreational Park (1970), the Langelier Metro Station (1971), the Grand Théâtre de Québec (1971) and the Palais des Congrès de Montréal (1983). The series also documents Victor Prus's activities as visiting professor or professor at the École d'architecture de Québec or at McGill University as well as his lectures. Promotional documents from Victor Prus and Associates are also included in the series. The series contains conceptual, design development, working and presentation drawings, presentation panels (particularly for competitions), study and presentation models and photographs. A significant amount of textual records related to most of his projects are included. The series also contains publications, such as issues of periodicals, and index cards and microfiches listing some of Prus's architectural projects.
AP163.S2
Description:
Series documents Victor Prus's projects, including his early work when he arrived in Canada, in 1952, and his projects dating from the time that he created his own pratice in Montréal in 1954 to the mid 1990s. Material includes competition entries, built and unbuilt projects and conceptual projects. The series contains commissions from the early 1950s, such as single-family residences for individual clients or friends, housing design competitions and building design competitions, including unrealized projects. The majority of the documents in the series are related to his major projects such as the Centre commercial Rockland (1960), the Mont-Royal and Bonaventure Metro Stations (1966), the Expo'67 Stadium (1967), St. Augustine's Church and James Lyng High School (1968), the Royal Canadian Air Force Memorial (1969), Brudenell River Recreational Park (1970), the Langelier Metro Station (1971), the Grand Théâtre de Québec (1971) and the Palais des Congrès de Montréal (1983). The series also documents Victor Prus's activities as visiting professor or professor at the École d'architecture de Québec or at McGill University as well as his lectures. Promotional documents from Victor Prus and Associates are also included in the series. The series contains conceptual, design development, working and presentation drawings, presentation panels (particularly for competitions), study and presentation models and photographs. A significant amount of textual records related to most of his projects are included. The series also contains publications, such as issues of periodicals, and index cards and microfiches listing some of Prus's architectural projects.
People:
Date:
1952-1993
1952-1993
Title:
Professional work in Canada
Actions:
AP163.S2
Description:
Series documents Victor Prus's projects, including his early work when he arrived in Canada, in 1952, and his projects dating from the time that he created his own pratice in Montréal in 1954 to the mid 1990s. Material includes competition entries, built and unbuilt projects and conceptual projects. The series contains commissions from the early 1950s, such as single-family residences for individual clients or friends, housing design competitions and building design competitions, including unrealized projects. The majority of the documents in the series are related to his major projects such as the Centre commercial Rockland (1960), the Mont-Royal and Bonaventure Metro Stations (1966), the Expo'67 Stadium (1967), St. Augustine's Church and James Lyng High School (1968), the Royal Canadian Air Force Memorial (1969), Brudenell River Recreational Park (1970), the Langelier Metro Station (1971), the Grand Théâtre de Québec (1971) and the Palais des Congrès de Montréal (1983). The series also documents Victor Prus's activities as visiting professor or professor at the École d'architecture de Québec or at McGill University as well as his lectures. Promotional documents from Victor Prus and Associates are also included in the series. The series contains conceptual, design development, working and presentation drawings, presentation panels (particularly for competitions), study and presentation models and photographs. A significant amount of textual records related to most of his projects are included. The series also contains publications, such as issues of periodicals, and index cards and microfiches listing some of Prus's architectural projects.
Professional work in Canada
Actions:
AP163.S2
Description:
Series documents Victor Prus's projects, including his early work when he arrived in Canada, in 1952, and his projects dating from the time that he created his own pratice in Montréal in 1954 to the mid 1990s. Material includes competition entries, built and unbuilt projects and conceptual projects. The series contains commissions from the early 1950s, such as single-family residences for individual clients or friends, housing design competitions and building design competitions, including unrealized projects. The majority of the documents in the series are related to his major projects such as the Centre commercial Rockland (1960), the Mont-Royal and Bonaventure Metro Stations (1966), the Expo'67 Stadium (1967), St. Augustine's Church and James Lyng High School (1968), the Royal Canadian Air Force Memorial (1969), Brudenell River Recreational Park (1970), the Langelier Metro Station (1971), the Grand Théâtre de Québec (1971) and the Palais des Congrès de Montréal (1983). The series also documents Victor Prus's activities as visiting professor or professor at the École d'architecture de Québec or at McGill University as well as his lectures. Promotional documents from Victor Prus and Associates are also included in the series. The series contains conceptual, design development, working and presentation drawings, presentation panels (particularly for competitions), study and presentation models and photographs. A significant amount of textual records related to most of his projects are included. The series also contains publications, such as issues of periodicals, and index cards and microfiches listing some of Prus's architectural projects.
Level of archival description:
Series 2
Series 2
Date:
1952-1993
1952-1993
People:
Form:
drawings
drawings
Actions:
Reference number:
ARCH258163
Description:
Government House, Ottawa - cover sheet and site plan, floor plans, elevations, grounds plan (Parks Canada Engineering and Architecture, Heritage Recording Service)
ARCH258163
Description:
Government House, Ottawa - cover sheet and site plan, floor plans, elevations, grounds plan (Parks Canada Engineering and Architecture, Heritage Recording Service)
People:
Date:
1986
1986
Title:
Government House, Ottawa - cover sheet and site plan
Actions:
ARCH258163
Description:
Government House, Ottawa - cover sheet and site plan, floor plans, elevations, grounds plan (Parks Canada Engineering and Architecture, Heritage Recording Service)
Government House, Ottawa - cover sheet and site plan
Actions:
ARCH258163
Description:
Government House, Ottawa - cover sheet and site plan, floor plans, elevations, grounds plan (Parks Canada Engineering and Architecture, Heritage Recording Service)
Form:
drawings
drawings
Date:
1986
1986
People:


