


11162 Results
Form:
drawings
drawings
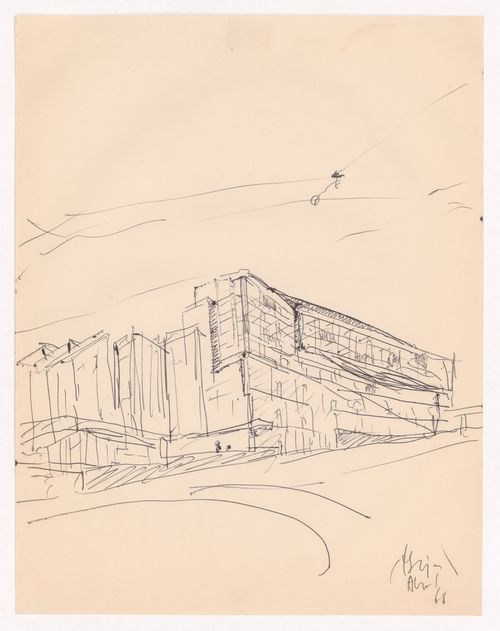
Actions:
Reference number:
ARCH290319
ARCH290319
People:
Date:
April 1968
April 1968
Form:
drawings
drawings
Date:
April 1968
April 1968
People:
Form:
drawings
drawings
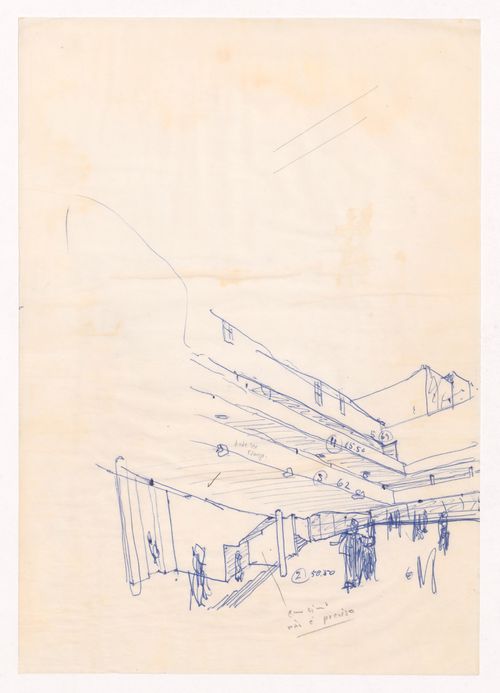
Actions:
Reference number:
ARCH290329
ARCH290329
People:
Date:
circa 1968-1974
circa 1968-1974
Form:
drawings
drawings
Date:
circa 1968-1974
circa 1968-1974
People:
Form:
drawings
drawings
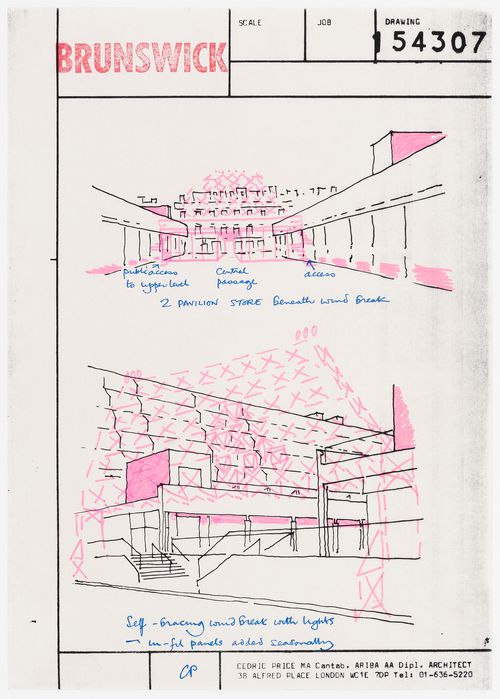
Actions:
Reference number:
DR2004:1083:002
DR2004:1083:002
People:
Date:
between 1981 and 1985
between 1981 and 1985
Form:
drawings
drawings
Date:
between 1981 and 1985
between 1981 and 1985
People:
Form:
drawings
drawings
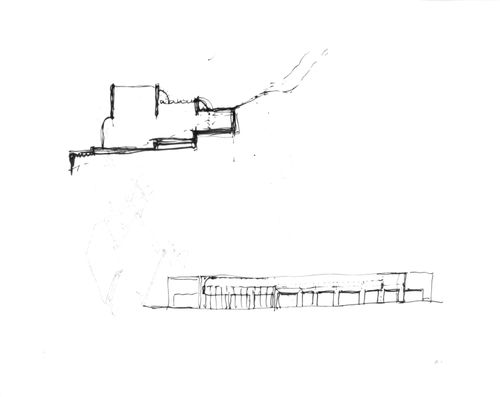
Actions:
Reference number:
ARCH254626
ARCH254626
People:
Date:
circa 1988
circa 1988
Form:
drawings
drawings
Date:
circa 1988
circa 1988
People:
Form:
drawings
drawings
Actions:
Reference number:
ARCH400733
ARCH400733
People:
Date:
1962
1962
Form:
drawings
drawings
Date:
1962
1962
People:
Form:
drawings
Quantity:
35 File
drawings
Quantity:
35 File
Actions:
Reference number:
ARCH256820
ARCH256820
People:
Date:
1978
1978
Form:
drawings
Quantity:
35 File
drawings
Quantity:
35 File
Date:
1978
1978
People:
Form:
drawings
drawings
Actions:
Reference number:
AP056.S1.1990.PR01.008
AP056.S1.1990.PR01.008
People:
Date:
1990
1990
Title:
Presentation plan, elevation, perspective and axonometric drawing for 347 Bay Street, 347 and 372 Bay Street, Toronto
Actions:
AP056.S1.1990.PR01.008
Presentation plan, elevation, perspective and axonometric drawing for 347 Bay Street, 347 and 372 Bay Street, Toronto
Actions:
AP056.S1.1990.PR01.008
Form:
drawings
drawings
Date:
1990
1990
People:
Form:
drawings
drawings
Reference number:
ARCH284277
ARCH284277
People:
Date:
circa 1988
circa 1988
Form:
drawings
drawings
Date:
circa 1988
circa 1988
People:
Form:
drawings
drawings
Actions:
Reference number:
DR1994:0007:044
DR1994:0007:044
People:
Subject:
architecture
architecture
Date:
1941-1943
1941-1943
Form:
drawings
drawings
Date:
1941-1943
1941-1943
People:
Subject:
architecture
architecture
Form:
drawings
drawings
Actions:
Reference number:
AP142.S1.D12.P1.1
AP142.S1.D12.P1.1
People:
Date:
15 January 1971
15 January 1971
Form:
drawings
drawings
Date:
15 January 1971
15 January 1971
People:


