


2879 Results
Form:
books
books
Price:
$118.95
(available to order)
Summary:
The Bank of England symbolizes the economic strength, influence, and potency of Britain. Founded in 1694, its world-famous buildings were built and rebuilt four times by different architects, most notably Sir John Soane. The Bank’s three-and-a-quarter-acre complex has included elegant public banking halls and private offices, courtyards and gardens, warehouses and vaults,(...)
$118.95
(available to order)
Summary:
The Bank of England symbolizes the economic strength, influence, and potency of Britain. Founded in 1694, its world-famous buildings were built and rebuilt four times by different architects, most notably Sir John Soane. The Bank’s three-and-a-quarter-acre complex has included elegant public banking halls and private offices, courtyards and gardens, warehouses and vaults,(...)
Subject:
History until 1900
History until 1900
Publication:
January 1900, New Haven and London
January 1900, New Haven and London
Title:
Building the bank of England : money, architecture, society 1694-1942
Actions:
Price:
$118.95
(available to order)
Summary:
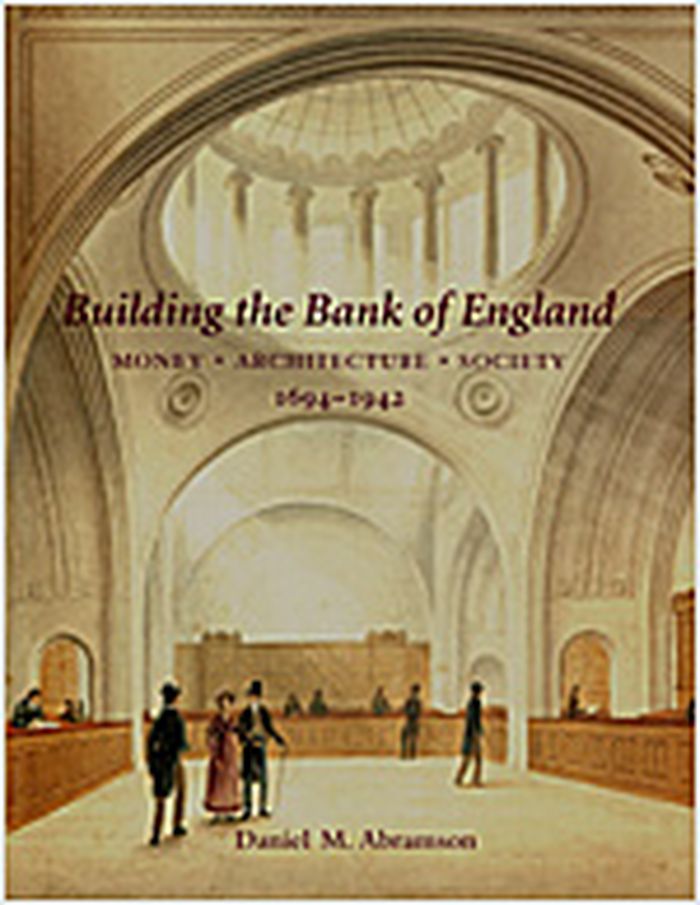
The Bank of England symbolizes the economic strength, influence, and potency of Britain. Founded in 1694, its world-famous buildings were built and rebuilt four times by different architects, most notably Sir John Soane. The Bank’s three-and-a-quarter-acre complex has included elegant public banking halls and private offices, courtyards and gardens, warehouses and vaults, residential apartments and guards’ barracks. This illustrated book examines for the first time the entire architectural history of the Bank from the seventeenth through the twentieth centuries. Drawing on a variety of perspectives, the book relates the history of the Bank of England to current debates on English economic, social, and urban history, including issues of national identity, mercantile politics, and the commercialization of culture. The book also shows how the building itself has expressed various historical tensions among the Bank’s inhabitants and publics: its directors and detractors, its clerks and clientele, its tourists, and even its mob attackers.
Building the bank of England : money, architecture, society 1694-1942
Actions:
Price:
$118.95
(available to order)
Summary:
The Bank of England symbolizes the economic strength, influence, and potency of Britain. Founded in 1694, its world-famous buildings were built and rebuilt four times by different architects, most notably Sir John Soane. The Bank’s three-and-a-quarter-acre complex has included elegant public banking halls and private offices, courtyards and gardens, warehouses and vaults, residential apartments and guards’ barracks. This illustrated book examines for the first time the entire architectural history of the Bank from the seventeenth through the twentieth centuries. Drawing on a variety of perspectives, the book relates the history of the Bank of England to current debates on English economic, social, and urban history, including issues of national identity, mercantile politics, and the commercialization of culture. The book also shows how the building itself has expressed various historical tensions among the Bank’s inhabitants and publics: its directors and detractors, its clerks and clientele, its tourists, and even its mob attackers.
Form:
books
books
Publication:
January 1900, New Haven and London
January 1900, New Haven and London
Subject:
History until 1900
History until 1900
Form:
journals and magazines
journals and magazines
Title:
2G 31 : Riegler Riewe
2G 31 : Riegler Riewe
Actions:
Price:
$46.95
(available in store)
Summary:
Associates since 1987, the Austrian architects Florian Riegler and Roger Riewe, with their professional practice in Graz and Cologne, tackle their projects in a subtle and practical way, renouncing formal authorship as the motor of the design process. Their buildings respond to the environment and to the cultural baggage of society without wishing to offer the spectator(...)
$46.95
(available in store)
Summary:
Associates since 1987, the Austrian architects Florian Riegler and Roger Riewe, with their professional practice in Graz and Cologne, tackle their projects in a subtle and practical way, renouncing formal authorship as the motor of the design process. Their buildings respond to the environment and to the cultural baggage of society without wishing to offer the spectator(...)
Subject:
Magazines
Magazines
Publication:
September 2004, Barcelona
September 2004, Barcelona
Title:
2G 31 : Riegler Riewe
Actions:
Price:
$46.95
(available in store)
Summary:
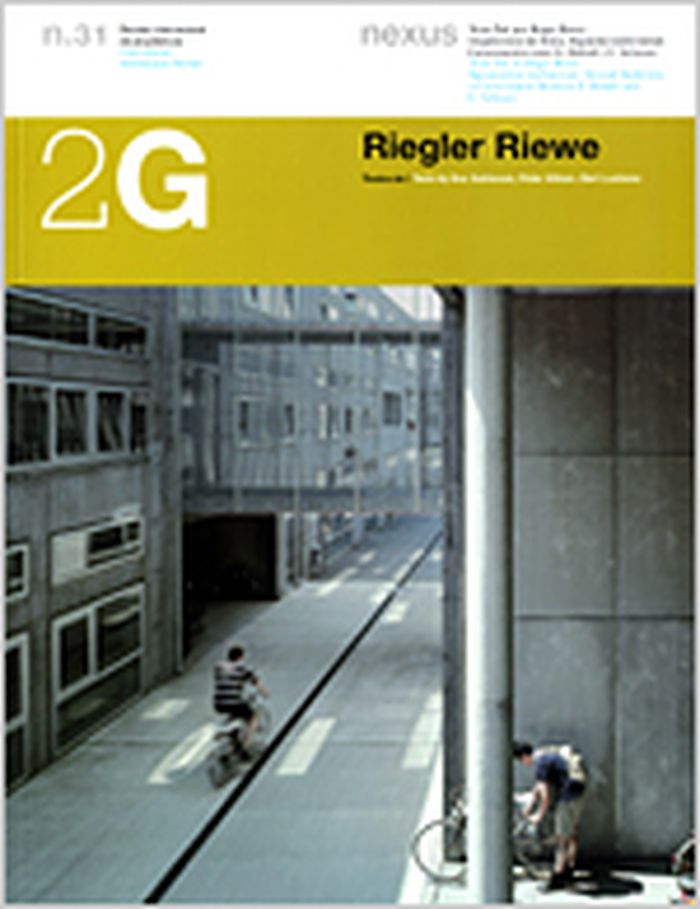
Associates since 1987, the Austrian architects Florian Riegler and Roger Riewe, with their professional practice in Graz and Cologne, tackle their projects in a subtle and practical way, renouncing formal authorship as the motor of the design process. Their buildings respond to the environment and to the cultural baggage of society without wishing to offer the spectator a stunning form with pre-existing symbolic meanings. Quite the opposite, in fact: Riegler Riewe’s buildings reveal themselves to be places in which the user has a highly active role in the definition and perception of the spaces. This number of the magazine 2G demonstrates how their planning strategies enable them to readily tackle buildings of an ever-increasing size and complexity, from transport infrastructures such as the rail stations in Innsbruck and Vienna or the airports in Graz and Hamburg, taking in educational buildings like the Computer and Electronics Institutes of the University of Graz, complex residential projects and the football stadium in Cologne.
2G 31 : Riegler Riewe
Actions:
Price:
$46.95
(available in store)
Summary:
Associates since 1987, the Austrian architects Florian Riegler and Roger Riewe, with their professional practice in Graz and Cologne, tackle their projects in a subtle and practical way, renouncing formal authorship as the motor of the design process. Their buildings respond to the environment and to the cultural baggage of society without wishing to offer the spectator a stunning form with pre-existing symbolic meanings. Quite the opposite, in fact: Riegler Riewe’s buildings reveal themselves to be places in which the user has a highly active role in the definition and perception of the spaces. This number of the magazine 2G demonstrates how their planning strategies enable them to readily tackle buildings of an ever-increasing size and complexity, from transport infrastructures such as the rail stations in Innsbruck and Vienna or the airports in Graz and Hamburg, taking in educational buildings like the Computer and Electronics Institutes of the University of Graz, complex residential projects and the football stadium in Cologne.
Form:
journals and magazines
journals and magazines
Publication:
September 2004, Barcelona
September 2004, Barcelona
Subject:
Magazines
Magazines
Form:
books
books

Price:
$115.95
(available to order)
Summary:
What constitutes a high-rise building? A high-rise is, in fact, any building with more than 9 storeys and not just those striking skyscrapers which shape modern city skylines. In the past, architects who designed such structures used to be the exception but in the last 10 years more and more architectural offices have begun to focus on this type of building. However, the(...)
$115.95
(available to order)
Summary:
What constitutes a high-rise building? A high-rise is, in fact, any building with more than 9 storeys and not just those striking skyscrapers which shape modern city skylines. In the past, architects who designed such structures used to be the exception but in the last 10 years more and more architectural offices have begun to focus on this type of building. However, the(...)
Title:
High-rise manual : typology and design, construction and technology
Actions:
Price:
$115.95
(available to order)
Summary:
What constitutes a high-rise building? A high-rise is, in fact, any building with more than 9 storeys and not just those striking skyscrapers which shape modern city skylines. In the past, architects who designed such structures used to be the exception but in the last 10 years more and more architectural offices have begun to focus on this type of building. However, the sheer complexity of designing and planning the construction of a high-rise as opposed to other building types requires a wealth of specialized experience and expertise. The High-Rise Manual is the first comprehensive reference work on this subject. All relevant aspects of such an undertaking are examined in detail by some 25 specialist authors. Each step is extensively documented. Theoretical contributions present the basic principles of selected topics revealing how the task is viewed from the different perspectives. With countless illustrations, plans, and CAD drawings, this volume highlights the basic principles and details vital to building high-rise structures.
High-rise manual : typology and design, construction and technology
Actions:
Price:
$115.95
(available to order)
Summary:
What constitutes a high-rise building? A high-rise is, in fact, any building with more than 9 storeys and not just those striking skyscrapers which shape modern city skylines. In the past, architects who designed such structures used to be the exception but in the last 10 years more and more architectural offices have begun to focus on this type of building. However, the sheer complexity of designing and planning the construction of a high-rise as opposed to other building types requires a wealth of specialized experience and expertise. The High-Rise Manual is the first comprehensive reference work on this subject. All relevant aspects of such an undertaking are examined in detail by some 25 specialist authors. Each step is extensively documented. Theoretical contributions present the basic principles of selected topics revealing how the task is viewed from the different perspectives. With countless illustrations, plans, and CAD drawings, this volume highlights the basic principles and details vital to building high-rise structures.
Form:
books
books
Publication:
January 2004, Basel
January 2004, Basel
Subject:
Gratte-ciels
Gratte-ciels
Form:
books
books
Actions:
Price:
$40.00
(available in store)
Summary:
Last 2007 La Casa Encendida organised the Sueño de Casa Propia (Dream of a Home of One’s Own) exhibition, curated by María Inés Rodríguez, in which a series of reflections on housing by artists, designers and architects served as the basis for an analysis of how different contexts produce different strategies for resolving the issue of access to housing. Parallel to the(...)
$40.00
(available in store)
Summary:
Last 2007 La Casa Encendida organised the Sueño de Casa Propia (Dream of a Home of One’s Own) exhibition, curated by María Inés Rodríguez, in which a series of reflections on housing by artists, designers and architects served as the basis for an analysis of how different contexts produce different strategies for resolving the issue of access to housing. Parallel to the(...)
Title:
Housing and domestic space in the XXI century
Actions:
Price:
$40.00
(available in store)
Summary:
Last 2007 La Casa Encendida organised the Sueño de Casa Propia (Dream of a Home of One’s Own) exhibition, curated by María Inés Rodríguez, in which a series of reflections on housing by artists, designers and architects served as the basis for an analysis of how different contexts produce different strategies for resolving the issue of access to housing. Parallel to the exhibition, a seminar entitled Housing and Domestic Space in the 21st Century was organised. Coordinated by Juan Herreros, an architect and lecturer at the Madrid University School of Architecture, the seminar brought together a group of intellectuals from both Spain and abroad for discussions on this theme. The ultimate aim of the seminar was to raise awareness about architecture’s potential role in the current and evident transformation of lifestyles. With the collaboration of: Raúl Cárdenas, María Auxiliadora Gálvez, Vicente Guallart, Hans-Walter Müller, Philippe Rahm, Alejandro Aravena, Robert Kronenburg, Colin Davies and Enric Ruiz-Geli.
Housing and domestic space in the XXI century
Actions:
Price:
$40.00
(available in store)
Summary:
Last 2007 La Casa Encendida organised the Sueño de Casa Propia (Dream of a Home of One’s Own) exhibition, curated by María Inés Rodríguez, in which a series of reflections on housing by artists, designers and architects served as the basis for an analysis of how different contexts produce different strategies for resolving the issue of access to housing. Parallel to the exhibition, a seminar entitled Housing and Domestic Space in the 21st Century was organised. Coordinated by Juan Herreros, an architect and lecturer at the Madrid University School of Architecture, the seminar brought together a group of intellectuals from both Spain and abroad for discussions on this theme. The ultimate aim of the seminar was to raise awareness about architecture’s potential role in the current and evident transformation of lifestyles. With the collaboration of: Raúl Cárdenas, María Auxiliadora Gálvez, Vicente Guallart, Hans-Walter Müller, Philippe Rahm, Alejandro Aravena, Robert Kronenburg, Colin Davies and Enric Ruiz-Geli.
Form:
books
books
Publication:
January 2009
January 2009
Subject:
Collective Housing
Collective Housing
Form:
books
books
Actions:
Price:
$54.99
(available in store)
Summary:
There is almost nothing new left to say about the urgent need to reduce our devastating impact on the biosphere that supports us. In architectural terms, we have been told since the 1960s that mainstream architecture is not engaged enough with the environmental consequences of what it produces and how it produces it. The usual approach is to propose new ways of designing(...)
$54.99
(available in store)
Summary:
There is almost nothing new left to say about the urgent need to reduce our devastating impact on the biosphere that supports us. In architectural terms, we have been told since the 1960s that mainstream architecture is not engaged enough with the environmental consequences of what it produces and how it produces it. The usual approach is to propose new ways of designing(...)
Title:
Revolution? Architecture and the antropocene
Actions:
Price:
$54.99
(available in store)
Summary:
There is almost nothing new left to say about the urgent need to reduce our devastating impact on the biosphere that supports us. In architectural terms, we have been told since the 1960s that mainstream architecture is not engaged enough with the environmental consequences of what it produces and how it produces it. The usual approach is to propose new ways of designing and building to persuade the reader of the centrality of environmental concerns. But too many readers have remained resolutely unpersuaded over decades. In four sharp, interlocking essays, this book asks why the majority of the architectural profession and its clients still only pay lip service to the importance of the environmental. In each essay, therefore, are examples of innovative and determined people pursuing other ways of practicing architecture and other ways of training architects for this critical century, who are pulling the model of a nature-centric practice out of the margins and into the centre.
Revolution? Architecture and the antropocene
Actions:
Price:
$54.99
(available in store)
Summary:
There is almost nothing new left to say about the urgent need to reduce our devastating impact on the biosphere that supports us. In architectural terms, we have been told since the 1960s that mainstream architecture is not engaged enough with the environmental consequences of what it produces and how it produces it. The usual approach is to propose new ways of designing and building to persuade the reader of the centrality of environmental concerns. But too many readers have remained resolutely unpersuaded over decades. In four sharp, interlocking essays, this book asks why the majority of the architectural profession and its clients still only pay lip service to the importance of the environmental. In each essay, therefore, are examples of innovative and determined people pursuing other ways of practicing architecture and other ways of training architects for this critical century, who are pulling the model of a nature-centric practice out of the margins and into the centre.
Form:
books
books
Publication:
April 2022
April 2022
Subject:
Architecture ecologies
Architecture ecologies
Form:
books
books
Actions:
Price:
$50.00
(available to order)
Summary:
Nestled in British Columbia between the Rocky Mountains and the sea, Canada’s Pacific Northwest is home to interior designers and architects with their eyes on the outdoors, a varied population, and the future. In this book, design writer Julia Dilworth talks to them about their motivations and how they work, and showcases their projects, in full-colour photographs and(...)
$50.00
(available to order)
Summary:
Nestled in British Columbia between the Rocky Mountains and the sea, Canada’s Pacific Northwest is home to interior designers and architects with their eyes on the outdoors, a varied population, and the future. In this book, design writer Julia Dilworth talks to them about their motivations and how they work, and showcases their projects, in full-colour photographs and(...)
Title:
West Coast North: Interiors designed for living
Actions:
Price:
$50.00
(available to order)
Summary:
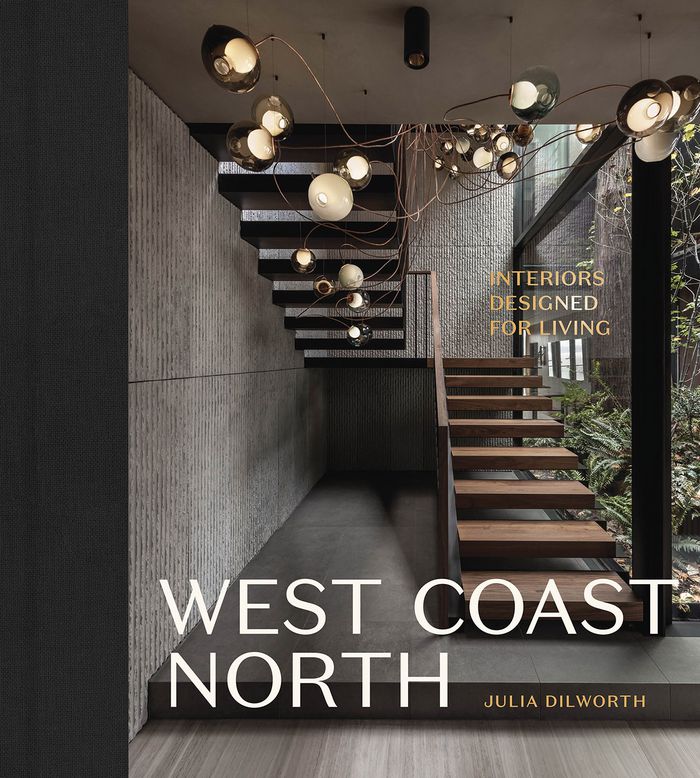
Nestled in British Columbia between the Rocky Mountains and the sea, Canada’s Pacific Northwest is home to interior designers and architects with their eyes on the outdoors, a varied population, and the future. In this book, design writer Julia Dilworth talks to them about their motivations and how they work, and showcases their projects, in full-colour photographs and their own words. The 29 firms profiled bring varied backgrounds and approaches to projects from old-home renos to new builds and from rooms and apartments to breweries, working closely with their clients and other firms. With a characteristic West Coast concern for the environment, they’re keeping old builds out of landfills and bringing the beauty of the outside world inside, through windows, materials, and colour palettes. They’re inspired by local craftspeople and artists and by design from far flung places—the places from which the world has gathered on Canada’s West Coast.
West Coast North: Interiors designed for living
Actions:
Price:
$50.00
(available to order)
Summary:
Nestled in British Columbia between the Rocky Mountains and the sea, Canada’s Pacific Northwest is home to interior designers and architects with their eyes on the outdoors, a varied population, and the future. In this book, design writer Julia Dilworth talks to them about their motivations and how they work, and showcases their projects, in full-colour photographs and their own words. The 29 firms profiled bring varied backgrounds and approaches to projects from old-home renos to new builds and from rooms and apartments to breweries, working closely with their clients and other firms. With a characteristic West Coast concern for the environment, they’re keeping old builds out of landfills and bringing the beauty of the outside world inside, through windows, materials, and colour palettes. They’re inspired by local craftspeople and artists and by design from far flung places—the places from which the world has gathered on Canada’s West Coast.
Form:
books
books
Publication:
October 2022
October 2022
Subject:
Interior Design
Interior Design
Form:
books
books
Price:
$31.95
(available to order)
Summary:
The number one cause of global warming is architecture - the buildings. Buildings are responsible for 40% of the Co2 that is emitted into the atmosphere. The architects must take this responsibility and move from geopolitics towards biosphere politics. This publication is a real test of how this can be achieved. The context for the intervention is an existing historic(...)
$31.95
(available to order)
Summary:
The number one cause of global warming is architecture - the buildings. Buildings are responsible for 40% of the Co2 that is emitted into the atmosphere. The architects must take this responsibility and move from geopolitics towards biosphere politics. This publication is a real test of how this can be achieved. The context for the intervention is an existing historic(...)
Title:
Cloud 9: a green new deal, from geopolitics to biosphere politics
Actions:
Price:
$31.95
(available to order)
Summary:
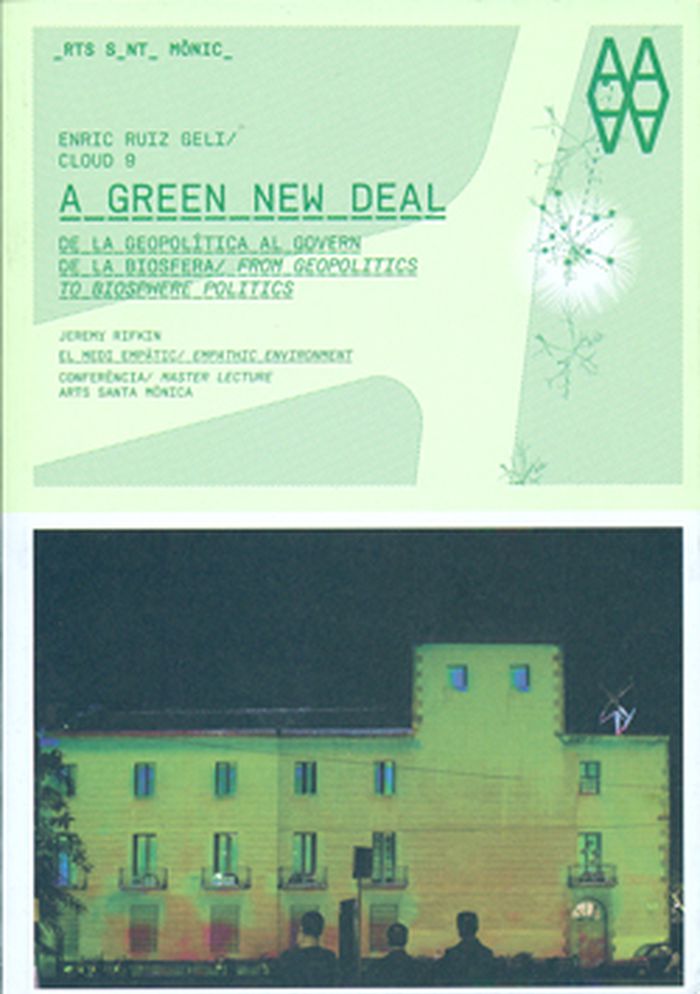
The number one cause of global warming is architecture - the buildings. Buildings are responsible for 40% of the Co2 that is emitted into the atmosphere. The architects must take this responsibility and move from geopolitics towards biosphere politics. This publication is a real test of how this can be achieved. The context for the intervention is an existing historic building in Barcelona, the Centre of Arts Santa Monica; a building to explore the Third Industrial Revolution as the potential of a transformation towards an empathic architecture. Nature should let us show the path. Cloud 9 equipped the trees in front of Arts Santa Monica with sensors that capture data on temperature, humidity and light energy to inform the building. The intervention is an installation on the facade that produces energy from the environment, like the sun and wind. It is an additional skin which allows control of natural light and regulates solar radiation.
Cloud 9: a green new deal, from geopolitics to biosphere politics
Actions:
Price:
$31.95
(available to order)
Summary:
The number one cause of global warming is architecture - the buildings. Buildings are responsible for 40% of the Co2 that is emitted into the atmosphere. The architects must take this responsibility and move from geopolitics towards biosphere politics. This publication is a real test of how this can be achieved. The context for the intervention is an existing historic building in Barcelona, the Centre of Arts Santa Monica; a building to explore the Third Industrial Revolution as the potential of a transformation towards an empathic architecture. Nature should let us show the path. Cloud 9 equipped the trees in front of Arts Santa Monica with sensors that capture data on temperature, humidity and light energy to inform the building. The intervention is an installation on the facade that produces energy from the environment, like the sun and wind. It is an additional skin which allows control of natural light and regulates solar radiation.
Form:
books
books
Publication:
November 2010
November 2010
Subject:
Green Architecture
Green Architecture
Form:
books
books
Actions:
Price:
$65.00
(available in store)
Summary:
Bertrand Goldberg (1913-1997) was a visionary Chicago architect whose designs for housing, urban planning, and industrial design made a distinctive mark in the modern era. This handsome publication, the first to focus in-depth on the entirety of Goldberg's life and work, traces his development from his early Bauhaus training to his notable architectural achievements.(...)
$65.00
(available in store)
Summary:
Bertrand Goldberg (1913-1997) was a visionary Chicago architect whose designs for housing, urban planning, and industrial design made a distinctive mark in the modern era. This handsome publication, the first to focus in-depth on the entirety of Goldberg's life and work, traces his development from his early Bauhaus training to his notable architectural achievements.(...)
Title:
Bertrand Goldberg: architecture of invention
Actions:
Price:
$65.00
(available in store)
Summary:
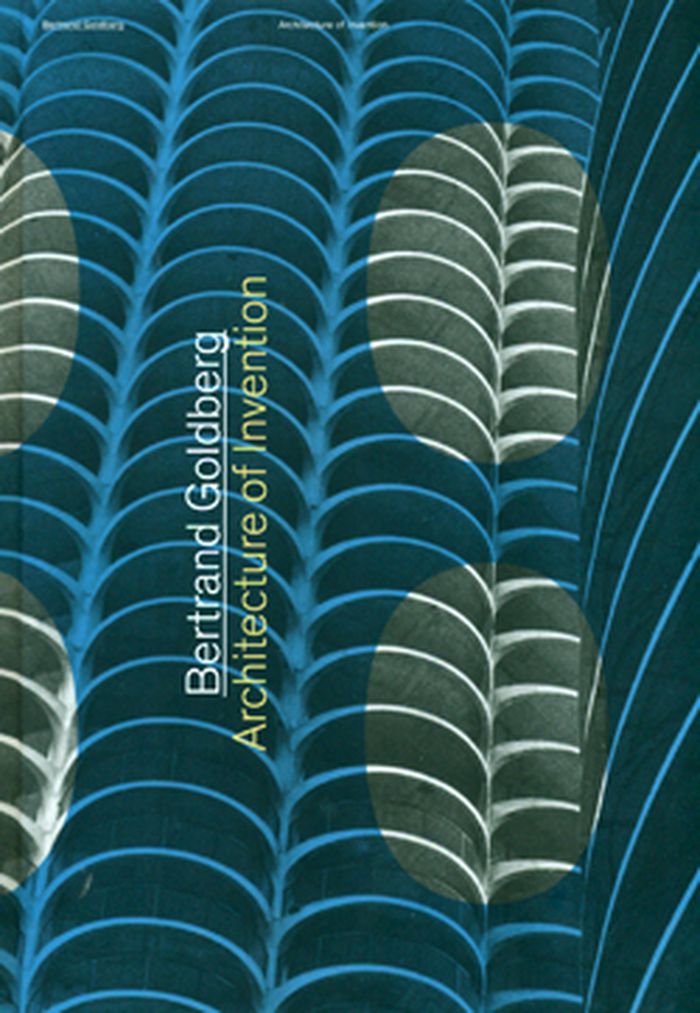
Bertrand Goldberg (1913-1997) was a visionary Chicago architect whose designs for housing, urban planning, and industrial design made a distinctive mark in the modern era. This handsome publication, the first to focus in-depth on the entirety of Goldberg's life and work, traces his development from his early Bauhaus training to his notable architectural achievements. Featuring previously unpublished material, it also includes Goldberg's plans for unrealized projects as well as his collaborations with other prominent modern architects, such as Ludwig Mies van der Rohe and Buckminster Fuller. Goldberg's interest in the social dimension of architecture was reflected in many of his cutting-edge designs. In 1959, he conceived the plan for his most iconic structure, the sixty-story Marina City residential towers, in the heart of downtown Chicago. He created a number of hospitals that offered a new paradigm for how patients and staff interacted within the space. Goldberg's progressive designs also extended to schools, prefabricated structures, and furniture.
Bertrand Goldberg: architecture of invention
Actions:
Price:
$65.00
(available in store)
Summary:
Bertrand Goldberg (1913-1997) was a visionary Chicago architect whose designs for housing, urban planning, and industrial design made a distinctive mark in the modern era. This handsome publication, the first to focus in-depth on the entirety of Goldberg's life and work, traces his development from his early Bauhaus training to his notable architectural achievements. Featuring previously unpublished material, it also includes Goldberg's plans for unrealized projects as well as his collaborations with other prominent modern architects, such as Ludwig Mies van der Rohe and Buckminster Fuller. Goldberg's interest in the social dimension of architecture was reflected in many of his cutting-edge designs. In 1959, he conceived the plan for his most iconic structure, the sixty-story Marina City residential towers, in the heart of downtown Chicago. He created a number of hospitals that offered a new paradigm for how patients and staff interacted within the space. Goldberg's progressive designs also extended to schools, prefabricated structures, and furniture.
Form:
books
books
Publication:
October 2011
October 2011
Subject:
Architecture Monographs
Architecture Monographs
Form:
books
books
Title:
Ways of knowing cities
Ways of knowing cities
Actions:
Price:
$35.95
(available to order)
Summary:
Technology mediates how we know and experience cities, and the nature of this mediation has always been deeply political. Today, the production and deployment of data is at the forefront of projects to grasp and reshape urban life. ''Ways of knowing cities'' considers the role of technology in generating, materializing, and contesting urban epistemologies- tracing an arc(...)
$35.95
(available to order)
Summary:
Technology mediates how we know and experience cities, and the nature of this mediation has always been deeply political. Today, the production and deployment of data is at the forefront of projects to grasp and reshape urban life. ''Ways of knowing cities'' considers the role of technology in generating, materializing, and contesting urban epistemologies- tracing an arc(...)
Title:
Ways of knowing cities
Actions:
Price:
$35.95
(available to order)
Summary:
Technology mediates how we know and experience cities, and the nature of this mediation has always been deeply political. Today, the production and deployment of data is at the forefront of projects to grasp and reshape urban life. ''Ways of knowing cities'' considers the role of technology in generating, materializing, and contesting urban epistemologies- tracing an arc from ubiquitous sites of ''smart'' urbanism, to discrete struggles over infrastructural governance, to forgotten histories of segregation now naturalized in urban algorithms, to exceptional territories of border policing. Bringing together architects, urbanists, artists, and scholars of critical migration studies, media theory, geography, anthropology, and literature, the essays stage a deeply interdisciplinary conversation, interrogating the ways in which certain ways of knowing are predicated on the erasure of others. In this opening, the book engages the information systems that structure urban space and social life in it, historically and in the present moment, to imagine alternative practices and generate new critical perspectives on spatial research.
Ways of knowing cities
Actions:
Price:
$35.95
(available to order)
Summary:
Technology mediates how we know and experience cities, and the nature of this mediation has always been deeply political. Today, the production and deployment of data is at the forefront of projects to grasp and reshape urban life. ''Ways of knowing cities'' considers the role of technology in generating, materializing, and contesting urban epistemologies- tracing an arc from ubiquitous sites of ''smart'' urbanism, to discrete struggles over infrastructural governance, to forgotten histories of segregation now naturalized in urban algorithms, to exceptional territories of border policing. Bringing together architects, urbanists, artists, and scholars of critical migration studies, media theory, geography, anthropology, and literature, the essays stage a deeply interdisciplinary conversation, interrogating the ways in which certain ways of knowing are predicated on the erasure of others. In this opening, the book engages the information systems that structure urban space and social life in it, historically and in the present moment, to imagine alternative practices and generate new critical perspectives on spatial research.
Form:
books
books
Publication:
December 2019
December 2019
Subject:
Urban Theory
Urban Theory
Form:
books
books
Actions:
Price:
$89.99
(available to order)
Summary:
Building Type Basics for Healthcare Facilities, Second Edition is your one-stop reference for the essential information you need to confidently begin the design process and successfully complete a healthcare project, large or small, on time and within budget. Leading architects from across the United States share their firsthand knowledge in order to guide you through all(...)
$89.99
(available to order)
Summary:
Building Type Basics for Healthcare Facilities, Second Edition is your one-stop reference for the essential information you need to confidently begin the design process and successfully complete a healthcare project, large or small, on time and within budget. Leading architects from across the United States share their firsthand knowledge in order to guide you through all(...)
Subject:
Commercial interiors, Building types
Commercial interiors, Building types
Publication:
April 2007, 2008
April 2007, 2008
Title:
Building type basics for healthcare facilities
Actions:
Price:
$89.99
(available to order)
Summary:
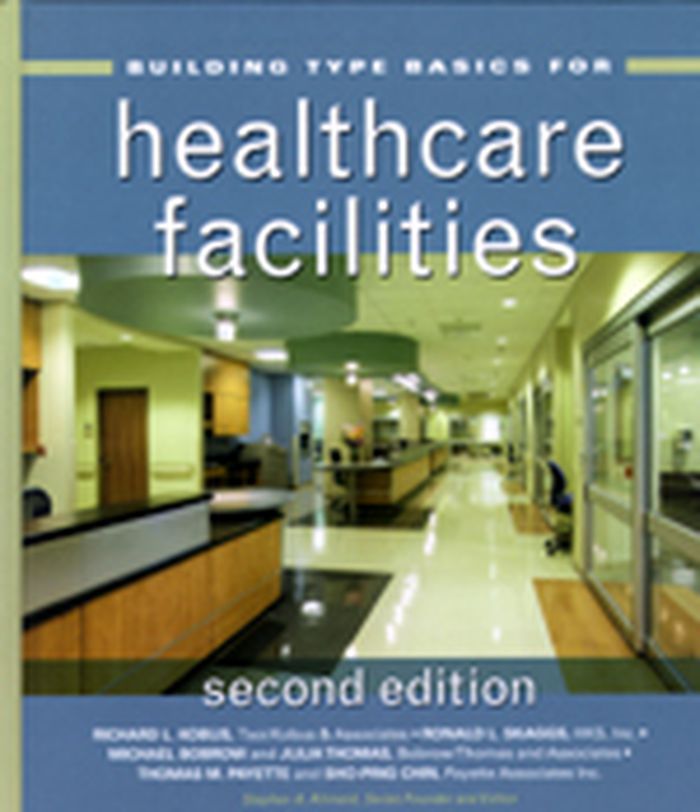
Building Type Basics for Healthcare Facilities, Second Edition is your one-stop reference for the essential information you need to confidently begin the design process and successfully complete a healthcare project, large or small, on time and within budget. Leading architects from across the United States share their firsthand knowledge in order to guide you through all aspects of healthcare facility design, with an emphasis on what you need to do to get started quickly. This edition is revised with multiple new healthcare project examples completed this century, more information on engineering requirements, and background on evolving sustainability and technology issues. It begins with an assessment of the healthcare industry's current and future needs, focusing on how those needs affect architecture. Next you get critical information and guidelines that enable you to create successful designs for inpatient, outpatient, and long-term care facilities. Coverage includes clinics, emergency departments, ambulatory care units, specialty centers, as well as facilities designed for adaptive reuse or the assimilation of future technologies.
Building type basics for healthcare facilities
Actions:
Price:
$89.99
(available to order)
Summary:
Building Type Basics for Healthcare Facilities, Second Edition is your one-stop reference for the essential information you need to confidently begin the design process and successfully complete a healthcare project, large or small, on time and within budget. Leading architects from across the United States share their firsthand knowledge in order to guide you through all aspects of healthcare facility design, with an emphasis on what you need to do to get started quickly. This edition is revised with multiple new healthcare project examples completed this century, more information on engineering requirements, and background on evolving sustainability and technology issues. It begins with an assessment of the healthcare industry's current and future needs, focusing on how those needs affect architecture. Next you get critical information and guidelines that enable you to create successful designs for inpatient, outpatient, and long-term care facilities. Coverage includes clinics, emergency departments, ambulatory care units, specialty centers, as well as facilities designed for adaptive reuse or the assimilation of future technologies.
Form:
books
books
Publication:
April 2007, 2008
April 2007, 2008
Subject:
Commercial interiors, Building types
Commercial interiors, Building types


