


29041 Results
Form:
textual records
textual records
Title:
Institute for Architecture and Urban Studies (IAUS) student work- Housing in Italy (1945-1965)
Institute for Architecture and Urban Studies (IAUS) student work- Housing in Italy (1945-1965)
Actions:
Reference number:
AP197.S1.SS3.015
AP197.S1.SS3.015
People:
Date:
circa 1972-1980
circa 1972-1980
Title:
Institute for Architecture and Urban Studies (IAUS) student work- Housing in Italy (1945-1965)
Actions:
AP197.S1.SS3.015
Institute for Architecture and Urban Studies (IAUS) student work- Housing in Italy (1945-1965)
Actions:
AP197.S1.SS3.015
Form:
textual records
textual records
Date:
circa 1972-1980
circa 1972-1980
People:
Form:
drawings
drawings
Title:
Sketch plan, sketch section, and thumbnail sketches for the Palazzo dei Congressi, Venice, Italy
Sketch plan, sketch section, and thumbnail sketches for the Palazzo dei Congressi, Venice, Italy
Actions:
Reference number:
DR1998:0001
DR1998:0001
People:
Subject:
architecture, engineering
architecture, engineering
Date:
October - December 1968
October - December 1968
Title:
Sketch plan, sketch section, and thumbnail sketches for the Palazzo dei Congressi, Venice, Italy
Actions:
DR1998:0001
Sketch plan, sketch section, and thumbnail sketches for the Palazzo dei Congressi, Venice, Italy
Actions:
DR1998:0001
Form:
drawings
drawings
Date:
October - December 1968
October - December 1968
People:
Subject:
architecture, engineering
architecture, engineering
Form:
photographs
photographs
Actions:
Reference number:
PH2000:0059
PH2000:0059
People:
Subject:
architecture
architecture
Date:
1999
1999
Title:
Interior view of the balustrade, Monastery of San Carlo alle Quattro Fontane, Rome, Italy
Actions:
PH2000:0059
Interior view of the balustrade, Monastery of San Carlo alle Quattro Fontane, Rome, Italy
Actions:
PH2000:0059
Form:
photographs
photographs
Date:
1999
1999
People:
Subject:
architecture
architecture
Form:
photographs
photographs
Actions:
Reference number:
PH2023:0011:001-020
Description:
PH2023:0011:001-020
Description:
People:
Date:
1996 (printed 2023)
1996 (printed 2023)
Title:
Sezioni del paesaggio italiano / Italy: Cross Sections of a Country. From Milano to Como
Actions:
PH2023:0011:001-020
Description:
Sezioni del paesaggio italiano / Italy: Cross Sections of a Country. From Milano to Como
Actions:
PH2023:0011:001-020
Description:
Form:
photographs
photographs
Date:
1996 (printed 2023)
1996 (printed 2023)
People:
Form:
drawings
drawings
Reference number:
AP140.S2.SS1.D91.P2
AP140.S2.SS1.D91.P2
People:
Date:
circa 1989-1993
circa 1989-1993
Form:
drawings
drawings
Date:
circa 1989-1993
circa 1989-1993
People:
Level of archival description:
Project
Project
Reference number:
AP178.S1.1998.PR01
Description:
This project series documents the Igreja de Santa Maria do Rosário in Rome, Italy. While the records were held in the office’s archives this project was assigned the number 95/90. The office assigned the date 1998 to this project. The project site was located in Pompei alla Magliana, a suburb of Rome. The project was a collaboration with Bárbara Rangel, Andrea Smaniott, and Angela Princiotto. The church was commissioned by the Frati Gresleri dell’Opera Romana per la Preservazione della Fede e la Provista di Nuove Chiese. The building program included a church, offices, classrooms, multipurpose rooms, and sacristy. The project was not built. Documenting this project are sketches, studies, sections, elevations and floor plans. Textual materials include project documentation and correspondence. Photographic materials document the surrounding area and models.
AP178.S1.1998.PR01
Description:
This project series documents the Igreja de Santa Maria do Rosário in Rome, Italy. While the records were held in the office’s archives this project was assigned the number 95/90. The office assigned the date 1998 to this project. The project site was located in Pompei alla Magliana, a suburb of Rome. The project was a collaboration with Bárbara Rangel, Andrea Smaniott, and Angela Princiotto. The church was commissioned by the Frati Gresleri dell’Opera Romana per la Preservazione della Fede e la Provista di Nuove Chiese. The building program included a church, offices, classrooms, multipurpose rooms, and sacristy. The project was not built. Documenting this project are sketches, studies, sections, elevations and floor plans. Textual materials include project documentation and correspondence. Photographic materials document the surrounding area and models.
People:
Date:
1998-2000
1998-2000
Title:
Igreja de Santa Maria do Rosário [Santa Maria do Rosário church], Rome, Italy (1998)
Actions:
AP178.S1.1998.PR01
Description:
This project series documents the Igreja de Santa Maria do Rosário in Rome, Italy. While the records were held in the office’s archives this project was assigned the number 95/90. The office assigned the date 1998 to this project. The project site was located in Pompei alla Magliana, a suburb of Rome. The project was a collaboration with Bárbara Rangel, Andrea Smaniott, and Angela Princiotto. The church was commissioned by the Frati Gresleri dell’Opera Romana per la Preservazione della Fede e la Provista di Nuove Chiese. The building program included a church, offices, classrooms, multipurpose rooms, and sacristy. The project was not built. Documenting this project are sketches, studies, sections, elevations and floor plans. Textual materials include project documentation and correspondence. Photographic materials document the surrounding area and models.
Igreja de Santa Maria do Rosário [Santa Maria do Rosário church], Rome, Italy (1998)
Actions:
AP178.S1.1998.PR01
Description:
This project series documents the Igreja de Santa Maria do Rosário in Rome, Italy. While the records were held in the office’s archives this project was assigned the number 95/90. The office assigned the date 1998 to this project. The project site was located in Pompei alla Magliana, a suburb of Rome. The project was a collaboration with Bárbara Rangel, Andrea Smaniott, and Angela Princiotto. The church was commissioned by the Frati Gresleri dell’Opera Romana per la Preservazione della Fede e la Provista di Nuove Chiese. The building program included a church, offices, classrooms, multipurpose rooms, and sacristy. The project was not built. Documenting this project are sketches, studies, sections, elevations and floor plans. Textual materials include project documentation and correspondence. Photographic materials document the surrounding area and models.
Level of archival description:
Project
Project
Date:
1998-2000
1998-2000
People:
Form:
drawings
drawings
Actions:
Reference number:
AP142.S1.D21.P3.3
AP142.S1.D21.P3.3
People:
Date:
1968?
1968?
Title:
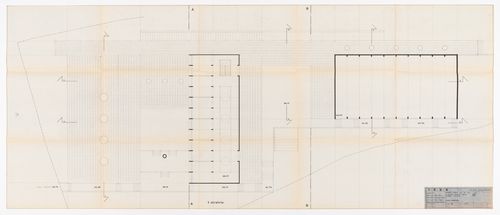
Middle school ("Scuola media") in San Sabba, Trieste, Italy: roof plan ("pianta copertina")
Actions:
AP142.S1.D21.P3.3
Middle school ("Scuola media") in San Sabba, Trieste, Italy: roof plan ("pianta copertina")
Actions:
AP142.S1.D21.P3.3
Form:
drawings
drawings
Date:
1968?
1968?
People:
Form:
drawings
drawings
Actions:
Reference number:
AP142.S1.D21.P3.5
AP142.S1.D21.P3.5
People:
Date:
1968?
1968?
Title:
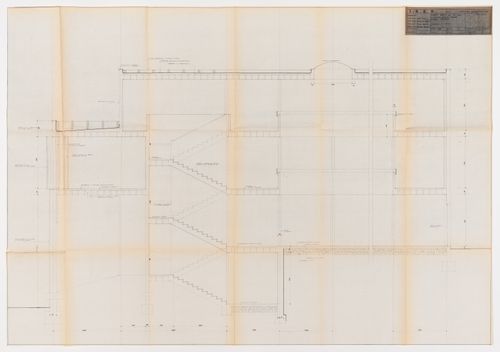
Middle school ("Scuola media") in San Sabba, Trieste, Italy: section ("sezione I° stralcio")
Actions:
AP142.S1.D21.P3.5
Middle school ("Scuola media") in San Sabba, Trieste, Italy: section ("sezione I° stralcio")
Actions:
AP142.S1.D21.P3.5
Form:
drawings
drawings
Date:
1968?
1968?
People:
Form:
drawings
drawings
Title:
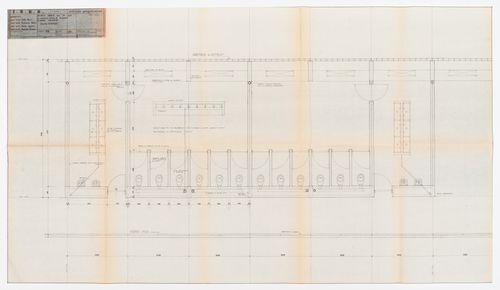
Middle school ("Scuola media") in San Sabba, Trieste, Italy: services plan ("pianta servizi")
Middle school ("Scuola media") in San Sabba, Trieste, Italy: services plan ("pianta servizi")
Actions:
Reference number:
AP142.S1.D21.P3.6
AP142.S1.D21.P3.6
People:
Date:
1968?
1968?
Title:
Middle school ("Scuola media") in San Sabba, Trieste, Italy: services plan ("pianta servizi")
Actions:
AP142.S1.D21.P3.6
Middle school ("Scuola media") in San Sabba, Trieste, Italy: services plan ("pianta servizi")
Actions:
AP142.S1.D21.P3.6
Form:
drawings
drawings
Date:
1968?
1968?
People:
Form:
drawings
drawings
Actions:
Reference number:
AP142.S1.D21.P3.8
AP142.S1.D21.P3.8
People:
Date:
1968?
1968?
Title:
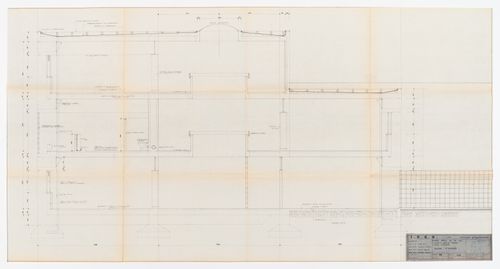
Middle school ("Scuola media") in San Sabba, Trieste, Italy: section ("sezione I° stralcio")
Actions:
AP142.S1.D21.P3.8
Middle school ("Scuola media") in San Sabba, Trieste, Italy: section ("sezione I° stralcio")
Actions:
AP142.S1.D21.P3.8
Form:
drawings
drawings
Date:
1968?
1968?
People:


