


7523 Results
Level of archival description:
Project
Project
Title:
Queen's University Centre
Queen's University Centre
Actions:
Reference number:
AP022.S1.1972.PR04
Description:
File documents a student activities centre comprised of a new building and the renovation of an existing building (built), Queen's University, Kingston, Ontario. File contains reference drawings, design development drawings, working drawings, shop drawings and photographs, textual documents.
AP022.S1.1972.PR04
Description:
File documents a student activities centre comprised of a new building and the renovation of an existing building (built), Queen's University, Kingston, Ontario. File contains reference drawings, design development drawings, working drawings, shop drawings and photographs, textual documents.
People:
Date:
1972-1978
1972-1978
Title:
Queen's University Centre
Actions:
AP022.S1.1972.PR04
Description:
File documents a student activities centre comprised of a new building and the renovation of an existing building (built), Queen's University, Kingston, Ontario. File contains reference drawings, design development drawings, working drawings, shop drawings and photographs, textual documents.
Queen's University Centre
Actions:
AP022.S1.1972.PR04
Description:
File documents a student activities centre comprised of a new building and the renovation of an existing building (built), Queen's University, Kingston, Ontario. File contains reference drawings, design development drawings, working drawings, shop drawings and photographs, textual documents.
Level of archival description:
Project
Project
Date:
1972-1978
1972-1978
People:
Level of archival description:
Project
Project
Reference number:
AP022.S1.1985.PR11
Description:
File documents proposed renovations of a residential building to an office building and private to public garden, Madrid, Spain. File contains design development drawings, presentation drawings, reference drawings, photographic material, textual records.
AP022.S1.1985.PR11
Description:
File documents proposed renovations of a residential building to an office building and private to public garden, Madrid, Spain. File contains design development drawings, presentation drawings, reference drawings, photographic material, textual records.
People:
Date:
1985-1986
1985-1986
Title:
Alcala 44 Office Building and Garden Renovations
Actions:
AP022.S1.1985.PR11
Description:
File documents proposed renovations of a residential building to an office building and private to public garden, Madrid, Spain. File contains design development drawings, presentation drawings, reference drawings, photographic material, textual records.
Alcala 44 Office Building and Garden Renovations
Actions:
AP022.S1.1985.PR11
Description:
File documents proposed renovations of a residential building to an office building and private to public garden, Madrid, Spain. File contains design development drawings, presentation drawings, reference drawings, photographic material, textual records.
Level of archival description:
Project
Project
Date:
1985-1986
1985-1986
People:
Level of archival description:
Project
Project
Actions:
Reference number:
AP022.S1.1987.PR02
Description:
File documents phase 1 of a housing project on a 20-acre site (not built), Downsview, Ontario. File contains design development drawings (includes photographs), presentation drawings, reference drawing, textual records.
AP022.S1.1987.PR02
Description:
File documents phase 1 of a housing project on a 20-acre site (not built), Downsview, Ontario. File contains design development drawings (includes photographs), presentation drawings, reference drawing, textual records.
People:
Date:
1987
1987
Title:
York University Housing Development
Actions:
AP022.S1.1987.PR02
Description:
File documents phase 1 of a housing project on a 20-acre site (not built), Downsview, Ontario. File contains design development drawings (includes photographs), presentation drawings, reference drawing, textual records.
York University Housing Development
Actions:
AP022.S1.1987.PR02
Description:
File documents phase 1 of a housing project on a 20-acre site (not built), Downsview, Ontario. File contains design development drawings (includes photographs), presentation drawings, reference drawing, textual records.
Level of archival description:
Project
Project
Date:
1987
1987
People:
Level of archival description:
Project
Project
Reference number:
AP022.S1.1986.PR08
Description:
File documents a 24-storey office building constructed in Abu Dhabi, United Arab Emirates. File contains design development drawings, photographic material, textual documents (includes photographs).
AP022.S1.1986.PR08
Description:
File documents a 24-storey office building constructed in Abu Dhabi, United Arab Emirates. File contains design development drawings, photographic material, textual documents (includes photographs).
People:
Date:
1986-1988
1986-1988
Title:
Etisalat Headquarters Building, Abu Dhabi
Actions:
AP022.S1.1986.PR08
Description:
File documents a 24-storey office building constructed in Abu Dhabi, United Arab Emirates. File contains design development drawings, photographic material, textual documents (includes photographs).
Etisalat Headquarters Building, Abu Dhabi
Actions:
AP022.S1.1986.PR08
Description:
File documents a 24-storey office building constructed in Abu Dhabi, United Arab Emirates. File contains design development drawings, photographic material, textual documents (includes photographs).
Level of archival description:
Project
Project
Date:
1986-1988
1986-1988
People:
Level of archival description:
Sub-series
Sub-series
Title:
Exhibitions
Exhibitions
Actions:
Reference number:
AP058.S3.SS2
Description:
This subseries documents the exhibitions organized and/or held at the University of Toronto and Blanche Lemco van Ginkel’s involvement in the Exhibition Committee at the university. A more substantial amount of material was found for the exhibition celebrating the 100th anniversary of Le Corbusier in 1987. The subseries contains correspondence, brochures, posters, presentation panels, and invitation cards, dating from 1977 to 1992.
AP058.S3.SS2
Description:
This subseries documents the exhibitions organized and/or held at the University of Toronto and Blanche Lemco van Ginkel’s involvement in the Exhibition Committee at the university. A more substantial amount of material was found for the exhibition celebrating the 100th anniversary of Le Corbusier in 1987. The subseries contains correspondence, brochures, posters, presentation panels, and invitation cards, dating from 1977 to 1992.
People:
Date:
1977-1992
1977-1992
Title:
Exhibitions
Actions:
AP058.S3.SS2
Description:
This subseries documents the exhibitions organized and/or held at the University of Toronto and Blanche Lemco van Ginkel’s involvement in the Exhibition Committee at the university. A more substantial amount of material was found for the exhibition celebrating the 100th anniversary of Le Corbusier in 1987. The subseries contains correspondence, brochures, posters, presentation panels, and invitation cards, dating from 1977 to 1992.
Exhibitions
Actions:
AP058.S3.SS2
Description:
This subseries documents the exhibitions organized and/or held at the University of Toronto and Blanche Lemco van Ginkel’s involvement in the Exhibition Committee at the university. A more substantial amount of material was found for the exhibition celebrating the 100th anniversary of Le Corbusier in 1987. The subseries contains correspondence, brochures, posters, presentation panels, and invitation cards, dating from 1977 to 1992.
Level of archival description:
Subseries
Subseries
Date:
1977-1992
1977-1992
People:
Form:
textual records
textual records
Actions:
Reference number:
ARCH276932
Description:
Group contains information kits and projects from other architects and architectural firms, articles of interest, The Core of the Central Waterfront proposal by the City of Toronto Planning Board (October 1962), City of Vancouver Beach Neighbourhood guidelines and 500 Pacific Street By-law.
ARCH276932
Description:
Group contains information kits and projects from other architects and architectural firms, articles of interest, The Core of the Central Waterfront proposal by the City of Toronto Planning Board (October 1962), City of Vancouver Beach Neighbourhood guidelines and 500 Pacific Street By-law.
People:
Date:
1962-2001
1962-2001
Title:
Information kits and projects from other architects and architectural firms
Actions:
ARCH276932
Description:
Group contains information kits and projects from other architects and architectural firms, articles of interest, The Core of the Central Waterfront proposal by the City of Toronto Planning Board (October 1962), City of Vancouver Beach Neighbourhood guidelines and 500 Pacific Street By-law.
Information kits and projects from other architects and architectural firms
Actions:
ARCH276932
Description:
Group contains information kits and projects from other architects and architectural firms, articles of interest, The Core of the Central Waterfront proposal by the City of Toronto Planning Board (October 1962), City of Vancouver Beach Neighbourhood guidelines and 500 Pacific Street By-law.
Form:
textual records
textual records
Date:
1962-2001
1962-2001
People:
Form:
archives
Level of archival description:
Fonds
archives
Level of archival description:
Fonds
Reference number:
AP056
Synopsis:
The Kuwabara Payne McKenna Blumberg fonds documents the architectural projects of the firm from 1984-2003. 125 projects are recorded through drawings, photographs, models, textual records, periodicals and paintings. These projects include built work, proposals and competition entries.
AP056
Synopsis:
The Kuwabara Payne McKenna Blumberg fonds documents the architectural projects of the firm from 1984-2003. 125 projects are recorded through drawings, photographs, models, textual records, periodicals and paintings. These projects include built work, proposals and competition entries.
People:
Date:
1984-2003
1984-2003
Title:
Kuwabara Payne Mckenna Blumberg fonds
Actions:
AP056
Synopsis:
The Kuwabara Payne McKenna Blumberg fonds documents the architectural projects of the firm from 1984-2003. 125 projects are recorded through drawings, photographs, models, textual records, periodicals and paintings. These projects include built work, proposals and competition entries.
Kuwabara Payne Mckenna Blumberg fonds
Actions:
AP056
Synopsis:
The Kuwabara Payne McKenna Blumberg fonds documents the architectural projects of the firm from 1984-2003. 125 projects are recorded through drawings, photographs, models, textual records, periodicals and paintings. These projects include built work, proposals and competition entries.
Form:
archives
Level of archival description:
Fonds
archives
Level of archival description:
Fonds
Date:
1984-2003
1984-2003
People:
Form:
born digital
born digital
Actions:
Reference number:
ARCH260054
Description:
8 groups of floppy disks concerning the following projects: Thunder Bay office complex, Transmetro, McLaughlin Gallery, Harbourfront, King Ranch, New Canadian Chancery, Abu Dhabi, Toronto Union Station, NAPP Laboratories, AEA miscellaneous including correspondence, meetings, promotional, project addresses and descriptions, agreements, etc.
ARCH260054
Description:
8 groups of floppy disks concerning the following projects: Thunder Bay office complex, Transmetro, McLaughlin Gallery, Harbourfront, King Ranch, New Canadian Chancery, Abu Dhabi, Toronto Union Station, NAPP Laboratories, AEA miscellaneous including correspondence, meetings, promotional, project addresses and descriptions, agreements, etc.
People:
Date:
1983-1989
1983-1989
Title:
Floppy disks for various projects
Actions:
ARCH260054
Description:
8 groups of floppy disks concerning the following projects: Thunder Bay office complex, Transmetro, McLaughlin Gallery, Harbourfront, King Ranch, New Canadian Chancery, Abu Dhabi, Toronto Union Station, NAPP Laboratories, AEA miscellaneous including correspondence, meetings, promotional, project addresses and descriptions, agreements, etc.
Floppy disks for various projects
Actions:
ARCH260054
Description:
8 groups of floppy disks concerning the following projects: Thunder Bay office complex, Transmetro, McLaughlin Gallery, Harbourfront, King Ranch, New Canadian Chancery, Abu Dhabi, Toronto Union Station, NAPP Laboratories, AEA miscellaneous including correspondence, meetings, promotional, project addresses and descriptions, agreements, etc.
Form:
born digital
born digital
Date:
1983-1989
1983-1989
People:
Form:
exhibitions
exhibitions
Actions:
Description:
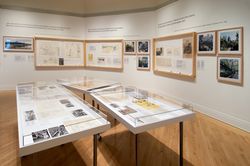
Cornelia Hahn Oberlander: Ecological Landscapes demonstrates Oberlanders pioneering vision of socially conscious and environmentally sustainable landscape design in Canada. The exhibition presents a selection of projects executed in Ottawa, Toronto, Vancouver, Yellowknife, and Berlin over a period of more than 30 years. Drawings and writings from the CCA’s Oberlander(...)
Cornelia Hahn Oberlander: Ecological Landscapes demonstrates Oberlanders pioneering vision of socially conscious and environmentally sustainable landscape design in Canada. The exhibition presents a selection of projects executed in Ottawa, Toronto, Vancouver, Yellowknife, and Berlin over a period of more than 30 years. Drawings and writings from the CCA’s Oberlander(...)
Location:
Octagonal gallery
Octagonal gallery
Date:
11 May 2006 to 30 July 2006
11 May 2006 to 30 July 2006
Title:
Cornelia Hahn Oberlander: Ecological Landscapes
Actions:
Description:
Cornelia Hahn Oberlander: Ecological Landscapes demonstrates Oberlanders pioneering vision of socially conscious and environmentally sustainable landscape design in Canada. The exhibition presents a selection of projects executed in Ottawa, Toronto, Vancouver, Yellowknife, and Berlin over a period of more than 30 years. Drawings and writings from the CCA’s Oberlander(...)
Cornelia Hahn Oberlander: Ecological Landscapes
Actions:
Description:
Cornelia Hahn Oberlander: Ecological Landscapes demonstrates Oberlanders pioneering vision of socially conscious and environmentally sustainable landscape design in Canada. The exhibition presents a selection of projects executed in Ottawa, Toronto, Vancouver, Yellowknife, and Berlin over a period of more than 30 years. Drawings and writings from the CCA’s Oberlander(...)
Form:
exhibitions
exhibitions
Date:
11 May 2006 to
30 July 2006
11 May 2006 to
30 July 2006
Location:
Octagonal gallery
Octagonal gallery
Level of archival description:
Sub-series
Sub-series
Title:
General correspondence
General correspondence
Actions:
Reference number:
AP058.S3.SS3
Description:
This subseries documents Blanche Lemco van Ginkel’s correspondence as a professor and as the dean of the Faculty of Architecture and Landscape Architecture, regarding the University of Toronto or the faculty. The subseries contains correspondence, notes, papers, and postcards, dating from 1977 to 1992. It includes as well a file documenting the action of Amnesty International for freeing Professor J.F. Massiera (Uruguay), in 1983.
AP058.S3.SS3
Description:
This subseries documents Blanche Lemco van Ginkel’s correspondence as a professor and as the dean of the Faculty of Architecture and Landscape Architecture, regarding the University of Toronto or the faculty. The subseries contains correspondence, notes, papers, and postcards, dating from 1977 to 1992. It includes as well a file documenting the action of Amnesty International for freeing Professor J.F. Massiera (Uruguay), in 1983.
People:
Date:
1977-1992
1977-1992
Title:
General correspondence
Actions:
AP058.S3.SS3
Description:
This subseries documents Blanche Lemco van Ginkel’s correspondence as a professor and as the dean of the Faculty of Architecture and Landscape Architecture, regarding the University of Toronto or the faculty. The subseries contains correspondence, notes, papers, and postcards, dating from 1977 to 1992. It includes as well a file documenting the action of Amnesty International for freeing Professor J.F. Massiera (Uruguay), in 1983.
General correspondence
Actions:
AP058.S3.SS3
Description:
This subseries documents Blanche Lemco van Ginkel’s correspondence as a professor and as the dean of the Faculty of Architecture and Landscape Architecture, regarding the University of Toronto or the faculty. The subseries contains correspondence, notes, papers, and postcards, dating from 1977 to 1992. It includes as well a file documenting the action of Amnesty International for freeing Professor J.F. Massiera (Uruguay), in 1983.
Level of archival description:
Subseries
Subseries
Date:
1977-1992
1977-1992
People:


