


8579 Results
Form:
drawings
drawings
Actions:
Reference number:
DR1989:0015:001
Description:
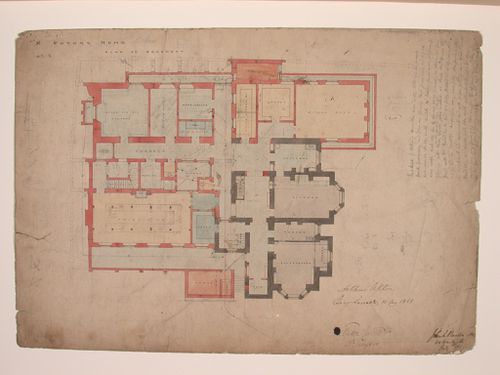
- This drawing is part of an incomplete set of numbered contract drawings for St. Peter's Home, Kilburn: DR1989:0015:001 - DR1989:0015:009. All nine drawings are done to the scale of 1¼" = 10', which figures on the ground plan, DR1989:0015:002, along with the section lines corresponding to sections DR1989:0015:005, DR1988:0015:007 - DR1989:0015:009. - This drawing is part of a group of drawings for St. Peter's Home, Kilburn, from the office of John Loughborough Pearson, composed of nine orthographic contract drawings dated 1867-1868 (DR1989:0015:001 - DR1989:0015:009) and one elevation for an addition in 1878 (DR1989:0015:010). These drawings were sold at auction by St. Peter's Convent, Woking, along with drawings for that institution (DR1989:0015:011 - DR1989:0015:089 R/V). Both institutions were commissioned from John Loughborough Pearson by Benjamin Lancaster. The alterations to the Home at Kilburn were commissioned on behalf of Lancaster's wife, who founded the home and the lay nursing order which ran it. Woking was founded by Lancaster as a home for incurables in 1882, and dedicated to the memory of his deceased wife (Quiney 67-68, 254-255, and 284). It was probably first known as St. Peter's Home, Woking, not becoming a convent until ca. 1934.
DR1989:0015:001
Description:
- This drawing is part of an incomplete set of numbered contract drawings for St. Peter's Home, Kilburn: DR1989:0015:001 - DR1989:0015:009. All nine drawings are done to the scale of 1¼" = 10', which figures on the ground plan, DR1989:0015:002, along with the section lines corresponding to sections DR1989:0015:005, DR1988:0015:007 - DR1989:0015:009. - This drawing is part of a group of drawings for St. Peter's Home, Kilburn, from the office of John Loughborough Pearson, composed of nine orthographic contract drawings dated 1867-1868 (DR1989:0015:001 - DR1989:0015:009) and one elevation for an addition in 1878 (DR1989:0015:010). These drawings were sold at auction by St. Peter's Convent, Woking, along with drawings for that institution (DR1989:0015:011 - DR1989:0015:089 R/V). Both institutions were commissioned from John Loughborough Pearson by Benjamin Lancaster. The alterations to the Home at Kilburn were commissioned on behalf of Lancaster's wife, who founded the home and the lay nursing order which ran it. Woking was founded by Lancaster as a home for incurables in 1882, and dedicated to the memory of his deceased wife (Quiney 67-68, 254-255, and 284). It was probably first known as St. Peter's Home, Woking, not becoming a convent until ca. 1934.
People:
Subject:
architecture
architecture
Date:
1867-1868
1867-1868
Title:
St. Peter's Home, Kilburn: Basement plan
Actions:
DR1989:0015:001
Description:
- This drawing is part of an incomplete set of numbered contract drawings for St. Peter's Home, Kilburn: DR1989:0015:001 - DR1989:0015:009. All nine drawings are done to the scale of 1¼" = 10', which figures on the ground plan, DR1989:0015:002, along with the section lines corresponding to sections DR1989:0015:005, DR1988:0015:007 - DR1989:0015:009. - This drawing is part of a group of drawings for St. Peter's Home, Kilburn, from the office of John Loughborough Pearson, composed of nine orthographic contract drawings dated 1867-1868 (DR1989:0015:001 - DR1989:0015:009) and one elevation for an addition in 1878 (DR1989:0015:010). These drawings were sold at auction by St. Peter's Convent, Woking, along with drawings for that institution (DR1989:0015:011 - DR1989:0015:089 R/V). Both institutions were commissioned from John Loughborough Pearson by Benjamin Lancaster. The alterations to the Home at Kilburn were commissioned on behalf of Lancaster's wife, who founded the home and the lay nursing order which ran it. Woking was founded by Lancaster as a home for incurables in 1882, and dedicated to the memory of his deceased wife (Quiney 67-68, 254-255, and 284). It was probably first known as St. Peter's Home, Woking, not becoming a convent until ca. 1934.
St. Peter's Home, Kilburn: Basement plan
Actions:
DR1989:0015:001
Description:
- This drawing is part of an incomplete set of numbered contract drawings for St. Peter's Home, Kilburn: DR1989:0015:001 - DR1989:0015:009. All nine drawings are done to the scale of 1¼" = 10', which figures on the ground plan, DR1989:0015:002, along with the section lines corresponding to sections DR1989:0015:005, DR1988:0015:007 - DR1989:0015:009. - This drawing is part of a group of drawings for St. Peter's Home, Kilburn, from the office of John Loughborough Pearson, composed of nine orthographic contract drawings dated 1867-1868 (DR1989:0015:001 - DR1989:0015:009) and one elevation for an addition in 1878 (DR1989:0015:010). These drawings were sold at auction by St. Peter's Convent, Woking, along with drawings for that institution (DR1989:0015:011 - DR1989:0015:089 R/V). Both institutions were commissioned from John Loughborough Pearson by Benjamin Lancaster. The alterations to the Home at Kilburn were commissioned on behalf of Lancaster's wife, who founded the home and the lay nursing order which ran it. Woking was founded by Lancaster as a home for incurables in 1882, and dedicated to the memory of his deceased wife (Quiney 67-68, 254-255, and 284). It was probably first known as St. Peter's Home, Woking, not becoming a convent until ca. 1934.
Form:
drawings
drawings
Date:
1867-1868
1867-1868
People:
Subject:
architecture
architecture
Form:
drawings
drawings
Actions:
Reference number:
DR1989:0015:002
Description:
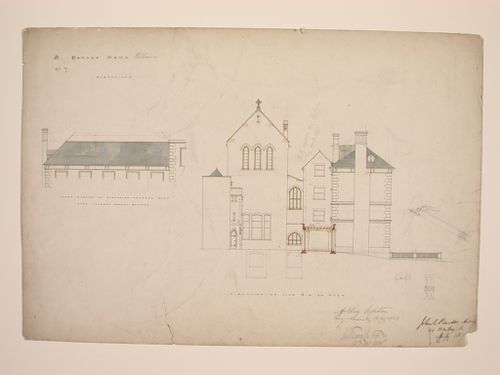
- Ground plan for the contract drawings DR1989:0015:001 and DR1989:0015:003 - DR1989:0015:009,. Both the scale used in all nine drawings (1¼" = 10') and the section lines corresponding to the sections DR1989:0015:005 and DR1989:0015:007 - DR1989:0015:009, appear on this drawing. - This drawing is part of a group of drawings for St. Peter's Home, Kilburn, from the office of John Loughborough Pearson, composed of nine orthographic contract drawings dated 1867-1868 (DR1989:0015:001 - DR1989:0015:009) and one elevation for an addition in 1878 (DR1989:0015:010). These drawings were sold at auction by St. Peter's Convent, Woking, along with drawings for that institution (DR1989:0015:011 - DR1989:0015:089 R/V). Both institutions were commissioned from John Loughborough Pearson by Benjamin Lancaster. The alterations to the Home at Kilburn were commissioned on behalf of Lancaster's wife, who founded the home and the lay nursing order which ran it. Woking was founded by Lancaster as a home for incurables in 1882, and dedicated to the memory of his deceased wife (Quiney 67-68, 254-255, and 284). It was probably first known as St. Peter's Home, Woking, not becoming a convent until ca. 1934.
DR1989:0015:002
Description:
- Ground plan for the contract drawings DR1989:0015:001 and DR1989:0015:003 - DR1989:0015:009,. Both the scale used in all nine drawings (1¼" = 10') and the section lines corresponding to the sections DR1989:0015:005 and DR1989:0015:007 - DR1989:0015:009, appear on this drawing. - This drawing is part of a group of drawings for St. Peter's Home, Kilburn, from the office of John Loughborough Pearson, composed of nine orthographic contract drawings dated 1867-1868 (DR1989:0015:001 - DR1989:0015:009) and one elevation for an addition in 1878 (DR1989:0015:010). These drawings were sold at auction by St. Peter's Convent, Woking, along with drawings for that institution (DR1989:0015:011 - DR1989:0015:089 R/V). Both institutions were commissioned from John Loughborough Pearson by Benjamin Lancaster. The alterations to the Home at Kilburn were commissioned on behalf of Lancaster's wife, who founded the home and the lay nursing order which ran it. Woking was founded by Lancaster as a home for incurables in 1882, and dedicated to the memory of his deceased wife (Quiney 67-68, 254-255, and 284). It was probably first known as St. Peter's Home, Woking, not becoming a convent until ca. 1934.
People:
Subject:
architecture
architecture
Date:
1867-1868
1867-1868
Title:
St. Peter's Home, Kilburn: Ground plan
Actions:
DR1989:0015:002
Description:
- Ground plan for the contract drawings DR1989:0015:001 and DR1989:0015:003 - DR1989:0015:009,. Both the scale used in all nine drawings (1¼" = 10') and the section lines corresponding to the sections DR1989:0015:005 and DR1989:0015:007 - DR1989:0015:009, appear on this drawing. - This drawing is part of a group of drawings for St. Peter's Home, Kilburn, from the office of John Loughborough Pearson, composed of nine orthographic contract drawings dated 1867-1868 (DR1989:0015:001 - DR1989:0015:009) and one elevation for an addition in 1878 (DR1989:0015:010). These drawings were sold at auction by St. Peter's Convent, Woking, along with drawings for that institution (DR1989:0015:011 - DR1989:0015:089 R/V). Both institutions were commissioned from John Loughborough Pearson by Benjamin Lancaster. The alterations to the Home at Kilburn were commissioned on behalf of Lancaster's wife, who founded the home and the lay nursing order which ran it. Woking was founded by Lancaster as a home for incurables in 1882, and dedicated to the memory of his deceased wife (Quiney 67-68, 254-255, and 284). It was probably first known as St. Peter's Home, Woking, not becoming a convent until ca. 1934.
St. Peter's Home, Kilburn: Ground plan
Actions:
DR1989:0015:002
Description:
- Ground plan for the contract drawings DR1989:0015:001 and DR1989:0015:003 - DR1989:0015:009,. Both the scale used in all nine drawings (1¼" = 10') and the section lines corresponding to the sections DR1989:0015:005 and DR1989:0015:007 - DR1989:0015:009, appear on this drawing. - This drawing is part of a group of drawings for St. Peter's Home, Kilburn, from the office of John Loughborough Pearson, composed of nine orthographic contract drawings dated 1867-1868 (DR1989:0015:001 - DR1989:0015:009) and one elevation for an addition in 1878 (DR1989:0015:010). These drawings were sold at auction by St. Peter's Convent, Woking, along with drawings for that institution (DR1989:0015:011 - DR1989:0015:089 R/V). Both institutions were commissioned from John Loughborough Pearson by Benjamin Lancaster. The alterations to the Home at Kilburn were commissioned on behalf of Lancaster's wife, who founded the home and the lay nursing order which ran it. Woking was founded by Lancaster as a home for incurables in 1882, and dedicated to the memory of his deceased wife (Quiney 67-68, 254-255, and 284). It was probably first known as St. Peter's Home, Woking, not becoming a convent until ca. 1934.
Form:
drawings
drawings
Date:
1867-1868
1867-1868
People:
Subject:
architecture
architecture
Form:
drawings
drawings
Actions:
Reference number:
DR1989:0015:003
Description:
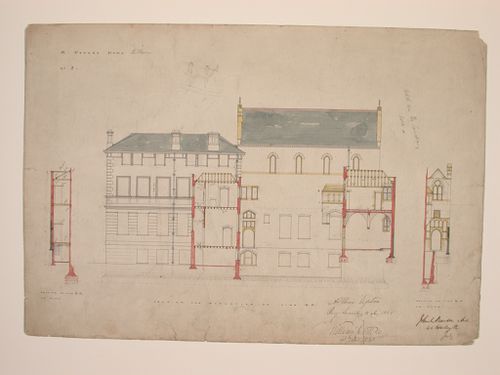
- This drawing is part of an incomplete set of numbered contract drawings for St. Peter's Home, Kilburn: DR1989:0015:001 - DR1989:0015:009. All nine drawings are done to the scale of 1¼" = 10', which figures on the ground plan, DR1989:0015:002, along with the section lines corresponding to the sections, DR1989:0015:005, DR1989:0015:007 - DR1989:0015:009. - This drawing is part of a group of drawings for St. Peter's Home, Kilburn, from the office of John Loughborough Pearson, composed of nine orthographic contract drawings dated 1867-1868 (DR1989:0015:001 - DR1989:0015:009) and one elevation for an addition in 1878 (DR1989:0015:010). These drawings were sold at auction by St. Peter's Convent, Woking, along with drawings for that institution (DR1989:0015:011 - DR1989:0015:089 R/V). Both institutions were commissioned from John Loughborough Pearson by Benjamin Lancaster. The alterations to the Home at Kilburn were commissioned on behalf of Lancaster's wife, who founded the home and the lay nursing order which ran it. Woking was founded by Lancaster as a home for incurables in 1882, and dedicated to the memory of his deceased wife (Quiney 67-68, 254-255, and 284). It was probably first known as St. Peter's Home, Woking, not becoming a convent until ca. 1934.
DR1989:0015:003
Description:
- This drawing is part of an incomplete set of numbered contract drawings for St. Peter's Home, Kilburn: DR1989:0015:001 - DR1989:0015:009. All nine drawings are done to the scale of 1¼" = 10', which figures on the ground plan, DR1989:0015:002, along with the section lines corresponding to the sections, DR1989:0015:005, DR1989:0015:007 - DR1989:0015:009. - This drawing is part of a group of drawings for St. Peter's Home, Kilburn, from the office of John Loughborough Pearson, composed of nine orthographic contract drawings dated 1867-1868 (DR1989:0015:001 - DR1989:0015:009) and one elevation for an addition in 1878 (DR1989:0015:010). These drawings were sold at auction by St. Peter's Convent, Woking, along with drawings for that institution (DR1989:0015:011 - DR1989:0015:089 R/V). Both institutions were commissioned from John Loughborough Pearson by Benjamin Lancaster. The alterations to the Home at Kilburn were commissioned on behalf of Lancaster's wife, who founded the home and the lay nursing order which ran it. Woking was founded by Lancaster as a home for incurables in 1882, and dedicated to the memory of his deceased wife (Quiney 67-68, 254-255, and 284). It was probably first known as St. Peter's Home, Woking, not becoming a convent until ca. 1934.
People:
Subject:
architecture
architecture
Date:
1867-1868
1867-1868
Title:
St. Peter's Home, Kilburn: First floor plan
Actions:
DR1989:0015:003
Description:
- This drawing is part of an incomplete set of numbered contract drawings for St. Peter's Home, Kilburn: DR1989:0015:001 - DR1989:0015:009. All nine drawings are done to the scale of 1¼" = 10', which figures on the ground plan, DR1989:0015:002, along with the section lines corresponding to the sections, DR1989:0015:005, DR1989:0015:007 - DR1989:0015:009. - This drawing is part of a group of drawings for St. Peter's Home, Kilburn, from the office of John Loughborough Pearson, composed of nine orthographic contract drawings dated 1867-1868 (DR1989:0015:001 - DR1989:0015:009) and one elevation for an addition in 1878 (DR1989:0015:010). These drawings were sold at auction by St. Peter's Convent, Woking, along with drawings for that institution (DR1989:0015:011 - DR1989:0015:089 R/V). Both institutions were commissioned from John Loughborough Pearson by Benjamin Lancaster. The alterations to the Home at Kilburn were commissioned on behalf of Lancaster's wife, who founded the home and the lay nursing order which ran it. Woking was founded by Lancaster as a home for incurables in 1882, and dedicated to the memory of his deceased wife (Quiney 67-68, 254-255, and 284). It was probably first known as St. Peter's Home, Woking, not becoming a convent until ca. 1934.
St. Peter's Home, Kilburn: First floor plan
Actions:
DR1989:0015:003
Description:
- This drawing is part of an incomplete set of numbered contract drawings for St. Peter's Home, Kilburn: DR1989:0015:001 - DR1989:0015:009. All nine drawings are done to the scale of 1¼" = 10', which figures on the ground plan, DR1989:0015:002, along with the section lines corresponding to the sections, DR1989:0015:005, DR1989:0015:007 - DR1989:0015:009. - This drawing is part of a group of drawings for St. Peter's Home, Kilburn, from the office of John Loughborough Pearson, composed of nine orthographic contract drawings dated 1867-1868 (DR1989:0015:001 - DR1989:0015:009) and one elevation for an addition in 1878 (DR1989:0015:010). These drawings were sold at auction by St. Peter's Convent, Woking, along with drawings for that institution (DR1989:0015:011 - DR1989:0015:089 R/V). Both institutions were commissioned from John Loughborough Pearson by Benjamin Lancaster. The alterations to the Home at Kilburn were commissioned on behalf of Lancaster's wife, who founded the home and the lay nursing order which ran it. Woking was founded by Lancaster as a home for incurables in 1882, and dedicated to the memory of his deceased wife (Quiney 67-68, 254-255, and 284). It was probably first known as St. Peter's Home, Woking, not becoming a convent until ca. 1934.
Form:
drawings
drawings
Date:
1867-1868
1867-1868
People:
Subject:
architecture
architecture
Form:
drawings
drawings
Actions:
Reference number:
DR1989:0015:004
Description:
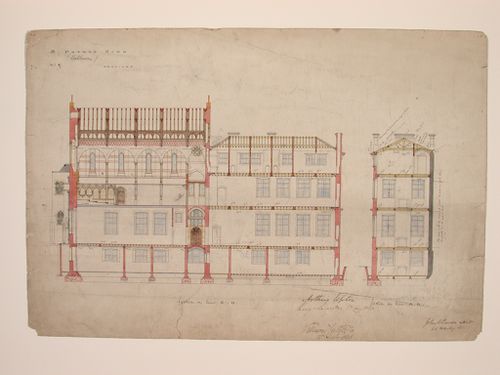
- This drawing is part of an incomplete set of numbered contract drawings for St. Peter's Home, Kilburn: DR1989:0015:001 - DR1989:0015:009. All nine drawings are done to the scale of 1¼" = 10', which figures on the ground plan, DR1989:0015:002, along with the section lines corresponding to sections DR1989:0015:005, DR1989:0015:007 - DR1989:0015:009. - This drawing is part of a group of drawings for St. Peter's Home, Kilburn, from the office of John Loughborough Pearson, composed of nine orthographic contract drawings dated 1867-1868 (DR1989:0015:001 - DR1989:0015:009) and one elevation for an addition in 1878 (DR1989:0015:010). These drawings were sold at auction by St. Peter's Convent, Woking, along with drawings for that institution (DR1989:0015:011 - DR1989:0015:089 R/V). Both institutions were commissioned from John Loughborough Pearson by Benjamin Lancaster. The alterations to the Home at Kilburn were commissioned on behalf of Lancaster's wife, who founded the home and the lay nursing order which ran it. Woking was founded by Lancaster as a home for incurables in 1882, and dedicated to the memory of his deceased wife (Quiney 67-68, 254-255, and 284). It was probably first known as St. Peter's Home, Woking, not becoming a convent until ca. 1934.
DR1989:0015:004
Description:
- This drawing is part of an incomplete set of numbered contract drawings for St. Peter's Home, Kilburn: DR1989:0015:001 - DR1989:0015:009. All nine drawings are done to the scale of 1¼" = 10', which figures on the ground plan, DR1989:0015:002, along with the section lines corresponding to sections DR1989:0015:005, DR1989:0015:007 - DR1989:0015:009. - This drawing is part of a group of drawings for St. Peter's Home, Kilburn, from the office of John Loughborough Pearson, composed of nine orthographic contract drawings dated 1867-1868 (DR1989:0015:001 - DR1989:0015:009) and one elevation for an addition in 1878 (DR1989:0015:010). These drawings were sold at auction by St. Peter's Convent, Woking, along with drawings for that institution (DR1989:0015:011 - DR1989:0015:089 R/V). Both institutions were commissioned from John Loughborough Pearson by Benjamin Lancaster. The alterations to the Home at Kilburn were commissioned on behalf of Lancaster's wife, who founded the home and the lay nursing order which ran it. Woking was founded by Lancaster as a home for incurables in 1882, and dedicated to the memory of his deceased wife (Quiney 67-68, 254-255, and 284). It was probably first known as St. Peter's Home, Woking, not becoming a convent until ca. 1934.
People:
Subject:
architecture
architecture
Date:
1867-1868
1867-1868
Title:
St. Peter's Home, Kilburn: Second floor plan
Actions:
DR1989:0015:004
Description:
- This drawing is part of an incomplete set of numbered contract drawings for St. Peter's Home, Kilburn: DR1989:0015:001 - DR1989:0015:009. All nine drawings are done to the scale of 1¼" = 10', which figures on the ground plan, DR1989:0015:002, along with the section lines corresponding to sections DR1989:0015:005, DR1989:0015:007 - DR1989:0015:009. - This drawing is part of a group of drawings for St. Peter's Home, Kilburn, from the office of John Loughborough Pearson, composed of nine orthographic contract drawings dated 1867-1868 (DR1989:0015:001 - DR1989:0015:009) and one elevation for an addition in 1878 (DR1989:0015:010). These drawings were sold at auction by St. Peter's Convent, Woking, along with drawings for that institution (DR1989:0015:011 - DR1989:0015:089 R/V). Both institutions were commissioned from John Loughborough Pearson by Benjamin Lancaster. The alterations to the Home at Kilburn were commissioned on behalf of Lancaster's wife, who founded the home and the lay nursing order which ran it. Woking was founded by Lancaster as a home for incurables in 1882, and dedicated to the memory of his deceased wife (Quiney 67-68, 254-255, and 284). It was probably first known as St. Peter's Home, Woking, not becoming a convent until ca. 1934.
St. Peter's Home, Kilburn: Second floor plan
Actions:
DR1989:0015:004
Description:
- This drawing is part of an incomplete set of numbered contract drawings for St. Peter's Home, Kilburn: DR1989:0015:001 - DR1989:0015:009. All nine drawings are done to the scale of 1¼" = 10', which figures on the ground plan, DR1989:0015:002, along with the section lines corresponding to sections DR1989:0015:005, DR1989:0015:007 - DR1989:0015:009. - This drawing is part of a group of drawings for St. Peter's Home, Kilburn, from the office of John Loughborough Pearson, composed of nine orthographic contract drawings dated 1867-1868 (DR1989:0015:001 - DR1989:0015:009) and one elevation for an addition in 1878 (DR1989:0015:010). These drawings were sold at auction by St. Peter's Convent, Woking, along with drawings for that institution (DR1989:0015:011 - DR1989:0015:089 R/V). Both institutions were commissioned from John Loughborough Pearson by Benjamin Lancaster. The alterations to the Home at Kilburn were commissioned on behalf of Lancaster's wife, who founded the home and the lay nursing order which ran it. Woking was founded by Lancaster as a home for incurables in 1882, and dedicated to the memory of his deceased wife (Quiney 67-68, 254-255, and 284). It was probably first known as St. Peter's Home, Woking, not becoming a convent until ca. 1934.
Form:
drawings
drawings
Date:
1867-1868
1867-1868
People:
Subject:
architecture
architecture
Form:
drawings
drawings
Actions:
Reference number:
DR1989:0015:005
Description:
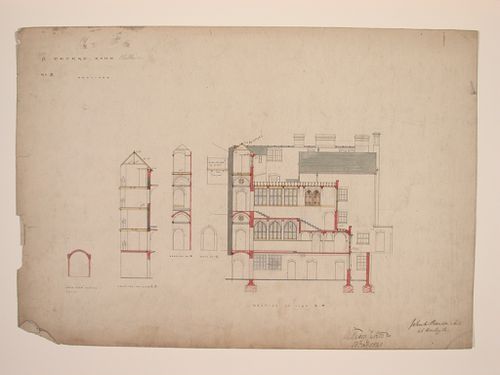
- This drawing is part of an incomplete set of numbered contract drawings for St. Peter's Home, Kilburn: DR1989:0015:001 - DR1989:0015:009. All nine drawings are done to the scale of 1¼" = 10', which figures on the ground plan, DR1989:0015:002, along with the section lines corresponding to the sections DR1989:0015:005, DR1989:0015:007 - DR1989:0015:009. - This drawing is part of a group of drawings for St. Peter's Home, Kilburn, from the office of John Loughborough Pearson, composed of nine orthographic contract drawings dated 1867-1868 (DR1989:0015:001 - DR1989:0015:009) and one elevation for an addition in 1878 (DR1989:0015:010). These drawings were sold at auction by St. Peter's Convent, Woking, along with drawings for that institution (DR1989:0015:011 - DR1989:0015:089 R/V). Both institutions were commissioned from John Loughborough Pearson by Benjamin Lancaster. The alterations to the Home at Kilburn were commissioned on behalf of Lancaster's wife, who founded the home and the lay nursing order which ran it. Woking was founded by Lancaster as a home for incurables in 1882, and dedicated to the memory of his deceased wife (Quiney 67-68, 254-255, and 284). It was probably first known as St. Peter's Home, Woking, not becoming a convent until ca. 1934.
DR1989:0015:005
Description:
- This drawing is part of an incomplete set of numbered contract drawings for St. Peter's Home, Kilburn: DR1989:0015:001 - DR1989:0015:009. All nine drawings are done to the scale of 1¼" = 10', which figures on the ground plan, DR1989:0015:002, along with the section lines corresponding to the sections DR1989:0015:005, DR1989:0015:007 - DR1989:0015:009. - This drawing is part of a group of drawings for St. Peter's Home, Kilburn, from the office of John Loughborough Pearson, composed of nine orthographic contract drawings dated 1867-1868 (DR1989:0015:001 - DR1989:0015:009) and one elevation for an addition in 1878 (DR1989:0015:010). These drawings were sold at auction by St. Peter's Convent, Woking, along with drawings for that institution (DR1989:0015:011 - DR1989:0015:089 R/V). Both institutions were commissioned from John Loughborough Pearson by Benjamin Lancaster. The alterations to the Home at Kilburn were commissioned on behalf of Lancaster's wife, who founded the home and the lay nursing order which ran it. Woking was founded by Lancaster as a home for incurables in 1882, and dedicated to the memory of his deceased wife (Quiney 67-68, 254-255, and 284). It was probably first known as St. Peter's Home, Woking, not becoming a convent until ca. 1934.
People:
Subject:
architecture
architecture
Date:
1867-1868
1867-1868
Title:
St. Peter's Home, Kilburn: Cross-section
Actions:
DR1989:0015:005
Description:
- This drawing is part of an incomplete set of numbered contract drawings for St. Peter's Home, Kilburn: DR1989:0015:001 - DR1989:0015:009. All nine drawings are done to the scale of 1¼" = 10', which figures on the ground plan, DR1989:0015:002, along with the section lines corresponding to the sections DR1989:0015:005, DR1989:0015:007 - DR1989:0015:009. - This drawing is part of a group of drawings for St. Peter's Home, Kilburn, from the office of John Loughborough Pearson, composed of nine orthographic contract drawings dated 1867-1868 (DR1989:0015:001 - DR1989:0015:009) and one elevation for an addition in 1878 (DR1989:0015:010). These drawings were sold at auction by St. Peter's Convent, Woking, along with drawings for that institution (DR1989:0015:011 - DR1989:0015:089 R/V). Both institutions were commissioned from John Loughborough Pearson by Benjamin Lancaster. The alterations to the Home at Kilburn were commissioned on behalf of Lancaster's wife, who founded the home and the lay nursing order which ran it. Woking was founded by Lancaster as a home for incurables in 1882, and dedicated to the memory of his deceased wife (Quiney 67-68, 254-255, and 284). It was probably first known as St. Peter's Home, Woking, not becoming a convent until ca. 1934.
St. Peter's Home, Kilburn: Cross-section
Actions:
DR1989:0015:005
Description:
- This drawing is part of an incomplete set of numbered contract drawings for St. Peter's Home, Kilburn: DR1989:0015:001 - DR1989:0015:009. All nine drawings are done to the scale of 1¼" = 10', which figures on the ground plan, DR1989:0015:002, along with the section lines corresponding to the sections DR1989:0015:005, DR1989:0015:007 - DR1989:0015:009. - This drawing is part of a group of drawings for St. Peter's Home, Kilburn, from the office of John Loughborough Pearson, composed of nine orthographic contract drawings dated 1867-1868 (DR1989:0015:001 - DR1989:0015:009) and one elevation for an addition in 1878 (DR1989:0015:010). These drawings were sold at auction by St. Peter's Convent, Woking, along with drawings for that institution (DR1989:0015:011 - DR1989:0015:089 R/V). Both institutions were commissioned from John Loughborough Pearson by Benjamin Lancaster. The alterations to the Home at Kilburn were commissioned on behalf of Lancaster's wife, who founded the home and the lay nursing order which ran it. Woking was founded by Lancaster as a home for incurables in 1882, and dedicated to the memory of his deceased wife (Quiney 67-68, 254-255, and 284). It was probably first known as St. Peter's Home, Woking, not becoming a convent until ca. 1934.
Form:
drawings
drawings
Date:
1867-1868
1867-1868
People:
Subject:
architecture
architecture
Form:
drawings
drawings
Actions:
Reference number:
DR1989:0015:006
Description:
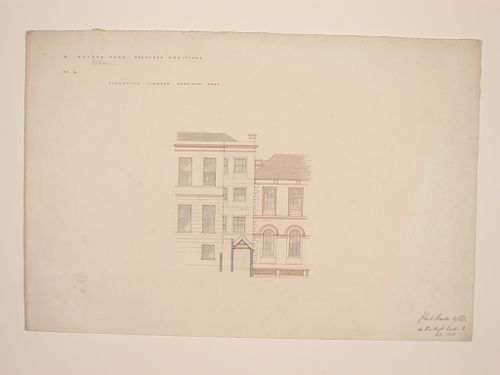
- This drawing is part of an incomplete set of numbered contract drawings for St. Peter's Kilburn: DR1989:0015:001 - DR1989:0015:009. All nine drawings are done to the scale of 1¼" = 10', which figures on the ground plan, DR1989:0015:002, along with the section lines corresponding to the sections, DR1989:0015:005, DR1989:0015:007 - DR1989:0015:009. - This drawing is part of a group of drawings for St. Peter's Home, Kilburn, from the office of John Loughborough Pearson, composed of nine orthographic contract drawings dated 1867-1868 (DR1989:0015:001 - DR1989:0015:009) and one elevation for an addition in 1878 (DR1989:0015:010). These drawings were sold at auction by St. Peter's Convent, Woking, along with drawings for that institution (DR1989:0015:011 - DR1989:0015:089 R/V). Both institutions were commissioned from John Loughborough Pearson by Benjamin Lancaster. The alterations to the Home at Kilburn were commissioned on behalf of Lancaster's wife, who founded the home and the lay nursing order which ran it. Woking was founded by Lancaster as a home for incurables in 1882, and dedicated to the memory of his deceased wife (Quiney 67-68, 254-255, and 284). It was probably first known as St. Peter's Home, Woking, not becoming a convent until ca. 1934.
DR1989:0015:006
Description:
- This drawing is part of an incomplete set of numbered contract drawings for St. Peter's Kilburn: DR1989:0015:001 - DR1989:0015:009. All nine drawings are done to the scale of 1¼" = 10', which figures on the ground plan, DR1989:0015:002, along with the section lines corresponding to the sections, DR1989:0015:005, DR1989:0015:007 - DR1989:0015:009. - This drawing is part of a group of drawings for St. Peter's Home, Kilburn, from the office of John Loughborough Pearson, composed of nine orthographic contract drawings dated 1867-1868 (DR1989:0015:001 - DR1989:0015:009) and one elevation for an addition in 1878 (DR1989:0015:010). These drawings were sold at auction by St. Peter's Convent, Woking, along with drawings for that institution (DR1989:0015:011 - DR1989:0015:089 R/V). Both institutions were commissioned from John Loughborough Pearson by Benjamin Lancaster. The alterations to the Home at Kilburn were commissioned on behalf of Lancaster's wife, who founded the home and the lay nursing order which ran it. Woking was founded by Lancaster as a home for incurables in 1882, and dedicated to the memory of his deceased wife (Quiney 67-68, 254-255, and 284). It was probably first known as St. Peter's Home, Woking, not becoming a convent until ca. 1934.
People:
Subject:
architecture
architecture
Date:
1867-1868
1867-1868
Title:
St. Peter's Home, Kilburn: Elevation with detail
Actions:
DR1989:0015:006
Description:
- This drawing is part of an incomplete set of numbered contract drawings for St. Peter's Kilburn: DR1989:0015:001 - DR1989:0015:009. All nine drawings are done to the scale of 1¼" = 10', which figures on the ground plan, DR1989:0015:002, along with the section lines corresponding to the sections, DR1989:0015:005, DR1989:0015:007 - DR1989:0015:009. - This drawing is part of a group of drawings for St. Peter's Home, Kilburn, from the office of John Loughborough Pearson, composed of nine orthographic contract drawings dated 1867-1868 (DR1989:0015:001 - DR1989:0015:009) and one elevation for an addition in 1878 (DR1989:0015:010). These drawings were sold at auction by St. Peter's Convent, Woking, along with drawings for that institution (DR1989:0015:011 - DR1989:0015:089 R/V). Both institutions were commissioned from John Loughborough Pearson by Benjamin Lancaster. The alterations to the Home at Kilburn were commissioned on behalf of Lancaster's wife, who founded the home and the lay nursing order which ran it. Woking was founded by Lancaster as a home for incurables in 1882, and dedicated to the memory of his deceased wife (Quiney 67-68, 254-255, and 284). It was probably first known as St. Peter's Home, Woking, not becoming a convent until ca. 1934.
St. Peter's Home, Kilburn: Elevation with detail
Actions:
DR1989:0015:006
Description:
- This drawing is part of an incomplete set of numbered contract drawings for St. Peter's Kilburn: DR1989:0015:001 - DR1989:0015:009. All nine drawings are done to the scale of 1¼" = 10', which figures on the ground plan, DR1989:0015:002, along with the section lines corresponding to the sections, DR1989:0015:005, DR1989:0015:007 - DR1989:0015:009. - This drawing is part of a group of drawings for St. Peter's Home, Kilburn, from the office of John Loughborough Pearson, composed of nine orthographic contract drawings dated 1867-1868 (DR1989:0015:001 - DR1989:0015:009) and one elevation for an addition in 1878 (DR1989:0015:010). These drawings were sold at auction by St. Peter's Convent, Woking, along with drawings for that institution (DR1989:0015:011 - DR1989:0015:089 R/V). Both institutions were commissioned from John Loughborough Pearson by Benjamin Lancaster. The alterations to the Home at Kilburn were commissioned on behalf of Lancaster's wife, who founded the home and the lay nursing order which ran it. Woking was founded by Lancaster as a home for incurables in 1882, and dedicated to the memory of his deceased wife (Quiney 67-68, 254-255, and 284). It was probably first known as St. Peter's Home, Woking, not becoming a convent until ca. 1934.
Form:
drawings
drawings
Date:
1867-1868
1867-1868
People:
Subject:
architecture
architecture
Form:
drawings
drawings
Reference number:
DR1989:0015:007
Description:
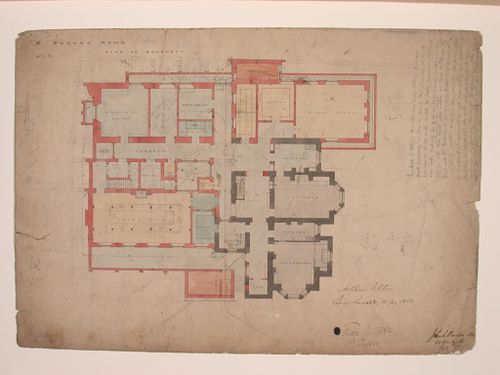
- This drawing is part of an incomplete set of numbered contract drawings for St. Peter's Kilburn: DR1989:0015:001 - DR1989:0015:009. All nine drawings are done to the scale of 1¼" = 10', which figures on the ground plan, DR1989:0015:002, along with the section lines corresponding to the sections, DR1989:0015:005, DR1989:0015:007 - DR1989:0015:009. - This drawing is part of a group of drawings for St. Peter's Home, Kilburn, from the office of John Loughborough Pearson, composed of nine orthographic contract drawings dated 1867-1868 (DR1989:0015:001 - DR1989:0015:009) and one elevation for an addition in 1878 (DR1989:0015:010). These drawings were sold at auction by St. Peter's Convent, Woking, along with drawings for that institution (DR1989:0015:011 - DR1989:0015:089 R/V). Both institutions were commissioned from John Loughborough Pearson by Benjamin Lancaster. The alterations to the Home at Kilburn were commissioned on behalf of Lancaster's wife, who founded the home and the lay nursing order which ran it. Woking was founded by Lancaster as a home for incurables in 1882, and dedicated to the memory of his deceased wife (Quiney 67-68, 254-255, and 284). It was probably first known as St. Peter's Home, Woking, not becoming a convent until ca. 1934.
DR1989:0015:007
Description:
- This drawing is part of an incomplete set of numbered contract drawings for St. Peter's Kilburn: DR1989:0015:001 - DR1989:0015:009. All nine drawings are done to the scale of 1¼" = 10', which figures on the ground plan, DR1989:0015:002, along with the section lines corresponding to the sections, DR1989:0015:005, DR1989:0015:007 - DR1989:0015:009. - This drawing is part of a group of drawings for St. Peter's Home, Kilburn, from the office of John Loughborough Pearson, composed of nine orthographic contract drawings dated 1867-1868 (DR1989:0015:001 - DR1989:0015:009) and one elevation for an addition in 1878 (DR1989:0015:010). These drawings were sold at auction by St. Peter's Convent, Woking, along with drawings for that institution (DR1989:0015:011 - DR1989:0015:089 R/V). Both institutions were commissioned from John Loughborough Pearson by Benjamin Lancaster. The alterations to the Home at Kilburn were commissioned on behalf of Lancaster's wife, who founded the home and the lay nursing order which ran it. Woking was founded by Lancaster as a home for incurables in 1882, and dedicated to the memory of his deceased wife (Quiney 67-68, 254-255, and 284). It was probably first known as St. Peter's Home, Woking, not becoming a convent until ca. 1934.
People:
Subject:
architecture
architecture
Date:
1867-1868
1867-1868
Title:
St. Peter's Home, Kilburn: Longitudinal section and detail sections
Actions:
DR1989:0015:007
Description:
- This drawing is part of an incomplete set of numbered contract drawings for St. Peter's Kilburn: DR1989:0015:001 - DR1989:0015:009. All nine drawings are done to the scale of 1¼" = 10', which figures on the ground plan, DR1989:0015:002, along with the section lines corresponding to the sections, DR1989:0015:005, DR1989:0015:007 - DR1989:0015:009. - This drawing is part of a group of drawings for St. Peter's Home, Kilburn, from the office of John Loughborough Pearson, composed of nine orthographic contract drawings dated 1867-1868 (DR1989:0015:001 - DR1989:0015:009) and one elevation for an addition in 1878 (DR1989:0015:010). These drawings were sold at auction by St. Peter's Convent, Woking, along with drawings for that institution (DR1989:0015:011 - DR1989:0015:089 R/V). Both institutions were commissioned from John Loughborough Pearson by Benjamin Lancaster. The alterations to the Home at Kilburn were commissioned on behalf of Lancaster's wife, who founded the home and the lay nursing order which ran it. Woking was founded by Lancaster as a home for incurables in 1882, and dedicated to the memory of his deceased wife (Quiney 67-68, 254-255, and 284). It was probably first known as St. Peter's Home, Woking, not becoming a convent until ca. 1934.
St. Peter's Home, Kilburn: Longitudinal section and detail sections
Actions:
DR1989:0015:007
Description:
- This drawing is part of an incomplete set of numbered contract drawings for St. Peter's Kilburn: DR1989:0015:001 - DR1989:0015:009. All nine drawings are done to the scale of 1¼" = 10', which figures on the ground plan, DR1989:0015:002, along with the section lines corresponding to the sections, DR1989:0015:005, DR1989:0015:007 - DR1989:0015:009. - This drawing is part of a group of drawings for St. Peter's Home, Kilburn, from the office of John Loughborough Pearson, composed of nine orthographic contract drawings dated 1867-1868 (DR1989:0015:001 - DR1989:0015:009) and one elevation for an addition in 1878 (DR1989:0015:010). These drawings were sold at auction by St. Peter's Convent, Woking, along with drawings for that institution (DR1989:0015:011 - DR1989:0015:089 R/V). Both institutions were commissioned from John Loughborough Pearson by Benjamin Lancaster. The alterations to the Home at Kilburn were commissioned on behalf of Lancaster's wife, who founded the home and the lay nursing order which ran it. Woking was founded by Lancaster as a home for incurables in 1882, and dedicated to the memory of his deceased wife (Quiney 67-68, 254-255, and 284). It was probably first known as St. Peter's Home, Woking, not becoming a convent until ca. 1934.
Form:
drawings
drawings
Date:
1867-1868
1867-1868
People:
Subject:
architecture
architecture
Form:
drawings
drawings
Reference number:
DR1989:0015:008
Description:
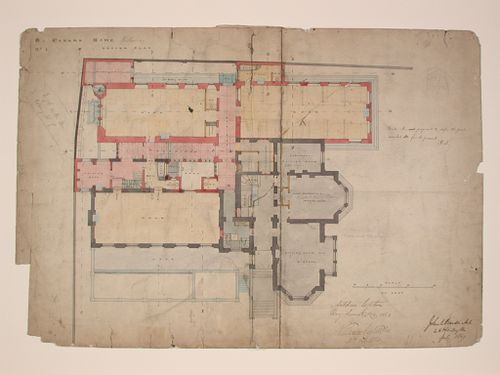
- This drawing is part of an incomplete set of numbered contract drawings for St. Peter's Kilburn: DR1989:0015:001 - DR1989:0015:009. All nine drawings are done to the scale of 1¼" = 10, which figures on the ground plan, DR1989:0015:002, along with the section lines corresponding to the sections, DR1989:0015:005, DR1989:0015:007 - DR1989:0015:009. - This drawing is part of a group of drawings for St. Peter's Home, Kilburn, from the office of John Loughborough Pearson, composed of nine orthographic contract drawings dated 1867-1868 (DR1989:0015:001 - DR1989:0015:009) and one elevation for an addition in 1878 (DR1989:0015:010). These drawings were sold at auction by St. Peter's Convent, Woking, along with drawings for that institution (DR1989:0015:011 - DR1989:0015:089 R/V). Both institutions were commissioned from John Loughborough Pearson by Benjamin Lancaster. The alterations to the Home at Kilburn were commissioned on behalf of Lancaster's wife, who founded the home and the lay nursing order which ran it. Woking was founded by Lancaster as a home for incurables in 1882, and dedicated to the memory of his deceased wife (Quiney 67-68, 254-255, and 284). It was probably first known as St. Peter's Home, Woking, not becoming a convent until ca. 1934.
DR1989:0015:008
Description:
- This drawing is part of an incomplete set of numbered contract drawings for St. Peter's Kilburn: DR1989:0015:001 - DR1989:0015:009. All nine drawings are done to the scale of 1¼" = 10, which figures on the ground plan, DR1989:0015:002, along with the section lines corresponding to the sections, DR1989:0015:005, DR1989:0015:007 - DR1989:0015:009. - This drawing is part of a group of drawings for St. Peter's Home, Kilburn, from the office of John Loughborough Pearson, composed of nine orthographic contract drawings dated 1867-1868 (DR1989:0015:001 - DR1989:0015:009) and one elevation for an addition in 1878 (DR1989:0015:010). These drawings were sold at auction by St. Peter's Convent, Woking, along with drawings for that institution (DR1989:0015:011 - DR1989:0015:089 R/V). Both institutions were commissioned from John Loughborough Pearson by Benjamin Lancaster. The alterations to the Home at Kilburn were commissioned on behalf of Lancaster's wife, who founded the home and the lay nursing order which ran it. Woking was founded by Lancaster as a home for incurables in 1882, and dedicated to the memory of his deceased wife (Quiney 67-68, 254-255, and 284). It was probably first known as St. Peter's Home, Woking, not becoming a convent until ca. 1934.
People:
Subject:
architecture
architecture
Date:
1867-1868
1867-1868
Title:
St. Peter's Home Kilburn: Cross-section and longitudinal section
Actions:
DR1989:0015:008
Description:
- This drawing is part of an incomplete set of numbered contract drawings for St. Peter's Kilburn: DR1989:0015:001 - DR1989:0015:009. All nine drawings are done to the scale of 1¼" = 10, which figures on the ground plan, DR1989:0015:002, along with the section lines corresponding to the sections, DR1989:0015:005, DR1989:0015:007 - DR1989:0015:009. - This drawing is part of a group of drawings for St. Peter's Home, Kilburn, from the office of John Loughborough Pearson, composed of nine orthographic contract drawings dated 1867-1868 (DR1989:0015:001 - DR1989:0015:009) and one elevation for an addition in 1878 (DR1989:0015:010). These drawings were sold at auction by St. Peter's Convent, Woking, along with drawings for that institution (DR1989:0015:011 - DR1989:0015:089 R/V). Both institutions were commissioned from John Loughborough Pearson by Benjamin Lancaster. The alterations to the Home at Kilburn were commissioned on behalf of Lancaster's wife, who founded the home and the lay nursing order which ran it. Woking was founded by Lancaster as a home for incurables in 1882, and dedicated to the memory of his deceased wife (Quiney 67-68, 254-255, and 284). It was probably first known as St. Peter's Home, Woking, not becoming a convent until ca. 1934.
St. Peter's Home Kilburn: Cross-section and longitudinal section
Actions:
DR1989:0015:008
Description:
- This drawing is part of an incomplete set of numbered contract drawings for St. Peter's Kilburn: DR1989:0015:001 - DR1989:0015:009. All nine drawings are done to the scale of 1¼" = 10, which figures on the ground plan, DR1989:0015:002, along with the section lines corresponding to the sections, DR1989:0015:005, DR1989:0015:007 - DR1989:0015:009. - This drawing is part of a group of drawings for St. Peter's Home, Kilburn, from the office of John Loughborough Pearson, composed of nine orthographic contract drawings dated 1867-1868 (DR1989:0015:001 - DR1989:0015:009) and one elevation for an addition in 1878 (DR1989:0015:010). These drawings were sold at auction by St. Peter's Convent, Woking, along with drawings for that institution (DR1989:0015:011 - DR1989:0015:089 R/V). Both institutions were commissioned from John Loughborough Pearson by Benjamin Lancaster. The alterations to the Home at Kilburn were commissioned on behalf of Lancaster's wife, who founded the home and the lay nursing order which ran it. Woking was founded by Lancaster as a home for incurables in 1882, and dedicated to the memory of his deceased wife (Quiney 67-68, 254-255, and 284). It was probably first known as St. Peter's Home, Woking, not becoming a convent until ca. 1934.
Form:
drawings
drawings
Date:
1867-1868
1867-1868
People:
Subject:
architecture
architecture
Form:
drawings
drawings
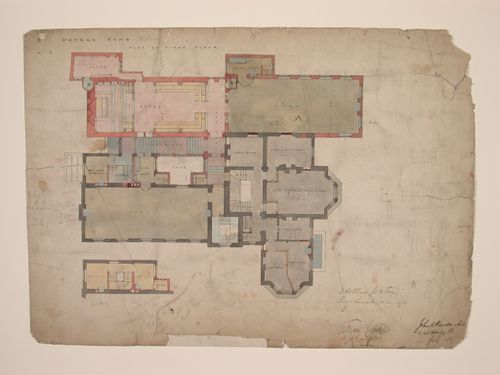
Reference number:
DR1989:0015:009
Description:
- This drawing is part of an incomplete set of numbered contract drawings for St. Peter's Kilburn: DR1989:0015:001 - DR1989:0015:009. All nine drawings are done to the scale of 1¼" = 10', which figures on the ground plan, DR1989:0015:002, along with the section lines corresponding to the sections DR1989:0015:005, DR1989:0015:007 - DR1989:0015:009. - This drawing is part of a group of drawings for St. Peter's Home, Kilburn, from the office of John Loughborough Pearson, composed of nine orthographic contract drawings dated 1867-1868 (DR1989:0015:001 - DR1989:0015:009) and one elevation for an addition in 1878 (DR1989:0015:010). These drawings were sold at auction by St. Peter's Convent, Woking, along with drawings for that institution (DR1989:0015:011 - DR1989:0015:089 R/V). Both institutions were commissioned from John Loughborough Pearson by Benjamin Lancaster. The alterations to the Home at Kilburn were commissioned on behalf of Lancaster's wife, who founded the home and the lay nursing order which ran it. Woking was founded by Lancaster as a home for incurables in 1882, and dedicated to the memory of his deceased wife (Quiney 67-68, 254-255, and 284). It was probably first known as St. Peter's Home, Woking, not becoming a convent until ca. 1934.
DR1989:0015:009
Description:
- This drawing is part of an incomplete set of numbered contract drawings for St. Peter's Kilburn: DR1989:0015:001 - DR1989:0015:009. All nine drawings are done to the scale of 1¼" = 10', which figures on the ground plan, DR1989:0015:002, along with the section lines corresponding to the sections DR1989:0015:005, DR1989:0015:007 - DR1989:0015:009. - This drawing is part of a group of drawings for St. Peter's Home, Kilburn, from the office of John Loughborough Pearson, composed of nine orthographic contract drawings dated 1867-1868 (DR1989:0015:001 - DR1989:0015:009) and one elevation for an addition in 1878 (DR1989:0015:010). These drawings were sold at auction by St. Peter's Convent, Woking, along with drawings for that institution (DR1989:0015:011 - DR1989:0015:089 R/V). Both institutions were commissioned from John Loughborough Pearson by Benjamin Lancaster. The alterations to the Home at Kilburn were commissioned on behalf of Lancaster's wife, who founded the home and the lay nursing order which ran it. Woking was founded by Lancaster as a home for incurables in 1882, and dedicated to the memory of his deceased wife (Quiney 67-68, 254-255, and 284). It was probably first known as St. Peter's Home, Woking, not becoming a convent until ca. 1934.
People:
Subject:
architecture
architecture
Date:
1867-1868
1867-1868
Title:
St. Peter's Home, Kilburn: Longitudinal section and details
Actions:
DR1989:0015:009
Description:
- This drawing is part of an incomplete set of numbered contract drawings for St. Peter's Kilburn: DR1989:0015:001 - DR1989:0015:009. All nine drawings are done to the scale of 1¼" = 10', which figures on the ground plan, DR1989:0015:002, along with the section lines corresponding to the sections DR1989:0015:005, DR1989:0015:007 - DR1989:0015:009. - This drawing is part of a group of drawings for St. Peter's Home, Kilburn, from the office of John Loughborough Pearson, composed of nine orthographic contract drawings dated 1867-1868 (DR1989:0015:001 - DR1989:0015:009) and one elevation for an addition in 1878 (DR1989:0015:010). These drawings were sold at auction by St. Peter's Convent, Woking, along with drawings for that institution (DR1989:0015:011 - DR1989:0015:089 R/V). Both institutions were commissioned from John Loughborough Pearson by Benjamin Lancaster. The alterations to the Home at Kilburn were commissioned on behalf of Lancaster's wife, who founded the home and the lay nursing order which ran it. Woking was founded by Lancaster as a home for incurables in 1882, and dedicated to the memory of his deceased wife (Quiney 67-68, 254-255, and 284). It was probably first known as St. Peter's Home, Woking, not becoming a convent until ca. 1934.
St. Peter's Home, Kilburn: Longitudinal section and details
Actions:
DR1989:0015:009
Description:
- This drawing is part of an incomplete set of numbered contract drawings for St. Peter's Kilburn: DR1989:0015:001 - DR1989:0015:009. All nine drawings are done to the scale of 1¼" = 10', which figures on the ground plan, DR1989:0015:002, along with the section lines corresponding to the sections DR1989:0015:005, DR1989:0015:007 - DR1989:0015:009. - This drawing is part of a group of drawings for St. Peter's Home, Kilburn, from the office of John Loughborough Pearson, composed of nine orthographic contract drawings dated 1867-1868 (DR1989:0015:001 - DR1989:0015:009) and one elevation for an addition in 1878 (DR1989:0015:010). These drawings were sold at auction by St. Peter's Convent, Woking, along with drawings for that institution (DR1989:0015:011 - DR1989:0015:089 R/V). Both institutions were commissioned from John Loughborough Pearson by Benjamin Lancaster. The alterations to the Home at Kilburn were commissioned on behalf of Lancaster's wife, who founded the home and the lay nursing order which ran it. Woking was founded by Lancaster as a home for incurables in 1882, and dedicated to the memory of his deceased wife (Quiney 67-68, 254-255, and 284). It was probably first known as St. Peter's Home, Woking, not becoming a convent until ca. 1934.
Form:
drawings
drawings
Date:
1867-1868
1867-1868
People:
Subject:
architecture
architecture
Level of archival description:
Project
Project
Reference number:
AP143.S4.D106
Description:
In 1993, the CCA invited Peter Eisenman to design an installation for the exhibition 'Cities of Artificial Excavation: The Work of Peter Eisenman, 1978-1988'. The exhibition was presented at the CCA from 2 March to 29 May 1994. The drawings and models of this group document the development of Eisenman's installation design from late 1993 through March 1994, as well as the various processes used by the architect in his investigation of the 'Cities of Artificial Excavation'. Material in this file was produced between 1993 and 1994. File contains conceptual drawings, design development drawings, installation drawings, measured drawings, presentation drawings, publication drawings, record drawings, textual records, and models. Documents by Eisenman's office include material for schemes A and B, the first and second proposals for the installation, as well as material for the exhibition installation. Material for scheme A includes conceptual drawings (DR1994:0030:001-005), hardline design development drawings (DR1994:0030:006-011), design development computer-aided drawings (DR1994:0030:012-027), and fully developed drawings (DR1994:0030:028-034). Material for scheme B, a design which is closer to the final project, includes hardline drawings (DR1994:0030:035-044) and computer-aided drawings (DR1994:0030:045-069). Material for the exhibition installation includes: computer-aided drawings (DR1994:0030:070-196), which were generated to construct models for the installation, notably a preliminary model (DR1994:0035) and the final model (DR1994:0036), which was used for planning the exhibition layout; hardline drawings which are the final drawings for the installation (DR1994:0030:262-265); a preliminary exhibition layout (DR1994:0030:280); and Iris colour prints of computer-aided conceptual axonometrics (DR1994:0030:281-282). Three working models show different stages of the design development (DR1994:0031 - DR1994:0034). File contains photographs of the completed installation by Richard Pare (DR1994:0037:001-028), fragments of the installation preserved after its demolition (DR1994:0038:001-0028) and paint samples (DR1994:0038:035-037). File contains Cities of Artificial Excavation exhibition Catalogue Cover Design layouts and trial proofs. This group of material by Eisenman's office includes freehand drawings and collages for early proposals for the cover (DR1994:0029:001-003), ink drawings on Mylar of the floor plans of the four principal projects presented in the exhibition traced from diazotypes (diazotypes: DR1994:0029:014-019; ink drawings: DR1994:0029:004-010), and Iris colour prints of computer-aided drawings which Eisenman's staff used to test different colour schemes (DR1994:0029:020-030). Offset prints for the cover proposing different colour schemes were used to select the cover design used for publication (DR1994:0029:036-039).
AP143.S4.D106
Description:
In 1993, the CCA invited Peter Eisenman to design an installation for the exhibition 'Cities of Artificial Excavation: The Work of Peter Eisenman, 1978-1988'. The exhibition was presented at the CCA from 2 March to 29 May 1994. The drawings and models of this group document the development of Eisenman's installation design from late 1993 through March 1994, as well as the various processes used by the architect in his investigation of the 'Cities of Artificial Excavation'. Material in this file was produced between 1993 and 1994. File contains conceptual drawings, design development drawings, installation drawings, measured drawings, presentation drawings, publication drawings, record drawings, textual records, and models. Documents by Eisenman's office include material for schemes A and B, the first and second proposals for the installation, as well as material for the exhibition installation. Material for scheme A includes conceptual drawings (DR1994:0030:001-005), hardline design development drawings (DR1994:0030:006-011), design development computer-aided drawings (DR1994:0030:012-027), and fully developed drawings (DR1994:0030:028-034). Material for scheme B, a design which is closer to the final project, includes hardline drawings (DR1994:0030:035-044) and computer-aided drawings (DR1994:0030:045-069). Material for the exhibition installation includes: computer-aided drawings (DR1994:0030:070-196), which were generated to construct models for the installation, notably a preliminary model (DR1994:0035) and the final model (DR1994:0036), which was used for planning the exhibition layout; hardline drawings which are the final drawings for the installation (DR1994:0030:262-265); a preliminary exhibition layout (DR1994:0030:280); and Iris colour prints of computer-aided conceptual axonometrics (DR1994:0030:281-282). Three working models show different stages of the design development (DR1994:0031 - DR1994:0034). File contains photographs of the completed installation by Richard Pare (DR1994:0037:001-028), fragments of the installation preserved after its demolition (DR1994:0038:001-0028) and paint samples (DR1994:0038:035-037). File contains Cities of Artificial Excavation exhibition Catalogue Cover Design layouts and trial proofs. This group of material by Eisenman's office includes freehand drawings and collages for early proposals for the cover (DR1994:0029:001-003), ink drawings on Mylar of the floor plans of the four principal projects presented in the exhibition traced from diazotypes (diazotypes: DR1994:0029:014-019; ink drawings: DR1994:0029:004-010), and Iris colour prints of computer-aided drawings which Eisenman's staff used to test different colour schemes (DR1994:0029:020-030). Offset prints for the cover proposing different colour schemes were used to select the cover design used for publication (DR1994:0029:036-039).
People:
Date:
1993-1994
1993-1994
Title:
Cities of Artificial Excavation: The Work of Peter Eisenman, 1978-1988 (1994)
Actions:
AP143.S4.D106
Description:
In 1993, the CCA invited Peter Eisenman to design an installation for the exhibition 'Cities of Artificial Excavation: The Work of Peter Eisenman, 1978-1988'. The exhibition was presented at the CCA from 2 March to 29 May 1994. The drawings and models of this group document the development of Eisenman's installation design from late 1993 through March 1994, as well as the various processes used by the architect in his investigation of the 'Cities of Artificial Excavation'. Material in this file was produced between 1993 and 1994. File contains conceptual drawings, design development drawings, installation drawings, measured drawings, presentation drawings, publication drawings, record drawings, textual records, and models. Documents by Eisenman's office include material for schemes A and B, the first and second proposals for the installation, as well as material for the exhibition installation. Material for scheme A includes conceptual drawings (DR1994:0030:001-005), hardline design development drawings (DR1994:0030:006-011), design development computer-aided drawings (DR1994:0030:012-027), and fully developed drawings (DR1994:0030:028-034). Material for scheme B, a design which is closer to the final project, includes hardline drawings (DR1994:0030:035-044) and computer-aided drawings (DR1994:0030:045-069). Material for the exhibition installation includes: computer-aided drawings (DR1994:0030:070-196), which were generated to construct models for the installation, notably a preliminary model (DR1994:0035) and the final model (DR1994:0036), which was used for planning the exhibition layout; hardline drawings which are the final drawings for the installation (DR1994:0030:262-265); a preliminary exhibition layout (DR1994:0030:280); and Iris colour prints of computer-aided conceptual axonometrics (DR1994:0030:281-282). Three working models show different stages of the design development (DR1994:0031 - DR1994:0034). File contains photographs of the completed installation by Richard Pare (DR1994:0037:001-028), fragments of the installation preserved after its demolition (DR1994:0038:001-0028) and paint samples (DR1994:0038:035-037). File contains Cities of Artificial Excavation exhibition Catalogue Cover Design layouts and trial proofs. This group of material by Eisenman's office includes freehand drawings and collages for early proposals for the cover (DR1994:0029:001-003), ink drawings on Mylar of the floor plans of the four principal projects presented in the exhibition traced from diazotypes (diazotypes: DR1994:0029:014-019; ink drawings: DR1994:0029:004-010), and Iris colour prints of computer-aided drawings which Eisenman's staff used to test different colour schemes (DR1994:0029:020-030). Offset prints for the cover proposing different colour schemes were used to select the cover design used for publication (DR1994:0029:036-039).
Cities of Artificial Excavation: The Work of Peter Eisenman, 1978-1988 (1994)
Actions:
AP143.S4.D106
Description:
In 1993, the CCA invited Peter Eisenman to design an installation for the exhibition 'Cities of Artificial Excavation: The Work of Peter Eisenman, 1978-1988'. The exhibition was presented at the CCA from 2 March to 29 May 1994. The drawings and models of this group document the development of Eisenman's installation design from late 1993 through March 1994, as well as the various processes used by the architect in his investigation of the 'Cities of Artificial Excavation'. Material in this file was produced between 1993 and 1994. File contains conceptual drawings, design development drawings, installation drawings, measured drawings, presentation drawings, publication drawings, record drawings, textual records, and models. Documents by Eisenman's office include material for schemes A and B, the first and second proposals for the installation, as well as material for the exhibition installation. Material for scheme A includes conceptual drawings (DR1994:0030:001-005), hardline design development drawings (DR1994:0030:006-011), design development computer-aided drawings (DR1994:0030:012-027), and fully developed drawings (DR1994:0030:028-034). Material for scheme B, a design which is closer to the final project, includes hardline drawings (DR1994:0030:035-044) and computer-aided drawings (DR1994:0030:045-069). Material for the exhibition installation includes: computer-aided drawings (DR1994:0030:070-196), which were generated to construct models for the installation, notably a preliminary model (DR1994:0035) and the final model (DR1994:0036), which was used for planning the exhibition layout; hardline drawings which are the final drawings for the installation (DR1994:0030:262-265); a preliminary exhibition layout (DR1994:0030:280); and Iris colour prints of computer-aided conceptual axonometrics (DR1994:0030:281-282). Three working models show different stages of the design development (DR1994:0031 - DR1994:0034). File contains photographs of the completed installation by Richard Pare (DR1994:0037:001-028), fragments of the installation preserved after its demolition (DR1994:0038:001-0028) and paint samples (DR1994:0038:035-037). File contains Cities of Artificial Excavation exhibition Catalogue Cover Design layouts and trial proofs. This group of material by Eisenman's office includes freehand drawings and collages for early proposals for the cover (DR1994:0029:001-003), ink drawings on Mylar of the floor plans of the four principal projects presented in the exhibition traced from diazotypes (diazotypes: DR1994:0029:014-019; ink drawings: DR1994:0029:004-010), and Iris colour prints of computer-aided drawings which Eisenman's staff used to test different colour schemes (DR1994:0029:020-030). Offset prints for the cover proposing different colour schemes were used to select the cover design used for publication (DR1994:0029:036-039).
Level of archival description:
File 106
File 106
Date:
1993-1994
1993-1994
People:


