


3252 Results
Form:
books
books
Actions:
Holdings:
Description:
160 pages : chiefly illustrations (black and white, and colour), maps (black and white, and colour) ; 32 cm
Description:
160 pages : chiefly illustrations (black and white, and colour), maps (black and white, and colour) ; 32 cm
Author:
Subject:
- Architecture, Industrial Iceland.,
- Landscapes Iceland.,
- Architecture Environmental aspects Iceland.,
- Industrialization Environmental aspects Iceland.,
- Architecture industrielle Islande.,
- Paysages Islande.,
- Architecture Aspect de l'environnement Islande.,
- Industrialisation Aspect de l'environnement Islande.,
- Architecture Environmental aspects.,
- Architecture, Industrial.,
- Industrialization Environmental aspects.,
- Landscapes.,
- Arkitektur.,
- Iceland.,
- Island.
(See more)
Publication:
Zurich : Park Books, [2015]
Zurich : Park Books, [2015]
Title:
Icelandic lessons : industrial landscape : teaching and research in architecture / editors, Harry Gugger, Aurélie Blanchard, Barbara Costa, Lukas Lenherr.
Actions:
Holdings:
Description:
160 pages : chiefly illustrations (black and white, and colour), maps (black and white, and colour) ; 32 cm
Icelandic lessons : industrial landscape : teaching and research in architecture / editors, Harry Gugger, Aurélie Blanchard, Barbara Costa, Lukas Lenherr.
Actions:
Holdings:
Description:
160 pages : chiefly illustrations (black and white, and colour), maps (black and white, and colour) ; 32 cm
Form:
books
books
Publication:
Zurich : Park Books, [2015]
Zurich : Park Books, [2015]
Subject:
- Architecture, Industrial Iceland.,
- Landscapes Iceland.,
- Architecture Environmental aspects Iceland.,
- Industrialization Environmental aspects Iceland.,
- Architecture industrielle Islande.,
- Paysages Islande.,
- Architecture Aspect de l'environnement Islande.,
- Industrialisation Aspect de l'environnement Islande.,
- Architecture Environmental aspects.,
- Architecture, Industrial.,
- Industrialization Environmental aspects.,
- Landscapes.,
- Arkitektur.,
- Iceland.,
- Island.
(See more)
Form:
books
books
Actions:
Holdings:
Description:
171 pages : illustrations, facsimiles, maps, plans ; 25 cm + 1 sheet
Description:
171 pages : illustrations, facsimiles, maps, plans ; 25 cm + 1 sheet
Author:
Subject:
Publication:
Berlin : Ernst & Sohn, 1995.
Berlin : Ernst & Sohn, 1995.
Title:
Hermann Henselmann : "Ich habe Vorschläge gemacht" / herausgegeben von Wolfgang Schäche ; mit Beiträgen von Gilles Barbey, Fritz Bornemann, Achim Felz [and others].
Actions:
Holdings:
Description:
171 pages : illustrations, facsimiles, maps, plans ; 25 cm + 1 sheet
Hermann Henselmann : "Ich habe Vorschläge gemacht" / herausgegeben von Wolfgang Schäche ; mit Beiträgen von Gilles Barbey, Fritz Bornemann, Achim Felz [and others].
Actions:
Holdings:
Description:
171 pages : illustrations, facsimiles, maps, plans ; 25 cm + 1 sheet
Form:
books
books
Publication:
Berlin : Ernst & Sohn, 1995.
Berlin : Ernst & Sohn, 1995.
Subject:
Form:
books
books
Actions:
Holdings:
Description:
56 pages : illustrations (some color), maps, portraits ; 25 cm
Description:
56 pages : illustrations (some color), maps, portraits ; 25 cm
Subject:
- Amos, Louis A. (Louis Auguste), 1869-1948.,
- Saxe, Charles Jewett, 1870-1943.,
- Cormier, Ernest.,
- Québec (Province). Cour d'appel Buildings.,
- Québec (Province). Cour d'appel.,
- Courthouses Québec (Province) Montréal.,
- Palais de justice Québec (Province) Montréal.,
- Buildings.,
- Courthouses.,
- Montréal (Québec) Buildings, structures, etc.,
- Old Montréal (Montréal, Québec) Buildings, structures, etc.,
- Québec Montréal.,
- Québec Montréal Old Montréal.
(See more)
Publication:
[Québec] : Direction générale du secrétariat et des communications du ministère de la Culture et des Communications ; Sainte-Foy (Québec) : Distribué par Les Publications du Québec, ©2005.
[Québec] : Direction générale du secrétariat et des communications du ministère de la Culture et des Communications ; Sainte-Foy (Québec) : Distribué par Les Publications du Québec, ©2005.
Title:
L'édifice Ernest-Cormier : siège de la Cour d'appel du Québec à Montréal / [rédaction, France Vanlaethem [and others] ; collaboration, Madeleine Forget].
Actions:
Holdings:
Description:
56 pages : illustrations (some color), maps, portraits ; 25 cm
L'édifice Ernest-Cormier : siège de la Cour d'appel du Québec à Montréal / [rédaction, France Vanlaethem [and others] ; collaboration, Madeleine Forget].
Actions:
Holdings:
Description:
56 pages : illustrations (some color), maps, portraits ; 25 cm
Form:
books
books
Publication:
[Québec] : Direction générale du secrétariat et des communications du ministère de la Culture et des Communications ; Sainte-Foy (Québec) : Distribué par Les Publications du Québec, ©2005.
[Québec] : Direction générale du secrétariat et des communications du ministère de la Culture et des Communications ; Sainte-Foy (Québec) : Distribué par Les Publications du Québec, ©2005.
Subject:
- Amos, Louis A. (Louis Auguste), 1869-1948.,
- Saxe, Charles Jewett, 1870-1943.,
- Cormier, Ernest.,
- Québec (Province). Cour d'appel Buildings.,
- Québec (Province). Cour d'appel.,
- Courthouses Québec (Province) Montréal.,
- Palais de justice Québec (Province) Montréal.,
- Buildings.,
- Courthouses.,
- Montréal (Québec) Buildings, structures, etc.,
- Old Montréal (Montréal, Québec) Buildings, structures, etc.,
- Québec Montréal.,
- Québec Montréal Old Montréal.
(See more)
Form:
books
books
Title:
Global Tools : 1973-1975.
Global Tools : 1973-1975.
Actions:
Description:
1 online resource
Author:
- Antonioli, Manola,,
- Borgonuovo, Valerio,,
- Clarke, Alison J.,,
- Colomina, Beatriz,,
- Daneels, Stephanie,,
- Franceschini, Silvia,,
- Lazzarato, M. (Maurizio),,
- McGarr, Ben,,
- Öner, Meriç,,
- Piccolo, Steve,,
- Raggi, Franco,,
- Sadler, Simon,,
- Şahin, Özgür,,
- Vicari, Alessandro,,
- Library Stack,,
- Project Projects,,
- Library Stack.
(See more)
Subject:
Publication:
[Place of publication not identified] : SALT, 2015.
[Place of publication not identified] : SALT, 2015.
Form:
books
books
Publication:
[Place of publication not identified] : SALT, 2015.
[Place of publication not identified] : SALT, 2015.
Author:
- Antonioli, Manola,,
- Borgonuovo, Valerio,,
- Clarke, Alison J.,,
- Colomina, Beatriz,,
- Daneels, Stephanie,,
- Franceschini, Silvia,,
- Lazzarato, M. (Maurizio),,
- McGarr, Ben,,
- Öner, Meriç,,
- Piccolo, Steve,,
- Raggi, Franco,,
- Sadler, Simon,,
- Şahin, Özgür,,
- Vicari, Alessandro,,
- Library Stack,,
- Project Projects,,
- Library Stack.
(See more)
Form:
books
books
Actions:
Holdings:
Description:
176 pages : illustrations (some color) ; 22 cm.
Description:
176 pages : illustrations (some color) ; 22 cm.
Author:
Subject:
Publication:
New York : Princeton Architectural Press, [2010], ©2010
New York : Princeton Architectural Press, [2010], ©2010
Title:
Form+code in design, art, and architecture / Casey Reas, Chandler McWilliams, LUST.
Actions:
Holdings:
Description:
176 pages : illustrations (some color) ; 22 cm.
Form+code in design, art, and architecture / Casey Reas, Chandler McWilliams, LUST.
Actions:
Holdings:
Description:
176 pages : illustrations (some color) ; 22 cm.
Form:
books
books
Publication:
New York : Princeton Architectural Press, [2010], ©2010
New York : Princeton Architectural Press, [2010], ©2010
Form:
books
books
Actions:
Holdings:
Description:
394 pages : illustrations, portraits, plans ; 23 cm
Description:
394 pages : illustrations, portraits, plans ; 23 cm
Subject:
Publication:
México, D.F. : Bonilla Artigas Editores, 2014.
México, D.F. : Bonilla Artigas Editores, 2014.
Title:
Arquitectos españoles exiliados en México / Juan Ignacio del Cueto Ruiz-Funes.
Actions:
Holdings:
Description:
394 pages : illustrations, portraits, plans ; 23 cm
Arquitectos españoles exiliados en México / Juan Ignacio del Cueto Ruiz-Funes.
Actions:
Holdings:
Description:
394 pages : illustrations, portraits, plans ; 23 cm
Form:
books
books
Publication:
México, D.F. : Bonilla Artigas Editores, 2014.
México, D.F. : Bonilla Artigas Editores, 2014.
Form:
books
books
Actions:
Holdings:
Description:
430 pages : illustrations, plans ; 30 cm
Description:
430 pages : illustrations, plans ; 30 cm
Subject:
Publication:
Valencia, Spain : General de Ediciones de Arquitectura, 2024, ©024
Valencia, Spain : General de Ediciones de Arquitectura, 2024, ©024
Title:
Kengo Kuma : arquitectura urbana 2006-2024 = urban architecture 2006-2024 / edited by Ricardo Merí de la Maza.
Actions:
Holdings:
Description:
430 pages : illustrations, plans ; 30 cm
Kengo Kuma : arquitectura urbana 2006-2024 = urban architecture 2006-2024 / edited by Ricardo Merí de la Maza.
Actions:
Holdings:
Description:
430 pages : illustrations, plans ; 30 cm
Form:
books
books
Publication:
Valencia, Spain : General de Ediciones de Arquitectura, 2024, ©024
Valencia, Spain : General de Ediciones de Arquitectura, 2024, ©024
Form:
books
books
Actions:
Holdings:
Description:
247 pages : illustrations (some color) ; 34 cm
Description:
247 pages : illustrations (some color) ; 34 cm
Author:
Subject:
- Centro de Colaboración Arquitectónica.,
- Architecture Mexico History 21st century.,
- Architectural firms Mexico History 21st century.,
- Architecture Mexique Histoire 21e siècle.,
- Agences d'architecture Mexique Histoire 21e siècle.,
- Architectural firms,
- Architecture,
- Mexico,
- History
(See more)
Publication:
[Spain?] : Ediciones El Viso, 2019.
[Spain?] : Ediciones El Viso, 2019.
Title:
Ensayos: el proceso arquitectónico de 2008-2018 = Essays : the architectural process of 2008-2018 / Bernardo Quinzan̋os Oria, Ignacio Urquiza Seoane [and six others].
Actions:
Holdings:
Description:
247 pages : illustrations (some color) ; 34 cm
Ensayos: el proceso arquitectónico de 2008-2018 = Essays : the architectural process of 2008-2018 / Bernardo Quinzan̋os Oria, Ignacio Urquiza Seoane [and six others].
Actions:
Holdings:
Description:
247 pages : illustrations (some color) ; 34 cm
Form:
books
books
Publication:
[Spain?] : Ediciones El Viso, 2019.
[Spain?] : Ediciones El Viso, 2019.
Subject:
- Centro de Colaboración Arquitectónica.,
- Architecture Mexico History 21st century.,
- Architectural firms Mexico History 21st century.,
- Architecture Mexique Histoire 21e siècle.,
- Agences d'architecture Mexique Histoire 21e siècle.,
- Architectural firms,
- Architecture,
- Mexico,
- History
(See more)
Form:
books
books
Actions:
Price:
$50.00
(available to order)
Summary:
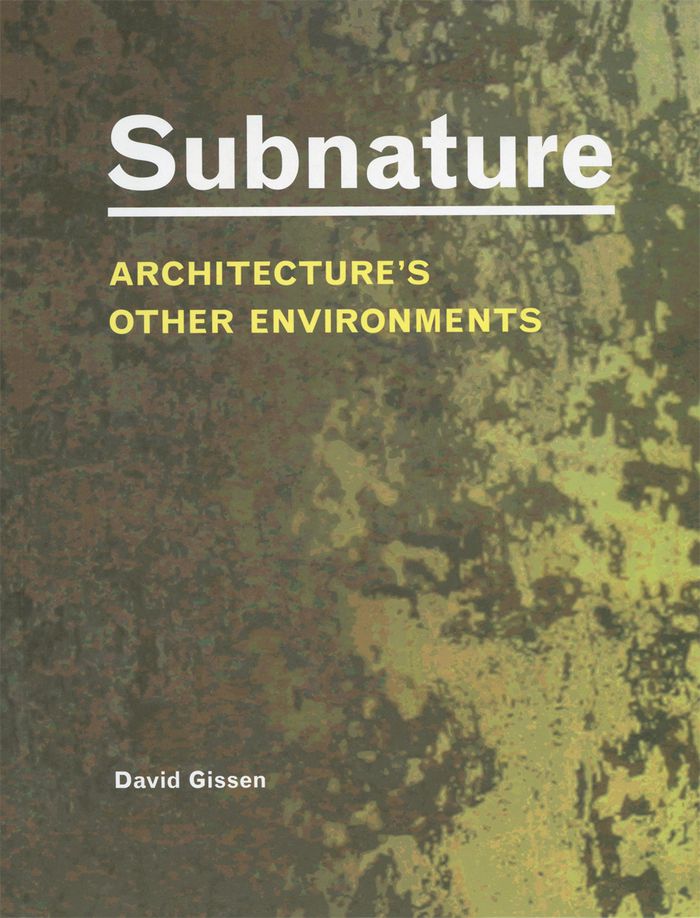
The exhilarating and at times unsettling work featured in this book suggests an alternative view of natural processes and ecosystems and their relationships to human society and architecture. R's Mosquito Bottleneck house in Trinidad uses a skin that actually attracts mosquitoes and moves them through the building, while keeping them separate from the occupants. In his(...)
$50.00
(available to order)
Summary:
The exhilarating and at times unsettling work featured in this book suggests an alternative view of natural processes and ecosystems and their relationships to human society and architecture. R's Mosquito Bottleneck house in Trinidad uses a skin that actually attracts mosquitoes and moves them through the building, while keeping them separate from the occupants. In his(...)
Title:
Subnature, architecture's other environments
Actions:
Price:
$50.00
(available to order)
Summary:
The exhilarating and at times unsettling work featured in this book suggests an alternative view of natural processes and ecosystems and their relationships to human society and architecture. R's Mosquito Bottleneck house in Trinidad uses a skin that actually attracts mosquitoes and moves them through the building, while keeping them separate from the occupants. In his building designs the architect Philippe Rahm draws the dank air from the earth and the gasses and moisture from our breath to define new forms of spatial experience. In his Underground House, Mollier House, and Omnisport Hall, Rahm forces us to consider the odor of soil and the emissions from our body as the natural context of a future architecture. [Cero 9]'s design for the Magic Mountain captures excess heat emitted from a power generator in Ames, Iowa, to fuel a rose garden that embellishes the industrial site and creates a natural mountain rising above the city's skyline. Subnature looks beyond leed ratings, green roofs, and solar panels toward a progressive architecture based on a radical new conception of nature.
Subnature, architecture's other environments
Actions:
Price:
$50.00
(available to order)
Summary:
The exhilarating and at times unsettling work featured in this book suggests an alternative view of natural processes and ecosystems and their relationships to human society and architecture. R's Mosquito Bottleneck house in Trinidad uses a skin that actually attracts mosquitoes and moves them through the building, while keeping them separate from the occupants. In his building designs the architect Philippe Rahm draws the dank air from the earth and the gasses and moisture from our breath to define new forms of spatial experience. In his Underground House, Mollier House, and Omnisport Hall, Rahm forces us to consider the odor of soil and the emissions from our body as the natural context of a future architecture. [Cero 9]'s design for the Magic Mountain captures excess heat emitted from a power generator in Ames, Iowa, to fuel a rose garden that embellishes the industrial site and creates a natural mountain rising above the city's skyline. Subnature looks beyond leed ratings, green roofs, and solar panels toward a progressive architecture based on a radical new conception of nature.
Form:
books
books
Publication:
November 2009
November 2009
Subject:
Green Architecture
Green Architecture
Form:
books
books
Actions:
Holdings:
Description:
287 pages : illustrations (some color) ; 25 cm.
Description:
287 pages : illustrations (some color) ; 25 cm.
Author:
Subject:
- Architectural drawing 16th century.,
- Architectural drawing 17th century.,
- Architectural drawing, Renaissance Italy.,
- Drawing, Renaissance Italy 16th century.,
- Architectural drawing, Renaissance.,
- Architecture, Renaissance.,
- Dessin d'architecture 16e siècle.,
- Dessin d'architecture 17e siècle.,
- Dessin d'architecture de la Renaissance Italie.,
- Dessin de la Renaissance Italie 16e siècle.,
- Dessin d'architecture de la Renaissance.,
- Architecture de la Renaissance.,
- Disegno architettonico Sec. 16.-17.,
- Architectural drawing.,
- Drawing, Renaissance.,
- Architektur,
- Architekturzeichnung,
- Rezeption,
- Rom Pantheon,
- Zeichnung,
- Italy.,
- Italien
(See more)
Publication:
Vicenza : Centro internazionale di studi di architettura Andrea Palladio ; [Venice] : Marsilio, [2017]., ©2017
Vicenza : Centro internazionale di studi di architettura Andrea Palladio ; [Venice] : Marsilio, [2017]., ©2017
Title:
Drawing after architecture : Renaissance architectural drawings and their reception / Carolyn Yerkes.
Actions:
Holdings:
Description:
287 pages : illustrations (some color) ; 25 cm.
Drawing after architecture : Renaissance architectural drawings and their reception / Carolyn Yerkes.
Actions:
Holdings:
Description:
287 pages : illustrations (some color) ; 25 cm.
Form:
books
books
Publication:
Vicenza : Centro internazionale di studi di architettura Andrea Palladio ; [Venice] : Marsilio, [2017]., ©2017
Vicenza : Centro internazionale di studi di architettura Andrea Palladio ; [Venice] : Marsilio, [2017]., ©2017
Subject:
- Architectural drawing 16th century.,
- Architectural drawing 17th century.,
- Architectural drawing, Renaissance Italy.,
- Drawing, Renaissance Italy 16th century.,
- Architectural drawing, Renaissance.,
- Architecture, Renaissance.,
- Dessin d'architecture 16e siècle.,
- Dessin d'architecture 17e siècle.,
- Dessin d'architecture de la Renaissance Italie.,
- Dessin de la Renaissance Italie 16e siècle.,
- Dessin d'architecture de la Renaissance.,
- Architecture de la Renaissance.,
- Disegno architettonico Sec. 16.-17.,
- Architectural drawing.,
- Drawing, Renaissance.,
- Architektur,
- Architekturzeichnung,
- Rezeption,
- Rom Pantheon,
- Zeichnung,
- Italy.,
- Italien
(See more)


