


10714 Results
Form:
photographs
photographs
Actions:
Reference number:
AP178.S1.1990.PR10.008
Description:
Original file title: Edificio de commercio e escritorios ''Ferreira de Castro'' Oliveira de Azemeis Siza's office numbered photographs in this file EFC041-EFC072.
AP178.S1.1990.PR10.008
Description:
Original file title: Edificio de commercio e escritorios ''Ferreira de Castro'' Oliveira de Azemeis Siza's office numbered photographs in this file EFC041-EFC072.
People:
Date:
1990-1994
1990-1994
Title:
Photographs of construction work, Edifício de Escritórios Ferreira de Castro, Oliveira de Azeméis, Portugal
Actions:
AP178.S1.1990.PR10.008
Description:
Original file title: Edificio de commercio e escritorios ''Ferreira de Castro'' Oliveira de Azemeis Siza's office numbered photographs in this file EFC041-EFC072.
Photographs of construction work, Edifício de Escritórios Ferreira de Castro, Oliveira de Azeméis, Portugal
Actions:
AP178.S1.1990.PR10.008
Description:
Original file title: Edificio de commercio e escritorios ''Ferreira de Castro'' Oliveira de Azemeis Siza's office numbered photographs in this file EFC041-EFC072.
Form:
photographs
photographs
Date:
1990-1994
1990-1994
People:
Form:
exhibitions
exhibitions
Actions:
Description:
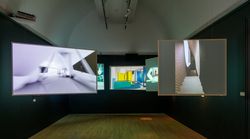
Archaeology of the Digital: Complexity and Convention is the third exhibition related to the development of a strategy for collecting and preserving digital archives at the CCA. The Archaeology of the Digital program comprises twenty-five projects for which digital materials are integral to an understanding of the design process. For projects included in the first two(...)
Archaeology of the Digital: Complexity and Convention is the third exhibition related to the development of a strategy for collecting and preserving digital archives at the CCA. The Archaeology of the Digital program comprises twenty-five projects for which digital materials are integral to an understanding of the design process. For projects included in the first two(...)
Date:
11 May 2016 to 16 October 2016
11 May 2016 to 16 October 2016
Title:
Archaeology of the Digital: Complexity and Convention
Actions:
Description:
Archaeology of the Digital: Complexity and Convention is the third exhibition related to the development of a strategy for collecting and preserving digital archives at the CCA. The Archaeology of the Digital program comprises twenty-five projects for which digital materials are integral to an understanding of the design process. For projects included in the first two(...)
Archaeology of the Digital: Complexity and Convention
Actions:
Description:
Archaeology of the Digital: Complexity and Convention is the third exhibition related to the development of a strategy for collecting and preserving digital archives at the CCA. The Archaeology of the Digital program comprises twenty-five projects for which digital materials are integral to an understanding of the design process. For projects included in the first two(...)
Form:
exhibitions
exhibitions
Date:
11 May 2016 to
16 October 2016
11 May 2016 to
16 October 2016
Form:
drawings, textual records
drawings, textual records
Reference number:
DR1995:0224:343-343
Description:
drawings, correspondence, specifications, contract document, reports, feasibility studies, sketches, diagrams, office memoranda, notes, minutes of meetings, list of files, and list of consultants
DR1995:0224:343-343
Description:
drawings, correspondence, specifications, contract document, reports, feasibility studies, sketches, diagrams, office memoranda, notes, minutes of meetings, list of files, and list of consultants
People:
Title:
Drawings, correspondence, specifications, contract document
Actions:
DR1995:0224:343-343
Description:
drawings, correspondence, specifications, contract document, reports, feasibility studies, sketches, diagrams, office memoranda, notes, minutes of meetings, list of files, and list of consultants
Drawings, correspondence, specifications, contract document
Actions:
DR1995:0224:343-343
Description:
drawings, correspondence, specifications, contract document, reports, feasibility studies, sketches, diagrams, office memoranda, notes, minutes of meetings, list of files, and list of consultants
Form:
drawings, textual records
drawings, textual records
People:
Form:
drawings, textual records
drawings, textual records
Actions:
Reference number:
AP018.S1.1979.PR03.079
Description:
This is a box containing tender analysis records, correspondence, cost control records, schedules, conference reports, inter-office memos, and fine arts program records.
AP018.S1.1979.PR03.079
Description:
This is a box containing tender analysis records, correspondence, cost control records, schedules, conference reports, inter-office memos, and fine arts program records.
People:
Date:
1979-1983
1979-1983
Title:
Project documentation, Bell Trinity Square Administration Building, Toronto
Actions:
AP018.S1.1979.PR03.079
Description:
This is a box containing tender analysis records, correspondence, cost control records, schedules, conference reports, inter-office memos, and fine arts program records.
Project documentation, Bell Trinity Square Administration Building, Toronto
Actions:
AP018.S1.1979.PR03.079
Description:
This is a box containing tender analysis records, correspondence, cost control records, schedules, conference reports, inter-office memos, and fine arts program records.
Form:
drawings, textual records
drawings, textual records
Date:
1979-1983
1979-1983
People:
Form:
photographs
photographs
Reference number:
AP178.S1.1979.PR07.006
Description:
Original file title : Apartamentos J.M Teixeira - Povoa de Varzim © Roberto Collova Siza's office numbered photographs in this file AJMT029-AJMT033, AJMT030A, AJMT039
AP178.S1.1979.PR07.006
Description:
Original file title : Apartamentos J.M Teixeira - Povoa de Varzim © Roberto Collova Siza's office numbered photographs in this file AJMT029-AJMT033, AJMT030A, AJMT039
People:
Date:
1979-1980
1979-1980
Title:
Photographs of construction work, Apartamento J. M. Teixeira, Póvoa de Varzim
Actions:
AP178.S1.1979.PR07.006
Description:
Original file title : Apartamentos J.M Teixeira - Povoa de Varzim © Roberto Collova Siza's office numbered photographs in this file AJMT029-AJMT033, AJMT030A, AJMT039
Photographs of construction work, Apartamento J. M. Teixeira, Póvoa de Varzim
Actions:
AP178.S1.1979.PR07.006
Description:
Original file title : Apartamentos J.M Teixeira - Povoa de Varzim © Roberto Collova Siza's office numbered photographs in this file AJMT029-AJMT033, AJMT030A, AJMT039
Form:
photographs
photographs
Date:
1979-1980
1979-1980
People:
Form:
photographs
photographs
Reference number:
AP178.S1.2000.PR12.003
Description:
Original file title: Edificios Centrais do Campus de Tarongers - Proj. III © Armenio Teixeira Siza's office numbered slides in this file VIII001-VIII014
AP178.S1.2000.PR12.003
Description:
Original file title: Edificios Centrais do Campus de Tarongers - Proj. III © Armenio Teixeira Siza's office numbered slides in this file VIII001-VIII014
People:
Date:
ca. 2001
ca. 2001
Title:
Slides of model, Edifícios Centrais do Campus de Tarongers - Proj. III, Valencia
Actions:
AP178.S1.2000.PR12.003
Description:
Original file title: Edificios Centrais do Campus de Tarongers - Proj. III © Armenio Teixeira Siza's office numbered slides in this file VIII001-VIII014
Slides of model, Edifícios Centrais do Campus de Tarongers - Proj. III, Valencia
Actions:
AP178.S1.2000.PR12.003
Description:
Original file title: Edificios Centrais do Campus de Tarongers - Proj. III © Armenio Teixeira Siza's office numbered slides in this file VIII001-VIII014
Form:
photographs
photographs
Date:
ca. 2001
ca. 2001
People:
Form:
photographs
photographs
Actions:
Reference number:
AP178.S1.1982.PR04.010
Description:
Original file title: Centro Cultura De Sines - Sines - © Teresa Siza Siza's office numbered photographs in this file CCS001a, CCS007a-CCS010a, CCS013-CCS014
AP178.S1.1982.PR04.010
Description:
Original file title: Centro Cultura De Sines - Sines - © Teresa Siza Siza's office numbered photographs in this file CCS001a, CCS007a-CCS010a, CCS013-CCS014
People:
Date:
1981-1986
1981-1986
Title:
Negatives of models, Centro Cultural de Sines, Sines
Actions:
AP178.S1.1982.PR04.010
Description:
Original file title: Centro Cultura De Sines - Sines - © Teresa Siza Siza's office numbered photographs in this file CCS001a, CCS007a-CCS010a, CCS013-CCS014
Negatives of models, Centro Cultural de Sines, Sines
Actions:
AP178.S1.1982.PR04.010
Description:
Original file title: Centro Cultura De Sines - Sines - © Teresa Siza Siza's office numbered photographs in this file CCS001a, CCS007a-CCS010a, CCS013-CCS014
Form:
photographs
photographs
Date:
1981-1986
1981-1986
People:
Form:
drawings
drawings
Actions:
Reference number:
AP178.S1.1998.PR05.016.2
Description:
Original file title: Nova Sede do Banco Nacional de Cabo Verde © Alberto Placido Siza's office numbered photographs in this file BNCV001-BNCV019.
AP178.S1.1998.PR05.016.2
Description:
Original file title: Nova Sede do Banco Nacional de Cabo Verde © Alberto Placido Siza's office numbered photographs in this file BNCV001-BNCV019.
People:
Date:
2000-2001
2000-2001
Title:
Photographs and negatives of models Nova Sede do Banco Nacional de Cabo Verde, Cape Verde
Actions:
AP178.S1.1998.PR05.016.2
Description:
Original file title: Nova Sede do Banco Nacional de Cabo Verde © Alberto Placido Siza's office numbered photographs in this file BNCV001-BNCV019.
Photographs and negatives of models Nova Sede do Banco Nacional de Cabo Verde, Cape Verde
Actions:
AP178.S1.1998.PR05.016.2
Description:
Original file title: Nova Sede do Banco Nacional de Cabo Verde © Alberto Placido Siza's office numbered photographs in this file BNCV001-BNCV019.
Form:
drawings
drawings
Date:
2000-2001
2000-2001
People:
Form:
photographs
photographs
Reference number:
AP178.S1.1985.PR02.SS1.006
Description:
Original file title: Recuperaçãoda area de Campo de Marte - Giudecca - Veneza - Documentação do concurco Siza's office numbered photographs in this file GC009-GC029
AP178.S1.1985.PR02.SS1.006
Description:
Original file title: Recuperaçãoda area de Campo de Marte - Giudecca - Veneza - Documentação do concurco Siza's office numbered photographs in this file GC009-GC029
People:
Date:
1984
1984
Title:
Photographs of plans and project site, Recuperação da Área do Campo di Marte, Giudecca
Actions:
AP178.S1.1985.PR02.SS1.006
Description:
Original file title: Recuperaçãoda area de Campo de Marte - Giudecca - Veneza - Documentação do concurco Siza's office numbered photographs in this file GC009-GC029
Photographs of plans and project site, Recuperação da Área do Campo di Marte, Giudecca
Actions:
AP178.S1.1985.PR02.SS1.006
Description:
Original file title: Recuperaçãoda area de Campo de Marte - Giudecca - Veneza - Documentação do concurco Siza's office numbered photographs in this file GC009-GC029
Form:
photographs
photographs
Date:
1984
1984
People:
Form:
drawings
drawings
Actions:
Reference number:
AP140.S1.SS1.D9.P1.1
Description:
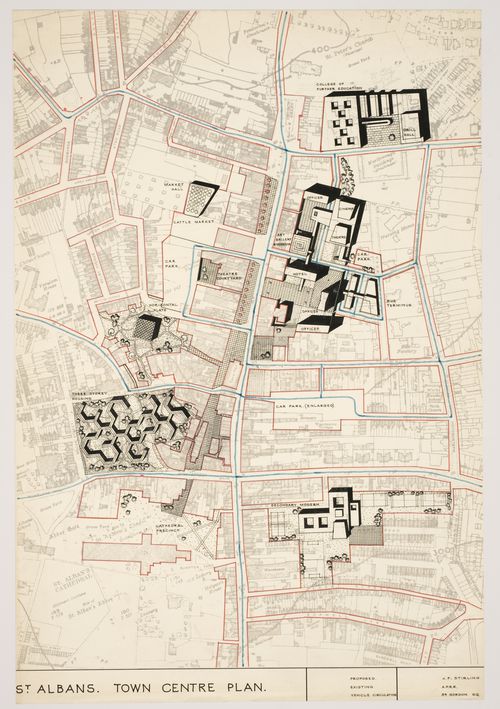
plan for town centre, including existing buildings, proposed new office buildings, hotel, theatre, cinema, art gallery, museum, and housing, and a vehicle circulation scheme
AP140.S1.SS1.D9.P1.1
Description:
plan for town centre, including existing buildings, proposed new office buildings, hotel, theatre, cinema, art gallery, museum, and housing, and a vehicle circulation scheme
People:
Date:
1952?
1952?
Title:
Town Centre Plan, Saint Albans, England: site plan
Actions:
AP140.S1.SS1.D9.P1.1
Description:
plan for town centre, including existing buildings, proposed new office buildings, hotel, theatre, cinema, art gallery, museum, and housing, and a vehicle circulation scheme
Town Centre Plan, Saint Albans, England: site plan
Actions:
AP140.S1.SS1.D9.P1.1
Description:
plan for town centre, including existing buildings, proposed new office buildings, hotel, theatre, cinema, art gallery, museum, and housing, and a vehicle circulation scheme
Form:
drawings
drawings
Date:
1952?
1952?
People:


