


7523 Results
Level of archival description:
Project
Project
Title:
Royal York Hotel
Royal York Hotel
Actions:
Reference number:
AP013.S1.D120
Description:
File documents an executed project for a railway hotel in Toronto, Ontario. Material in this file was produced between 1927 and 1929. File contains index cards, survey drawings, excavation drawings, preliminary drawings, preliminary and design development drawings, working drawings, schedules, detail drawings, consultant drawings, mechanical drawings, electrical drawings, a photograph, a reprographic copy, negatives, and textual documents.
AP013.S1.D120
Description:
File documents an executed project for a railway hotel in Toronto, Ontario. Material in this file was produced between 1927 and 1929. File contains index cards, survey drawings, excavation drawings, preliminary drawings, preliminary and design development drawings, working drawings, schedules, detail drawings, consultant drawings, mechanical drawings, electrical drawings, a photograph, a reprographic copy, negatives, and textual documents.
People:
Date:
1927-1929
1927-1929
Title:
Royal York Hotel
Actions:
AP013.S1.D120
Description:
File documents an executed project for a railway hotel in Toronto, Ontario. Material in this file was produced between 1927 and 1929. File contains index cards, survey drawings, excavation drawings, preliminary drawings, preliminary and design development drawings, working drawings, schedules, detail drawings, consultant drawings, mechanical drawings, electrical drawings, a photograph, a reprographic copy, negatives, and textual documents.
Royal York Hotel
Actions:
AP013.S1.D120
Description:
File documents an executed project for a railway hotel in Toronto, Ontario. Material in this file was produced between 1927 and 1929. File contains index cards, survey drawings, excavation drawings, preliminary drawings, preliminary and design development drawings, working drawings, schedules, detail drawings, consultant drawings, mechanical drawings, electrical drawings, a photograph, a reprographic copy, negatives, and textual documents.
Level of archival description:
Project
Project
Date:
1927-1929
1927-1929
People:
Form:
exhibitions
exhibitions
Actions:
Description:
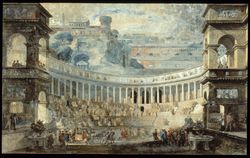
During the eighteenth century, Rome was both an important centre for Italian art and the focal point for the studies of most European artists; all were drawn by the city’s antique art, architecture, and statuary, as well as its Renaissance, Baroque, and eighteenth-century masterpieces. Exploring Rome: Piranesi and His Contemporaries is concerned with eighteenth-century(...)
During the eighteenth century, Rome was both an important centre for Italian art and the focal point for the studies of most European artists; all were drawn by the city’s antique art, architecture, and statuary, as well as its Renaissance, Baroque, and eighteenth-century masterpieces. Exploring Rome: Piranesi and His Contemporaries is concerned with eighteenth-century(...)
Location:
Main galleries
Main galleries
Date:
18 August 1993 to 2 January 1994
18 August 1993 to 2 January 1994
Title:
Exploring Rome: Piranesi and His Contemporaries
Actions:
Description:
During the eighteenth century, Rome was both an important centre for Italian art and the focal point for the studies of most European artists; all were drawn by the city’s antique art, architecture, and statuary, as well as its Renaissance, Baroque, and eighteenth-century masterpieces. Exploring Rome: Piranesi and His Contemporaries is concerned with eighteenth-century(...)
Exploring Rome: Piranesi and His Contemporaries
Actions:
Description:
During the eighteenth century, Rome was both an important centre for Italian art and the focal point for the studies of most European artists; all were drawn by the city’s antique art, architecture, and statuary, as well as its Renaissance, Baroque, and eighteenth-century masterpieces. Exploring Rome: Piranesi and His Contemporaries is concerned with eighteenth-century(...)
Form:
exhibitions
exhibitions
Date:
18 August 1993 to
2 January 1994
18 August 1993 to
2 January 1994
Location:
Main galleries
Main galleries
Level of archival description:
Project
Project
Actions:
Reference number:
AP022.S1.1983.PR07
Description:
File documents an office headquarters and manufacturing plant (not built), Decarie Boulevard, Montreal, Quebec. File contains design development drawings, photographs and negatives.
AP022.S1.1983.PR07
Description:
File documents an office headquarters and manufacturing plant (not built), Decarie Boulevard, Montreal, Quebec. File contains design development drawings, photographs and negatives.
People:
Date:
1983
1983
Title:
Philips / Micom Offices and Plant
Actions:
AP022.S1.1983.PR07
Description:
File documents an office headquarters and manufacturing plant (not built), Decarie Boulevard, Montreal, Quebec. File contains design development drawings, photographs and negatives.
Philips / Micom Offices and Plant
Actions:
AP022.S1.1983.PR07
Description:
File documents an office headquarters and manufacturing plant (not built), Decarie Boulevard, Montreal, Quebec. File contains design development drawings, photographs and negatives.
Level of archival description:
Project
Project
Date:
1983
1983
People:
Level of archival description:
Project
Project
Actions:
Reference number:
AP022.S1.1973.PR06
Description:
File documents a mixed-use development of retail, offices and residential on a 30-acre site that was formerly a fair ground (not built), Highway 7 at Highway 48, Markham, Ontario. File contains textual records.
AP022.S1.1973.PR06
Description:
File documents a mixed-use development of retail, offices and residential on a 30-acre site that was formerly a fair ground (not built), Highway 7 at Highway 48, Markham, Ontario. File contains textual records.
People:
Date:
1973-1974
1973-1974
Title:
Markham Fairgrounds Development
Actions:
AP022.S1.1973.PR06
Description:
File documents a mixed-use development of retail, offices and residential on a 30-acre site that was formerly a fair ground (not built), Highway 7 at Highway 48, Markham, Ontario. File contains textual records.
Markham Fairgrounds Development
Actions:
AP022.S1.1973.PR06
Description:
File documents a mixed-use development of retail, offices and residential on a 30-acre site that was formerly a fair ground (not built), Highway 7 at Highway 48, Markham, Ontario. File contains textual records.
Level of archival description:
Project
Project
Date:
1973-1974
1973-1974
People:
Level of archival description:
Project
Project
Actions:
Reference number:
AP022.S1.1989.PR08
Description:
File documents alterations and additions to a hotel, Domino's Farm Development, Ann Arbor, Michigan. File contains design development and presentation drawings.
AP022.S1.1989.PR08
Description:
File documents alterations and additions to a hotel, Domino's Farm Development, Ann Arbor, Michigan. File contains design development and presentation drawings.
People:
Date:
1989
1989
Title:
Mariott Hotel Alterations and Additions
Actions:
AP022.S1.1989.PR08
Description:
File documents alterations and additions to a hotel, Domino's Farm Development, Ann Arbor, Michigan. File contains design development and presentation drawings.
Mariott Hotel Alterations and Additions
Actions:
AP022.S1.1989.PR08
Description:
File documents alterations and additions to a hotel, Domino's Farm Development, Ann Arbor, Michigan. File contains design development and presentation drawings.
Level of archival description:
Project
Project
Date:
1989
1989
People:
Form:
drawings
drawings
Title:
Plans de structure
Plans de structure
Actions:
Reference number:
ARCH6301
Description:
Structure : copie annotée du plan montrant les ouvertures dans la toiture pour les ventilateurs (dessin 9), plan de montage d'acier (dessin E1) / Canadian Vickers Co., Montréal; plan de montage d'acier autour des ouvertures dans la toiture, détails de la toiture / The Cooksville Co., Toronto.
ARCH6301
Description:
Structure : copie annotée du plan montrant les ouvertures dans la toiture pour les ventilateurs (dessin 9), plan de montage d'acier (dessin E1) / Canadian Vickers Co., Montréal; plan de montage d'acier autour des ouvertures dans la toiture, détails de la toiture / The Cooksville Co., Toronto.
People:
Date:
circa 1931
circa 1931
Title:
Plans de structure
Actions:
ARCH6301
Description:
Structure : copie annotée du plan montrant les ouvertures dans la toiture pour les ventilateurs (dessin 9), plan de montage d'acier (dessin E1) / Canadian Vickers Co., Montréal; plan de montage d'acier autour des ouvertures dans la toiture, détails de la toiture / The Cooksville Co., Toronto.
Plans de structure
Actions:
ARCH6301
Description:
Structure : copie annotée du plan montrant les ouvertures dans la toiture pour les ventilateurs (dessin 9), plan de montage d'acier (dessin E1) / Canadian Vickers Co., Montréal; plan de montage d'acier autour des ouvertures dans la toiture, détails de la toiture / The Cooksville Co., Toronto.
Form:
drawings
drawings
Date:
circa 1931
circa 1931
People:
Level of archival description:
Project
Project
Reference number:
AP022.S1.1974.PR06
Description:
File documents recreation study and proposal for a community reacreation complex (not built), Kanata, Ontario. File contains photographic material, textual records.
AP022.S1.1974.PR06
Description:
File documents recreation study and proposal for a community reacreation complex (not built), Kanata, Ontario. File contains photographic material, textual records.
People:
Date:
1974-1976
1974-1976
Title:
Kanata Recreation Plan and Leisure Centre
Actions:
AP022.S1.1974.PR06
Description:
File documents recreation study and proposal for a community reacreation complex (not built), Kanata, Ontario. File contains photographic material, textual records.
Kanata Recreation Plan and Leisure Centre
Actions:
AP022.S1.1974.PR06
Description:
File documents recreation study and proposal for a community reacreation complex (not built), Kanata, Ontario. File contains photographic material, textual records.
Level of archival description:
Project
Project
Date:
1974-1976
1974-1976
People:
Level of archival description:
Project
Project
Title:
Trump Hotel and Condominiums
Trump Hotel and Condominiums
Reference number:
AP022.S1.1983.PR05
Description:
File documents a competition entry for a mixed-use project consisting of a 128-room hotel and a 41-story residential tower with a ground-level commercial outlet and plaza, 59th Street and Madison Avenue, New York, New York. File contains conceptual drawings, design development drawings, and a model.
AP022.S1.1983.PR05
Description:
File documents a competition entry for a mixed-use project consisting of a 128-room hotel and a 41-story residential tower with a ground-level commercial outlet and plaza, 59th Street and Madison Avenue, New York, New York. File contains conceptual drawings, design development drawings, and a model.
People:
Date:
1983
1983
Title:
Trump Hotel and Condominiums
Actions:
AP022.S1.1983.PR05
Description:
File documents a competition entry for a mixed-use project consisting of a 128-room hotel and a 41-story residential tower with a ground-level commercial outlet and plaza, 59th Street and Madison Avenue, New York, New York. File contains conceptual drawings, design development drawings, and a model.
Trump Hotel and Condominiums
Actions:
AP022.S1.1983.PR05
Description:
File documents a competition entry for a mixed-use project consisting of a 128-room hotel and a 41-story residential tower with a ground-level commercial outlet and plaza, 59th Street and Madison Avenue, New York, New York. File contains conceptual drawings, design development drawings, and a model.
Level of archival description:
Project
Project
Date:
1983
1983
People:
Title:
Architect
Architect
Actions:
Reference number:
ARCH203204
Description:
Facture émise par Richard R. D.Wonnick, architecte, pour la réalisation de dessins préliminaires; correspondance; marché entre Richard R. D.Wonnick, architecte, et le Comité pour la construction du "Sir Casimir Gzowski Centiennial Memorial in Sir Casimir Gzowski Park, Lake Shore Blvd., Toronto, 13 août 1966.
ARCH203204
Description:
Facture émise par Richard R. D.Wonnick, architecte, pour la réalisation de dessins préliminaires; correspondance; marché entre Richard R. D.Wonnick, architecte, et le Comité pour la construction du "Sir Casimir Gzowski Centiennial Memorial in Sir Casimir Gzowski Park, Lake Shore Blvd., Toronto, 13 août 1966.
People:
Date:
mai à novembre 1966
mai à novembre 1966
Title:
Architect
Actions:
ARCH203204
Description:
Facture émise par Richard R. D.Wonnick, architecte, pour la réalisation de dessins préliminaires; correspondance; marché entre Richard R. D.Wonnick, architecte, et le Comité pour la construction du "Sir Casimir Gzowski Centiennial Memorial in Sir Casimir Gzowski Park, Lake Shore Blvd., Toronto, 13 août 1966.
Architect
Actions:
ARCH203204
Description:
Facture émise par Richard R. D.Wonnick, architecte, pour la réalisation de dessins préliminaires; correspondance; marché entre Richard R. D.Wonnick, architecte, et le Comité pour la construction du "Sir Casimir Gzowski Centiennial Memorial in Sir Casimir Gzowski Park, Lake Shore Blvd., Toronto, 13 août 1966.
Date:
mai à novembre 1966
mai à novembre 1966
People:
Form:
exhibitions
exhibitions
Actions:
Description:
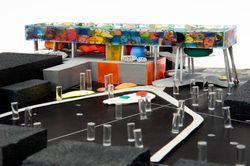
This exhibition features British architect Will Alsop’s preparatory work for the Sharp Centre for Design at the Ontario College of Art Design (OCAD) in Toronto and explores the role of painting in his design process. Completed in 2004, OCAD’s Sharp Centre for Design was designed by Alsop Architects in collaboration with the Toronto-based firm Robbie/Young + Wright. The(...)
This exhibition features British architect Will Alsop’s preparatory work for the Sharp Centre for Design at the Ontario College of Art Design (OCAD) in Toronto and explores the role of painting in his design process. Completed in 2004, OCAD’s Sharp Centre for Design was designed by Alsop Architects in collaboration with the Toronto-based firm Robbie/Young + Wright. The(...)
Location:
Octagonal gallery
Octagonal gallery
Date:
13 June 2008 to 5 October 2008
13 June 2008 to 5 October 2008
Title:
Will Alsop: OCAD, An Urban Manifesto
Actions:
Description:
This exhibition features British architect Will Alsop’s preparatory work for the Sharp Centre for Design at the Ontario College of Art Design (OCAD) in Toronto and explores the role of painting in his design process. Completed in 2004, OCAD’s Sharp Centre for Design was designed by Alsop Architects in collaboration with the Toronto-based firm Robbie/Young + Wright. The(...)
Will Alsop: OCAD, An Urban Manifesto
Actions:
Description:
This exhibition features British architect Will Alsop’s preparatory work for the Sharp Centre for Design at the Ontario College of Art Design (OCAD) in Toronto and explores the role of painting in his design process. Completed in 2004, OCAD’s Sharp Centre for Design was designed by Alsop Architects in collaboration with the Toronto-based firm Robbie/Young + Wright. The(...)
Form:
exhibitions
exhibitions
Date:
13 June 2008 to
5 October 2008
13 June 2008 to
5 October 2008
Location:
Octagonal gallery
Octagonal gallery


