


9541 Results
Form:
photographs
photographs
Title:
Ring binder with photographic materials related to four or five projects by Abalos & Herreros
Ring binder with photographic materials related to four or five projects by Abalos & Herreros
Actions:
Reference number:
ARCH268597
Description:
Contains photographic materials of 4 or 5 projects by Abalos & Herreros: - Parque Dunar, Doñana National Park, AP164.S1.1993.D6 (32 photographs: views of scenery and area?); - Unidentified project (4 photographs: views of a condemned building?); - Prototipos de vivienda industrializada: Casas AH-Gia, AP164.S1.1993.D11 (189 photographs, 2 collages: views of model); - Biblioteca Usera, AP164.S1.1995.D1 (95 photographs: views of the area, surrounding buildings, model and construction phase); - III Bienal Arquitectura Española, AP164.S1.1995.D2 (162 photographs, 1 postcard, 1 electrophotographic print, 1 photomontage: views of a church and university, model, assembly of the light structure, and light structure one exposed).
ARCH268597
Description:
Contains photographic materials of 4 or 5 projects by Abalos & Herreros: - Parque Dunar, Doñana National Park, AP164.S1.1993.D6 (32 photographs: views of scenery and area?); - Unidentified project (4 photographs: views of a condemned building?); - Prototipos de vivienda industrializada: Casas AH-Gia, AP164.S1.1993.D11 (189 photographs, 2 collages: views of model); - Biblioteca Usera, AP164.S1.1995.D1 (95 photographs: views of the area, surrounding buildings, model and construction phase); - III Bienal Arquitectura Española, AP164.S1.1995.D2 (162 photographs, 1 postcard, 1 electrophotographic print, 1 photomontage: views of a church and university, model, assembly of the light structure, and light structure one exposed).
People:
Date:
between 1993 and 2003
between 1993 and 2003
Title:
Ring binder with photographic materials related to four or five projects by Abalos & Herreros
Actions:
ARCH268597
Description:
Contains photographic materials of 4 or 5 projects by Abalos & Herreros: - Parque Dunar, Doñana National Park, AP164.S1.1993.D6 (32 photographs: views of scenery and area?); - Unidentified project (4 photographs: views of a condemned building?); - Prototipos de vivienda industrializada: Casas AH-Gia, AP164.S1.1993.D11 (189 photographs, 2 collages: views of model); - Biblioteca Usera, AP164.S1.1995.D1 (95 photographs: views of the area, surrounding buildings, model and construction phase); - III Bienal Arquitectura Española, AP164.S1.1995.D2 (162 photographs, 1 postcard, 1 electrophotographic print, 1 photomontage: views of a church and university, model, assembly of the light structure, and light structure one exposed).
Ring binder with photographic materials related to four or five projects by Abalos & Herreros
Actions:
ARCH268597
Description:
Contains photographic materials of 4 or 5 projects by Abalos & Herreros: - Parque Dunar, Doñana National Park, AP164.S1.1993.D6 (32 photographs: views of scenery and area?); - Unidentified project (4 photographs: views of a condemned building?); - Prototipos de vivienda industrializada: Casas AH-Gia, AP164.S1.1993.D11 (189 photographs, 2 collages: views of model); - Biblioteca Usera, AP164.S1.1995.D1 (95 photographs: views of the area, surrounding buildings, model and construction phase); - III Bienal Arquitectura Española, AP164.S1.1995.D2 (162 photographs, 1 postcard, 1 electrophotographic print, 1 photomontage: views of a church and university, model, assembly of the light structure, and light structure one exposed).
Form:
photographs
photographs
Date:
between 1993 and 2003
between 1993 and 2003
People:
Form:
photographs
photographs
Reference number:
ARCH268724
Description:
Contains photographic materials on projects and publications by Abalos & Herreros used during lectures and conferences: - Ordenación del área de Abandoibarra, Bilbao, AP164.S1.1993.D5 (18 slides: plans, model and reference materials); - Parque Dunar, Doñana National Park, AP164.S1.1993.D6 (54 slides: plans, collages, reference materials, etc.); - Encauzamiento del río Guadalhorce, AP164.S1.1993.D4 (11 slides: site plans); - Centro cívico y comercial, Majadahonda, AP164.S1.1992.D3 (40 slides: model, reference materials); - Las Afueras, AP164.S2.SS1.D5 (38 slides: landscape and reference materials); - 2 unidentified projects (17 slides: reference materials); - Casa mu? Arte (5 slides: interior and exterior views).
ARCH268724
Description:
Contains photographic materials on projects and publications by Abalos & Herreros used during lectures and conferences: - Ordenación del área de Abandoibarra, Bilbao, AP164.S1.1993.D5 (18 slides: plans, model and reference materials); - Parque Dunar, Doñana National Park, AP164.S1.1993.D6 (54 slides: plans, collages, reference materials, etc.); - Encauzamiento del río Guadalhorce, AP164.S1.1993.D4 (11 slides: site plans); - Centro cívico y comercial, Majadahonda, AP164.S1.1992.D3 (40 slides: model, reference materials); - Las Afueras, AP164.S2.SS1.D5 (38 slides: landscape and reference materials); - 2 unidentified projects (17 slides: reference materials); - Casa mu? Arte (5 slides: interior and exterior views).
People:
Date:
between 1993 and 1995?
between 1993 and 1995?
Title:
Ring binder with photographic materials related to six or eight projects by Abalos & Herreros
Actions:
ARCH268724
Description:
Contains photographic materials on projects and publications by Abalos & Herreros used during lectures and conferences: - Ordenación del área de Abandoibarra, Bilbao, AP164.S1.1993.D5 (18 slides: plans, model and reference materials); - Parque Dunar, Doñana National Park, AP164.S1.1993.D6 (54 slides: plans, collages, reference materials, etc.); - Encauzamiento del río Guadalhorce, AP164.S1.1993.D4 (11 slides: site plans); - Centro cívico y comercial, Majadahonda, AP164.S1.1992.D3 (40 slides: model, reference materials); - Las Afueras, AP164.S2.SS1.D5 (38 slides: landscape and reference materials); - 2 unidentified projects (17 slides: reference materials); - Casa mu? Arte (5 slides: interior and exterior views).
Ring binder with photographic materials related to six or eight projects by Abalos & Herreros
Actions:
ARCH268724
Description:
Contains photographic materials on projects and publications by Abalos & Herreros used during lectures and conferences: - Ordenación del área de Abandoibarra, Bilbao, AP164.S1.1993.D5 (18 slides: plans, model and reference materials); - Parque Dunar, Doñana National Park, AP164.S1.1993.D6 (54 slides: plans, collages, reference materials, etc.); - Encauzamiento del río Guadalhorce, AP164.S1.1993.D4 (11 slides: site plans); - Centro cívico y comercial, Majadahonda, AP164.S1.1992.D3 (40 slides: model, reference materials); - Las Afueras, AP164.S2.SS1.D5 (38 slides: landscape and reference materials); - 2 unidentified projects (17 slides: reference materials); - Casa mu? Arte (5 slides: interior and exterior views).
Form:
photographs
photographs
Date:
between 1993 and 1995?
between 1993 and 1995?
People:
Form:
photographs
photographs
Actions:
Reference number:
ARCH256440
Description:
"Au vol d'oiseau, voici l'île Sainte-Hélène à son état naturel, il y a deux ans, avant le début des travaux de récupération qui ont presque triplé la superficie afin d'y loger l'Exposition universelle de 1967. Le magnifique parc boisé restera tel quel pour l'agrément des visiteurs. / Air view of Ile Sainte-Hélène, as of July 23, 1963, just before work began on the enlargement of the island to provide the ground for Expo 67. View is from the upstream end of the island. Stipulation in the program for building Expo 67 is the condition that the original Ile Sainte-Helene public park be left untouched."--Description.
ARCH256440
Description:
"Au vol d'oiseau, voici l'île Sainte-Hélène à son état naturel, il y a deux ans, avant le début des travaux de récupération qui ont presque triplé la superficie afin d'y loger l'Exposition universelle de 1967. Le magnifique parc boisé restera tel quel pour l'agrément des visiteurs. / Air view of Ile Sainte-Hélène, as of July 23, 1963, just before work began on the enlargement of the island to provide the ground for Expo 67. View is from the upstream end of the island. Stipulation in the program for building Expo 67 is the condition that the original Ile Sainte-Helene public park be left untouched."--Description.
People:
Date:
23 July 1963
23 July 1963
Title:
Aerial views of the Île Sainte-Hélène and Île Notre-Dame sites prior the enlargement and the creation phases were completed, Expo 67, Montréal, Québec
Actions:
ARCH256440
Description:
"Au vol d'oiseau, voici l'île Sainte-Hélène à son état naturel, il y a deux ans, avant le début des travaux de récupération qui ont presque triplé la superficie afin d'y loger l'Exposition universelle de 1967. Le magnifique parc boisé restera tel quel pour l'agrément des visiteurs. / Air view of Ile Sainte-Hélène, as of July 23, 1963, just before work began on the enlargement of the island to provide the ground for Expo 67. View is from the upstream end of the island. Stipulation in the program for building Expo 67 is the condition that the original Ile Sainte-Helene public park be left untouched."--Description.
Aerial views of the Île Sainte-Hélène and Île Notre-Dame sites prior the enlargement and the creation phases were completed, Expo 67, Montréal, Québec
Actions:
ARCH256440
Description:
"Au vol d'oiseau, voici l'île Sainte-Hélène à son état naturel, il y a deux ans, avant le début des travaux de récupération qui ont presque triplé la superficie afin d'y loger l'Exposition universelle de 1967. Le magnifique parc boisé restera tel quel pour l'agrément des visiteurs. / Air view of Ile Sainte-Hélène, as of July 23, 1963, just before work began on the enlargement of the island to provide the ground for Expo 67. View is from the upstream end of the island. Stipulation in the program for building Expo 67 is the condition that the original Ile Sainte-Helene public park be left untouched."--Description.
Form:
photographs
photographs
Date:
23 July 1963
23 July 1963
People:
Form:
drawings
Quantity:
17 drawing(s)
drawings
Quantity:
17 drawing(s)
Actions:
Reference number:
ARCH270002
Description:
Group consists of plans and site plans reproducing various existing urban spaces in Europe, United-States and South America including shopping centres, gardens, parks, squares, crescents and public buildings.
ARCH270002
Description:
Group consists of plans and site plans reproducing various existing urban spaces in Europe, United-States and South America including shopping centres, gardens, parks, squares, crescents and public buildings.
People:
Date:
n.d.
n.d.
Title:
Plans and site plans reproducing various existing urban spaces in Europe
Actions:
ARCH270002
Description:
Group consists of plans and site plans reproducing various existing urban spaces in Europe, United-States and South America including shopping centres, gardens, parks, squares, crescents and public buildings.
Plans and site plans reproducing various existing urban spaces in Europe
Actions:
ARCH270002
Description:
Group consists of plans and site plans reproducing various existing urban spaces in Europe, United-States and South America including shopping centres, gardens, parks, squares, crescents and public buildings.
Form:
drawings
Quantity:
17 drawing(s)
drawings
Quantity:
17 drawing(s)
Date:
n.d.
n.d.
People:
Level of archival description:
Project
Project
Actions:
Reference number:
AP198.S1.1997.PR01
Description:
Project records document OCEAN North’s design for their competition entry for the Töölö Football Stadium in Helsinki in 1997. The project was titled Open Arena by OCEAN North. The site for the football stadium was in the Töölö neighbourhood, between a park area including the Helsinki Olympic Stadium, and a residential area. OCEAN North’s entry was a building that would integrate with its natural surroundings while being able to accommodate a variety of activities and events. The structure for Open Arena has three topological surfaces. The first provides stadium access to the players and the public, and includes services such as restaurant, cafeteria, and bars. Its shape aims to integrate with the natural landscape. The second contains the audience seating areas, including VIP and press areas, and aimed to arrange the audience as if it was loosely dispersed on a hillside. The third topological surface consists of the roof. The Töölö Football Stadium marks the introduction of the Channelling Systems process, defining building’s integration to its surroundings and distributing functions across the structure. Records show different stages of the design process and include two digitized photographs of Plexiglas sections that were used to physically explore the design. Digital files are grouped under categories such as Board images, Board lay-out, Graft, Sections, Siteplans, digital model images, scanned plans and site images. This last directory contains digitized photographs of the grounds surrounding the Helsinki Olympic Stadium. All drawings are vector or raster images of the whole or parts of the structure, with some including the identifications of the structure’s parts. Project records also include preliminary or working plans. Most were drawn to scale on paper and some were printed from CAD drawings. They chiefly reflect the design work to define the surfaces and shapes of the stadium’s structure. Source: Ateljé Sotamaa. “Portfolio: Open Arena”. http://portfolio.sotamaa.net/Open-Arena accessed in February 2018.
AP198.S1.1997.PR01
Description:
Project records document OCEAN North’s design for their competition entry for the Töölö Football Stadium in Helsinki in 1997. The project was titled Open Arena by OCEAN North. The site for the football stadium was in the Töölö neighbourhood, between a park area including the Helsinki Olympic Stadium, and a residential area. OCEAN North’s entry was a building that would integrate with its natural surroundings while being able to accommodate a variety of activities and events. The structure for Open Arena has three topological surfaces. The first provides stadium access to the players and the public, and includes services such as restaurant, cafeteria, and bars. Its shape aims to integrate with the natural landscape. The second contains the audience seating areas, including VIP and press areas, and aimed to arrange the audience as if it was loosely dispersed on a hillside. The third topological surface consists of the roof. The Töölö Football Stadium marks the introduction of the Channelling Systems process, defining building’s integration to its surroundings and distributing functions across the structure. Records show different stages of the design process and include two digitized photographs of Plexiglas sections that were used to physically explore the design. Digital files are grouped under categories such as Board images, Board lay-out, Graft, Sections, Siteplans, digital model images, scanned plans and site images. This last directory contains digitized photographs of the grounds surrounding the Helsinki Olympic Stadium. All drawings are vector or raster images of the whole or parts of the structure, with some including the identifications of the structure’s parts. Project records also include preliminary or working plans. Most were drawn to scale on paper and some were printed from CAD drawings. They chiefly reflect the design work to define the surfaces and shapes of the stadium’s structure. Source: Ateljé Sotamaa. “Portfolio: Open Arena”. http://portfolio.sotamaa.net/Open-Arena accessed in February 2018.
People:
Date:
1997
1997
Title:
Open Arena – Töölö Football Stadium, international competition entry
Actions:
AP198.S1.1997.PR01
Description:
Project records document OCEAN North’s design for their competition entry for the Töölö Football Stadium in Helsinki in 1997. The project was titled Open Arena by OCEAN North. The site for the football stadium was in the Töölö neighbourhood, between a park area including the Helsinki Olympic Stadium, and a residential area. OCEAN North’s entry was a building that would integrate with its natural surroundings while being able to accommodate a variety of activities and events. The structure for Open Arena has three topological surfaces. The first provides stadium access to the players and the public, and includes services such as restaurant, cafeteria, and bars. Its shape aims to integrate with the natural landscape. The second contains the audience seating areas, including VIP and press areas, and aimed to arrange the audience as if it was loosely dispersed on a hillside. The third topological surface consists of the roof. The Töölö Football Stadium marks the introduction of the Channelling Systems process, defining building’s integration to its surroundings and distributing functions across the structure. Records show different stages of the design process and include two digitized photographs of Plexiglas sections that were used to physically explore the design. Digital files are grouped under categories such as Board images, Board lay-out, Graft, Sections, Siteplans, digital model images, scanned plans and site images. This last directory contains digitized photographs of the grounds surrounding the Helsinki Olympic Stadium. All drawings are vector or raster images of the whole or parts of the structure, with some including the identifications of the structure’s parts. Project records also include preliminary or working plans. Most were drawn to scale on paper and some were printed from CAD drawings. They chiefly reflect the design work to define the surfaces and shapes of the stadium’s structure. Source: Ateljé Sotamaa. “Portfolio: Open Arena”. http://portfolio.sotamaa.net/Open-Arena accessed in February 2018.
Open Arena – Töölö Football Stadium, international competition entry
Actions:
AP198.S1.1997.PR01
Description:
Project records document OCEAN North’s design for their competition entry for the Töölö Football Stadium in Helsinki in 1997. The project was titled Open Arena by OCEAN North. The site for the football stadium was in the Töölö neighbourhood, between a park area including the Helsinki Olympic Stadium, and a residential area. OCEAN North’s entry was a building that would integrate with its natural surroundings while being able to accommodate a variety of activities and events. The structure for Open Arena has three topological surfaces. The first provides stadium access to the players and the public, and includes services such as restaurant, cafeteria, and bars. Its shape aims to integrate with the natural landscape. The second contains the audience seating areas, including VIP and press areas, and aimed to arrange the audience as if it was loosely dispersed on a hillside. The third topological surface consists of the roof. The Töölö Football Stadium marks the introduction of the Channelling Systems process, defining building’s integration to its surroundings and distributing functions across the structure. Records show different stages of the design process and include two digitized photographs of Plexiglas sections that were used to physically explore the design. Digital files are grouped under categories such as Board images, Board lay-out, Graft, Sections, Siteplans, digital model images, scanned plans and site images. This last directory contains digitized photographs of the grounds surrounding the Helsinki Olympic Stadium. All drawings are vector or raster images of the whole or parts of the structure, with some including the identifications of the structure’s parts. Project records also include preliminary or working plans. Most were drawn to scale on paper and some were printed from CAD drawings. They chiefly reflect the design work to define the surfaces and shapes of the stadium’s structure. Source: Ateljé Sotamaa. “Portfolio: Open Arena”. http://portfolio.sotamaa.net/Open-Arena accessed in February 2018.
Level of archival description:
Project
Project
Date:
1997
1997
People:
Form:
textual records
textual records
Actions:
Reference number:
DR1999:0115
Description:
Binders and files of Design Development Resources and Eisenman/Robertson Architects' records of professional correspondence dating between January 1981 and January 1985 for the following 42 projects: 141 5TH AVENUE (E/R #25039, September 1983); 214 EAST 70TH STREET (September 1984); 380 PARK AVENUE (DDR #10235, July 1982); 400 PARK AVENUE (E/R #25035, July 1983 - November 1984); 410 MADISON AVENUE (DDR #10228, June 1982); 575 FIFTH AVENUE (DDR #10266, May 1983); 585 PARK AVENUE (DDR #10229; September 8th, 1982); 599 LEXINGTON (#10267; June - September 1983); 600 LEXINGTON (DDR #10247, October 1982); 650 MADISON (#10260, August 17th, 1983); 880 BROADWAY (E/R #25018, May - June 1982); 885 THIRD (DDR #10220, March, September 1982); AVATAR CYPRESS BLVD (January 1981 - March 1982); AYMONINO (April 13th, 1983); C6-2A STUDY (DDR #10239, September - November 1982); CADILLAC FAIRVIEW (#10208, June 1981 - May 1982); CARNEGIE HALL (DDR #10245, November 12th, 1982); COMMERCIAL BLOCK (# 25019, July 18th, 1984); CUMMINS LOBBY - HOLSET (E/R #25050, June 1984 - January 1985); EQUITABLE TOWERS (#10265, May, June 1983); FAIRFAX METRO (BD #10127, April 26th, 1983); HERALD CENTER (DDR #10257, June 1982, February 1983 - August 1983); HOUSE IV (E/R #10014, March 1983 - April 1984); INTERNATIONAL LAKES (DDR #10201, May 1982 - April 1983, May 1984); LINCOLN TRIANGLE (#10233, July 1982); LINCOLN TRIANGLE (E/R #25037, July 1983); LINCOLN WEST (#10261, August 1983 - September 1984); LUFKIN II (E/R#25051, August 1984); MORRISON STREET (DDR #10101, August 11th, 1982); OLYMPIC PLACE (E/R # 25000, February 1981 - September 1983); POINCIANA CYPRESS (DDR #10202, June 1982); R. L. CLARK CORPPORATION (E/R #25020, March - May 1982); RICHMOND (DDR #10231, May - July 1982); ROCKROSE REZONE (DDR #10224; June 21st 1982); STATLER HILTON (#10264, April 20th, 1983); SUNDANCE (#10275; December 1983 - June 1984); TAUBMAN RESIDENCE (E/R #25040; June 1983 - October 1984); TUFO RESIDENCE (E/R #25001; January 1981 - February 1983); TUFO RESIDENCE (E/R 25046; September 1983 - January 1984); WEST 68TH STREET (DDR #10234; May 1982 - January 1983); WESTCHESTER BUILDING (DDR #10216, January - July 1982); WOODLAND HILLS (DDR #10206; April - December 1982)
DR1999:0115
Description:
Binders and files of Design Development Resources and Eisenman/Robertson Architects' records of professional correspondence dating between January 1981 and January 1985 for the following 42 projects: 141 5TH AVENUE (E/R #25039, September 1983); 214 EAST 70TH STREET (September 1984); 380 PARK AVENUE (DDR #10235, July 1982); 400 PARK AVENUE (E/R #25035, July 1983 - November 1984); 410 MADISON AVENUE (DDR #10228, June 1982); 575 FIFTH AVENUE (DDR #10266, May 1983); 585 PARK AVENUE (DDR #10229; September 8th, 1982); 599 LEXINGTON (#10267; June - September 1983); 600 LEXINGTON (DDR #10247, October 1982); 650 MADISON (#10260, August 17th, 1983); 880 BROADWAY (E/R #25018, May - June 1982); 885 THIRD (DDR #10220, March, September 1982); AVATAR CYPRESS BLVD (January 1981 - March 1982); AYMONINO (April 13th, 1983); C6-2A STUDY (DDR #10239, September - November 1982); CADILLAC FAIRVIEW (#10208, June 1981 - May 1982); CARNEGIE HALL (DDR #10245, November 12th, 1982); COMMERCIAL BLOCK (# 25019, July 18th, 1984); CUMMINS LOBBY - HOLSET (E/R #25050, June 1984 - January 1985); EQUITABLE TOWERS (#10265, May, June 1983); FAIRFAX METRO (BD #10127, April 26th, 1983); HERALD CENTER (DDR #10257, June 1982, February 1983 - August 1983); HOUSE IV (E/R #10014, March 1983 - April 1984); INTERNATIONAL LAKES (DDR #10201, May 1982 - April 1983, May 1984); LINCOLN TRIANGLE (#10233, July 1982); LINCOLN TRIANGLE (E/R #25037, July 1983); LINCOLN WEST (#10261, August 1983 - September 1984); LUFKIN II (E/R#25051, August 1984); MORRISON STREET (DDR #10101, August 11th, 1982); OLYMPIC PLACE (E/R # 25000, February 1981 - September 1983); POINCIANA CYPRESS (DDR #10202, June 1982); R. L. CLARK CORPPORATION (E/R #25020, March - May 1982); RICHMOND (DDR #10231, May - July 1982); ROCKROSE REZONE (DDR #10224; June 21st 1982); STATLER HILTON (#10264, April 20th, 1983); SUNDANCE (#10275; December 1983 - June 1984); TAUBMAN RESIDENCE (E/R #25040; June 1983 - October 1984); TUFO RESIDENCE (E/R #25001; January 1981 - February 1983); TUFO RESIDENCE (E/R 25046; September 1983 - January 1984); WEST 68TH STREET (DDR #10234; May 1982 - January 1983); WESTCHESTER BUILDING (DDR #10216, January - July 1982); WOODLAND HILLS (DDR #10206; April - December 1982)
People:
Title:
Design Development Resources and records of professional correspondence
Actions:
DR1999:0115
Description:
Binders and files of Design Development Resources and Eisenman/Robertson Architects' records of professional correspondence dating between January 1981 and January 1985 for the following 42 projects: 141 5TH AVENUE (E/R #25039, September 1983); 214 EAST 70TH STREET (September 1984); 380 PARK AVENUE (DDR #10235, July 1982); 400 PARK AVENUE (E/R #25035, July 1983 - November 1984); 410 MADISON AVENUE (DDR #10228, June 1982); 575 FIFTH AVENUE (DDR #10266, May 1983); 585 PARK AVENUE (DDR #10229; September 8th, 1982); 599 LEXINGTON (#10267; June - September 1983); 600 LEXINGTON (DDR #10247, October 1982); 650 MADISON (#10260, August 17th, 1983); 880 BROADWAY (E/R #25018, May - June 1982); 885 THIRD (DDR #10220, March, September 1982); AVATAR CYPRESS BLVD (January 1981 - March 1982); AYMONINO (April 13th, 1983); C6-2A STUDY (DDR #10239, September - November 1982); CADILLAC FAIRVIEW (#10208, June 1981 - May 1982); CARNEGIE HALL (DDR #10245, November 12th, 1982); COMMERCIAL BLOCK (# 25019, July 18th, 1984); CUMMINS LOBBY - HOLSET (E/R #25050, June 1984 - January 1985); EQUITABLE TOWERS (#10265, May, June 1983); FAIRFAX METRO (BD #10127, April 26th, 1983); HERALD CENTER (DDR #10257, June 1982, February 1983 - August 1983); HOUSE IV (E/R #10014, March 1983 - April 1984); INTERNATIONAL LAKES (DDR #10201, May 1982 - April 1983, May 1984); LINCOLN TRIANGLE (#10233, July 1982); LINCOLN TRIANGLE (E/R #25037, July 1983); LINCOLN WEST (#10261, August 1983 - September 1984); LUFKIN II (E/R#25051, August 1984); MORRISON STREET (DDR #10101, August 11th, 1982); OLYMPIC PLACE (E/R # 25000, February 1981 - September 1983); POINCIANA CYPRESS (DDR #10202, June 1982); R. L. CLARK CORPPORATION (E/R #25020, March - May 1982); RICHMOND (DDR #10231, May - July 1982); ROCKROSE REZONE (DDR #10224; June 21st 1982); STATLER HILTON (#10264, April 20th, 1983); SUNDANCE (#10275; December 1983 - June 1984); TAUBMAN RESIDENCE (E/R #25040; June 1983 - October 1984); TUFO RESIDENCE (E/R #25001; January 1981 - February 1983); TUFO RESIDENCE (E/R 25046; September 1983 - January 1984); WEST 68TH STREET (DDR #10234; May 1982 - January 1983); WESTCHESTER BUILDING (DDR #10216, January - July 1982); WOODLAND HILLS (DDR #10206; April - December 1982)
Design Development Resources and records of professional correspondence
Actions:
DR1999:0115
Description:
Binders and files of Design Development Resources and Eisenman/Robertson Architects' records of professional correspondence dating between January 1981 and January 1985 for the following 42 projects: 141 5TH AVENUE (E/R #25039, September 1983); 214 EAST 70TH STREET (September 1984); 380 PARK AVENUE (DDR #10235, July 1982); 400 PARK AVENUE (E/R #25035, July 1983 - November 1984); 410 MADISON AVENUE (DDR #10228, June 1982); 575 FIFTH AVENUE (DDR #10266, May 1983); 585 PARK AVENUE (DDR #10229; September 8th, 1982); 599 LEXINGTON (#10267; June - September 1983); 600 LEXINGTON (DDR #10247, October 1982); 650 MADISON (#10260, August 17th, 1983); 880 BROADWAY (E/R #25018, May - June 1982); 885 THIRD (DDR #10220, March, September 1982); AVATAR CYPRESS BLVD (January 1981 - March 1982); AYMONINO (April 13th, 1983); C6-2A STUDY (DDR #10239, September - November 1982); CADILLAC FAIRVIEW (#10208, June 1981 - May 1982); CARNEGIE HALL (DDR #10245, November 12th, 1982); COMMERCIAL BLOCK (# 25019, July 18th, 1984); CUMMINS LOBBY - HOLSET (E/R #25050, June 1984 - January 1985); EQUITABLE TOWERS (#10265, May, June 1983); FAIRFAX METRO (BD #10127, April 26th, 1983); HERALD CENTER (DDR #10257, June 1982, February 1983 - August 1983); HOUSE IV (E/R #10014, March 1983 - April 1984); INTERNATIONAL LAKES (DDR #10201, May 1982 - April 1983, May 1984); LINCOLN TRIANGLE (#10233, July 1982); LINCOLN TRIANGLE (E/R #25037, July 1983); LINCOLN WEST (#10261, August 1983 - September 1984); LUFKIN II (E/R#25051, August 1984); MORRISON STREET (DDR #10101, August 11th, 1982); OLYMPIC PLACE (E/R # 25000, February 1981 - September 1983); POINCIANA CYPRESS (DDR #10202, June 1982); R. L. CLARK CORPPORATION (E/R #25020, March - May 1982); RICHMOND (DDR #10231, May - July 1982); ROCKROSE REZONE (DDR #10224; June 21st 1982); STATLER HILTON (#10264, April 20th, 1983); SUNDANCE (#10275; December 1983 - June 1984); TAUBMAN RESIDENCE (E/R #25040; June 1983 - October 1984); TUFO RESIDENCE (E/R #25001; January 1981 - February 1983); TUFO RESIDENCE (E/R 25046; September 1983 - January 1984); WEST 68TH STREET (DDR #10234; May 1982 - January 1983); WESTCHESTER BUILDING (DDR #10216, January - July 1982); WOODLAND HILLS (DDR #10206; April - December 1982)
Form:
textual records
textual records
People:
Level of archival description:
Series
Series
Title:
Exhibitions
Exhibitions
Reference number:
AP207.S2
Description:
The series documents Pettena’s activities as a curator and exhibition designer from 1980 to 2004 and includes materials for most of the related publications. The material in this series relates to fifteen out of the over twenty-five exhibitions designed by Pettena, which were presented in various galleries in Italy. Pettena’s exhibitions include installations on contemporary architecture, such as an exhibition on avant-garde architects from London, exhibitions on Hans Hollein, on Richard Meier, on Ettore Sottsass and on Ettore Sottsass Jr. He also designed many exhibitions on architects of the Radical movement and the evolution of their work from the beginning of the movement to more recent years. The series also contains material for Pettena’s work on exhibitions on contemporary landscape architecture and the evolution of urban parks. Also included are a few documents related to exhibitions on Pettena’s work, either group exhibitions or solo ones, and curated by others. The series contains research materials, such as publications and reference photographs, correspondence related to exhibition planning and the accompanying publications, exhibition proposals, and some installation designs and concept development notes. The series also contains draft texts, and documents related to the image selection process for the exhibition catalogues. Finally, the series contains installation views, photographs of exhibition openings and some draft exhibition and publication texts for exhibitions on Pettena’s work but that were not curated by him.
AP207.S2
Description:
The series documents Pettena’s activities as a curator and exhibition designer from 1980 to 2004 and includes materials for most of the related publications. The material in this series relates to fifteen out of the over twenty-five exhibitions designed by Pettena, which were presented in various galleries in Italy. Pettena’s exhibitions include installations on contemporary architecture, such as an exhibition on avant-garde architects from London, exhibitions on Hans Hollein, on Richard Meier, on Ettore Sottsass and on Ettore Sottsass Jr. He also designed many exhibitions on architects of the Radical movement and the evolution of their work from the beginning of the movement to more recent years. The series also contains material for Pettena’s work on exhibitions on contemporary landscape architecture and the evolution of urban parks. Also included are a few documents related to exhibitions on Pettena’s work, either group exhibitions or solo ones, and curated by others. The series contains research materials, such as publications and reference photographs, correspondence related to exhibition planning and the accompanying publications, exhibition proposals, and some installation designs and concept development notes. The series also contains draft texts, and documents related to the image selection process for the exhibition catalogues. Finally, the series contains installation views, photographs of exhibition openings and some draft exhibition and publication texts for exhibitions on Pettena’s work but that were not curated by him.
People:
Date:
circa 1980--2019
circa 1980--2019
Title:
Exhibitions
Actions:
AP207.S2
Description:
The series documents Pettena’s activities as a curator and exhibition designer from 1980 to 2004 and includes materials for most of the related publications. The material in this series relates to fifteen out of the over twenty-five exhibitions designed by Pettena, which were presented in various galleries in Italy. Pettena’s exhibitions include installations on contemporary architecture, such as an exhibition on avant-garde architects from London, exhibitions on Hans Hollein, on Richard Meier, on Ettore Sottsass and on Ettore Sottsass Jr. He also designed many exhibitions on architects of the Radical movement and the evolution of their work from the beginning of the movement to more recent years. The series also contains material for Pettena’s work on exhibitions on contemporary landscape architecture and the evolution of urban parks. Also included are a few documents related to exhibitions on Pettena’s work, either group exhibitions or solo ones, and curated by others. The series contains research materials, such as publications and reference photographs, correspondence related to exhibition planning and the accompanying publications, exhibition proposals, and some installation designs and concept development notes. The series also contains draft texts, and documents related to the image selection process for the exhibition catalogues. Finally, the series contains installation views, photographs of exhibition openings and some draft exhibition and publication texts for exhibitions on Pettena’s work but that were not curated by him.
Exhibitions
Actions:
AP207.S2
Description:
The series documents Pettena’s activities as a curator and exhibition designer from 1980 to 2004 and includes materials for most of the related publications. The material in this series relates to fifteen out of the over twenty-five exhibitions designed by Pettena, which were presented in various galleries in Italy. Pettena’s exhibitions include installations on contemporary architecture, such as an exhibition on avant-garde architects from London, exhibitions on Hans Hollein, on Richard Meier, on Ettore Sottsass and on Ettore Sottsass Jr. He also designed many exhibitions on architects of the Radical movement and the evolution of their work from the beginning of the movement to more recent years. The series also contains material for Pettena’s work on exhibitions on contemporary landscape architecture and the evolution of urban parks. Also included are a few documents related to exhibitions on Pettena’s work, either group exhibitions or solo ones, and curated by others. The series contains research materials, such as publications and reference photographs, correspondence related to exhibition planning and the accompanying publications, exhibition proposals, and some installation designs and concept development notes. The series also contains draft texts, and documents related to the image selection process for the exhibition catalogues. Finally, the series contains installation views, photographs of exhibition openings and some draft exhibition and publication texts for exhibitions on Pettena’s work but that were not curated by him.
Level of archival description:
Series
Series
Date:
circa 1980--2019
circa 1980--2019
People:
Form:
textual records
textual records
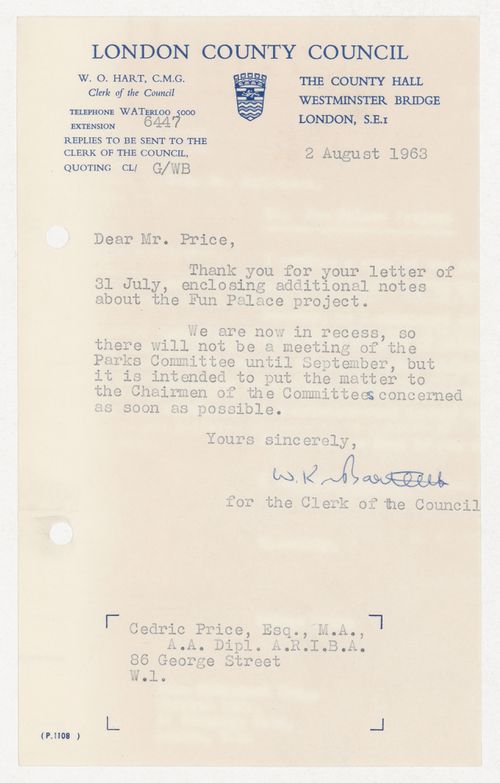
Title:
Letter from the Clerk of the London County Council to Cedric Price regarding the Fun Palace Project
Letter from the Clerk of the London County Council to Cedric Price regarding the Fun Palace Project
Actions:
Reference number:
DR1995:0188:722
Description:
The letter mentions that the Council will take up the matter of the Fun Palace Project at their Parks Committee meeting in September. Letter signed, possibly by W.K. Bartlett. The signature is partially legible, further investigation is required.
DR1995:0188:722
Description:
The letter mentions that the Council will take up the matter of the Fun Palace Project at their Parks Committee meeting in September. Letter signed, possibly by W.K. Bartlett. The signature is partially legible, further investigation is required.
People:
Date:
2 August 1963
2 August 1963
Title:
Letter from the Clerk of the London County Council to Cedric Price regarding the Fun Palace Project
Actions:
DR1995:0188:722
Description:
The letter mentions that the Council will take up the matter of the Fun Palace Project at their Parks Committee meeting in September. Letter signed, possibly by W.K. Bartlett. The signature is partially legible, further investigation is required.
Letter from the Clerk of the London County Council to Cedric Price regarding the Fun Palace Project
Actions:
DR1995:0188:722
Description:
The letter mentions that the Council will take up the matter of the Fun Palace Project at their Parks Committee meeting in September. Letter signed, possibly by W.K. Bartlett. The signature is partially legible, further investigation is required.
Form:
textual records
textual records
Date:
2 August 1963
2 August 1963
People:
Form:
photographs
photographs
Actions:
Reference number:
ARCH274358
Description:
Documentation and research relating to various projects, proposals and studies by Erickson/Massey Architects, includes: Stadhuis City Hall, Artaban, Banff School of Fine Arts, B.C. Research Council, Beaulieu Estates, Vancouver Botanical Gardens (proposal), British Virgin Islands (survey maps), Computime Canada Computer Centre, Dilworth, False Creek Development, F.P.19 Hostel, Federated Investments building, Goda, Alta Lake, Harbour Park, Nanaimo Marathon, Massey College, Mendel Gallery, Mitchell House, Osaka Competition presentation, Playhouse Theatre Co. (proposal), Russell and Dumoulin interiors, Sengara Residence, Simon Fraser University (men's residences, water tower section and construction plans), Simons, Skrog building, Standard Oil station airport, Staples House, traffic study, U.P.I. Hotel, Woodcraft Estates.
ARCH274358
Description:
Documentation and research relating to various projects, proposals and studies by Erickson/Massey Architects, includes: Stadhuis City Hall, Artaban, Banff School of Fine Arts, B.C. Research Council, Beaulieu Estates, Vancouver Botanical Gardens (proposal), British Virgin Islands (survey maps), Computime Canada Computer Centre, Dilworth, False Creek Development, F.P.19 Hostel, Federated Investments building, Goda, Alta Lake, Harbour Park, Nanaimo Marathon, Massey College, Mendel Gallery, Mitchell House, Osaka Competition presentation, Playhouse Theatre Co. (proposal), Russell and Dumoulin interiors, Sengara Residence, Simon Fraser University (men's residences, water tower section and construction plans), Simons, Skrog building, Standard Oil station airport, Staples House, traffic study, U.P.I. Hotel, Woodcraft Estates.
People:
Date:
1967-1971
1967-1971
Title:
Documentation and research relating to various projects, proposals and studies by Erickson/Massey Architects
Actions:
ARCH274358
Description:
Documentation and research relating to various projects, proposals and studies by Erickson/Massey Architects, includes: Stadhuis City Hall, Artaban, Banff School of Fine Arts, B.C. Research Council, Beaulieu Estates, Vancouver Botanical Gardens (proposal), British Virgin Islands (survey maps), Computime Canada Computer Centre, Dilworth, False Creek Development, F.P.19 Hostel, Federated Investments building, Goda, Alta Lake, Harbour Park, Nanaimo Marathon, Massey College, Mendel Gallery, Mitchell House, Osaka Competition presentation, Playhouse Theatre Co. (proposal), Russell and Dumoulin interiors, Sengara Residence, Simon Fraser University (men's residences, water tower section and construction plans), Simons, Skrog building, Standard Oil station airport, Staples House, traffic study, U.P.I. Hotel, Woodcraft Estates.
Documentation and research relating to various projects, proposals and studies by Erickson/Massey Architects
Actions:
ARCH274358
Description:
Documentation and research relating to various projects, proposals and studies by Erickson/Massey Architects, includes: Stadhuis City Hall, Artaban, Banff School of Fine Arts, B.C. Research Council, Beaulieu Estates, Vancouver Botanical Gardens (proposal), British Virgin Islands (survey maps), Computime Canada Computer Centre, Dilworth, False Creek Development, F.P.19 Hostel, Federated Investments building, Goda, Alta Lake, Harbour Park, Nanaimo Marathon, Massey College, Mendel Gallery, Mitchell House, Osaka Competition presentation, Playhouse Theatre Co. (proposal), Russell and Dumoulin interiors, Sengara Residence, Simon Fraser University (men's residences, water tower section and construction plans), Simons, Skrog building, Standard Oil station airport, Staples House, traffic study, U.P.I. Hotel, Woodcraft Estates.
Form:
photographs
photographs
Date:
1967-1971
1967-1971
People:
Level of archival description:
Project
Project
Title:
Western Square
Western Square
Reference number:
AP027.S1.D1
Description:
Urban design proposal for new Cabot Square in Montréal, Québec, between Atwater Avenue and Lambert-Closse Street.
AP027.S1.D1
Description:
Urban design proposal for new Cabot Square in Montréal, Québec, between Atwater Avenue and Lambert-Closse Street.
People:
Subject:
urban planning
urban planning
Date:
1957
1957
Title:
Western Square
Actions:
AP027.S1.D1
Description:
Urban design proposal for new Cabot Square in Montréal, Québec, between Atwater Avenue and Lambert-Closse Street.
Western Square
Actions:
AP027.S1.D1
Description:
Urban design proposal for new Cabot Square in Montréal, Québec, between Atwater Avenue and Lambert-Closse Street.
Level of archival description:
File 1
File 1
Date:
1957
1957
People:
Subject:
urban planning
urban planning


