


2791 Results
Form:
books
books
Holdings:
Description:
239 pages : colour illustrations ; 27 cm
Description:
239 pages : colour illustrations ; 27 cm
Author:
Subject:
Publication:
Vancouver ; Toronto ; Berkeley : Figure 1 Publishing, [2024], ©2023
Vancouver ; Toronto ; Berkeley : Figure 1 Publishing, [2024], ©2023
Title:
Reside : contemporary West Coast houses / Michael Prokopow.
Actions:
Holdings:
Description:
239 pages : colour illustrations ; 27 cm
Reside : contemporary West Coast houses / Michael Prokopow.
Actions:
Holdings:
Description:
239 pages : colour illustrations ; 27 cm
Form:
books
books
Publication:
Vancouver ; Toronto ; Berkeley : Figure 1 Publishing, [2024], ©2023
Vancouver ; Toronto ; Berkeley : Figure 1 Publishing, [2024], ©2023
Author:
Subject:
Form:
books
books
Actions:
Holdings:
Description:
296 pages : illustrations (chiefly color), charts, plans ; 30 cm
Description:
296 pages : illustrations (chiefly color), charts, plans ; 30 cm
Author:
Subject:
Publication:
München : Edition Detail, [2024], ©2024
München : Edition Detail, [2024], ©2024
Title:
Bauen im Bestand : Wohnen = Building in existing contexts : living / Herausgeberin, Sandra Hofmeister.
Actions:
Holdings:
Description:
296 pages : illustrations (chiefly color), charts, plans ; 30 cm
Bauen im Bestand : Wohnen = Building in existing contexts : living / Herausgeberin, Sandra Hofmeister.
Actions:
Holdings:
Description:
296 pages : illustrations (chiefly color), charts, plans ; 30 cm
Form:
books
books
Publication:
München : Edition Detail, [2024], ©2024
München : Edition Detail, [2024], ©2024
Author:
Subject:
Form:
journals and magazines
journals and magazines
Actions:
Price:
$44.95
(available in store)
Summary:
Walter Pichler foresaw the future nearly 60 years ago. His “TV-Helmet (Portable Living Room)” anticipated technologies akin to today’s cyber glasses. At the time, this vision was nothing short of revolutionary. Today, such concepts are not only a reality but have advanced significantly. Virtual and digital realities are now integral to designing, planning, and(...)
$44.95
(available in store)
Summary:
Walter Pichler foresaw the future nearly 60 years ago. His “TV-Helmet (Portable Living Room)” anticipated technologies akin to today’s cyber glasses. At the time, this vision was nothing short of revolutionary. Today, such concepts are not only a reality but have advanced significantly. Virtual and digital realities are now integral to designing, planning, and(...)
Title:
Detail 1/2 2025 : Digital and sustainable
Actions:
Price:
$44.95
(available in store)
Summary:
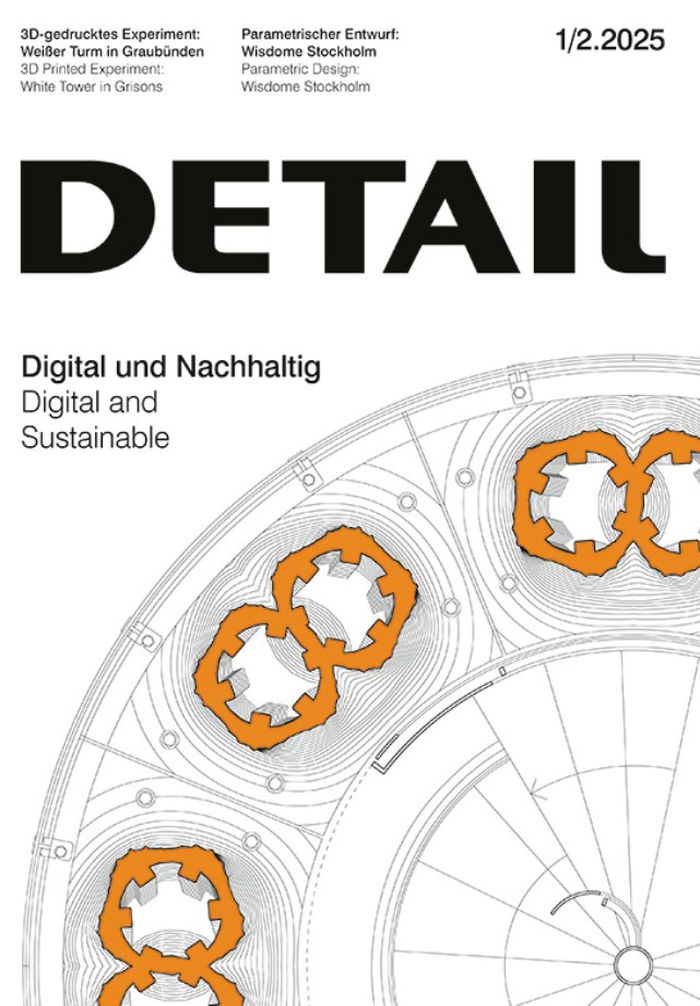
Walter Pichler foresaw the future nearly 60 years ago. His “TV-Helmet (Portable Living Room)” anticipated technologies akin to today’s cyber glasses. At the time, this vision was nothing short of revolutionary. Today, such concepts are not only a reality but have advanced significantly. Virtual and digital realities are now integral to designing, planning, and constructing spaces – far more than mere devices for experiencing them. Lengthy construction workflows, optimised designs, and the complex coordination of planning, cost control, and project management are increasingly digitalised. We can now program buildings to meet parametric specifications, construct homes using 3D printing, and create detailed 3D models of existing buildings to analyse them before renovation even begins. While landscape has transformed dramatically, digitalisation in architecture is clearly still in its early stages. To begin the year, this issue shines a spotlight on the digital present and future of architecture, exploring how digital tools can enhance sustainability. Our project documentations showcase an array of approaches, from digital material passports to parametric models and BIM applications for existing structures. Experts offer insight on the complexities of planning and construction processes.
Detail 1/2 2025 : Digital and sustainable
Actions:
Price:
$44.95
(available in store)
Summary:
Walter Pichler foresaw the future nearly 60 years ago. His “TV-Helmet (Portable Living Room)” anticipated technologies akin to today’s cyber glasses. At the time, this vision was nothing short of revolutionary. Today, such concepts are not only a reality but have advanced significantly. Virtual and digital realities are now integral to designing, planning, and constructing spaces – far more than mere devices for experiencing them. Lengthy construction workflows, optimised designs, and the complex coordination of planning, cost control, and project management are increasingly digitalised. We can now program buildings to meet parametric specifications, construct homes using 3D printing, and create detailed 3D models of existing buildings to analyse them before renovation even begins. While landscape has transformed dramatically, digitalisation in architecture is clearly still in its early stages. To begin the year, this issue shines a spotlight on the digital present and future of architecture, exploring how digital tools can enhance sustainability. Our project documentations showcase an array of approaches, from digital material passports to parametric models and BIM applications for existing structures. Experts offer insight on the complexities of planning and construction processes.
Form:
journals and magazines
journals and magazines
Publication:
January 2025
January 2025
Subject:
Magazines
Magazines
Form:
books
books
Actions:
Price:
$60.00
(available to order)
Summary:
What are the unique characteristics that make a house Colonial or Craftsman, Modern or Deco, or any of the other approximately 20 styles of domestic architecture common in the United States? At a time of near-obsessive attention to home design and renovation, this compact, easily accessible guide - the only book of its kind with all colour photography - makes the(...)
$60.00
(available to order)
Summary:
What are the unique characteristics that make a house Colonial or Craftsman, Modern or Deco, or any of the other approximately 20 styles of domestic architecture common in the United States? At a time of near-obsessive attention to home design and renovation, this compact, easily accessible guide - the only book of its kind with all colour photography - makes the(...)
Title:
The Abrams guide to American house styles
Actions:
Price:
$60.00
(available to order)
Summary:
What are the unique characteristics that make a house Colonial or Craftsman, Modern or Deco, or any of the other approximately 20 styles of domestic architecture common in the United States? At a time of near-obsessive attention to home design and renovation, this compact, easily accessible guide - the only book of its kind with all colour photography - makes the identification of house styles a breeze. Each style is described by author William Morgan, a Pulitzer Prize-nominated architectural historian, in a short historical summary, alongside a list of its distinguishing features. Multiple examples of each house style are provided - the book includes 350 houses from more than 40 states - so the reader can see the region-specific variations. Complementing the beautiful colour photographs is a selection of line drawings highlighting each style's key attributes. Both at the desk and in the field, for a wide audience of discerning house hunters, homeowners, and realtors; architects, builders, and students; and the ever-increasing public with a seemingly insatiable curiosity about residential design, this elegant, informative, portable volume will be an invaluable resource for years to come.
The Abrams guide to American house styles
Actions:
Price:
$60.00
(available to order)
Summary:
What are the unique characteristics that make a house Colonial or Craftsman, Modern or Deco, or any of the other approximately 20 styles of domestic architecture common in the United States? At a time of near-obsessive attention to home design and renovation, this compact, easily accessible guide - the only book of its kind with all colour photography - makes the identification of house styles a breeze. Each style is described by author William Morgan, a Pulitzer Prize-nominated architectural historian, in a short historical summary, alongside a list of its distinguishing features. Multiple examples of each house style are provided - the book includes 350 houses from more than 40 states - so the reader can see the region-specific variations. Complementing the beautiful colour photographs is a selection of line drawings highlighting each style's key attributes. Both at the desk and in the field, for a wide audience of discerning house hunters, homeowners, and realtors; architects, builders, and students; and the ever-increasing public with a seemingly insatiable curiosity about residential design, this elegant, informative, portable volume will be an invaluable resource for years to come.
Form:
books
books
Publication:
November 2004, New York
November 2004, New York
Subject:
History until 1900
History until 1900
Form:
books
books
Actions:
Price:
$55.00
(available in store)
Summary:
a+u’s July looks at how, even in a city such as New York, where projects are executed on a grand scale, designing spaces to walk, rest, work, and play centers the human experience. The selected projects from Midtown and Lower Manhattan provide but a small cross section of the varying typologies of differing scales currently enhancing the architecture of New York City.(...)
$55.00
(available in store)
Summary:
a+u’s July looks at how, even in a city such as New York, where projects are executed on a grand scale, designing spaces to walk, rest, work, and play centers the human experience. The selected projects from Midtown and Lower Manhattan provide but a small cross section of the varying typologies of differing scales currently enhancing the architecture of New York City.(...)
Title:
A+U 658 25:07 Manhattan Towers
Actions:
Price:
$55.00
(available in store)
Summary:
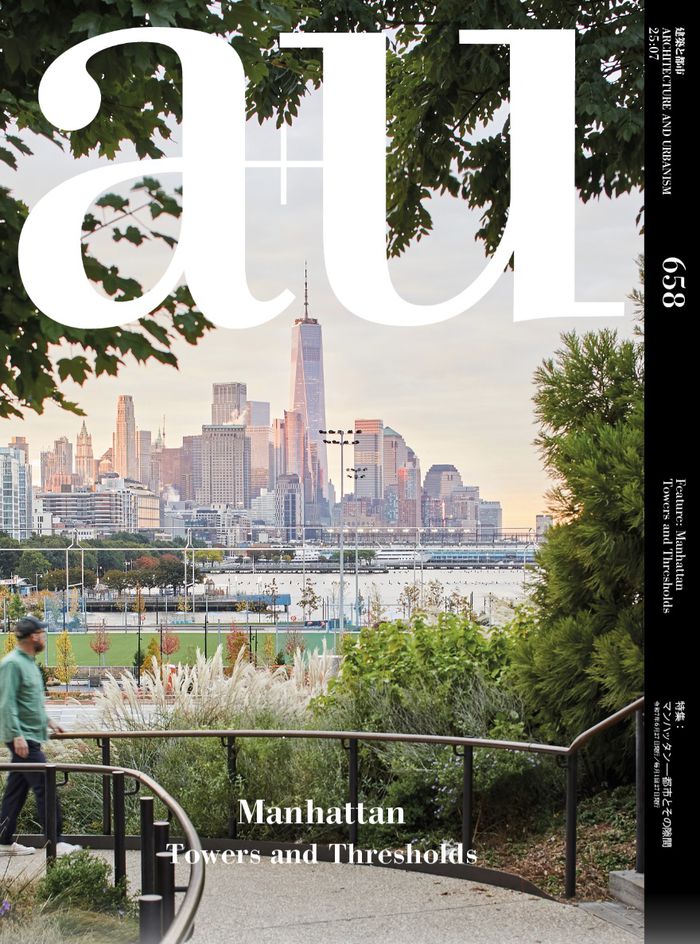
a+u’s July looks at how, even in a city such as New York, where projects are executed on a grand scale, designing spaces to walk, rest, work, and play centers the human experience. The selected projects from Midtown and Lower Manhattan provide but a small cross section of the varying typologies of differing scales currently enhancing the architecture of New York City. Projects such as the Moynihan Train Hall by Skidmore Owings & Merrill (SOM) endeavor to preserve the fabric of the city while addressing the increased need for transportation hubs by the expansion of Pennsylvania station to the adjacent historic James A. Farley Building, while adaptive reuse projects such as Gansevoort Peninsula Park by nArchitects are part of a decadeslong effort to transform the industrial waterfront into much needed green spaces and sports facilities. Kohn Pedersen Fox Associates (KPF) addresses the shortage of residential space with projects that integrate the materiality of the building to its context and incorporate the human scale with the urban one. Amid the massive developments taking place, smaller practices such as Worrell Yeung and WORKac seek to preserve urban character, through surgical intervention in their renovation projects.
A+U 658 25:07 Manhattan Towers
Actions:
Price:
$55.00
(available in store)
Summary:
a+u’s July looks at how, even in a city such as New York, where projects are executed on a grand scale, designing spaces to walk, rest, work, and play centers the human experience. The selected projects from Midtown and Lower Manhattan provide but a small cross section of the varying typologies of differing scales currently enhancing the architecture of New York City. Projects such as the Moynihan Train Hall by Skidmore Owings & Merrill (SOM) endeavor to preserve the fabric of the city while addressing the increased need for transportation hubs by the expansion of Pennsylvania station to the adjacent historic James A. Farley Building, while adaptive reuse projects such as Gansevoort Peninsula Park by nArchitects are part of a decadeslong effort to transform the industrial waterfront into much needed green spaces and sports facilities. Kohn Pedersen Fox Associates (KPF) addresses the shortage of residential space with projects that integrate the materiality of the building to its context and incorporate the human scale with the urban one. Amid the massive developments taking place, smaller practices such as Worrell Yeung and WORKac seek to preserve urban character, through surgical intervention in their renovation projects.
Form:
books
books
Publication:
July 2025
July 2025
Subject:
Magazines
Magazines
Form:
books
books
Actions:
Price:
$62.00
(available to order)
Summary:
In 2014, Xu Tiantian, founder of Beijing-based studio Design and Architecture (DnA) began to work in Songyang County, in China's Zhejiang Province. Her exemplary holistic planning concept of Architectural Acupuncture, which has gained the support of local administrative and political leadership, aims at revitalising rural areas and comprises the renovation of production(...)
$62.00
(available to order)
Summary:
In 2014, Xu Tiantian, founder of Beijing-based studio Design and Architecture (DnA) began to work in Songyang County, in China's Zhejiang Province. Her exemplary holistic planning concept of Architectural Acupuncture, which has gained the support of local administrative and political leadership, aims at revitalising rural areas and comprises the renovation of production(...)
Subject:
Contemporary Asian Architecture
Contemporary Asian Architecture
Publication:
January 2021
January 2021
Title:
Songyang Story: architectural acupuncture as driver for socio-economic in rural China
Actions:
Price:
$62.00
(available to order)
Summary:
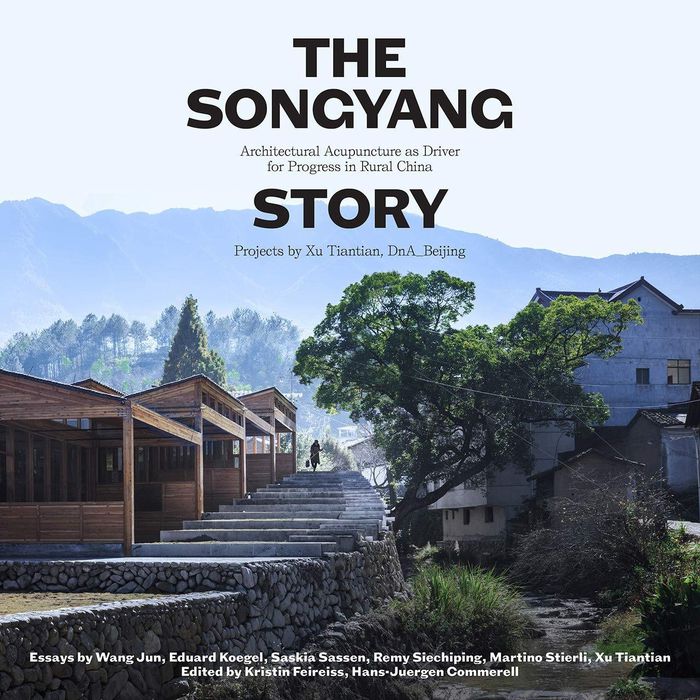
In 2014, Xu Tiantian, founder of Beijing-based studio Design and Architecture (DnA) began to work in Songyang County, in China's Zhejiang Province. Her exemplary holistic planning concept of Architectural Acupuncture, which has gained the support of local administrative and political leadership, aims at revitalising rural areas and comprises the renovation of production plants and of tourist and technical infrastructure as well as the creation of venues for culture and education and of social housing. Each of Xu's small-scale interventions at local level is unique, only the small budget is common to all of them. Moreover, they are all inter-related with each other and in their entirety serve the broader goal of mutual enhancement. This book introduces Xu's concept of Architectural Acupuncture and discusses the influence of architecture on cultural self-understanding and economic renewal in 21st-century rural China. It features some 20 new buildings and conversions of existing structures with diverse functions. Published alongside are essays by international economists, sociologists, and curators as well as by the secretary of the Songyang County Party Committee, examining the social, political, and economic implications of sustainable planning and collective action in the Chinese province.
Songyang Story: architectural acupuncture as driver for socio-economic in rural China
Actions:
Price:
$62.00
(available to order)
Summary:
In 2014, Xu Tiantian, founder of Beijing-based studio Design and Architecture (DnA) began to work in Songyang County, in China's Zhejiang Province. Her exemplary holistic planning concept of Architectural Acupuncture, which has gained the support of local administrative and political leadership, aims at revitalising rural areas and comprises the renovation of production plants and of tourist and technical infrastructure as well as the creation of venues for culture and education and of social housing. Each of Xu's small-scale interventions at local level is unique, only the small budget is common to all of them. Moreover, they are all inter-related with each other and in their entirety serve the broader goal of mutual enhancement. This book introduces Xu's concept of Architectural Acupuncture and discusses the influence of architecture on cultural self-understanding and economic renewal in 21st-century rural China. It features some 20 new buildings and conversions of existing structures with diverse functions. Published alongside are essays by international economists, sociologists, and curators as well as by the secretary of the Songyang County Party Committee, examining the social, political, and economic implications of sustainable planning and collective action in the Chinese province.
Form:
books
books
Publication:
January 2021
January 2021
Subject:
Contemporary Asian Architecture
Contemporary Asian Architecture
Form:
books
books
Holdings:
Description:
378 pages : illustrations (some color) ; 32 cm
Description:
378 pages : illustrations (some color) ; 32 cm
Author:
Subject:
Publication:
New Haven : Published for the Paul Mellon Centre for Studies in British Art by Yale University Press, ©2001.
New Haven : Published for the Paul Mellon Centre for Studies in British Art by Yale University Press, ©2001.
Title:
The genius of Robert Adam : his interiors / Eileen Harris.
Actions:
Holdings:
Description:
378 pages : illustrations (some color) ; 32 cm
The genius of Robert Adam : his interiors / Eileen Harris.
Actions:
Holdings:
Description:
378 pages : illustrations (some color) ; 32 cm
Form:
books
books
Publication:
New Haven : Published for the Paul Mellon Centre for Studies in British Art by Yale University Press, ©2001.
New Haven : Published for the Paul Mellon Centre for Studies in British Art by Yale University Press, ©2001.
Author:
Subject:
Form:
books
books
Title:
Magasin 1986-2006
Magasin 1986-2006
Actions:
Price:
$78.00
(available to order)
Summary:
L'ouvrage réunit une documentation exhaustive sur la programmation des trois directeurs successifs du centre d'art contemporain Le Magasin, avec la participation des interventions de V.Acconci, R. Barry, J. Beuys, S. Fleury, L. Gillick & P. Parreno, M. Kelley, S. Lewitt, R. Prince, J. Shaw, X. Veilhan, ... Recapitulative publication about Le Magasin, Centre National(...)
$78.00
(available to order)
Summary:
L'ouvrage réunit une documentation exhaustive sur la programmation des trois directeurs successifs du centre d'art contemporain Le Magasin, avec la participation des interventions de V.Acconci, R. Barry, J. Beuys, S. Fleury, L. Gillick & P. Parreno, M. Kelley, S. Lewitt, R. Prince, J. Shaw, X. Veilhan, ... Recapitulative publication about Le Magasin, Centre National(...)
Subject:
Contemporary Art Monographs
Contemporary Art Monographs
Publication:
April 2006, Zürich / Grenoble
April 2006, Zürich / Grenoble
Title:
Magasin 1986-2006
Actions:
Price:
$78.00
(available to order)
Summary:
L'ouvrage réunit une documentation exhaustive sur la programmation des trois directeurs successifs du centre d'art contemporain Le Magasin, avec la participation des interventions de V.Acconci, R. Barry, J. Beuys, S. Fleury, L. Gillick & P. Parreno, M. Kelley, S. Lewitt, R. Prince, J. Shaw, X. Veilhan, ... Recapitulative publication about Le Magasin, Centre National d’Art Contemporain de Grenoble. Considered, since its opening in 1986, a model rehabilitation of an abandoned industrial site for contemporary art, Le Magasin of Grenoble is emerging from a period of renovation. For its reopening, the center wished to publish an assessment of its activity. The book reunites exhaustive documentation on the programming of the three successive directors, and chose to highlight certain projects, for the most part never published, of artists such as Vito Acconci, John Baldessari, Robert Barry, Joseph Beuys, Alighiero Boetti, Monica Bonvicini, Daniel Buren, Chen Zhen, Sylvie Fleury, Liam Gillick & Philippe Parreno, Jack Goldstein, Dominique Gonzalez-Foerster, the GRAV, Jim Isermann, Ilya Kabakov, Mike Kelley, Barbara Kruger, Sol LeWitt, Richard Long, Matt Mullican, Richard Prince, Thomas Ruff, Allen Ruppersberg, Jim Shaw, Philippe Thomas, Xavier Veilhan, Lawrence Weiner, etc. Auteurs / authors : Paul Ardenne, Lionel Bovier, Laura Cottingham, Paul McCarthy, Stéphanie Moisdon Trembley, Frank Perrin, Eric Troncy.
Magasin 1986-2006
Actions:
Price:
$78.00
(available to order)
Summary:
L'ouvrage réunit une documentation exhaustive sur la programmation des trois directeurs successifs du centre d'art contemporain Le Magasin, avec la participation des interventions de V.Acconci, R. Barry, J. Beuys, S. Fleury, L. Gillick & P. Parreno, M. Kelley, S. Lewitt, R. Prince, J. Shaw, X. Veilhan, ... Recapitulative publication about Le Magasin, Centre National d’Art Contemporain de Grenoble. Considered, since its opening in 1986, a model rehabilitation of an abandoned industrial site for contemporary art, Le Magasin of Grenoble is emerging from a period of renovation. For its reopening, the center wished to publish an assessment of its activity. The book reunites exhaustive documentation on the programming of the three successive directors, and chose to highlight certain projects, for the most part never published, of artists such as Vito Acconci, John Baldessari, Robert Barry, Joseph Beuys, Alighiero Boetti, Monica Bonvicini, Daniel Buren, Chen Zhen, Sylvie Fleury, Liam Gillick & Philippe Parreno, Jack Goldstein, Dominique Gonzalez-Foerster, the GRAV, Jim Isermann, Ilya Kabakov, Mike Kelley, Barbara Kruger, Sol LeWitt, Richard Long, Matt Mullican, Richard Prince, Thomas Ruff, Allen Ruppersberg, Jim Shaw, Philippe Thomas, Xavier Veilhan, Lawrence Weiner, etc. Auteurs / authors : Paul Ardenne, Lionel Bovier, Laura Cottingham, Paul McCarthy, Stéphanie Moisdon Trembley, Frank Perrin, Eric Troncy.
Form:
books
books
Publication:
April 2006, Zürich / Grenoble
April 2006, Zürich / Grenoble
Subject:
Contemporary Art Monographs
Contemporary Art Monographs
Form:
books
books
Actions:
Price:
$54.00
(available to order)
Summary:
There is no other period in the history of the Netherlands which excites such emotion, resistance or aversion as the period between 1970 and 1980. There are also varying opinions about architecture in the 1970s. Architecture at that time headed off in pursuit of new definitions and forms. Though a number of architectural movements were driven by a devoted social(...)
$54.00
(available to order)
Summary:
There is no other period in the history of the Netherlands which excites such emotion, resistance or aversion as the period between 1970 and 1980. There are also varying opinions about architecture in the 1970s. Architecture at that time headed off in pursuit of new definitions and forms. Though a number of architectural movements were driven by a devoted social(...)
Subject:
Architecture since 1900, Europe
Architecture since 1900, Europe
Publication:
January 2004, Rotterdam
January 2004, Rotterdam
Title:
The critical seventies : architecture and urban planning in the Netherlands, 1968-1982
Actions:
Price:
$54.00
(available to order)
Summary:
There is no other period in the history of the Netherlands which excites such emotion, resistance or aversion as the period between 1970 and 1980. There are also varying opinions about architecture in the 1970s. Architecture at that time headed off in pursuit of new definitions and forms. Though a number of architectural movements were driven by a devoted social engagement and a profound belief in architecture as a means of moulding society, there was such a varied choice that it did not generate a single and unanimous alternative, resulting instead in polarization and pluriformity. This volume focuses on architecture, urban planning and spatial planning in the period 1968 - 1982. Remarkable and specific projects from this period are discussed and extensively documented on the basis of six themes. An introductory essay considers the context in which the architecture and urban planning changed so radically during this period. So far there has been little research into the architecture and planning of the 1970s in the Netherlands, even though it is a period when changes took on a definitive form. With the imminent demolition and renovation of much of the infrastructure and architecture of the 1970s, this book is a document that bears witness to the importance of this period for architecture in the Netherlands.
The critical seventies : architecture and urban planning in the Netherlands, 1968-1982
Actions:
Price:
$54.00
(available to order)
Summary:
There is no other period in the history of the Netherlands which excites such emotion, resistance or aversion as the period between 1970 and 1980. There are also varying opinions about architecture in the 1970s. Architecture at that time headed off in pursuit of new definitions and forms. Though a number of architectural movements were driven by a devoted social engagement and a profound belief in architecture as a means of moulding society, there was such a varied choice that it did not generate a single and unanimous alternative, resulting instead in polarization and pluriformity. This volume focuses on architecture, urban planning and spatial planning in the period 1968 - 1982. Remarkable and specific projects from this period are discussed and extensively documented on the basis of six themes. An introductory essay considers the context in which the architecture and urban planning changed so radically during this period. So far there has been little research into the architecture and planning of the 1970s in the Netherlands, even though it is a period when changes took on a definitive form. With the imminent demolition and renovation of much of the infrastructure and architecture of the 1970s, this book is a document that bears witness to the importance of this period for architecture in the Netherlands.
Form:
books
books
Publication:
January 2004, Rotterdam
January 2004, Rotterdam
Subject:
Architecture since 1900, Europe
Architecture since 1900, Europe
Form:
books
books
Price:
$32.95
(available to order)
Summary:
"Peeking through the Keyhole" is about transformations in the way we live and the places we call home. Until the past few decades, transitions in the style of homes and types of households were slow and gradual. With today's instant communication, the way we observe other people, other cultures, and other times has altered, and been altered by, the homes we live in.(...)
$32.95
(available to order)
Summary:
"Peeking through the Keyhole" is about transformations in the way we live and the places we call home. Until the past few decades, transitions in the style of homes and types of households were slow and gradual. With today's instant communication, the way we observe other people, other cultures, and other times has altered, and been altered by, the homes we live in.(...)
Subject:
Architectural Theory
Architectural Theory
Publication:
January 2002, Montréal
January 2002, Montréal
Title:
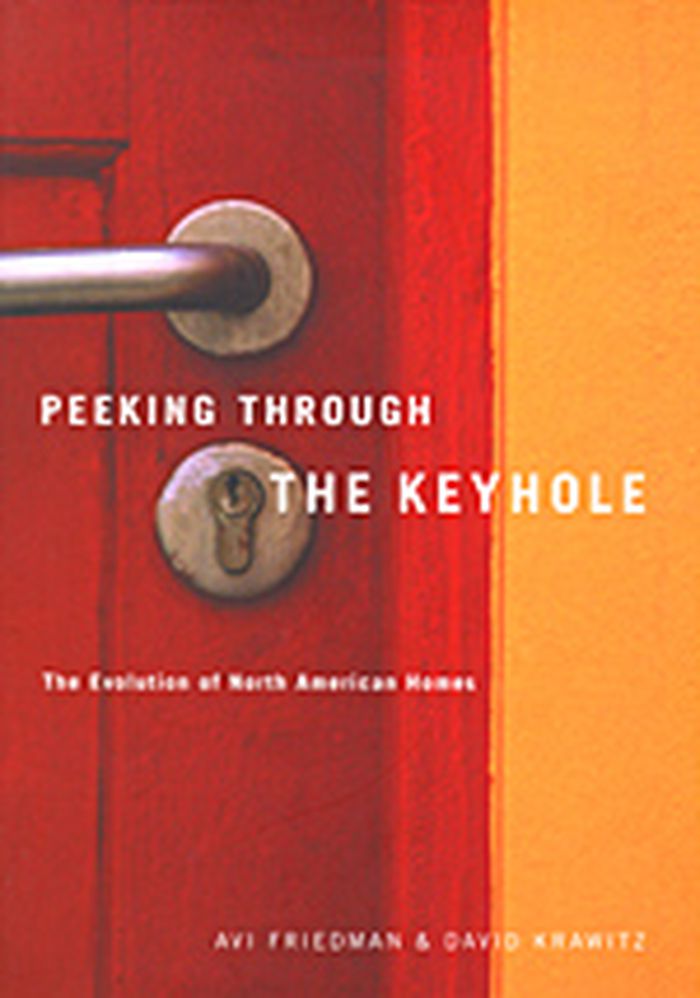
Peeking through the keyhole : the evolution of North American homes
Actions:
Price:
$32.95
(available to order)
Summary:
"Peeking through the Keyhole" is about transformations in the way we live and the places we call home. Until the past few decades, transitions in the style of homes and types of households were slow and gradual. With today's instant communication, the way we observe other people, other cultures, and other times has altered, and been altered by, the homes we live in. Avi Friedman and David Krawitz guide the reader through the trends and changes that have influenced residential design and construction over the last fifty years. From kitchens to home offices to entire neighbourhoods, they unravel the effect of technology and consumerism on the way we perceive and use domestic space, arguing that the home is no longer a product of pure design but a response to factors and forces beyond the control of designers, builders, and users. Each chapter approaches the theme of home from a different vantage point: the first three chapters focus on food and kitchens, communication, construction and renovation; the middle chapters deal with childhood and aging; and the final chapters examine our ideas of home in the context of the broader community and as an object of commerce. The authors demonstrate how much life has changed in the years following the Second World War, showing how transformations in society, the economy, and lifestyles are reflected in our homes.
Peeking through the keyhole : the evolution of North American homes
Actions:
Price:
$32.95
(available to order)
Summary:
"Peeking through the Keyhole" is about transformations in the way we live and the places we call home. Until the past few decades, transitions in the style of homes and types of households were slow and gradual. With today's instant communication, the way we observe other people, other cultures, and other times has altered, and been altered by, the homes we live in. Avi Friedman and David Krawitz guide the reader through the trends and changes that have influenced residential design and construction over the last fifty years. From kitchens to home offices to entire neighbourhoods, they unravel the effect of technology and consumerism on the way we perceive and use domestic space, arguing that the home is no longer a product of pure design but a response to factors and forces beyond the control of designers, builders, and users. Each chapter approaches the theme of home from a different vantage point: the first three chapters focus on food and kitchens, communication, construction and renovation; the middle chapters deal with childhood and aging; and the final chapters examine our ideas of home in the context of the broader community and as an object of commerce. The authors demonstrate how much life has changed in the years following the Second World War, showing how transformations in society, the economy, and lifestyles are reflected in our homes.
Form:
books
books
Publication:
January 2002, Montréal
January 2002, Montréal
Subject:
Architectural Theory
Architectural Theory


