


5582 Results
Form:
drawings
drawings
Title:
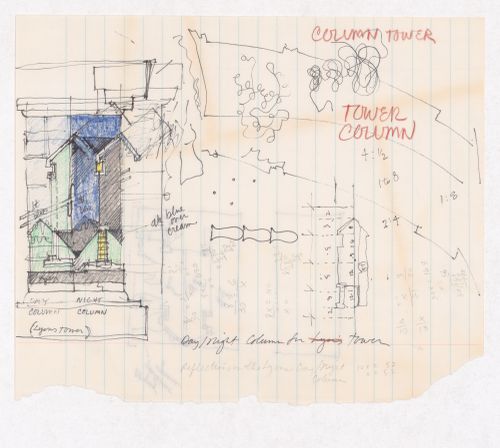
Column Tower / Tower Column
Column Tower / Tower Column
Actions:
Reference number:
DR2007:0017
Description:
Original sketch for "Lyons Tower" drawing; mixed media on lined paper, 6" x 8". The large final "Lyons Tower" drawing is in the CCA Collections. The realized Lyons Tower project, near Halifax, was published in Larry Richards Works, 1977-1980 (pp. 30-31) and in Domus no. 620, Septembre 1981, p.34. "Lyons Tower" was also exhibited in the 1981 Okanada exhibition in Berlin.
DR2007:0017
Description:
Original sketch for "Lyons Tower" drawing; mixed media on lined paper, 6" x 8". The large final "Lyons Tower" drawing is in the CCA Collections. The realized Lyons Tower project, near Halifax, was published in Larry Richards Works, 1977-1980 (pp. 30-31) and in Domus no. 620, Septembre 1981, p.34. "Lyons Tower" was also exhibited in the 1981 Okanada exhibition in Berlin.
People:
Date:
1979-1980
1979-1980
Title:
Column Tower / Tower Column
Actions:
DR2007:0017
Description:
Original sketch for "Lyons Tower" drawing; mixed media on lined paper, 6" x 8". The large final "Lyons Tower" drawing is in the CCA Collections. The realized Lyons Tower project, near Halifax, was published in Larry Richards Works, 1977-1980 (pp. 30-31) and in Domus no. 620, Septembre 1981, p.34. "Lyons Tower" was also exhibited in the 1981 Okanada exhibition in Berlin.
Column Tower / Tower Column
Actions:
DR2007:0017
Description:
Original sketch for "Lyons Tower" drawing; mixed media on lined paper, 6" x 8". The large final "Lyons Tower" drawing is in the CCA Collections. The realized Lyons Tower project, near Halifax, was published in Larry Richards Works, 1977-1980 (pp. 30-31) and in Domus no. 620, Septembre 1981, p.34. "Lyons Tower" was also exhibited in the 1981 Okanada exhibition in Berlin.
Form:
drawings
drawings
Date:
1979-1980
1979-1980
People:
Form:
photographs
photographs
Actions:
Reference number:
PH2018:0005:010
Description:
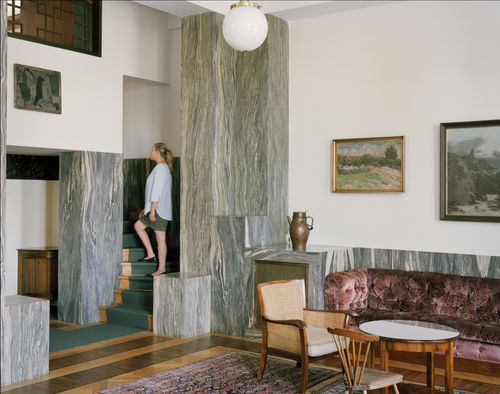
Photograph by Stefano Graziani of the following work: Adolf Loos, Villa Muller (Maria Szadkowska, Curatrice di Villa Muller), 1928, The City of Prague Museum Questioning Pictures is a 36 photograph project commissioned by Fondazione Prada, Milan. Artist Stefano Graziani investigates archival and conservation systems in a number of museums. Through photographing museum objects, Graziani, focusing on the relationship between photographs, the museum objects and the power structures at play within institutions. The museums include the Canadian Centre for Architecture (CCA) in Montréal, Canada; Sir John Soane’s Museum in London, UK; the Kunstmuseum Basel, Switzerland; Museum Insel Hombroich in Neuss, Germany; the Museo di Castelvecchio in Verona, Italy; and the Plaster Cast Gallery at Museo Canova in Possagno, Italy.
PH2018:0005:010
Description:
Photograph by Stefano Graziani of the following work: Adolf Loos, Villa Muller (Maria Szadkowska, Curatrice di Villa Muller), 1928, The City of Prague Museum Questioning Pictures is a 36 photograph project commissioned by Fondazione Prada, Milan. Artist Stefano Graziani investigates archival and conservation systems in a number of museums. Through photographing museum objects, Graziani, focusing on the relationship between photographs, the museum objects and the power structures at play within institutions. The museums include the Canadian Centre for Architecture (CCA) in Montréal, Canada; Sir John Soane’s Museum in London, UK; the Kunstmuseum Basel, Switzerland; Museum Insel Hombroich in Neuss, Germany; the Museo di Castelvecchio in Verona, Italy; and the Plaster Cast Gallery at Museo Canova in Possagno, Italy.
People:
Date:
2017
2017
Title:
Questioning Pictures: Photograph of Villa Muller (Maria Szadkowska, Curatrice di Villa Muller), inkjet print by Adolf Loos, 1928
Actions:
PH2018:0005:010
Description:
Photograph by Stefano Graziani of the following work: Adolf Loos, Villa Muller (Maria Szadkowska, Curatrice di Villa Muller), 1928, The City of Prague Museum Questioning Pictures is a 36 photograph project commissioned by Fondazione Prada, Milan. Artist Stefano Graziani investigates archival and conservation systems in a number of museums. Through photographing museum objects, Graziani, focusing on the relationship between photographs, the museum objects and the power structures at play within institutions. The museums include the Canadian Centre for Architecture (CCA) in Montréal, Canada; Sir John Soane’s Museum in London, UK; the Kunstmuseum Basel, Switzerland; Museum Insel Hombroich in Neuss, Germany; the Museo di Castelvecchio in Verona, Italy; and the Plaster Cast Gallery at Museo Canova in Possagno, Italy.
Questioning Pictures: Photograph of Villa Muller (Maria Szadkowska, Curatrice di Villa Muller), inkjet print by Adolf Loos, 1928
Actions:
PH2018:0005:010
Description:
Photograph by Stefano Graziani of the following work: Adolf Loos, Villa Muller (Maria Szadkowska, Curatrice di Villa Muller), 1928, The City of Prague Museum Questioning Pictures is a 36 photograph project commissioned by Fondazione Prada, Milan. Artist Stefano Graziani investigates archival and conservation systems in a number of museums. Through photographing museum objects, Graziani, focusing on the relationship between photographs, the museum objects and the power structures at play within institutions. The museums include the Canadian Centre for Architecture (CCA) in Montréal, Canada; Sir John Soane’s Museum in London, UK; the Kunstmuseum Basel, Switzerland; Museum Insel Hombroich in Neuss, Germany; the Museo di Castelvecchio in Verona, Italy; and the Plaster Cast Gallery at Museo Canova in Possagno, Italy.
Form:
photographs
photographs
Date:
2017
2017
People:
Form:
photographs
photographs
Actions:
Reference number:
PH2018:0005:013
Description:
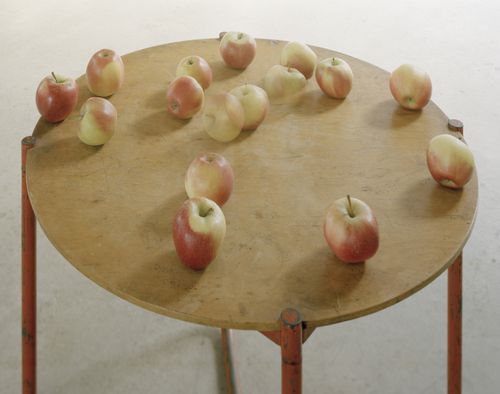
Photograph by Stefano Graziani of the following work: Nature morte, MR Table, Thonet, Ludwig Mies van der Rohe, 1935, Stiftung Insel Hombroich, Neuss Questioning Pictures is a 36 photograph project commissioned by Fondazione Prada, Milan. Artist Stefano Graziani investigates archival and conservation systems in a number of museums. Through photographing museum objects, Graziani, focusing on the relationship between photographs, the museum objects and the power structures at play within institutions. The museums include the Canadian Centre for Architecture (CCA) in Montréal, Canada; Sir John Soane’s Museum in London, UK; the Kunstmuseum Basel, Switzerland; Museum Insel Hombroich in Neuss, Germany; the Museo di Castelvecchio in Verona, Italy; and the Plaster Cast Gallery at Museo Canova in Possagno, Italy.
PH2018:0005:013
Description:
Photograph by Stefano Graziani of the following work: Nature morte, MR Table, Thonet, Ludwig Mies van der Rohe, 1935, Stiftung Insel Hombroich, Neuss Questioning Pictures is a 36 photograph project commissioned by Fondazione Prada, Milan. Artist Stefano Graziani investigates archival and conservation systems in a number of museums. Through photographing museum objects, Graziani, focusing on the relationship between photographs, the museum objects and the power structures at play within institutions. The museums include the Canadian Centre for Architecture (CCA) in Montréal, Canada; Sir John Soane’s Museum in London, UK; the Kunstmuseum Basel, Switzerland; Museum Insel Hombroich in Neuss, Germany; the Museo di Castelvecchio in Verona, Italy; and the Plaster Cast Gallery at Museo Canova in Possagno, Italy.
People:
Date:
2017
2017
Title:
Questioning Pictures: Photograph of Nature Morta and MR Table by Ludwig Mies van der Rohe for Thonet, 1935
Actions:
PH2018:0005:013
Description:
Photograph by Stefano Graziani of the following work: Nature morte, MR Table, Thonet, Ludwig Mies van der Rohe, 1935, Stiftung Insel Hombroich, Neuss Questioning Pictures is a 36 photograph project commissioned by Fondazione Prada, Milan. Artist Stefano Graziani investigates archival and conservation systems in a number of museums. Through photographing museum objects, Graziani, focusing on the relationship between photographs, the museum objects and the power structures at play within institutions. The museums include the Canadian Centre for Architecture (CCA) in Montréal, Canada; Sir John Soane’s Museum in London, UK; the Kunstmuseum Basel, Switzerland; Museum Insel Hombroich in Neuss, Germany; the Museo di Castelvecchio in Verona, Italy; and the Plaster Cast Gallery at Museo Canova in Possagno, Italy.
Questioning Pictures: Photograph of Nature Morta and MR Table by Ludwig Mies van der Rohe for Thonet, 1935
Actions:
PH2018:0005:013
Description:
Photograph by Stefano Graziani of the following work: Nature morte, MR Table, Thonet, Ludwig Mies van der Rohe, 1935, Stiftung Insel Hombroich, Neuss Questioning Pictures is a 36 photograph project commissioned by Fondazione Prada, Milan. Artist Stefano Graziani investigates archival and conservation systems in a number of museums. Through photographing museum objects, Graziani, focusing on the relationship between photographs, the museum objects and the power structures at play within institutions. The museums include the Canadian Centre for Architecture (CCA) in Montréal, Canada; Sir John Soane’s Museum in London, UK; the Kunstmuseum Basel, Switzerland; Museum Insel Hombroich in Neuss, Germany; the Museo di Castelvecchio in Verona, Italy; and the Plaster Cast Gallery at Museo Canova in Possagno, Italy.
Form:
photographs
photographs
Date:
2017
2017
People:
Form:
photographs
photographs
Actions:
Reference number:
PH2018:0005:021
Description:
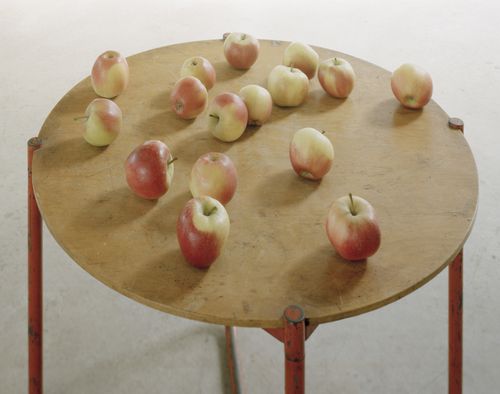
Photograph by Stefano Graziani of the following work: Natura morta, MR Table, Thonet, Ludwig Mies van der Rohe, 1935, Stiftung Insel Hombroich, Neuss Questioning Pictures is a 36 photograph project commissioned by Fondazione Prada, Milan. Artist Stefano Graziani investigates archival and conservation systems in a number of museums. Through photographing museum objects, Graziani, focusing on the relationship between photographs, the museum objects and the power structures at play within institutions. The museums include the Canadian Centre for Architecture (CCA) in Montréal, Canada; Sir John Soane’s Museum in London, UK; the Kunstmuseum Basel, Switzerland; Museum Insel Hombroich in Neuss, Germany; the Museo di Castelvecchio in Verona, Italy; and the Plaster Cast Gallery at Museo Canova in Possagno, Italy.
PH2018:0005:021
Description:
Photograph by Stefano Graziani of the following work: Natura morta, MR Table, Thonet, Ludwig Mies van der Rohe, 1935, Stiftung Insel Hombroich, Neuss Questioning Pictures is a 36 photograph project commissioned by Fondazione Prada, Milan. Artist Stefano Graziani investigates archival and conservation systems in a number of museums. Through photographing museum objects, Graziani, focusing on the relationship between photographs, the museum objects and the power structures at play within institutions. The museums include the Canadian Centre for Architecture (CCA) in Montréal, Canada; Sir John Soane’s Museum in London, UK; the Kunstmuseum Basel, Switzerland; Museum Insel Hombroich in Neuss, Germany; the Museo di Castelvecchio in Verona, Italy; and the Plaster Cast Gallery at Museo Canova in Possagno, Italy.
People:
Date:
2016
2016
Title:
Questioning Pictures: Photograph of Nature Morta and MR Table by Ludwig Mies van der Rohe for Thonet, 1935
Actions:
PH2018:0005:021
Description:
Photograph by Stefano Graziani of the following work: Natura morta, MR Table, Thonet, Ludwig Mies van der Rohe, 1935, Stiftung Insel Hombroich, Neuss Questioning Pictures is a 36 photograph project commissioned by Fondazione Prada, Milan. Artist Stefano Graziani investigates archival and conservation systems in a number of museums. Through photographing museum objects, Graziani, focusing on the relationship between photographs, the museum objects and the power structures at play within institutions. The museums include the Canadian Centre for Architecture (CCA) in Montréal, Canada; Sir John Soane’s Museum in London, UK; the Kunstmuseum Basel, Switzerland; Museum Insel Hombroich in Neuss, Germany; the Museo di Castelvecchio in Verona, Italy; and the Plaster Cast Gallery at Museo Canova in Possagno, Italy.
Questioning Pictures: Photograph of Nature Morta and MR Table by Ludwig Mies van der Rohe for Thonet, 1935
Actions:
PH2018:0005:021
Description:
Photograph by Stefano Graziani of the following work: Natura morta, MR Table, Thonet, Ludwig Mies van der Rohe, 1935, Stiftung Insel Hombroich, Neuss Questioning Pictures is a 36 photograph project commissioned by Fondazione Prada, Milan. Artist Stefano Graziani investigates archival and conservation systems in a number of museums. Through photographing museum objects, Graziani, focusing on the relationship between photographs, the museum objects and the power structures at play within institutions. The museums include the Canadian Centre for Architecture (CCA) in Montréal, Canada; Sir John Soane’s Museum in London, UK; the Kunstmuseum Basel, Switzerland; Museum Insel Hombroich in Neuss, Germany; the Museo di Castelvecchio in Verona, Italy; and the Plaster Cast Gallery at Museo Canova in Possagno, Italy.
Form:
photographs
photographs
Date:
2016
2016
People:
Form:
born digital
born digital
Actions:
Reference number:
AP177.S2.001
Description:
This file consists of the digital working files that were kept by David Ruy following his work for RUR Architecture on the Kansai-kan project. Ruy transferred the records as part of azip file to the CCA. Original directory name: "kansai (ruy)". Most common file formats: form*Z Project File, Drawing Exchange Format, JPEG File Interchange Format, Plain Text File, Raw JPEG Stream.
AP177.S2.001
Description:
This file consists of the digital working files that were kept by David Ruy following his work for RUR Architecture on the Kansai-kan project. Ruy transferred the records as part of azip file to the CCA. Original directory name: "kansai (ruy)". Most common file formats: form*Z Project File, Drawing Exchange Format, JPEG File Interchange Format, Plain Text File, Raw JPEG Stream.
People:
Date:
1996-2015
1996-2015
Title:
David Ruy digital working files of the Kansai-kan of the National Diet Library
Actions:
AP177.S2.001
Description:
This file consists of the digital working files that were kept by David Ruy following his work for RUR Architecture on the Kansai-kan project. Ruy transferred the records as part of azip file to the CCA. Original directory name: "kansai (ruy)". Most common file formats: form*Z Project File, Drawing Exchange Format, JPEG File Interchange Format, Plain Text File, Raw JPEG Stream.
David Ruy digital working files of the Kansai-kan of the National Diet Library
Actions:
AP177.S2.001
Description:
This file consists of the digital working files that were kept by David Ruy following his work for RUR Architecture on the Kansai-kan project. Ruy transferred the records as part of azip file to the CCA. Original directory name: "kansai (ruy)". Most common file formats: form*Z Project File, Drawing Exchange Format, JPEG File Interchange Format, Plain Text File, Raw JPEG Stream.
Form:
born digital
born digital
Date:
1996-2015
1996-2015
People:
Form:
photographs
photographs
Actions:
Reference number:
PH2018:0005:032
Description:
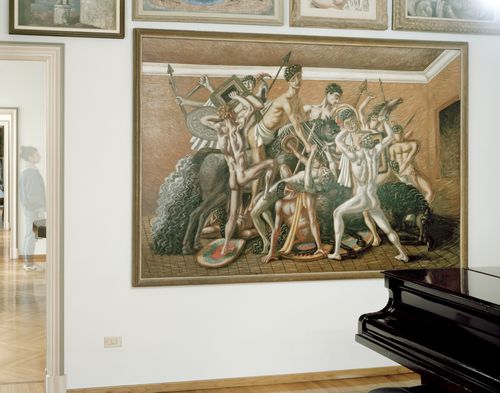
Photograph by Stefano Graziani of the following work: Giorgio de Chirico, The School of Gladiators: the Fight, 1928, Living room, Casa Museo Boschi Di Stefano, Milan Questioning Pictures is a 36 photograph project commissioned by Fondazione Prada, Milan. Artist Stefano Graziani investigates archival and conservation systems in a number of museums. Through photographing museum objects, Graziani, focusing on the relationship between photographs, the museum objects and the power structures at play within institutions. The museums include the Canadian Centre for Architecture (CCA) in Montréal, Canada; Sir John Soane’s Museum in London, UK; the Kunstmuseum Basel, Switzerland; Museum Insel Hombroich in Neuss, Germany; the Museo di Castelvecchio in Verona, Italy; and the Plaster Cast Gallery at Museo Canova in Possagno, Italy.
PH2018:0005:032
Description:
Photograph by Stefano Graziani of the following work: Giorgio de Chirico, The School of Gladiators: the Fight, 1928, Living room, Casa Museo Boschi Di Stefano, Milan Questioning Pictures is a 36 photograph project commissioned by Fondazione Prada, Milan. Artist Stefano Graziani investigates archival and conservation systems in a number of museums. Through photographing museum objects, Graziani, focusing on the relationship between photographs, the museum objects and the power structures at play within institutions. The museums include the Canadian Centre for Architecture (CCA) in Montréal, Canada; Sir John Soane’s Museum in London, UK; the Kunstmuseum Basel, Switzerland; Museum Insel Hombroich in Neuss, Germany; the Museo di Castelvecchio in Verona, Italy; and the Plaster Cast Gallery at Museo Canova in Possagno, Italy.
People:
Date:
2017
2017
Title:
Questioning Pictures: Photograph of the School of Gladiators: the Fight, painting by Giorgio de Chirico, 1928
Actions:
PH2018:0005:032
Description:
Photograph by Stefano Graziani of the following work: Giorgio de Chirico, The School of Gladiators: the Fight, 1928, Living room, Casa Museo Boschi Di Stefano, Milan Questioning Pictures is a 36 photograph project commissioned by Fondazione Prada, Milan. Artist Stefano Graziani investigates archival and conservation systems in a number of museums. Through photographing museum objects, Graziani, focusing on the relationship between photographs, the museum objects and the power structures at play within institutions. The museums include the Canadian Centre for Architecture (CCA) in Montréal, Canada; Sir John Soane’s Museum in London, UK; the Kunstmuseum Basel, Switzerland; Museum Insel Hombroich in Neuss, Germany; the Museo di Castelvecchio in Verona, Italy; and the Plaster Cast Gallery at Museo Canova in Possagno, Italy.
Questioning Pictures: Photograph of the School of Gladiators: the Fight, painting by Giorgio de Chirico, 1928
Actions:
PH2018:0005:032
Description:
Photograph by Stefano Graziani of the following work: Giorgio de Chirico, The School of Gladiators: the Fight, 1928, Living room, Casa Museo Boschi Di Stefano, Milan Questioning Pictures is a 36 photograph project commissioned by Fondazione Prada, Milan. Artist Stefano Graziani investigates archival and conservation systems in a number of museums. Through photographing museum objects, Graziani, focusing on the relationship between photographs, the museum objects and the power structures at play within institutions. The museums include the Canadian Centre for Architecture (CCA) in Montréal, Canada; Sir John Soane’s Museum in London, UK; the Kunstmuseum Basel, Switzerland; Museum Insel Hombroich in Neuss, Germany; the Museo di Castelvecchio in Verona, Italy; and the Plaster Cast Gallery at Museo Canova in Possagno, Italy.
Form:
photographs
photographs
Date:
2017
2017
People:
Form:
photographs
photographs
Actions:
Reference number:
PH2006:0214-0231
Description:
Basilica II consists of 17 black and white photographic prints of the ruins of Pompeii in Napoli, Italy. Basilica II comprises PH2006:0214 to PH2006:0231. Commissioned by the Canadian Centre for Architecture, Montréal, for "Tangent," 2006
PH2006:0214-0231
Description:
Basilica II consists of 17 black and white photographic prints of the ruins of Pompeii in Napoli, Italy. Basilica II comprises PH2006:0214 to PH2006:0231. Commissioned by the Canadian Centre for Architecture, Montréal, for "Tangent," 2006
People:
Date:
2006
2006
Title:
Basilica II, Pompeii, Napoli, Italy
Actions:
PH2006:0214-0231
Description:
Basilica II consists of 17 black and white photographic prints of the ruins of Pompeii in Napoli, Italy. Basilica II comprises PH2006:0214 to PH2006:0231. Commissioned by the Canadian Centre for Architecture, Montréal, for "Tangent," 2006
Basilica II, Pompeii, Napoli, Italy
Actions:
PH2006:0214-0231
Description:
Basilica II consists of 17 black and white photographic prints of the ruins of Pompeii in Napoli, Italy. Basilica II comprises PH2006:0214 to PH2006:0231. Commissioned by the Canadian Centre for Architecture, Montréal, for "Tangent," 2006
Form:
photographs
photographs
Date:
2006
2006
People:
Level of archival description:
Series
Series
Title:
Projects and events
Projects and events
Actions:
Reference number:
AP170.S3
Description:
Series 3, Projects and events, 1992 – 2014, documents each major installation of the Hyposurface project and consists of more than 10,000 digital files. These files include exhibition layout planning, Aegis simulator software demonstrating Hyposurface, event photographs and video, and ACDC and Aegis software related to specific events. This series also includes the majority of the material Paul Steenhuisen G5 Mac computer and the related Hyposurface audio installations. The bulk of the materials dates from 2000 – 2007. Events represented include Venice Biennale (Venice, 2000); CeBIT Technology Fair (Hannover, Germany, 2002); International Manufacturing Technology Show (IMTS, Chicago, 2006); BIO exhibition (Boston, 2007); and the Canadian Centre for Architecture (Montreal, 2013-2014). This series also contains a number of unidentified projects, including projects in Brisbane, Australia; Amsterdam, the Netherlands; and possibly Russia and Spain. There is also video documentation related to a Hyposurface proposal for BMW, as well as what appears to be a tour of Kuka Robotics staff through dECOi’s laboratory. This series contains nearly 3100 Aegis pattern files, which are identifiable by their file extension (.aeg). An additional 3100 files are plain text files, executable files, or an unidentified format, and appear to relate to other dECOi software. This series notably contains more than 2000 audio files related to the Paul Steenhuisen installations. The rest of the series contains largely still images and video, as well as a small number of AutoCAD and Rhino files. This series overlaps with Series 2: Software and related documentation. This series contains only software related to a specific project or event, while Series 2 contains software generally related to Hyposurface.
AP170.S3
Description:
Series 3, Projects and events, 1992 – 2014, documents each major installation of the Hyposurface project and consists of more than 10,000 digital files. These files include exhibition layout planning, Aegis simulator software demonstrating Hyposurface, event photographs and video, and ACDC and Aegis software related to specific events. This series also includes the majority of the material Paul Steenhuisen G5 Mac computer and the related Hyposurface audio installations. The bulk of the materials dates from 2000 – 2007. Events represented include Venice Biennale (Venice, 2000); CeBIT Technology Fair (Hannover, Germany, 2002); International Manufacturing Technology Show (IMTS, Chicago, 2006); BIO exhibition (Boston, 2007); and the Canadian Centre for Architecture (Montreal, 2013-2014). This series also contains a number of unidentified projects, including projects in Brisbane, Australia; Amsterdam, the Netherlands; and possibly Russia and Spain. There is also video documentation related to a Hyposurface proposal for BMW, as well as what appears to be a tour of Kuka Robotics staff through dECOi’s laboratory. This series contains nearly 3100 Aegis pattern files, which are identifiable by their file extension (.aeg). An additional 3100 files are plain text files, executable files, or an unidentified format, and appear to relate to other dECOi software. This series notably contains more than 2000 audio files related to the Paul Steenhuisen installations. The rest of the series contains largely still images and video, as well as a small number of AutoCAD and Rhino files. This series overlaps with Series 2: Software and related documentation. This series contains only software related to a specific project or event, while Series 2 contains software generally related to Hyposurface.
People:
Date:
1992 - 2014
1992 - 2014
Title:
Projects and events
Actions:
AP170.S3
Description:
Series 3, Projects and events, 1992 – 2014, documents each major installation of the Hyposurface project and consists of more than 10,000 digital files. These files include exhibition layout planning, Aegis simulator software demonstrating Hyposurface, event photographs and video, and ACDC and Aegis software related to specific events. This series also includes the majority of the material Paul Steenhuisen G5 Mac computer and the related Hyposurface audio installations. The bulk of the materials dates from 2000 – 2007. Events represented include Venice Biennale (Venice, 2000); CeBIT Technology Fair (Hannover, Germany, 2002); International Manufacturing Technology Show (IMTS, Chicago, 2006); BIO exhibition (Boston, 2007); and the Canadian Centre for Architecture (Montreal, 2013-2014). This series also contains a number of unidentified projects, including projects in Brisbane, Australia; Amsterdam, the Netherlands; and possibly Russia and Spain. There is also video documentation related to a Hyposurface proposal for BMW, as well as what appears to be a tour of Kuka Robotics staff through dECOi’s laboratory. This series contains nearly 3100 Aegis pattern files, which are identifiable by their file extension (.aeg). An additional 3100 files are plain text files, executable files, or an unidentified format, and appear to relate to other dECOi software. This series notably contains more than 2000 audio files related to the Paul Steenhuisen installations. The rest of the series contains largely still images and video, as well as a small number of AutoCAD and Rhino files. This series overlaps with Series 2: Software and related documentation. This series contains only software related to a specific project or event, while Series 2 contains software generally related to Hyposurface.
Projects and events
Actions:
AP170.S3
Description:
Series 3, Projects and events, 1992 – 2014, documents each major installation of the Hyposurface project and consists of more than 10,000 digital files. These files include exhibition layout planning, Aegis simulator software demonstrating Hyposurface, event photographs and video, and ACDC and Aegis software related to specific events. This series also includes the majority of the material Paul Steenhuisen G5 Mac computer and the related Hyposurface audio installations. The bulk of the materials dates from 2000 – 2007. Events represented include Venice Biennale (Venice, 2000); CeBIT Technology Fair (Hannover, Germany, 2002); International Manufacturing Technology Show (IMTS, Chicago, 2006); BIO exhibition (Boston, 2007); and the Canadian Centre for Architecture (Montreal, 2013-2014). This series also contains a number of unidentified projects, including projects in Brisbane, Australia; Amsterdam, the Netherlands; and possibly Russia and Spain. There is also video documentation related to a Hyposurface proposal for BMW, as well as what appears to be a tour of Kuka Robotics staff through dECOi’s laboratory. This series contains nearly 3100 Aegis pattern files, which are identifiable by their file extension (.aeg). An additional 3100 files are plain text files, executable files, or an unidentified format, and appear to relate to other dECOi software. This series notably contains more than 2000 audio files related to the Paul Steenhuisen installations. The rest of the series contains largely still images and video, as well as a small number of AutoCAD and Rhino files. This series overlaps with Series 2: Software and related documentation. This series contains only software related to a specific project or event, while Series 2 contains software generally related to Hyposurface.
Level of archival description:
Series
Series
Date:
1992 - 2014
1992 - 2014
People:
Form:
articles
articles
Title:
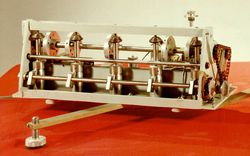
Noise Versus Noise
Noise Versus Noise
Actions:
Geoff Manaugh in conversation with Sabine von Fischer
Issue:
The rest of your senses
The rest of your senses
Keyword(s):
20th century, acouphène, acoustics, acoustique, ambiance, atmosphere, BLDGBLOG, bruit, construction, flooring, Geoff@CCA, Geoff Manaugh, hauts talons, high heels, histoire, history, isolant phonique, machine, noise, paysage sonore, plancher, Sabine von Fischer, son, sound, soundproofing, soundscape, tinnitus, XXe siècle
20th century, acouphène, acoustics, acoustique, ambiance, atmosphere, BLDGBLOG, bruit, construction, flooring, Geoff@CCA, Geoff Manaugh, hauts talons, high heels, histoire, history, isolant phonique, machine, noise, paysage sonore, plancher, Sabine von Fischer, son, sound, soundproofing, soundscape, tinnitus, XXe siècle
Published:
13 February 2017
13 February 2017
Issue:
The rest of your senses
The rest of your senses
Form:
photographs
photographs
Title:
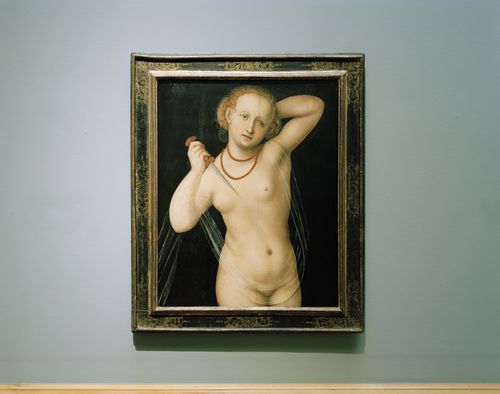
Questioning Pictures: Photograph of Lucretia, a painting by Lucas Cranach the Elder, ca.1535-40
Questioning Pictures: Photograph of Lucretia, a painting by Lucas Cranach the Elder, ca.1535-40
Actions:
Reference number:
PH2018:0005:001
Description:
Photograph by Stefano Graziani of the following work: Lucas Cranach the Elder, Lucretia, c. 1535-40 oil on wood, 79 x 64 cm, Kunstmuseum Basel, purchased 1934, inv. 1628 Questioning Pictures is a 36 photograph project commissioned by Fondazione Prada, Milan. Artist Stefano Graziani investigates archival and conservation systems in a number of museums. Through photographing museum objects, Graziani, focusing on the relationship between photographs, the museum objects and the power structures at play within institutions. The museums include the Canadian Centre for Architecture (CCA) in Montréal, Canada; Sir John Soane’s Museum in London, UK; the Kunstmuseum Basel, Switzerland; Museum Insel Hombroich in Neuss, Germany; the Museo di Castelvecchio in Verona, Italy; and the Plaster Cast Gallery at Museo Canova in Possagno, Italy.
PH2018:0005:001
Description:
Photograph by Stefano Graziani of the following work: Lucas Cranach the Elder, Lucretia, c. 1535-40 oil on wood, 79 x 64 cm, Kunstmuseum Basel, purchased 1934, inv. 1628 Questioning Pictures is a 36 photograph project commissioned by Fondazione Prada, Milan. Artist Stefano Graziani investigates archival and conservation systems in a number of museums. Through photographing museum objects, Graziani, focusing on the relationship between photographs, the museum objects and the power structures at play within institutions. The museums include the Canadian Centre for Architecture (CCA) in Montréal, Canada; Sir John Soane’s Museum in London, UK; the Kunstmuseum Basel, Switzerland; Museum Insel Hombroich in Neuss, Germany; the Museo di Castelvecchio in Verona, Italy; and the Plaster Cast Gallery at Museo Canova in Possagno, Italy.
People:
Date:
2017
2017
Title:
Questioning Pictures: Photograph of Lucretia, a painting by Lucas Cranach the Elder, ca.1535-40
Actions:
PH2018:0005:001
Description:
Photograph by Stefano Graziani of the following work: Lucas Cranach the Elder, Lucretia, c. 1535-40 oil on wood, 79 x 64 cm, Kunstmuseum Basel, purchased 1934, inv. 1628 Questioning Pictures is a 36 photograph project commissioned by Fondazione Prada, Milan. Artist Stefano Graziani investigates archival and conservation systems in a number of museums. Through photographing museum objects, Graziani, focusing on the relationship between photographs, the museum objects and the power structures at play within institutions. The museums include the Canadian Centre for Architecture (CCA) in Montréal, Canada; Sir John Soane’s Museum in London, UK; the Kunstmuseum Basel, Switzerland; Museum Insel Hombroich in Neuss, Germany; the Museo di Castelvecchio in Verona, Italy; and the Plaster Cast Gallery at Museo Canova in Possagno, Italy.
Questioning Pictures: Photograph of Lucretia, a painting by Lucas Cranach the Elder, ca.1535-40
Actions:
PH2018:0005:001
Description:
Photograph by Stefano Graziani of the following work: Lucas Cranach the Elder, Lucretia, c. 1535-40 oil on wood, 79 x 64 cm, Kunstmuseum Basel, purchased 1934, inv. 1628 Questioning Pictures is a 36 photograph project commissioned by Fondazione Prada, Milan. Artist Stefano Graziani investigates archival and conservation systems in a number of museums. Through photographing museum objects, Graziani, focusing on the relationship between photographs, the museum objects and the power structures at play within institutions. The museums include the Canadian Centre for Architecture (CCA) in Montréal, Canada; Sir John Soane’s Museum in London, UK; the Kunstmuseum Basel, Switzerland; Museum Insel Hombroich in Neuss, Germany; the Museo di Castelvecchio in Verona, Italy; and the Plaster Cast Gallery at Museo Canova in Possagno, Italy.
Form:
photographs
photographs
Date:
2017
2017
People:


