


7748 Results
Level of archival description:
Project
Project
Actions:
Reference number:
AP018.S1.1983.PR01
Description:
This project series documents a study for the smoke ventilation provisions for the Bank of Montreal Central Computer Complex Two in Scarborough, Ontario in 1983. The office identified the project number as 8302. The project is recorded through drawings and textual records consisting of a tender package and a proposal dating from 1983.
AP018.S1.1983.PR01
Description:
This project series documents a study for the smoke ventilation provisions for the Bank of Montreal Central Computer Complex Two in Scarborough, Ontario in 1983. The office identified the project number as 8302. The project is recorded through drawings and textual records consisting of a tender package and a proposal dating from 1983.
People:
Date:
1983
1983
Title:
Bank of Montreal Central Computer Complex Two, Architectural, Structural, Mechanical and Electrical Work for Smoke Ventilation Provisions, Scarborough, Ontario (1983)
Actions:
AP018.S1.1983.PR01
Description:
This project series documents a study for the smoke ventilation provisions for the Bank of Montreal Central Computer Complex Two in Scarborough, Ontario in 1983. The office identified the project number as 8302. The project is recorded through drawings and textual records consisting of a tender package and a proposal dating from 1983.
Bank of Montreal Central Computer Complex Two, Architectural, Structural, Mechanical and Electrical Work for Smoke Ventilation Provisions, Scarborough, Ontario (1983)
Actions:
AP018.S1.1983.PR01
Description:
This project series documents a study for the smoke ventilation provisions for the Bank of Montreal Central Computer Complex Two in Scarborough, Ontario in 1983. The office identified the project number as 8302. The project is recorded through drawings and textual records consisting of a tender package and a proposal dating from 1983.
Level of archival description:
Project
Project
Date:
1983
1983
People:
Form:
drawings
drawings
Actions:
Reference number:
AP018.S1.1959.PR01.005
AP018.S1.1959.PR01.005
People:
Date:
circa 1959
circa 1959
Title:
Plan for proposed lawn sprinkler, Residence of Mr. & Mrs. J.C. Parkin, Alterations and Additions, North York, Ontario
Actions:
AP018.S1.1959.PR01.005
Plan for proposed lawn sprinkler, Residence of Mr. & Mrs. J.C. Parkin, Alterations and Additions, North York, Ontario
Actions:
AP018.S1.1959.PR01.005
Form:
drawings
drawings
Date:
circa 1959
circa 1959
People:
Form:
photographs
photographs
Actions:
Reference number:
PH1997:0049:002
PH1997:0049:002
People:
Date:
1916-1917
1916-1917
Form:
photographs
photographs
Date:
1916-1917
1916-1917
People:
Form:
textual records
textual records
Actions:
Reference number:
AP018.S1.1974.PR02.003
AP018.S1.1974.PR02.003
People:
Date:
1971-1983
1971-1983
Form:
textual records
textual records
Date:
1971-1983
1971-1983
People:
Form:
photographs
photographs
Actions:
Reference number:
ARCH285458
Description:
Photographer reference #71651-4
ARCH285458
Description:
Photographer reference #71651-4
People:
Date:
1971
1971
Title:
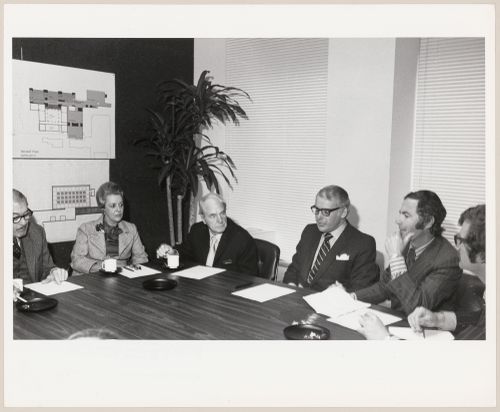
Parkin, Henry Moore and colleagues in meeting for Henry Moore Sculpture Centre project for Art Gallery Ontario, Toronto
Actions:
ARCH285458
Description:
Photographer reference #71651-4
Parkin, Henry Moore and colleagues in meeting for Henry Moore Sculpture Centre project for Art Gallery Ontario, Toronto
Actions:
ARCH285458
Description:
Photographer reference #71651-4
Form:
photographs
photographs
Date:
1971
1971
People:
Form:
drawings
drawings
Title:
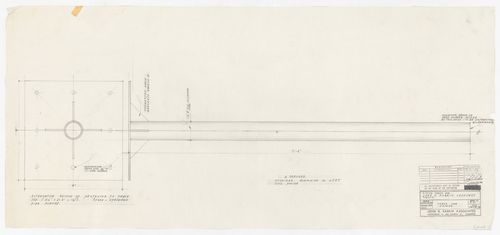
Table leg details for dining table for Residence of Mr. and Mrs. John C. Parkin, North York, Ontario
Table leg details for dining table for Residence of Mr. and Mrs. John C. Parkin, North York, Ontario
Actions:
Reference number:
ARCH285593
ARCH285593
People:
Date:
1948
1948
Form:
drawings
drawings
Date:
1948
1948
People:
Form:
drawings
Quantity:
8 File
drawings
Quantity:
8 File
Actions:
Reference number:
ARCH42092
ARCH42092
People:
Form:
drawings
Quantity:
8 File
drawings
Quantity:
8 File
People:
Form:
photographs
photographs
Actions:
Reference number:
PH1999:0091
PH1999:0091
People:
Subject:
architecture
architecture
Date:
1939
1939
Form:
photographs
photographs
Date:
1939
1939
People:
Subject:
architecture
architecture
Form:
drawings, works of art
drawings, works of art
Actions:
Reference number:
AP056.S1.1987.PR02.014
AP056.S1.1987.PR02.014
People:
Date:
circa 1988
circa 1988
Form:
drawings, works of art
drawings, works of art
Date:
circa 1988
circa 1988
People:
Form:
drawings
drawings
Actions:
Reference number:
AP056.S1.1995.PR03.003
AP056.S1.1995.PR03.003
People:
Date:
1995
1995
Form:
drawings
drawings
Date:
1995
1995
People:


