


11162 Results
Form:
drawings
drawings
Reference number:
ARCH283629
ARCH283629
People:
Date:
1924-1930
1924-1930
Form:
drawings
drawings
Date:
1924-1930
1924-1930
People:
Quantity:
2 dessin(s) de présentation
2 dessin(s) de présentation
Reference number:
ARCH197961
ARCH197961
People:
Quantity:
2 dessin(s) de présentation
2 dessin(s) de présentation
People:
Form:
drawings
drawings
Actions:
Reference number:
DR1984:0055
DR1984:0055
People:
Subject:
architecture
architecture
Date:
1926
1926
Form:
drawings
drawings
Date:
1926
1926
People:
Subject:
architecture
architecture
Form:
drawings
drawings
Actions:
Reference number:
DR1967:0008
Description:
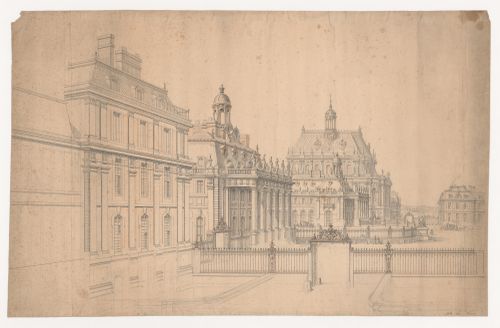
- This perspective drawing looks across the "Cour Royale" and "Les Ailes des Communs" from the south towards the chapel. Significant areas to the left, right, and bottom of the image remain unfinished. The drawing on the strip of paper laid down on the sheet at the centre left depicts the cornice and frieze of the building drawn directly beneath it on the sheet..
DR1967:0008
Description:
- This perspective drawing looks across the "Cour Royale" and "Les Ailes des Communs" from the south towards the chapel. Significant areas to the left, right, and bottom of the image remain unfinished. The drawing on the strip of paper laid down on the sheet at the centre left depicts the cornice and frieze of the building drawn directly beneath it on the sheet..
People:
Subject:
architecture
architecture
Date:
1710-1714
1710-1714
Title:
Perspective drawing, from the south, of the Château de Versailles showing "les ailes des communs", the "cour royale", and the chapel
Actions:
DR1967:0008
Description:
- This perspective drawing looks across the "Cour Royale" and "Les Ailes des Communs" from the south towards the chapel. Significant areas to the left, right, and bottom of the image remain unfinished. The drawing on the strip of paper laid down on the sheet at the centre left depicts the cornice and frieze of the building drawn directly beneath it on the sheet..
Perspective drawing, from the south, of the Château de Versailles showing "les ailes des communs", the "cour royale", and the chapel
Actions:
DR1967:0008
Description:
- This perspective drawing looks across the "Cour Royale" and "Les Ailes des Communs" from the south towards the chapel. Significant areas to the left, right, and bottom of the image remain unfinished. The drawing on the strip of paper laid down on the sheet at the centre left depicts the cornice and frieze of the building drawn directly beneath it on the sheet..
Form:
drawings
drawings
Date:
1710-1714
1710-1714
People:
Subject:
architecture
architecture
Form:
drawings
drawings
Actions:
Reference number:
AP018.S1.1972.PR03.002
AP018.S1.1972.PR03.002
People:
Date:
circa 1972
circa 1972
Form:
drawings
drawings
Date:
circa 1972
circa 1972
People:
Form:
drawings
Quantity:
2 preliminary drawing(s)
drawings
Quantity:
2 preliminary drawing(s)
Actions:
Reference number:
ARCH187218
ARCH187218
People:
Form:
drawings
Quantity:
2 preliminary drawing(s)
drawings
Quantity:
2 preliminary drawing(s)
People:
Form:
drawings
Quantity:
15 File
drawings
Quantity:
15 File
Actions:
Reference number:
ARCH255063
ARCH255063
People:
Date:
1976
1976
Form:
drawings
Quantity:
15 File
drawings
Quantity:
15 File
Date:
1976
1976
People:
Form:
drawings
Quantity:
11 File
drawings
Quantity:
11 File
Actions:
Reference number:
ARCH257892
ARCH257892
People:
Date:
1972-1973
1972-1973
Form:
drawings
Quantity:
11 File
drawings
Quantity:
11 File
Date:
1972-1973
1972-1973
People:
Form:
drawings
drawings
Title:
No 34 : Vue du giardino de la chambre des maîtres / View of giardino from master bedroom Perspective
No 34 : Vue du giardino de la chambre des maîtres / View of giardino from master bedroom Perspective
Actions:
Reference number:
ARCH197724
ARCH197724
People:
Form:
drawings
drawings
People:
Form:
drawings
drawings
Actions:
Reference number:
AP140.S2.SS1.D64.P5
AP140.S2.SS1.D64.P5
People:
Date:
circa 1970-1987
circa 1970-1987
Form:
drawings
drawings
Date:
circa 1970-1987
circa 1970-1987
People:


