


29603 Results
Form:
photographs
photographs
Actions:
Reference number:
AP178.S1.1993.PR06.010
Description:
Original file title: The J. Paul Getty Museum California Siza's office numbered photographs in this file JPGM074- JPGM078
AP178.S1.1993.PR06.010
Description:
Original file title: The J. Paul Getty Museum California Siza's office numbered photographs in this file JPGM074- JPGM078
People:
Date:
ca. 1993
ca. 1993
Title:
Negatives and contact sheet of models, Museu J. Paul Getty, Malibu
Actions:
AP178.S1.1993.PR06.010
Description:
Original file title: The J. Paul Getty Museum California Siza's office numbered photographs in this file JPGM074- JPGM078
Negatives and contact sheet of models, Museu J. Paul Getty, Malibu
Actions:
AP178.S1.1993.PR06.010
Description:
Original file title: The J. Paul Getty Museum California Siza's office numbered photographs in this file JPGM074- JPGM078
Form:
photographs
photographs
Date:
ca. 1993
ca. 1993
People:
Form:
photographs
photographs
Reference number:
AP178.S1.1993.PR06.016
Description:
Original file title: The J. Paul Getty Museum © Siza's office numbered photographs in this file JPGM002 JPGM014
AP178.S1.1993.PR06.016
Description:
Original file title: The J. Paul Getty Museum © Siza's office numbered photographs in this file JPGM002 JPGM014
People:
Date:
1993
1993
Title:
Photographs and negatives of models, Museu J. Paul Getty, Malibu
Actions:
AP178.S1.1993.PR06.016
Description:
Original file title: The J. Paul Getty Museum © Siza's office numbered photographs in this file JPGM002 JPGM014
Photographs and negatives of models, Museu J. Paul Getty, Malibu
Actions:
AP178.S1.1993.PR06.016
Description:
Original file title: The J. Paul Getty Museum © Siza's office numbered photographs in this file JPGM002 JPGM014
Form:
photographs
photographs
Date:
1993
1993
People:
Form:
photographs
photographs
Title:
Photographs of flooring samples, C. Cultural e Audit. para a Fundação Ibere Camargo, Porto Alegre
Photographs of flooring samples, C. Cultural e Audit. para a Fundação Ibere Camargo, Porto Alegre
Actions:
Reference number:
AP178.S1.1998.PR07.028
Description:
Original file title: Fundação Ibere Camargo - Porto Alegre Siza's office numbered photographs in this file FICC067-ICC080
AP178.S1.1998.PR07.028
Description:
Original file title: Fundação Ibere Camargo - Porto Alegre Siza's office numbered photographs in this file FICC067-ICC080
People:
Date:
1998-2006
1998-2006
Title:
Photographs of flooring samples, C. Cultural e Audit. para a Fundação Ibere Camargo, Porto Alegre
Actions:
AP178.S1.1998.PR07.028
Description:
Original file title: Fundação Ibere Camargo - Porto Alegre Siza's office numbered photographs in this file FICC067-ICC080
Photographs of flooring samples, C. Cultural e Audit. para a Fundação Ibere Camargo, Porto Alegre
Actions:
AP178.S1.1998.PR07.028
Description:
Original file title: Fundação Ibere Camargo - Porto Alegre Siza's office numbered photographs in this file FICC067-ICC080
Form:
photographs
photographs
Date:
1998-2006
1998-2006
People:
Form:
photographs
photographs
Title:
Photographs of an exhibition room, C. Cultural e Audit. para a Fundação Ibere Camargo, Porto Alegre
Photographs of an exhibition room, C. Cultural e Audit. para a Fundação Ibere Camargo, Porto Alegre
Actions:
Reference number:
AP178.S1.1998.PR07.032
Description:
Original file title: Fundação Ibere Camargo - Porto Alegre Siza's office numbered photographs in this file FICC096-ICC097
AP178.S1.1998.PR07.032
Description:
Original file title: Fundação Ibere Camargo - Porto Alegre Siza's office numbered photographs in this file FICC096-ICC097
People:
Date:
1998-2006
1998-2006
Title:
Photographs of an exhibition room, C. Cultural e Audit. para a Fundação Ibere Camargo, Porto Alegre
Actions:
AP178.S1.1998.PR07.032
Description:
Original file title: Fundação Ibere Camargo - Porto Alegre Siza's office numbered photographs in this file FICC096-ICC097
Photographs of an exhibition room, C. Cultural e Audit. para a Fundação Ibere Camargo, Porto Alegre
Actions:
AP178.S1.1998.PR07.032
Description:
Original file title: Fundação Ibere Camargo - Porto Alegre Siza's office numbered photographs in this file FICC096-ICC097
Form:
photographs
photographs
Date:
1998-2006
1998-2006
People:
Form:
drawings, textual records, photographs
drawings, textual records, photographs
Actions:
Reference number:
AP178.S1.1995.PR06.012.1
Description:
Original file title: Moradia na rua Pêro de Alenquer, Lote 5 This file includes photographs of the model.
AP178.S1.1995.PR06.012.1
Description:
Original file title: Moradia na rua Pêro de Alenquer, Lote 5 This file includes photographs of the model.
People:
Date:
1999-2001
1999-2001
Title:
Project documentation, correspondence, photographs, and drawings, Casa Pinto Sousa, Oeiras (folder 1 of 2)
Actions:
AP178.S1.1995.PR06.012.1
Description:
Original file title: Moradia na rua Pêro de Alenquer, Lote 5 This file includes photographs of the model.
Project documentation, correspondence, photographs, and drawings, Casa Pinto Sousa, Oeiras (folder 1 of 2)
Actions:
AP178.S1.1995.PR06.012.1
Description:
Original file title: Moradia na rua Pêro de Alenquer, Lote 5 This file includes photographs of the model.
Form:
drawings, textual records, photographs
drawings, textual records, photographs
Date:
1999-2001
1999-2001
People:
Form:
photographs
photographs
Actions:
Reference number:
AP178.S1.1988.PR06.006
Description:
Original file title: Galeria Carvalho Araújo Lisboa Siza's office numbered photographs in this file GCA-001-GCA003
AP178.S1.1988.PR06.006
Description:
Original file title: Galeria Carvalho Araújo Lisboa Siza's office numbered photographs in this file GCA-001-GCA003
People:
Date:
1988-1989
1988-1989
Title:
Photographs of the existing building , Galeria Carvalho Araújo, Lisbon
Actions:
AP178.S1.1988.PR06.006
Description:
Original file title: Galeria Carvalho Araújo Lisboa Siza's office numbered photographs in this file GCA-001-GCA003
Photographs of the existing building , Galeria Carvalho Araújo, Lisbon
Actions:
AP178.S1.1988.PR06.006
Description:
Original file title: Galeria Carvalho Araújo Lisboa Siza's office numbered photographs in this file GCA-001-GCA003
Form:
photographs
photographs
Date:
1988-1989
1988-1989
People:
Form:
photographs
photographs
Reference number:
AP178.S1.1998.PR01.009
Description:
Original file title: Igreja de S. Maria do Rosario - Roma Siza's office numbered photographs in this file ISMR046- ISMR053
AP178.S1.1998.PR01.009
Description:
Original file title: Igreja de S. Maria do Rosario - Roma Siza's office numbered photographs in this file ISMR046- ISMR053
People:
Date:
1998-1999
1998-1999
Title:
Photographs of models for a presentation, Igreja de Santa Maria do Rosário, Rome
Actions:
AP178.S1.1998.PR01.009
Description:
Original file title: Igreja de S. Maria do Rosario - Roma Siza's office numbered photographs in this file ISMR046- ISMR053
Photographs of models for a presentation, Igreja de Santa Maria do Rosário, Rome
Actions:
AP178.S1.1998.PR01.009
Description:
Original file title: Igreja de S. Maria do Rosario - Roma Siza's office numbered photographs in this file ISMR046- ISMR053
Form:
photographs
photographs
Date:
1998-1999
1998-1999
People:
Form:
drawings
drawings
Actions:
Reference number:
AP178.S1.2001.PR04.009.1
Description:
Original file title: Drawings This file includes details of the pool and skylight, and photographs of model.
AP178.S1.2001.PR04.009.1
Description:
Original file title: Drawings This file includes details of the pool and skylight, and photographs of model.
People:
Date:
2006-2007
2006-2007
Title:
Plans and details, Casa em Palma de Maiorca, Palma de Maiorca (folder 1 of 2)
Actions:
AP178.S1.2001.PR04.009.1
Description:
Original file title: Drawings This file includes details of the pool and skylight, and photographs of model.
Plans and details, Casa em Palma de Maiorca, Palma de Maiorca (folder 1 of 2)
Actions:
AP178.S1.2001.PR04.009.1
Description:
Original file title: Drawings This file includes details of the pool and skylight, and photographs of model.
Form:
drawings
drawings
Date:
2006-2007
2006-2007
People:
Form:
drawings, textual records, photographs
drawings, textual records, photographs
Actions:
Reference number:
AP018.S1.1976.PR19.021
Description:
This is a box consisting of specifications, correspondence, detail drawings, construction progress photographs and tenancy design details.
AP018.S1.1976.PR19.021
Description:
This is a box consisting of specifications, correspondence, detail drawings, construction progress photographs and tenancy design details.
People:
Date:
1977-1983
1977-1983
Title:
Project documentation, Office Building, 1500 Don Mills Road, North York, Ontario
Actions:
AP018.S1.1976.PR19.021
Description:
This is a box consisting of specifications, correspondence, detail drawings, construction progress photographs and tenancy design details.
Project documentation, Office Building, 1500 Don Mills Road, North York, Ontario
Actions:
AP018.S1.1976.PR19.021
Description:
This is a box consisting of specifications, correspondence, detail drawings, construction progress photographs and tenancy design details.
Form:
drawings, textual records, photographs
drawings, textual records, photographs
Date:
1977-1983
1977-1983
People:
Form:
photographs
photographs
Actions:
Reference number:
PH1981:0497
Description:
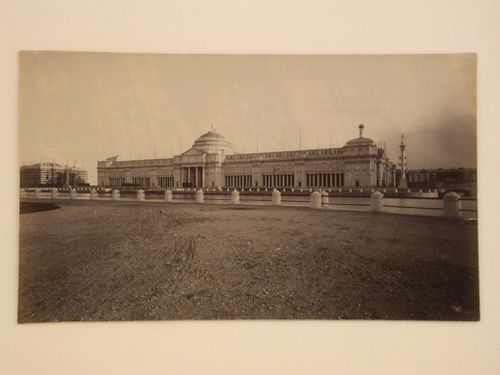
- This photograph shows the Casino under construction on the left and the colonnade of the Stock Pavilion under construction in the right background.
PH1981:0497
Description:
- This photograph shows the Casino under construction on the left and the colonnade of the Stock Pavilion under construction in the right background.
People:
Subject:
architecture, temporary architecture
architecture, temporary architecture
Date:
1892
1892
Title:
View of the north façade of the Agricultural Building under construction from across the Grand Basin, 1893 Chicago World's Columbian Exhibition, Chicago, Illinois
Actions:
PH1981:0497
Description:
- This photograph shows the Casino under construction on the left and the colonnade of the Stock Pavilion under construction in the right background.
View of the north façade of the Agricultural Building under construction from across the Grand Basin, 1893 Chicago World's Columbian Exhibition, Chicago, Illinois
Actions:
PH1981:0497
Description:
- This photograph shows the Casino under construction on the left and the colonnade of the Stock Pavilion under construction in the right background.
Form:
photographs
photographs
Date:
1892
1892
People:
Subject:
architecture, temporary architecture
architecture, temporary architecture


