


2829 Results
Form:
books
books
Actions:
Price:
$33.00
(available in store)
Summary:
"Interaction of color" is often presented as an overarching theory of color, but it is actually a method of learning how to better see and understand color—many of the color exercises illustrated in "Interaction of color" were devised by Albers’s students: cutting and pasting, looking, pondering, and learning. This workbook companion is a teaching tool designed to enable(...)
$33.00
(available in store)
Summary:
"Interaction of color" is often presented as an overarching theory of color, but it is actually a method of learning how to better see and understand color—many of the color exercises illustrated in "Interaction of color" were devised by Albers’s students: cutting and pasting, looking, pondering, and learning. This workbook companion is a teaching tool designed to enable(...)
Title:
Interacting with color: A practical guide to Joself Alber's color experiments
Actions:
Price:
$33.00
(available in store)
Summary:
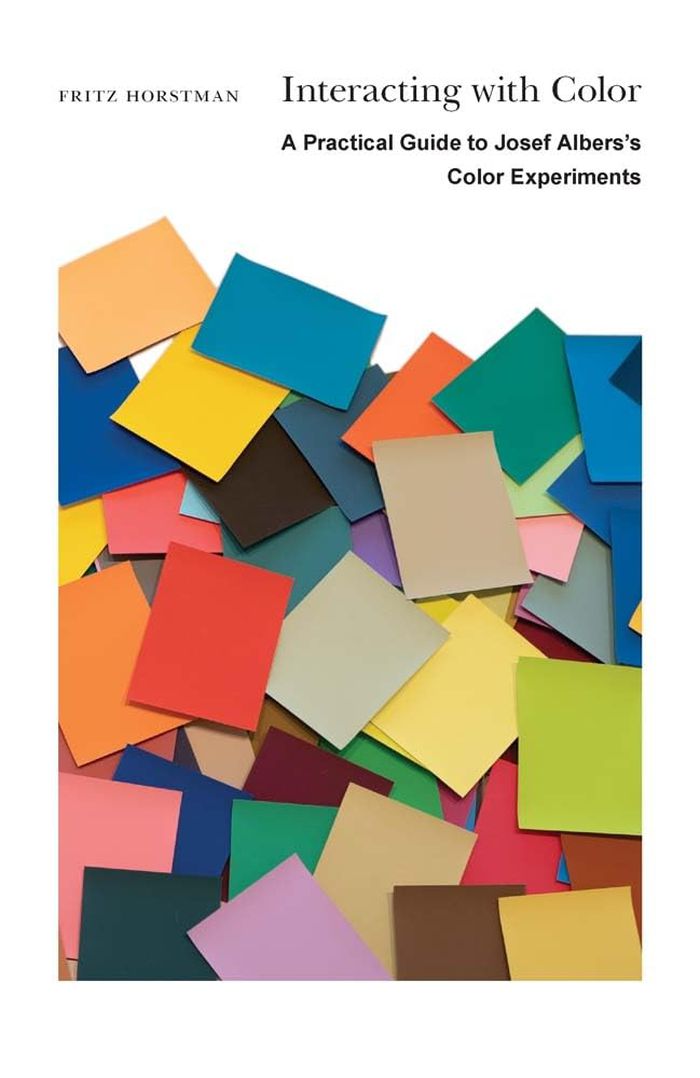
"Interaction of color" is often presented as an overarching theory of color, but it is actually a method of learning how to better see and understand color—many of the color exercises illustrated in "Interaction of color" were devised by Albers’s students: cutting and pasting, looking, pondering, and learning. This workbook companion is a teaching tool designed to enable readers to engage in the kinds of tactile creativity and exploration that characterized Albers’s own classroom. Focusing on eight of the most important lessons in "Interaction of color", this book invites readers to learn by doing, using only simple materials. Core instructions for each exercise are enhanced by additional tips, references to Albers’s original text and illustrations, and stories about how Albers presented the ideas in class. The book and exercises are sufficiently nuanced to challenge and inspire seasoned artists, designers, and educators while also being readily accessible to younger readers and less-experienced practitioners.
Interacting with color: A practical guide to Joself Alber's color experiments
Actions:
Price:
$33.00
(available in store)
Summary:
"Interaction of color" is often presented as an overarching theory of color, but it is actually a method of learning how to better see and understand color—many of the color exercises illustrated in "Interaction of color" were devised by Albers’s students: cutting and pasting, looking, pondering, and learning. This workbook companion is a teaching tool designed to enable readers to engage in the kinds of tactile creativity and exploration that characterized Albers’s own classroom. Focusing on eight of the most important lessons in "Interaction of color", this book invites readers to learn by doing, using only simple materials. Core instructions for each exercise are enhanced by additional tips, references to Albers’s original text and illustrations, and stories about how Albers presented the ideas in class. The book and exercises are sufficiently nuanced to challenge and inspire seasoned artists, designers, and educators while also being readily accessible to younger readers and less-experienced practitioners.
Form:
books
books
Publication:
June 2024
June 2024
Subject:
Colour Theory and Design
Colour Theory and Design
Form:
books
books
Actions:
Price:
$89.95
(available to order)
Summary:
Japanese architect Shuhei Endo can be defined as an architect of steel, since he distinctly favors this material in the buildings he designs, continually experimenting with its infinite possibilities. His works are apparently weightless: undulating sheets of steel are twisted into spirals and wrapped around buildings in overlapping layers, like petals of flowers, or(...)
$89.95
(available to order)
Summary:
Japanese architect Shuhei Endo can be defined as an architect of steel, since he distinctly favors this material in the buildings he designs, continually experimenting with its infinite possibilities. His works are apparently weightless: undulating sheets of steel are twisted into spirals and wrapped around buildings in overlapping layers, like petals of flowers, or(...)
Title:
Shuhei Endo : paramodern architecture
Actions:
Price:
$89.95
(available to order)
Summary:
Japanese architect Shuhei Endo can be defined as an architect of steel, since he distinctly favors this material in the buildings he designs, continually experimenting with its infinite possibilities. His works are apparently weightless: undulating sheets of steel are twisted into spirals and wrapped around buildings in overlapping layers, like petals of flowers, or arranged on different levels to create a membrane around open spaces. This approach is most evident in the "great roofs" that house Endo-designed offices, such as Rooftecture N (Nisinomiya, Hyogo, 1998), or spaces for relaxation and meetings, such as Rooftecture T (Fukui, 1997), as well as private homes, such as Springtecture H (Harima, 1998) and Rooftecture M (Maruoka, 2001). Born in 1960 in Shiga Prefecture, Japan, he graduated in 1986 from the Kyoto School of Art and then joined the Osamu Ishii & Biken Associates architectural studio. In 1988 he founded the Shuhei Endo Institute in Osaka and began teaching at Kinki University, Kobe Design University, and the Fukui Institute of Technology.
Shuhei Endo : paramodern architecture
Actions:
Price:
$89.95
(available to order)
Summary:
Japanese architect Shuhei Endo can be defined as an architect of steel, since he distinctly favors this material in the buildings he designs, continually experimenting with its infinite possibilities. His works are apparently weightless: undulating sheets of steel are twisted into spirals and wrapped around buildings in overlapping layers, like petals of flowers, or arranged on different levels to create a membrane around open spaces. This approach is most evident in the "great roofs" that house Endo-designed offices, such as Rooftecture N (Nisinomiya, Hyogo, 1998), or spaces for relaxation and meetings, such as Rooftecture T (Fukui, 1997), as well as private homes, such as Springtecture H (Harima, 1998) and Rooftecture M (Maruoka, 2001). Born in 1960 in Shiga Prefecture, Japan, he graduated in 1986 from the Kyoto School of Art and then joined the Osamu Ishii & Biken Associates architectural studio. In 1988 he founded the Shuhei Endo Institute in Osaka and began teaching at Kinki University, Kobe Design University, and the Fukui Institute of Technology.
Form:
books
books
Publication:
May 2003, Milano
May 2003, Milano
Subject:
Architecture Monographs
Architecture Monographs
Form:
books
books

Actions:
Price:
$30.00
(available in store)
Summary:
"What is architecture?" Many great architects, from Ludwig Mies van der Rohe to Etienne-Louis Boullée, have grappled with this question. This book has emerged from a process of personal reflection of the author on the practice of architecture and is, in essence, a collection of thoughts on how to understand architecture and architectural design. It does not aim to provide(...)
$30.00
(available in store)
Summary:
"What is architecture?" Many great architects, from Ludwig Mies van der Rohe to Etienne-Louis Boullée, have grappled with this question. This book has emerged from a process of personal reflection of the author on the practice of architecture and is, in essence, a collection of thoughts on how to understand architecture and architectural design. It does not aim to provide(...)
Title:
Architecture as a historical discipline
Actions:
Price:
$30.00
(available in store)
Summary:
"What is architecture?" Many great architects, from Ludwig Mies van der Rohe to Etienne-Louis Boullée, have grappled with this question. This book has emerged from a process of personal reflection of the author on the practice of architecture and is, in essence, a collection of thoughts on how to understand architecture and architectural design. It does not aim to provide an exhaustive or systematic treatment. These reflections—shaped through teaching—remain personal, even if they aspire to be shared by others. The crux of the argument made here is that the history of architecture should be recognised as the foundational matrix of architectural identity. Starting from this premise, the inquiry delves into the essence of architecture and design; it asks how this discipline can be taught and learned, what constitutes a theoretical text on design, and what defines architectural research. The book addresses those who, much like an architecture student, wish to "understand better".
Architecture as a historical discipline
Actions:
Price:
$30.00
(available in store)
Summary:
"What is architecture?" Many great architects, from Ludwig Mies van der Rohe to Etienne-Louis Boullée, have grappled with this question. This book has emerged from a process of personal reflection of the author on the practice of architecture and is, in essence, a collection of thoughts on how to understand architecture and architectural design. It does not aim to provide an exhaustive or systematic treatment. These reflections—shaped through teaching—remain personal, even if they aspire to be shared by others. The crux of the argument made here is that the history of architecture should be recognised as the foundational matrix of architectural identity. Starting from this premise, the inquiry delves into the essence of architecture and design; it asks how this discipline can be taught and learned, what constitutes a theoretical text on design, and what defines architectural research. The book addresses those who, much like an architecture student, wish to "understand better".
Form:
books
books
Publication:
March 2026
March 2026
Subject:
Architectural Theory
Architectural Theory
Form:
books
books
Price:
$51.95
(available to order)
Summary:
Just like the rebels in Star Wars fighting for freedom against oppressive forces, urban planner, architect and political scientist Caroline Newton was drawn to the struggles over space and rights around the world. Over the years, her work has been driven by a desire to understand – and intervene in – the spatial conditions that shape human lives and social relations.(...)
$51.95
(available to order)
Summary:
Just like the rebels in Star Wars fighting for freedom against oppressive forces, urban planner, architect and political scientist Caroline Newton was drawn to the struggles over space and rights around the world. Over the years, her work has been driven by a desire to understand – and intervene in – the spatial conditions that shape human lives and social relations.(...)
Title:
Envisioning spatial justice: Explorations, Reflections, Design
Actions:
Price:
$51.95
(available to order)
Summary:
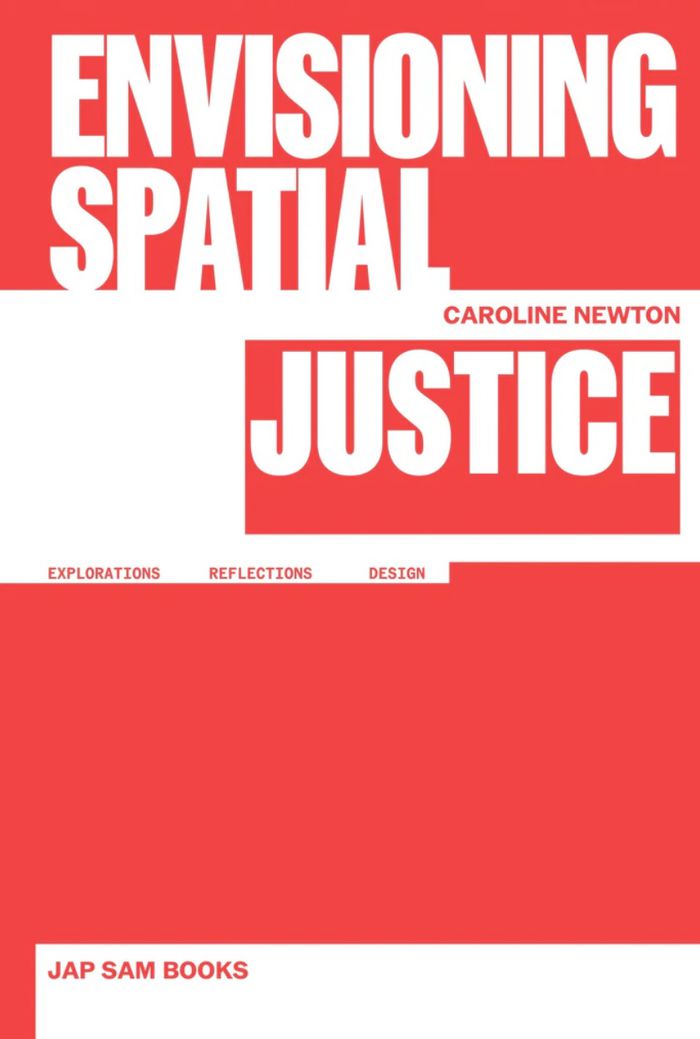
Just like the rebels in Star Wars fighting for freedom against oppressive forces, urban planner, architect and political scientist Caroline Newton was drawn to the struggles over space and rights around the world. Over the years, her work has been driven by a desire to understand – and intervene in – the spatial conditions that shape human lives and social relations. Envisioning Spatial Justice is both a reflection and a proposition. It synthesises insights accumulated through research and teaching and from years of collaborating with students whose graduation projects placed justice at the core of their spatial investigations. Structured around theory, reflection, and design, the book explores what it means to design with justice in mind. Challenging neoliberal paradigms and drawing on feminist, post-colonial, and radical urban theory, it insists on the political power of imagination. Part provocation, part toolkit, part manifesto, "Envisioning spatial justice" speaks to urbanists, designers, educators, and activists committed to co-creating more just and inclusive futures.
Envisioning spatial justice: Explorations, Reflections, Design
Actions:
Price:
$51.95
(available to order)
Summary:
Just like the rebels in Star Wars fighting for freedom against oppressive forces, urban planner, architect and political scientist Caroline Newton was drawn to the struggles over space and rights around the world. Over the years, her work has been driven by a desire to understand – and intervene in – the spatial conditions that shape human lives and social relations. Envisioning Spatial Justice is both a reflection and a proposition. It synthesises insights accumulated through research and teaching and from years of collaborating with students whose graduation projects placed justice at the core of their spatial investigations. Structured around theory, reflection, and design, the book explores what it means to design with justice in mind. Challenging neoliberal paradigms and drawing on feminist, post-colonial, and radical urban theory, it insists on the political power of imagination. Part provocation, part toolkit, part manifesto, "Envisioning spatial justice" speaks to urbanists, designers, educators, and activists committed to co-creating more just and inclusive futures.
Form:
books
books
Publication:
June 2025
June 2025
Form:
books
books

Actions:
Price:
$89.95
(available in store)
Summary:
Dedicated to the history of the children’s photobook, ''L is for Look" brings together more than a hundred albums published in different countries. From its emergence—marked by the development in the 1930s of new teaching methods based on images rather than text—through to the present day, the children’s photobook has been invested in the realistic nature of photography.(...)
$89.95
(available in store)
Summary:
Dedicated to the history of the children’s photobook, ''L is for Look" brings together more than a hundred albums published in different countries. From its emergence—marked by the development in the 1930s of new teaching methods based on images rather than text—through to the present day, the children’s photobook has been invested in the realistic nature of photography.(...)
Title:
L is for look: Children's photobooks
Actions:
Price:
$89.95
(available in store)
Summary:
Dedicated to the history of the children’s photobook, ''L is for Look" brings together more than a hundred albums published in different countries. From its emergence—marked by the development in the 1930s of new teaching methods based on images rather than text—through to the present day, the children’s photobook has been invested in the realistic nature of photography. Covering all the different categories of children’s literature, from ABC books to reinterpretations of traditional fairy tales, it accompanies the child in their process of development and emancipation and stimulates their creativity, all with a common goal in mind: to question and nurture their view of the world. This genre, which has been explored by some of the major figures in photography, is also a field that is predominately favored by women photographers. It is notable for the diversity of the disciplines it brings together, such as the graphic arts and live performance.
L is for look: Children's photobooks
Actions:
Price:
$89.95
(available in store)
Summary:
Dedicated to the history of the children’s photobook, ''L is for Look" brings together more than a hundred albums published in different countries. From its emergence—marked by the development in the 1930s of new teaching methods based on images rather than text—through to the present day, the children’s photobook has been invested in the realistic nature of photography. Covering all the different categories of children’s literature, from ABC books to reinterpretations of traditional fairy tales, it accompanies the child in their process of development and emancipation and stimulates their creativity, all with a common goal in mind: to question and nurture their view of the world. This genre, which has been explored by some of the major figures in photography, is also a field that is predominately favored by women photographers. It is notable for the diversity of the disciplines it brings together, such as the graphic arts and live performance.
Form:
books
books
Publication:
September 2025
September 2025
Subject:
Book Design
Book Design
Form:
books
books
Actions:
Price:
$39.95
(available to order)
Summary:
Japanese architect Shuhei Endo can be defined as an architect of steel, since he distinctly favors this material in the buildings he designs, continually experimenting with its infinite possibilities. His works are apparently weightless: undulating sheets of steel are twisted into spirals and wrapped around buildings in overlapping layers, like petals of flowers, or(...)
$39.95
(available to order)
Summary:
Japanese architect Shuhei Endo can be defined as an architect of steel, since he distinctly favors this material in the buildings he designs, continually experimenting with its infinite possibilities. His works are apparently weightless: undulating sheets of steel are twisted into spirals and wrapped around buildings in overlapping layers, like petals of flowers, or(...)
Title:
Shuhei Endo : paramodern architecture
Actions:
Price:
$39.95
(available to order)
Summary:
Japanese architect Shuhei Endo can be defined as an architect of steel, since he distinctly favors this material in the buildings he designs, continually experimenting with its infinite possibilities. His works are apparently weightless: undulating sheets of steel are twisted into spirals and wrapped around buildings in overlapping layers, like petals of flowers, or arranged on different levels to create a membrane around open spaces. This approach is most evident in the "great roofs" that house Endo-designed offices, such as Rooftecture N (Nisinomiya, Hyogo, 1998), or spaces for relaxation and meetings, such as Rooftecture T (Fukui, 1997), as well as private homes, such as Springtecture H (Harima, 1998) and Rooftecture M (Maruoka, 2001). Born in 1960 in Shiga Prefecture, Japan, he graduated in 1986 from the Kyoto School of Art and then joined the Osamu Ishii & Biken Associates architectural studio. In 1988 he founded the Shuhei Endo Institute in Osaka and began teaching at Kinki University, Kobe Design University, and the Fukui Institute of Technology.
Shuhei Endo : paramodern architecture
Actions:
Price:
$39.95
(available to order)
Summary:
Japanese architect Shuhei Endo can be defined as an architect of steel, since he distinctly favors this material in the buildings he designs, continually experimenting with its infinite possibilities. His works are apparently weightless: undulating sheets of steel are twisted into spirals and wrapped around buildings in overlapping layers, like petals of flowers, or arranged on different levels to create a membrane around open spaces. This approach is most evident in the "great roofs" that house Endo-designed offices, such as Rooftecture N (Nisinomiya, Hyogo, 1998), or spaces for relaxation and meetings, such as Rooftecture T (Fukui, 1997), as well as private homes, such as Springtecture H (Harima, 1998) and Rooftecture M (Maruoka, 2001). Born in 1960 in Shiga Prefecture, Japan, he graduated in 1986 from the Kyoto School of Art and then joined the Osamu Ishii & Biken Associates architectural studio. In 1988 he founded the Shuhei Endo Institute in Osaka and began teaching at Kinki University, Kobe Design University, and the Fukui Institute of Technology.
Form:
books
books
Publication:
September 2006, Milano
September 2006, Milano
Subject:
Architecture Monographs
Architecture Monographs
Form:
books
books
Actions:
Price:
$85.95
(available to order)
Summary:
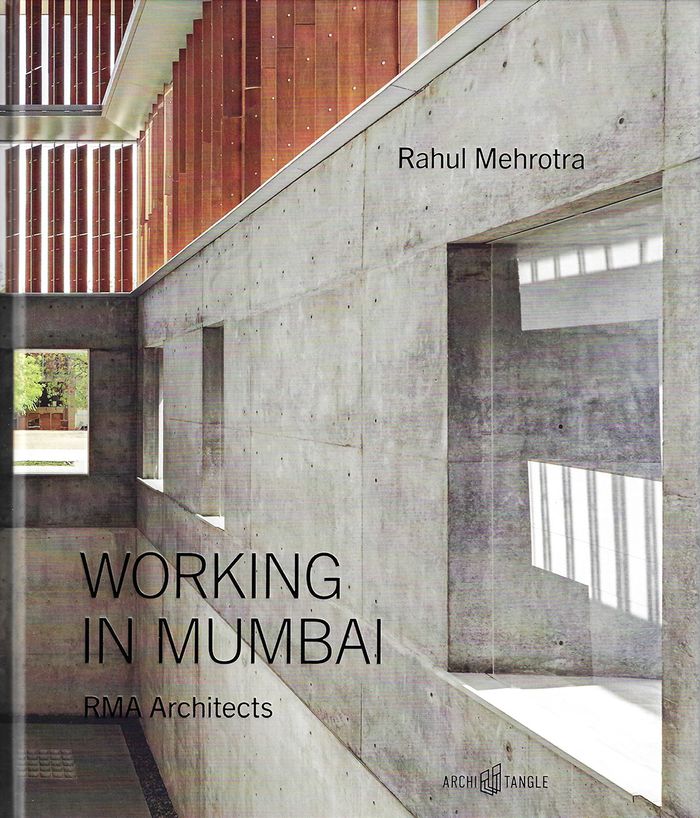
''Working in Mumbai'' is a critical reflection on thirty years of the practice of RMA Architects. Rahul Mehrotra weaves a narrative to connect his multiple engagements in architectural practice, including teaching, research, documenting, writing and exhibiting since the establishment of the practice in 1990. The book is structured around the subjects of interior(...)
$85.95
(available to order)
Summary:
''Working in Mumbai'' is a critical reflection on thirty years of the practice of RMA Architects. Rahul Mehrotra weaves a narrative to connect his multiple engagements in architectural practice, including teaching, research, documenting, writing and exhibiting since the establishment of the practice in 1990. The book is structured around the subjects of interior(...)
Title:
Working in Mumbai: RMA Architects
Actions:
Price:
$85.95
(available to order)
Summary:
''Working in Mumbai'' is a critical reflection on thirty years of the practice of RMA Architects. Rahul Mehrotra weaves a narrative to connect his multiple engagements in architectural practice, including teaching, research, documenting, writing and exhibiting since the establishment of the practice in 1990. The book is structured around the subjects of interior architecture, critical conservation, and work and living spaces that straddle the binaries of the global and the local as well as the rural and the urban. While the book is a portfolio of the selected works of RMA Architects, the projects are curated so as to unravel and clarify the challenges faced by architects in India and in several parts of the “majority” world where issues related to rapid urbanization and the impacts of global capital are among the many that dispute conventional models of practice. ''Working in Mumbai'' is used emblematically to interrogate the notion of context and understand how the practice evolved through its association with the city of Mumbai.
Working in Mumbai: RMA Architects
Actions:
Price:
$85.95
(available to order)
Summary:
''Working in Mumbai'' is a critical reflection on thirty years of the practice of RMA Architects. Rahul Mehrotra weaves a narrative to connect his multiple engagements in architectural practice, including teaching, research, documenting, writing and exhibiting since the establishment of the practice in 1990. The book is structured around the subjects of interior architecture, critical conservation, and work and living spaces that straddle the binaries of the global and the local as well as the rural and the urban. While the book is a portfolio of the selected works of RMA Architects, the projects are curated so as to unravel and clarify the challenges faced by architects in India and in several parts of the “majority” world where issues related to rapid urbanization and the impacts of global capital are among the many that dispute conventional models of practice. ''Working in Mumbai'' is used emblematically to interrogate the notion of context and understand how the practice evolved through its association with the city of Mumbai.
Form:
books
books
Publication:
November 2020
November 2020
Subject:
Architecture Monographs
Architecture Monographs
Form:
books
books
Actions:
Price:
$95.50
(available to order)
Summary:
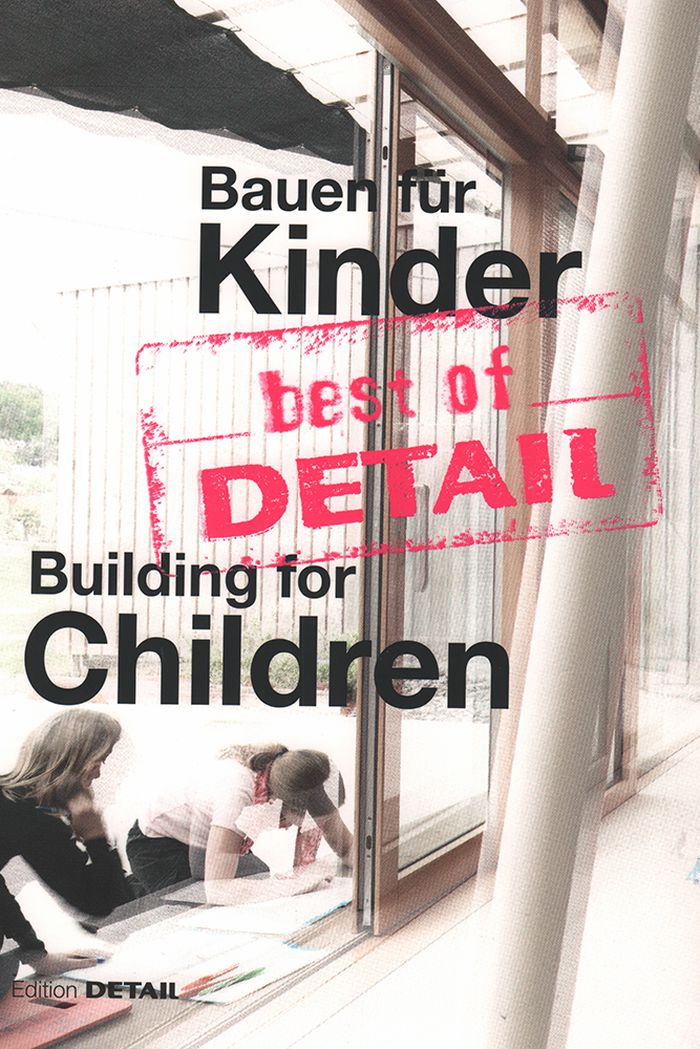
In all debates on school system reform, teaching methods, care facilities for young children or individual funding opportunities, educational objectives are almost always at the fore. The more often issues of all-day schooling and inclusion are dealt with, the more important spatial concepts and aspects of aesthetics become. Results of international performance tests and(...)
$95.50
(available to order)
Summary:
In all debates on school system reform, teaching methods, care facilities for young children or individual funding opportunities, educational objectives are almost always at the fore. The more often issues of all-day schooling and inclusion are dealt with, the more important spatial concepts and aspects of aesthetics become. Results of international performance tests and(...)
Title:
Best of DETAIL: building for children
Actions:
Price:
$95.50
(available to order)
Summary:
In all debates on school system reform, teaching methods, care facilities for young children or individual funding opportunities, educational objectives are almost always at the fore. The more often issues of all-day schooling and inclusion are dealt with, the more important spatial concepts and aspects of aesthetics become. Results of international performance tests and findings from the field of developmental psychology have revealed the considerable influence that quality architecture exerts – from professional handling of design, colours, light and more to one’s ability to learn, including self-determined learning and working. Therefore, the time has come for architects to deal with these issues and to familiarise themselves with the appropriate design principles. In addition to brief theoretical asides, the latest volume from the “best of Detail” series provides a wide range of completed projects – from crèche to high school and community centres for children to youth centres – that demonstrate fascinating solutions for diverse construction projects for children and adolescents.
Best of DETAIL: building for children
Actions:
Price:
$95.50
(available to order)
Summary:
In all debates on school system reform, teaching methods, care facilities for young children or individual funding opportunities, educational objectives are almost always at the fore. The more often issues of all-day schooling and inclusion are dealt with, the more important spatial concepts and aspects of aesthetics become. Results of international performance tests and findings from the field of developmental psychology have revealed the considerable influence that quality architecture exerts – from professional handling of design, colours, light and more to one’s ability to learn, including self-determined learning and working. Therefore, the time has come for architects to deal with these issues and to familiarise themselves with the appropriate design principles. In addition to brief theoretical asides, the latest volume from the “best of Detail” series provides a wide range of completed projects – from crèche to high school and community centres for children to youth centres – that demonstrate fascinating solutions for diverse construction projects for children and adolescents.
Form:
books
books
Publication:
May 2016
May 2016
Subject:
Commercial interiors, Building types
Commercial interiors, Building types
Form:
books
books

Actions:
Price:
$67.50
(available to order)
Summary:
Founded in North Carolina in 1933, Black Mountain College ranks alongside the Bauhaus as one of the most innovative schools of the 20th century. Inspired by the forward-thinking pedagogical ideas of philosopher John Dewey, the experimental, interdisciplinary college combined the ideas of radical European modernism with the philosophy of American pragmatism and teaching(...)
$67.50
(available to order)
Summary:
Founded in North Carolina in 1933, Black Mountain College ranks alongside the Bauhaus as one of the most innovative schools of the 20th century. Inspired by the forward-thinking pedagogical ideas of philosopher John Dewey, the experimental, interdisciplinary college combined the ideas of radical European modernism with the philosophy of American pragmatism and teaching(...)
Title:
Black Mountain: an interdisciplinary experiment 1933-1957
Actions:
Price:
$67.50
(available to order)
Summary:
Founded in North Carolina in 1933, Black Mountain College ranks alongside the Bauhaus as one of the most innovative schools of the 20th century. Inspired by the forward-thinking pedagogical ideas of philosopher John Dewey, the experimental, interdisciplinary college combined the ideas of radical European modernism with the philosophy of American pragmatism and teaching methods designed to encourage personal initiative as well as the social competence of the individual. Visual arts, economics, physics, dance, architecture and music were all taught on an equal footing, and teachers and students lived together in a democratically organized community. The second director of the school was Josef Albers, and John Cage, Merce Cunningham, Buckminster Fuller, Walter Gropius, Franz Kline and Charles Olson were among its teachers. As a result, the college played a foundational role in the development of a range of avant-garde practices, and exerted an enormous influence on the development of the arts in the second half of the 20th century.
Black Mountain: an interdisciplinary experiment 1933-1957
Actions:
Price:
$67.50
(available to order)
Summary:
Founded in North Carolina in 1933, Black Mountain College ranks alongside the Bauhaus as one of the most innovative schools of the 20th century. Inspired by the forward-thinking pedagogical ideas of philosopher John Dewey, the experimental, interdisciplinary college combined the ideas of radical European modernism with the philosophy of American pragmatism and teaching methods designed to encourage personal initiative as well as the social competence of the individual. Visual arts, economics, physics, dance, architecture and music were all taught on an equal footing, and teachers and students lived together in a democratically organized community. The second director of the school was Josef Albers, and John Cage, Merce Cunningham, Buckminster Fuller, Walter Gropius, Franz Kline and Charles Olson were among its teachers. As a result, the college played a foundational role in the development of a range of avant-garde practices, and exerted an enormous influence on the development of the arts in the second half of the 20th century.
Form:
books
books
Publication:
December 2019
December 2019
Subject:
Art Theory
Art Theory
Form:
books
books
Price:
$35.00
(available to order)
Summary:
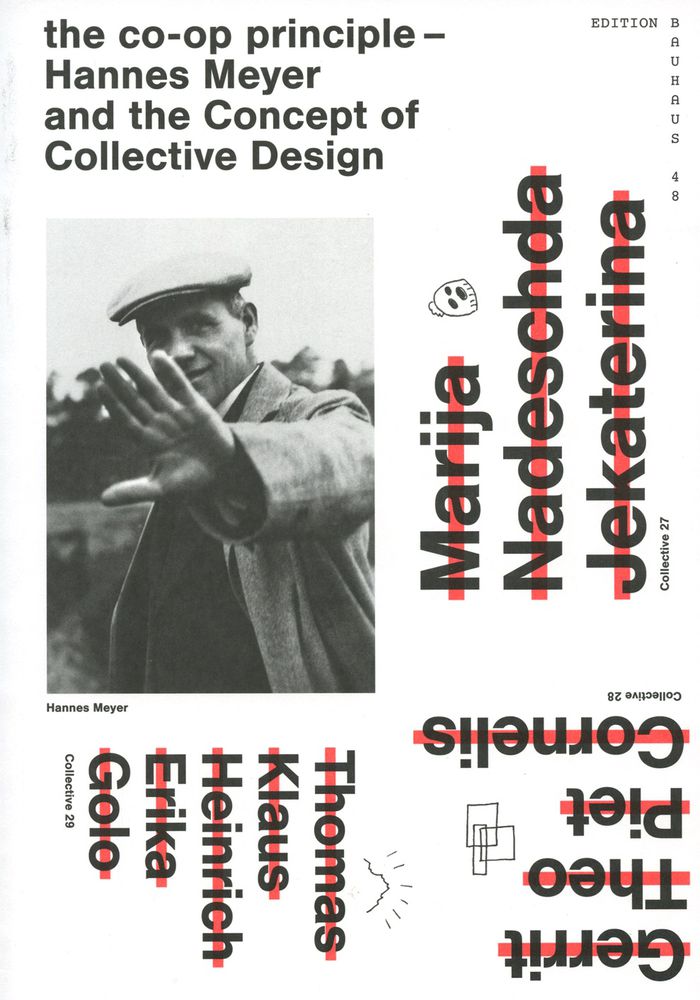
Cooperatives, sharing communities, co-housing in the late 1920s the Bauhaus took a keen interest in the relationship between society and design, the individual and collaborative creation and production. A key figure in this development was architect Hannes Meyer (1889 1954), the second Bauhaus director, whose revolutionary collaborative design process is documented(...)
$35.00
(available to order)
Summary:
Cooperatives, sharing communities, co-housing in the late 1920s the Bauhaus took a keen interest in the relationship between society and design, the individual and collaborative creation and production. A key figure in this development was architect Hannes Meyer (1889 1954), the second Bauhaus director, whose revolutionary collaborative design process is documented(...)
Title:
The coop principle - Hannes Meyer and the Concept of Collective Design
Actions:
Price:
$35.00
(available to order)
Summary:
Cooperatives, sharing communities, co-housing in the late 1920s the Bauhaus took a keen interest in the relationship between society and design, the individual and collaborative creation and production. A key figure in this development was architect Hannes Meyer (1889 1954), the second Bauhaus director, whose revolutionary collaborative design process is documented here for the first time. With his appointment in 1928, Meyer brought a change in thinking: from author-architect to collective, from the need for luxury to the needs of the people, playing a key role radically orienting the school s teaching, workshops, its planning and architecture around the idea and needs of the collective until his politically motivated dismissal in 1930. Informative texts by researchers Werner Moller and Astrid Volpert, with introduction by director Claudia Perren, are illustrated with a wonderful array of archival photos of students, performances, furniture and building projects that convey the energy and optimism of the time.
The coop principle - Hannes Meyer and the Concept of Collective Design
Actions:
Price:
$35.00
(available to order)
Summary:
Cooperatives, sharing communities, co-housing in the late 1920s the Bauhaus took a keen interest in the relationship between society and design, the individual and collaborative creation and production. A key figure in this development was architect Hannes Meyer (1889 1954), the second Bauhaus director, whose revolutionary collaborative design process is documented here for the first time. With his appointment in 1928, Meyer brought a change in thinking: from author-architect to collective, from the need for luxury to the needs of the people, playing a key role radically orienting the school s teaching, workshops, its planning and architecture around the idea and needs of the collective until his politically motivated dismissal in 1930. Informative texts by researchers Werner Moller and Astrid Volpert, with introduction by director Claudia Perren, are illustrated with a wonderful array of archival photos of students, performances, furniture and building projects that convey the energy and optimism of the time.
Form:
books
books
Publication:
December 2015
December 2015
Subject:
Design Theory
Design Theory


