


27687 Results
Form:
drawings
drawings
Actions:
Reference number:
AP018.S1.1977.PR08.050
AP018.S1.1977.PR08.050
People:
Date:
1978
1978
Title:
Construction plans, elevations, sections and details, Bank of Montreal Computer Complex Two, Scarborough, Ontario
Actions:
AP018.S1.1977.PR08.050
Construction plans, elevations, sections and details, Bank of Montreal Computer Complex Two, Scarborough, Ontario
Actions:
AP018.S1.1977.PR08.050
Form:
drawings
drawings
Date:
1978
1978
People:
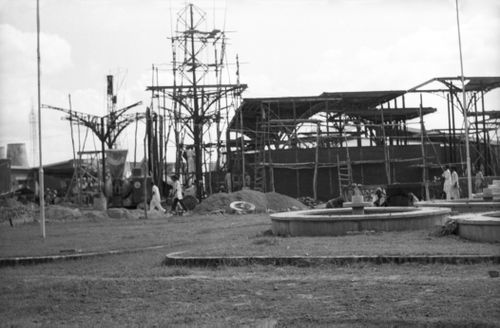
Actions:
Reference number:
ARCH252534
ARCH252534
People:
Date:
1961
1961
Date:
1961
1961
People:
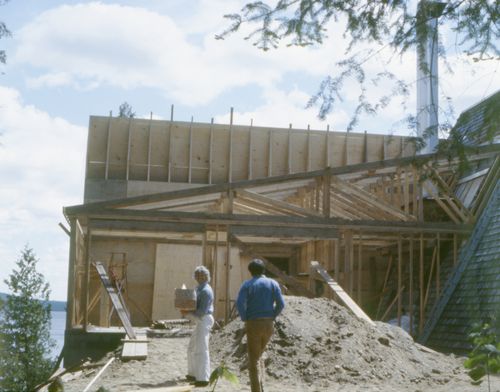
Actions:
Reference number:
ARCH252612
ARCH252612
People:
Date:
mai 1978
mai 1978
Date:
mai 1978
mai 1978
People:
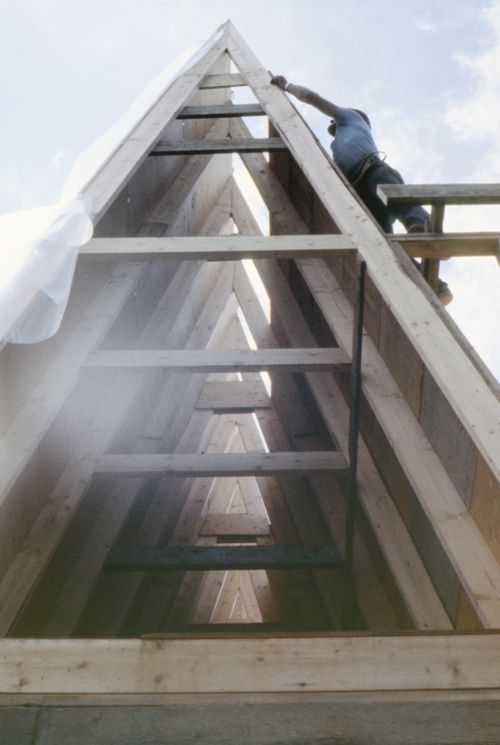
Actions:
Reference number:
ARCH252613
ARCH252613
People:
Date:
juin 1978
juin 1978
Date:
juin 1978
juin 1978
People:
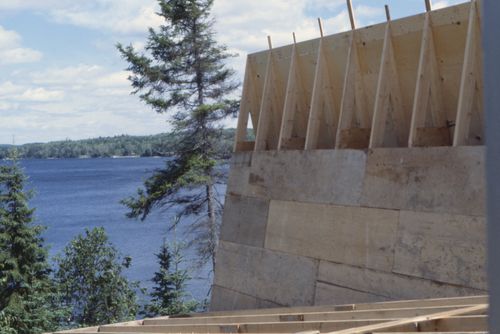
Actions:
Reference number:
ARCH252614
ARCH252614
People:
Date:
circa 1978
circa 1978
Date:
circa 1978
circa 1978
People:
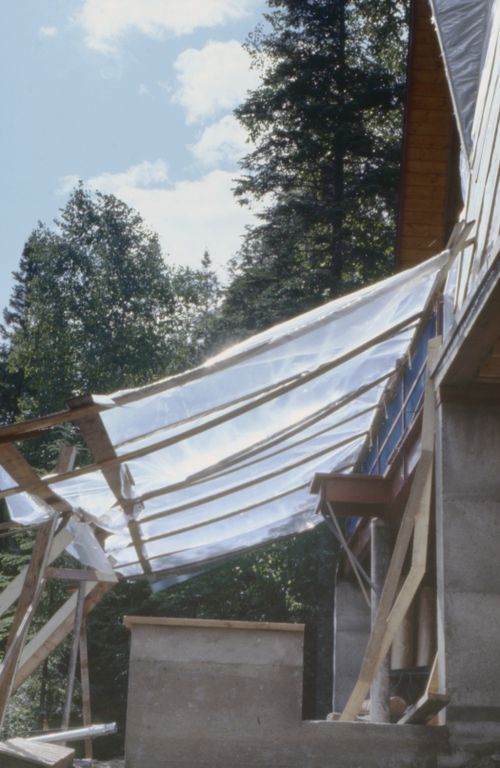
Actions:
Reference number:
ARCH252618
ARCH252618
People:
Date:
juin 1978
juin 1978
Date:
juin 1978
juin 1978
People:
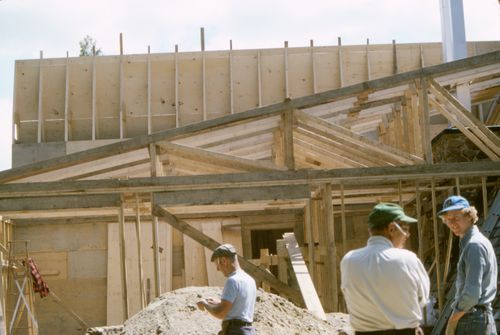
Actions:
Reference number:
ARCH252619
ARCH252619
People:
Date:
circa 1978
circa 1978
Date:
circa 1978
circa 1978
People:
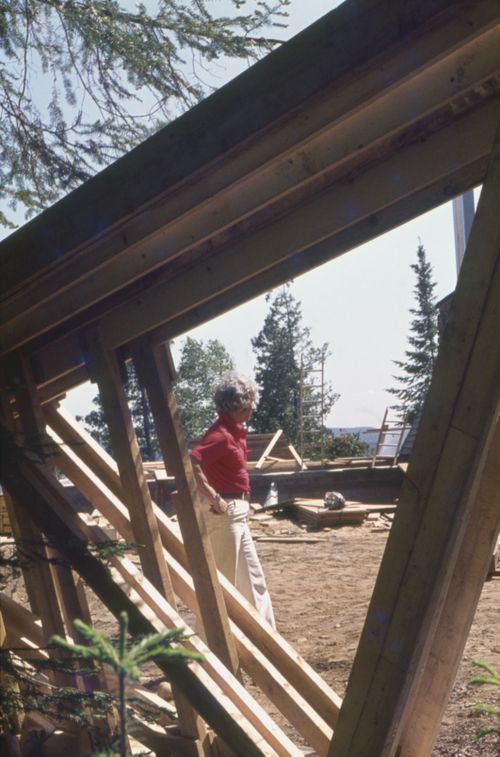
Actions:
Reference number:
ARCH252623
ARCH252623
People:
Date:
juin 1978
juin 1978
Date:
juin 1978
juin 1978
People:
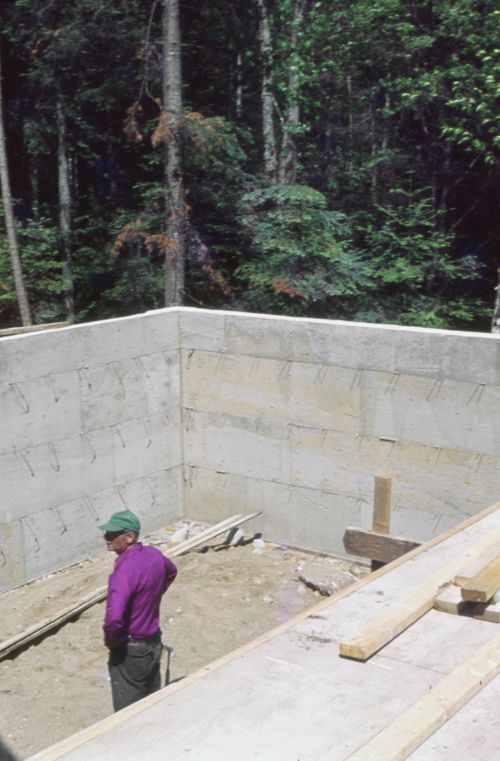
Actions:
Reference number:
ARCH252624
ARCH252624
People:
Date:
juin 1978
juin 1978
Date:
juin 1978
juin 1978
People:
Actions:
Reference number:
ARCH252625
ARCH252625
People:
Date:
circa 1978
circa 1978
Date:
circa 1978
circa 1978
People:


