


2891 Results
Form:
books
books
Actions:
Holdings:
Description:
xvi, 474 pages : illustrations (some color), facsimiles, portraits (some color) ; 30 cm
Description:
xvi, 474 pages : illustrations (some color), facsimiles, portraits (some color) ; 30 cm
Author:
Subject:
Publication:
July 2021
July 2021
Title:
The Architecture of Continuous Dialogue : Cedric Price’s Experiments in Architectural Theory / by Jimmy Tjoen Han NJOO.
Actions:
Holdings:
Description:
xvi, 474 pages : illustrations (some color), facsimiles, portraits (some color) ; 30 cm
The Architecture of Continuous Dialogue : Cedric Price’s Experiments in Architectural Theory / by Jimmy Tjoen Han NJOO.
Actions:
Holdings:
Description:
xvi, 474 pages : illustrations (some color), facsimiles, portraits (some color) ; 30 cm
Form:
books
books
Publication:
July 2021
July 2021
Author:
Subject:
Form:
books
books
Actions:
Holdings:
Description:
159 pages : illustrations (some color), plans ; 21 cm
Description:
159 pages : illustrations (some color), plans ; 21 cm
Author:
Subject:
Publication:
Pittsburgh : Periscope Publishing, ©2012 (New York : distributed by Prestel Publishing)
Pittsburgh : Periscope Publishing, ©2012 (New York : distributed by Prestel Publishing)
Title:
Where are the utopian visionaries? : Architecture of social exchange / edited by Hansy Better Barraza.
Actions:
Holdings:
Description:
159 pages : illustrations (some color), plans ; 21 cm
Where are the utopian visionaries? : Architecture of social exchange / edited by Hansy Better Barraza.
Actions:
Holdings:
Description:
159 pages : illustrations (some color), plans ; 21 cm
Form:
books
books
Publication:
Pittsburgh : Periscope Publishing, ©2012 (New York : distributed by Prestel Publishing)
Pittsburgh : Periscope Publishing, ©2012 (New York : distributed by Prestel Publishing)
Author:
Subject:
Form:
books
books
Actions:
Holdings:
Description:
224 pages : illustrations ; 24 cm
Description:
224 pages : illustrations ; 24 cm
Author:
Subject:
Publication:
Philadelphia : University of Pennsylvania Press, ©2010.
Philadelphia : University of Pennsylvania Press, ©2010.
Title:
Civitas by design : building better communities, from the garden city to the new urbanism / Howard Gillette, Jr.
Actions:
Holdings:
Description:
224 pages : illustrations ; 24 cm
Civitas by design : building better communities, from the garden city to the new urbanism / Howard Gillette, Jr.
Actions:
Holdings:
Description:
224 pages : illustrations ; 24 cm
Form:
books
books
Publication:
Philadelphia : University of Pennsylvania Press, ©2010.
Philadelphia : University of Pennsylvania Press, ©2010.
Author:
Subject:
Form:
books
books
Title:
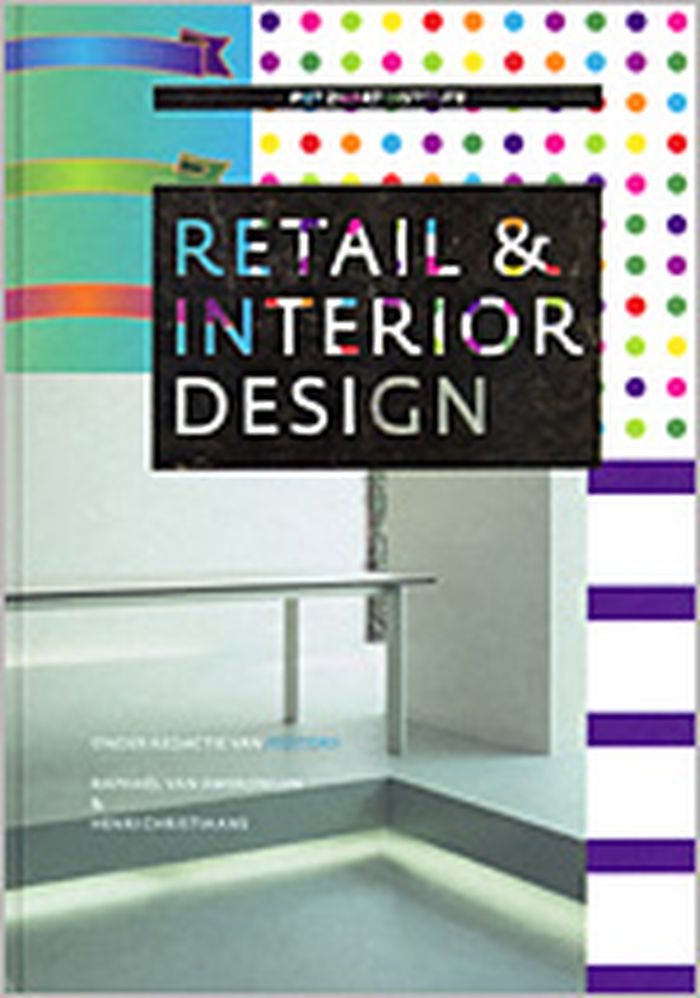
Retail & interior design
Retail & interior design
Actions:
Price:
$43.50
(available to order)
Summary:
"Retail & Interior Design" is about branding, design, experience and emotion, theatricality, continuity and sustainability. Developments in interior architecture and retail design in the last decade have been gripping. Although architecture has long been renowned as the ‘mother of the art’, interior architecture has always been regarded as a tradition of decoration or(...)
$43.50
(available to order)
Summary:
"Retail & Interior Design" is about branding, design, experience and emotion, theatricality, continuity and sustainability. Developments in interior architecture and retail design in the last decade have been gripping. Although architecture has long been renowned as the ‘mother of the art’, interior architecture has always been regarded as a tradition of decoration or(...)
Subject:
Commercial interiors, Building types
Commercial interiors, Building types
Publication:
March 2004, Rotterdam
March 2004, Rotterdam
Title:
Retail & interior design
Actions:
Price:
$43.50
(available to order)
Summary:
"Retail & Interior Design" is about branding, design, experience and emotion, theatricality, continuity and sustainability. Developments in interior architecture and retail design in the last decade have been gripping. Although architecture has long been renowned as the ‘mother of the art’, interior architecture has always been regarded as a tradition of decoration or arrangement, but retail design has extended its boundaries beyond the arrangement or decoration of space. The design process starts with analysis of the brand identity and finishes only when delivery is completed. Included in and completing this process are components such as visual merchandising, lighting, circulation and all forms of communication relevant to the retail space. The essays in "Retail & Interior Design" give an impression of the diversity of retail design, the profession of retail designer and the MA course Retail & Interior Design at the Piet Zwart Institute, Rotterdam. The publication contains contributions by Lieven De Cauter, Marc Dubois, Mark van der Geest, Rodney Fitch, Patrick Kruithof, Hans van der Loo, Luc Pauwels, and Michel van Tongeren.
Retail & interior design
Actions:
Price:
$43.50
(available to order)
Summary:
"Retail & Interior Design" is about branding, design, experience and emotion, theatricality, continuity and sustainability. Developments in interior architecture and retail design in the last decade have been gripping. Although architecture has long been renowned as the ‘mother of the art’, interior architecture has always been regarded as a tradition of decoration or arrangement, but retail design has extended its boundaries beyond the arrangement or decoration of space. The design process starts with analysis of the brand identity and finishes only when delivery is completed. Included in and completing this process are components such as visual merchandising, lighting, circulation and all forms of communication relevant to the retail space. The essays in "Retail & Interior Design" give an impression of the diversity of retail design, the profession of retail designer and the MA course Retail & Interior Design at the Piet Zwart Institute, Rotterdam. The publication contains contributions by Lieven De Cauter, Marc Dubois, Mark van der Geest, Rodney Fitch, Patrick Kruithof, Hans van der Loo, Luc Pauwels, and Michel van Tongeren.
Form:
books
books
Publication:
March 2004, Rotterdam
March 2004, Rotterdam
Subject:
Commercial interiors, Building types
Commercial interiors, Building types
Form:
books
books
Actions:
Price:
$62.00
(available to order)
Summary:
Barcelona offers a prime example of the co-housing model as an asset prized for its use value as opposed to investment. This book is a compilation of cooperative housing projects in Barcelona, both complete and under construction. It explains how the co-housing process is managed in terms of architecture, urban planning, financing, legality, and taxation, and delves into(...)
$62.00
(available to order)
Summary:
Barcelona offers a prime example of the co-housing model as an asset prized for its use value as opposed to investment. This book is a compilation of cooperative housing projects in Barcelona, both complete and under construction. It explains how the co-housing process is managed in terms of architecture, urban planning, financing, legality, and taxation, and delves into(...)
Subject:
Collective Housing
Collective Housing
Publication:
September 2023
September 2023
Title:
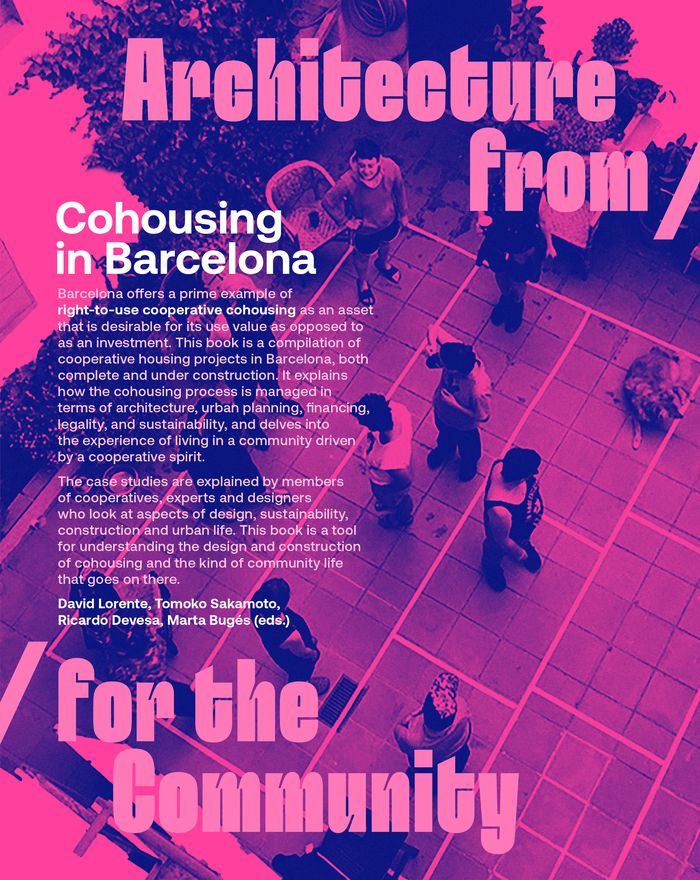
Cohousing in Barcelona: Designing, building and living for cooperative models
Actions:
Price:
$62.00
(available to order)
Summary:
Barcelona offers a prime example of the co-housing model as an asset prized for its use value as opposed to investment. This book is a compilation of cooperative housing projects in Barcelona, both complete and under construction. It explains how the co-housing process is managed in terms of architecture, urban planning, financing, legality, and taxation, and delves into the experience of living in a community fueled by a cooperative spirit. The content of the book presents designs for cooperative housing, accompanied by a critical vision of the model’s implications in terms of the transfer of use or co-living. Finished and inhabited projects are compiled along with ongoing projects, to offer a general view of this way of living in Barcelona. The case studies are explained by members of cooperatives, experts and designers who look at aspects of design, sustainability, construction and urban life. This book is a tool for understanding the design and construction of co-housing and the community life that goes on there.
Cohousing in Barcelona: Designing, building and living for cooperative models
Actions:
Price:
$62.00
(available to order)
Summary:
Barcelona offers a prime example of the co-housing model as an asset prized for its use value as opposed to investment. This book is a compilation of cooperative housing projects in Barcelona, both complete and under construction. It explains how the co-housing process is managed in terms of architecture, urban planning, financing, legality, and taxation, and delves into the experience of living in a community fueled by a cooperative spirit. The content of the book presents designs for cooperative housing, accompanied by a critical vision of the model’s implications in terms of the transfer of use or co-living. Finished and inhabited projects are compiled along with ongoing projects, to offer a general view of this way of living in Barcelona. The case studies are explained by members of cooperatives, experts and designers who look at aspects of design, sustainability, construction and urban life. This book is a tool for understanding the design and construction of co-housing and the community life that goes on there.
Form:
books
books
Publication:
September 2023
September 2023
Subject:
Collective Housing
Collective Housing
Form:
books
books

Price:
$95.00
(available in store)
Summary:
Media coverage of Japanese architecture the past twenty years has largely been dominated by the works of SANAA, Sou Fujimoto, Junya Ishigami and their contemporaries. Their skillfully designed, ethereal white spaces and structures, have proved well suited to being exported in an increasingly visual culture. ''Communal Ecologies'', on the other hand, highlights an(...)
$95.00
(available in store)
Summary:
Media coverage of Japanese architecture the past twenty years has largely been dominated by the works of SANAA, Sou Fujimoto, Junya Ishigami and their contemporaries. Their skillfully designed, ethereal white spaces and structures, have proved well suited to being exported in an increasingly visual culture. ''Communal Ecologies'', on the other hand, highlights an(...)
Subject:
Contemporary Asian Architecture
Contemporary Asian Architecture
Publication:
December 2025
December 2025
Title:
Communal Ecologies: Conversations with Young Japanese Architects
Actions:
Price:
$95.00
(available in store)
Summary:
Media coverage of Japanese architecture the past twenty years has largely been dominated by the works of SANAA, Sou Fujimoto, Junya Ishigami and their contemporaries. Their skillfully designed, ethereal white spaces and structures, have proved well suited to being exported in an increasingly visual culture. ''Communal Ecologies'', on the other hand, highlights an emerging generation of young architects pursuing a very different vision. They strive for an architecture that is rougher, more dynamic, and deeply rooted in social and ecological engagement. With a growing interest in community and network building, and a reevaluation of architecture’s connection to nature, they are developing critical methodologies for practice, and are reimagining the role of the architect in the process. Faced with a lack of opportunities in traditional housing design due to Japan’s economic decline, alongside a heightened awareness of ecological challenges brought on by frequent natural disasters, this generation of architects are crafting innovative strategies to engage with the existing housing stock and address challenges related to sustainability, reuse and transformation.
Communal Ecologies: Conversations with Young Japanese Architects
Actions:
Price:
$95.00
(available in store)
Summary:
Media coverage of Japanese architecture the past twenty years has largely been dominated by the works of SANAA, Sou Fujimoto, Junya Ishigami and their contemporaries. Their skillfully designed, ethereal white spaces and structures, have proved well suited to being exported in an increasingly visual culture. ''Communal Ecologies'', on the other hand, highlights an emerging generation of young architects pursuing a very different vision. They strive for an architecture that is rougher, more dynamic, and deeply rooted in social and ecological engagement. With a growing interest in community and network building, and a reevaluation of architecture’s connection to nature, they are developing critical methodologies for practice, and are reimagining the role of the architect in the process. Faced with a lack of opportunities in traditional housing design due to Japan’s economic decline, alongside a heightened awareness of ecological challenges brought on by frequent natural disasters, this generation of architects are crafting innovative strategies to engage with the existing housing stock and address challenges related to sustainability, reuse and transformation.
Form:
books
books
Publication:
December 2025
December 2025
Subject:
Contemporary Asian Architecture
Contemporary Asian Architecture
Form:
books
books
Actions:
Price:
$92.95
(available to order)
Summary:
The first world atlas ever compiled on vernacular architecture, this comprehensive work illustrates the variety and ingenuity of the world’s vernacular building traditions from a multi-disciplinary, cross-cultural and comparative approach, using over sixty world and regional maps. Mapping such diverse aspects as materials and resources, technologies, structural(...)
$92.95
(available to order)
Summary:
The first world atlas ever compiled on vernacular architecture, this comprehensive work illustrates the variety and ingenuity of the world’s vernacular building traditions from a multi-disciplinary, cross-cultural and comparative approach, using over sixty world and regional maps. Mapping such diverse aspects as materials and resources, technologies, structural(...)
Subject:
Green Architecture
Green Architecture
Publication:
March 2007, Abingdon, New York
March 2007, Abingdon, New York
Title:
Atlas of vernacular architecture of the world
Actions:
Price:
$92.95
(available to order)
Summary:
The first world atlas ever compiled on vernacular architecture, this comprehensive work illustrates the variety and ingenuity of the world’s vernacular building traditions from a multi-disciplinary, cross-cultural and comparative approach, using over sixty world and regional maps. Mapping such diverse aspects as materials and resources, technologies, structural systems, symbolism, forms and service systems on a cross-cultural and comparative basis, the "Atlas of Vernacular Architecture of the World" reveals the distribution, diversity and relationships of the world’s vernacular building traditions. Indicating geographical patterns, developments, lacunae and anomalies, it gives rise to new insights and understandings, stimulating new hypotheses, questions and research efforts. Augmenting the award-winning Encyclopedia of Vernacular Architecture of the World, the "Atlas of Vernacular Architecture of the World" constitutes a unique and unparalleled resource for anyone involved in the growing field of vernacular architecture studies, including architects, geographers, art historians, planners, folklorists, conservationists, builders, and anthropologists as well as being of use to all those working in the fields of heritage conservation, architecture, regeneration, energy efficient building, resources management, development and sustainability.
Atlas of vernacular architecture of the world
Actions:
Price:
$92.95
(available to order)
Summary:
The first world atlas ever compiled on vernacular architecture, this comprehensive work illustrates the variety and ingenuity of the world’s vernacular building traditions from a multi-disciplinary, cross-cultural and comparative approach, using over sixty world and regional maps. Mapping such diverse aspects as materials and resources, technologies, structural systems, symbolism, forms and service systems on a cross-cultural and comparative basis, the "Atlas of Vernacular Architecture of the World" reveals the distribution, diversity and relationships of the world’s vernacular building traditions. Indicating geographical patterns, developments, lacunae and anomalies, it gives rise to new insights and understandings, stimulating new hypotheses, questions and research efforts. Augmenting the award-winning Encyclopedia of Vernacular Architecture of the World, the "Atlas of Vernacular Architecture of the World" constitutes a unique and unparalleled resource for anyone involved in the growing field of vernacular architecture studies, including architects, geographers, art historians, planners, folklorists, conservationists, builders, and anthropologists as well as being of use to all those working in the fields of heritage conservation, architecture, regeneration, energy efficient building, resources management, development and sustainability.
Form:
books
books
Publication:
March 2007, Abingdon, New York
March 2007, Abingdon, New York
Subject:
Green Architecture
Green Architecture
Form:
books
books
Actions:
Price:
$199.95
(available to order)
Summary:
Until now, the few existing systematic texts on construction materials have primarily been directed at building engineers. An overview for architects, which also considers the importance of construction materials in the sensory perception of architecture—including tactile qualities, smell, color, and surface structure—has not been available. With the publication of the(...)
$199.95
(available to order)
Summary:
Until now, the few existing systematic texts on construction materials have primarily been directed at building engineers. An overview for architects, which also considers the importance of construction materials in the sensory perception of architecture—including tactile qualities, smell, color, and surface structure—has not been available. With the publication of the(...)
Subject:
Materials and Lighting
Materials and Lighting
Publication:
August 2006, Basel / Boston / Berlin
August 2006, Basel / Boston / Berlin
Title:
Construction, materials, manual
Actions:
Price:
$199.95
(available to order)
Summary:
Until now, the few existing systematic texts on construction materials have primarily been directed at building engineers. An overview for architects, which also considers the importance of construction materials in the sensory perception of architecture—including tactile qualities, smell, color, and surface structure—has not been available. With the publication of the Construction Materials Manual, all that has changed. As a basic work aimed equally at the questions and perspectives of architects and building engineers, it will bring together all of the above-mentioned viewpoints. It addresses fundamental questions of sustainability, including life-span, environmental impact, and material cycles, while also presenting material innovations. All of the principal conventional and innovative construction materials are comprehensively documented, with attention to their production, manufacture, fabrication, treatment, surfaces, connections, and characteristics. International examples help to illustrate their use in architecture, where a building’s appearance is often defined by a single material. Thus, the Construction Materials Manual will support the daily work of architects and engineers in the choice of construction materials in a comprehensive and at the same time vivid and stimulating manner.
Construction, materials, manual
Actions:
Price:
$199.95
(available to order)
Summary:
Until now, the few existing systematic texts on construction materials have primarily been directed at building engineers. An overview for architects, which also considers the importance of construction materials in the sensory perception of architecture—including tactile qualities, smell, color, and surface structure—has not been available. With the publication of the Construction Materials Manual, all that has changed. As a basic work aimed equally at the questions and perspectives of architects and building engineers, it will bring together all of the above-mentioned viewpoints. It addresses fundamental questions of sustainability, including life-span, environmental impact, and material cycles, while also presenting material innovations. All of the principal conventional and innovative construction materials are comprehensively documented, with attention to their production, manufacture, fabrication, treatment, surfaces, connections, and characteristics. International examples help to illustrate their use in architecture, where a building’s appearance is often defined by a single material. Thus, the Construction Materials Manual will support the daily work of architects and engineers in the choice of construction materials in a comprehensive and at the same time vivid and stimulating manner.
Form:
books
books
Publication:
August 2006, Basel / Boston / Berlin
August 2006, Basel / Boston / Berlin
Subject:
Materials and Lighting
Materials and Lighting
Form:
books
books
Actions:
Price:
$63.95
(available to order)
Summary:
One of the ten largest cities in the world, São Paulo faces huge challenges in urban infrastructure. Yet despite the daunting task of supporting a population of more than twenty million, the Brazilian metropolis has since the 1950s maintained a policy of public and private investment in communal infrastructure, thus providing inclusive places and spaces for all its(...)
$63.95
(available to order)
Summary:
One of the ten largest cities in the world, São Paulo faces huge challenges in urban infrastructure. Yet despite the daunting task of supporting a population of more than twenty million, the Brazilian metropolis has since the 1950s maintained a policy of public and private investment in communal infrastructure, thus providing inclusive places and spaces for all its(...)
Subject:
Architecture since 1900, Americas
Architecture since 1900, Americas
Publication:
February 2020
February 2020
Title:
Access for all: Sao Paulo's architectural infrastructures
Actions:
Price:
$63.95
(available to order)
Summary:
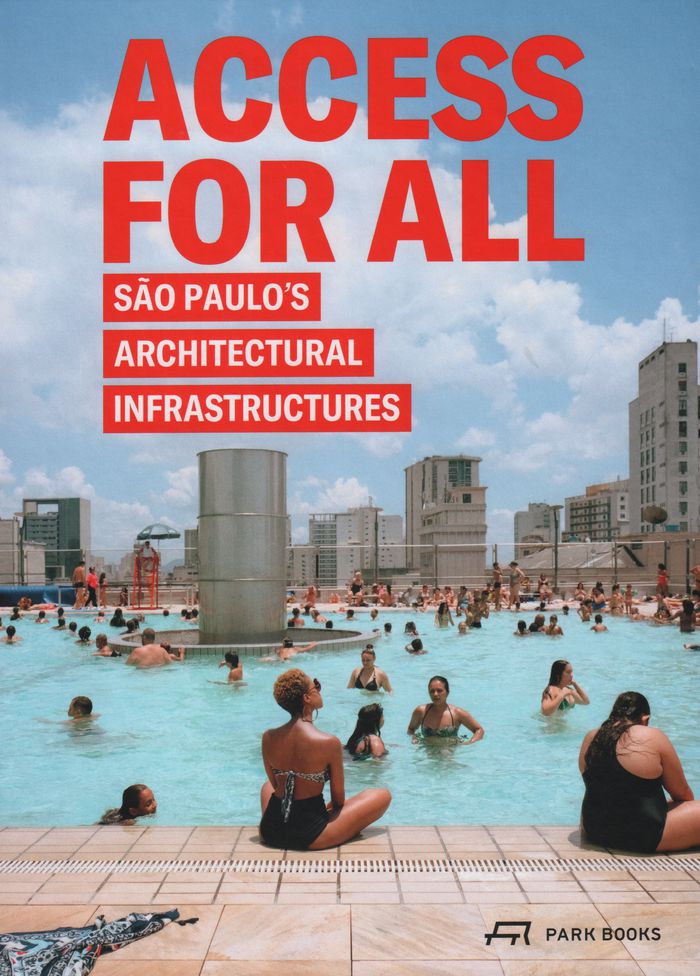
One of the ten largest cities in the world, São Paulo faces huge challenges in urban infrastructure. Yet despite the daunting task of supporting a population of more than twenty million, the Brazilian metropolis has since the 1950s maintained a policy of public and private investment in communal infrastructure, thus providing inclusive places and spaces for all its population. While many cities emulate Bilbao and other destinations by funding signature buildings by celebrated architects to attract tourists, São Paulo consistently and persistently funds programs aimed at social sustainability for its permanent residents. 'Access for All' demonstrates how architecture and infrastructure can contribute to a city’s urban development in multiple ways. Featuring a selection of buildings and projects from across seven decades, it takes readers through the city’s distinctive approach to urban infrastructure. The featured spaces range from a simple canopy over a public park to spaces for education, health care, sports and culture, and more. Beyond serving a specific purpose, one of the key roles of these spaces is to be accessible places for people to spend time together.
Access for all: Sao Paulo's architectural infrastructures
Actions:
Price:
$63.95
(available to order)
Summary:
One of the ten largest cities in the world, São Paulo faces huge challenges in urban infrastructure. Yet despite the daunting task of supporting a population of more than twenty million, the Brazilian metropolis has since the 1950s maintained a policy of public and private investment in communal infrastructure, thus providing inclusive places and spaces for all its population. While many cities emulate Bilbao and other destinations by funding signature buildings by celebrated architects to attract tourists, São Paulo consistently and persistently funds programs aimed at social sustainability for its permanent residents. 'Access for All' demonstrates how architecture and infrastructure can contribute to a city’s urban development in multiple ways. Featuring a selection of buildings and projects from across seven decades, it takes readers through the city’s distinctive approach to urban infrastructure. The featured spaces range from a simple canopy over a public park to spaces for education, health care, sports and culture, and more. Beyond serving a specific purpose, one of the key roles of these spaces is to be accessible places for people to spend time together.
Form:
books
books
Publication:
February 2020
February 2020
Subject:
Architecture since 1900, Americas
Architecture since 1900, Americas
Form:
books
books
Actions:
Price:
$79.00
(available to order)
Summary:
Completed in 2019, the Swatch and Omega Campus in Biel (Bienne), Switzerland, is a magnificent example of technology, design, and environmental sustainability working in concert to create a space that promotes the health of users and the planet. This book illustrates every aspect of the project, including drawings, plans, and numerous interior and exterior photographs.(...)
$79.00
(available to order)
Summary:
Completed in 2019, the Swatch and Omega Campus in Biel (Bienne), Switzerland, is a magnificent example of technology, design, and environmental sustainability working in concert to create a space that promotes the health of users and the planet. This book illustrates every aspect of the project, including drawings, plans, and numerous interior and exterior photographs.(...)
Title:
Shigeru Ban Architects: Swatch and Omega Campus
Actions:
Price:
$79.00
(available to order)
Summary:
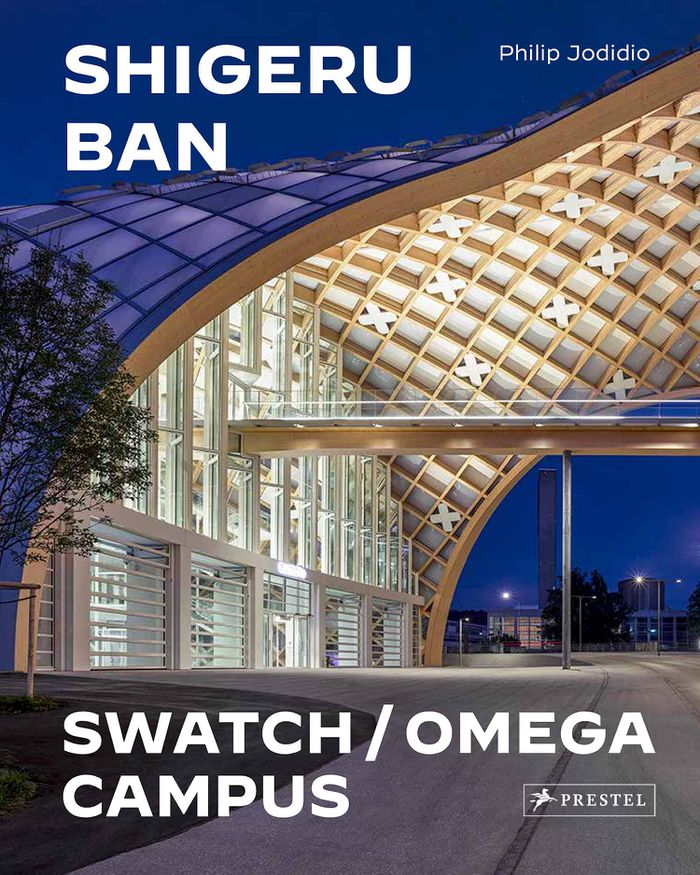
Completed in 2019, the Swatch and Omega Campus in Biel (Bienne), Switzerland, is a magnificent example of technology, design, and environmental sustainability working in concert to create a space that promotes the health of users and the planet. This book illustrates every aspect of the project, including drawings, plans, and numerous interior and exterior photographs. Pritzker Prize-winning architect Shigeru Ban has experienced firsthand the trauma of natural disasters, which he has addressed in numerous emergency-relief projects. With the Swatch and Omega campus, Ban demonstrates how sustainable architecture can benefit industry as well, and why he promotes timber as the planet's only truly renewable resource. Philip Jodidio introduces readers to the buildings' ingenious and cutting-edge features--a serpentine, cocoon-like facade that echoes the playful elements of the Swatch brand; a gridshell roof structure consisting of thousands of precisely interlocking timber pieces. The Omega buildings with their clean straight lines are equally innovative and express the contrast between the two related brands. A feat of forward-thinking architecture, this corporate headquarters represents a benchmark for future building projects around the world.
Shigeru Ban Architects: Swatch and Omega Campus
Actions:
Price:
$79.00
(available to order)
Summary:
Completed in 2019, the Swatch and Omega Campus in Biel (Bienne), Switzerland, is a magnificent example of technology, design, and environmental sustainability working in concert to create a space that promotes the health of users and the planet. This book illustrates every aspect of the project, including drawings, plans, and numerous interior and exterior photographs. Pritzker Prize-winning architect Shigeru Ban has experienced firsthand the trauma of natural disasters, which he has addressed in numerous emergency-relief projects. With the Swatch and Omega campus, Ban demonstrates how sustainable architecture can benefit industry as well, and why he promotes timber as the planet's only truly renewable resource. Philip Jodidio introduces readers to the buildings' ingenious and cutting-edge features--a serpentine, cocoon-like facade that echoes the playful elements of the Swatch brand; a gridshell roof structure consisting of thousands of precisely interlocking timber pieces. The Omega buildings with their clean straight lines are equally innovative and express the contrast between the two related brands. A feat of forward-thinking architecture, this corporate headquarters represents a benchmark for future building projects around the world.
Form:
books
books
Publication:
January 2022
January 2022
Subject:
Architecture Monographs
Architecture Monographs


