


9541 Results
Form:
exhibitions
exhibitions
Description:
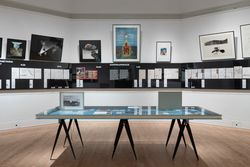
Alongside a growth in decentralized, experimental, and underground cinema at the end of the 1960s and in the early 1970s, many groups operating from inside the field of architecture such as Superstudio, Studio 9999, and Ant Farm explored the short film as a medium to expand architectural discourse, embed their projects with bold reflections and projections of society, and(...)
Alongside a growth in decentralized, experimental, and underground cinema at the end of the 1960s and in the early 1970s, many groups operating from inside the field of architecture such as Superstudio, Studio 9999, and Ant Farm explored the short film as a medium to expand architectural discourse, embed their projects with bold reflections and projections of society, and(...)
Location:
Octagonal gallery
Octagonal gallery
Date:
21 September 2018 to 19 May 2019
21 September 2018 to 19 May 2019
Title:
Scripts for a new world
Actions:
Description:
Alongside a growth in decentralized, experimental, and underground cinema at the end of the 1960s and in the early 1970s, many groups operating from inside the field of architecture such as Superstudio, Studio 9999, and Ant Farm explored the short film as a medium to expand architectural discourse, embed their projects with bold reflections and projections of society, and(...)
Scripts for a new world
Actions:
Description:
Alongside a growth in decentralized, experimental, and underground cinema at the end of the 1960s and in the early 1970s, many groups operating from inside the field of architecture such as Superstudio, Studio 9999, and Ant Farm explored the short film as a medium to expand architectural discourse, embed their projects with bold reflections and projections of society, and(...)
Form:
exhibitions
exhibitions
Date:
21 September 2018 to
19 May 2019
21 September 2018 to
19 May 2019
Location:
Octagonal gallery
Octagonal gallery
Form:
drawings
drawings
Actions:
Reference number:
DR2012:0012:046:025
Description:
Includes a bound booklet of plans, elevations and details relating to the development of Square Berri, Montréal, Québec, and one site plan depicting "Phase III" of the development. They have been produced by the city of Montréal's Parks and Planning devision and detail irrigation and electricity issues for the site.
DR2012:0012:046:025
Description:
Includes a bound booklet of plans, elevations and details relating to the development of Square Berri, Montréal, Québec, and one site plan depicting "Phase III" of the development. They have been produced by the city of Montréal's Parks and Planning devision and detail irrigation and electricity issues for the site.
People:
Date:
1991
1991
Title:
A bound booklet of plans, elevations and details, Square Berri, Montréal, Québec
Actions:
DR2012:0012:046:025
Description:
Includes a bound booklet of plans, elevations and details relating to the development of Square Berri, Montréal, Québec, and one site plan depicting "Phase III" of the development. They have been produced by the city of Montréal's Parks and Planning devision and detail irrigation and electricity issues for the site.
A bound booklet of plans, elevations and details, Square Berri, Montréal, Québec
Actions:
DR2012:0012:046:025
Description:
Includes a bound booklet of plans, elevations and details relating to the development of Square Berri, Montréal, Québec, and one site plan depicting "Phase III" of the development. They have been produced by the city of Montréal's Parks and Planning devision and detail irrigation and electricity issues for the site.
Form:
drawings
drawings
Date:
1991
1991
People:
Form:
archives
Level of archival description:
Fonds
archives
Level of archival description:
Fonds
Title:
Ábalos & Herreros fonds
Ábalos & Herreros fonds
Reference number:
AP164
Synopsis:
The Ábalos&Herreros fonds documents the activities of the architectural firm Ábalos&Herreros, founded by architects Iñaki Ábalos and Juan Herreros. The archive primarily consists of drawings, photographic materials and textual documentation, and covers the existance of the firm from 1985 to 2008. The concentration of the firm's work was produced in the city of Madrid and the Community of Madrid where the firm maintained its head office. However, the archive also documents projects for other Spanish autonomous communities as well as for other countries such as Portugal, Germany, the United States, and Brazil.
AP164
Synopsis:
The Ábalos&Herreros fonds documents the activities of the architectural firm Ábalos&Herreros, founded by architects Iñaki Ábalos and Juan Herreros. The archive primarily consists of drawings, photographic materials and textual documentation, and covers the existance of the firm from 1985 to 2008. The concentration of the firm's work was produced in the city of Madrid and the Community of Madrid where the firm maintained its head office. However, the archive also documents projects for other Spanish autonomous communities as well as for other countries such as Portugal, Germany, the United States, and Brazil.
People:
Date:
1920-2009
1920-2009
Title:
Ábalos & Herreros fonds
Actions:
AP164
Synopsis:
The Ábalos&Herreros fonds documents the activities of the architectural firm Ábalos&Herreros, founded by architects Iñaki Ábalos and Juan Herreros. The archive primarily consists of drawings, photographic materials and textual documentation, and covers the existance of the firm from 1985 to 2008. The concentration of the firm's work was produced in the city of Madrid and the Community of Madrid where the firm maintained its head office. However, the archive also documents projects for other Spanish autonomous communities as well as for other countries such as Portugal, Germany, the United States, and Brazil.
Ábalos & Herreros fonds
Actions:
AP164
Synopsis:
The Ábalos&Herreros fonds documents the activities of the architectural firm Ábalos&Herreros, founded by architects Iñaki Ábalos and Juan Herreros. The archive primarily consists of drawings, photographic materials and textual documentation, and covers the existance of the firm from 1985 to 2008. The concentration of the firm's work was produced in the city of Madrid and the Community of Madrid where the firm maintained its head office. However, the archive also documents projects for other Spanish autonomous communities as well as for other countries such as Portugal, Germany, the United States, and Brazil.
Form:
archives
Level of archival description:
Fonds
archives
Level of archival description:
Fonds
Date:
1920-2009
1920-2009
People:
Form:
textual records, photographs
textual records, photographs
Actions:
Reference number:
DR2012:0012:106:006
Description:
File containing documents in English (predominant) and French, including printouts, sketches, photographs, a slide, inventories of Melvin Charney's work, invoices, and notes related to the following projects: - Une oeuvre d'art publique à l'intersection de la rue Centre et de l'avenue Atwater dans le quartier Pointe St-Charles; - Usines, poteaux, maisons, drapeaux: célébration d'un quartier populaire ... Château d'eau d'usine dénoué; - In flight series ... TACA, Guatamala City, 1993; - In flight series ... an airbus on the ground at Warsaw Airport; - In flight series ... Libyan aircraft smolders at Entebbé; - In flight series ... Dienbienphu, May 7, 1954; - Rough cuts ... 4 studies; - Canada Memorial, Green Park, London ... study no. 8; - Toronto construction; - Floating houses ... Fabreville no. 2; - Floating houses ... Fabreville no. 3; - Floating houses ... Fabreville no. 4; - Floating houses ... Fabreville no. 5; - Floating houses ... Tree-House. Original folder inscribed in graphite: MC ARTWORK-CAT ENTRY NOTES
DR2012:0012:106:006
Description:
File containing documents in English (predominant) and French, including printouts, sketches, photographs, a slide, inventories of Melvin Charney's work, invoices, and notes related to the following projects: - Une oeuvre d'art publique à l'intersection de la rue Centre et de l'avenue Atwater dans le quartier Pointe St-Charles; - Usines, poteaux, maisons, drapeaux: célébration d'un quartier populaire ... Château d'eau d'usine dénoué; - In flight series ... TACA, Guatamala City, 1993; - In flight series ... an airbus on the ground at Warsaw Airport; - In flight series ... Libyan aircraft smolders at Entebbé; - In flight series ... Dienbienphu, May 7, 1954; - Rough cuts ... 4 studies; - Canada Memorial, Green Park, London ... study no. 8; - Toronto construction; - Floating houses ... Fabreville no. 2; - Floating houses ... Fabreville no. 3; - Floating houses ... Fabreville no. 4; - Floating houses ... Fabreville no. 5; - Floating houses ... Tree-House. Original folder inscribed in graphite: MC ARTWORK-CAT ENTRY NOTES
People:
Date:
2009-2011
2009-2011
Title:
Projects lists and invoices, notes, sketches and photographs related to various projects
Actions:
DR2012:0012:106:006
Description:
File containing documents in English (predominant) and French, including printouts, sketches, photographs, a slide, inventories of Melvin Charney's work, invoices, and notes related to the following projects: - Une oeuvre d'art publique à l'intersection de la rue Centre et de l'avenue Atwater dans le quartier Pointe St-Charles; - Usines, poteaux, maisons, drapeaux: célébration d'un quartier populaire ... Château d'eau d'usine dénoué; - In flight series ... TACA, Guatamala City, 1993; - In flight series ... an airbus on the ground at Warsaw Airport; - In flight series ... Libyan aircraft smolders at Entebbé; - In flight series ... Dienbienphu, May 7, 1954; - Rough cuts ... 4 studies; - Canada Memorial, Green Park, London ... study no. 8; - Toronto construction; - Floating houses ... Fabreville no. 2; - Floating houses ... Fabreville no. 3; - Floating houses ... Fabreville no. 4; - Floating houses ... Fabreville no. 5; - Floating houses ... Tree-House. Original folder inscribed in graphite: MC ARTWORK-CAT ENTRY NOTES
Projects lists and invoices, notes, sketches and photographs related to various projects
Actions:
DR2012:0012:106:006
Description:
File containing documents in English (predominant) and French, including printouts, sketches, photographs, a slide, inventories of Melvin Charney's work, invoices, and notes related to the following projects: - Une oeuvre d'art publique à l'intersection de la rue Centre et de l'avenue Atwater dans le quartier Pointe St-Charles; - Usines, poteaux, maisons, drapeaux: célébration d'un quartier populaire ... Château d'eau d'usine dénoué; - In flight series ... TACA, Guatamala City, 1993; - In flight series ... an airbus on the ground at Warsaw Airport; - In flight series ... Libyan aircraft smolders at Entebbé; - In flight series ... Dienbienphu, May 7, 1954; - Rough cuts ... 4 studies; - Canada Memorial, Green Park, London ... study no. 8; - Toronto construction; - Floating houses ... Fabreville no. 2; - Floating houses ... Fabreville no. 3; - Floating houses ... Fabreville no. 4; - Floating houses ... Fabreville no. 5; - Floating houses ... Tree-House. Original folder inscribed in graphite: MC ARTWORK-CAT ENTRY NOTES
Form:
textual records, photographs
textual records, photographs
Date:
2009-2011
2009-2011
People:
Form:
photographs
photographs
Actions:
Reference number:
PH1979:0005:001
PH1979:0005:001
People:
Subject:
architecture, engineering
architecture, engineering
Date:
1864-1899
1864-1899
Form:
photographs
photographs
Date:
1864-1899
1864-1899
People:
Subject:
architecture, engineering
architecture, engineering
Actions:
Reference number:
PH1980:0657:001-288
Description:
This volume contains 285 photographs on 44 leaves, of designs commissioned by Graham Anderson Probst & White for the decoration of the buildings below. They date from 1927 to 1931, and most bear the approval marks of Mr. Alfred Shaw. Firms identified on the photographs include the Northwestern Terra Cotta Co., Flour City Ornamental Iron Co, and Havlick stone Co. The designs, executed in plaster, were for doorways, panelling, cornices, plaques, ceilings, etc., for: The Morton Building, Chicago The Pittsfield Building, Chicago The Koppers Building 20 Wacker Drive Building (Civic Opera House) Merchandise Mart Northwestern National Bank, Minneapolis, Minn. Marshall Field Store, Oak Park, Illinois. Pennsylvania railroad Office Building, Philadelphia, Pa. Higbee Department Store (location?) and at least one unindentified building. J. Gregg 3/22/70" Note by J. Gregg, dated 3/22/70, typewritten on white paper glued on first page of album
PH1980:0657:001-288
Description:
This volume contains 285 photographs on 44 leaves, of designs commissioned by Graham Anderson Probst & White for the decoration of the buildings below. They date from 1927 to 1931, and most bear the approval marks of Mr. Alfred Shaw. Firms identified on the photographs include the Northwestern Terra Cotta Co., Flour City Ornamental Iron Co, and Havlick stone Co. The designs, executed in plaster, were for doorways, panelling, cornices, plaques, ceilings, etc., for: The Morton Building, Chicago The Pittsfield Building, Chicago The Koppers Building 20 Wacker Drive Building (Civic Opera House) Merchandise Mart Northwestern National Bank, Minneapolis, Minn. Marshall Field Store, Oak Park, Illinois. Pennsylvania railroad Office Building, Philadelphia, Pa. Higbee Department Store (location?) and at least one unindentified building. J. Gregg 3/22/70" Note by J. Gregg, dated 3/22/70, typewritten on white paper glued on first page of album
People:
Subject:
architecture, ornament
architecture, ornament
Date:
1927-1931
1927-1931
Title:
Album of architectural ornaments
Actions:
PH1980:0657:001-288
Description:
This volume contains 285 photographs on 44 leaves, of designs commissioned by Graham Anderson Probst & White for the decoration of the buildings below. They date from 1927 to 1931, and most bear the approval marks of Mr. Alfred Shaw. Firms identified on the photographs include the Northwestern Terra Cotta Co., Flour City Ornamental Iron Co, and Havlick stone Co. The designs, executed in plaster, were for doorways, panelling, cornices, plaques, ceilings, etc., for: The Morton Building, Chicago The Pittsfield Building, Chicago The Koppers Building 20 Wacker Drive Building (Civic Opera House) Merchandise Mart Northwestern National Bank, Minneapolis, Minn. Marshall Field Store, Oak Park, Illinois. Pennsylvania railroad Office Building, Philadelphia, Pa. Higbee Department Store (location?) and at least one unindentified building. J. Gregg 3/22/70" Note by J. Gregg, dated 3/22/70, typewritten on white paper glued on first page of album
Album of architectural ornaments
Actions:
PH1980:0657:001-288
Description:
This volume contains 285 photographs on 44 leaves, of designs commissioned by Graham Anderson Probst & White for the decoration of the buildings below. They date from 1927 to 1931, and most bear the approval marks of Mr. Alfred Shaw. Firms identified on the photographs include the Northwestern Terra Cotta Co., Flour City Ornamental Iron Co, and Havlick stone Co. The designs, executed in plaster, were for doorways, panelling, cornices, plaques, ceilings, etc., for: The Morton Building, Chicago The Pittsfield Building, Chicago The Koppers Building 20 Wacker Drive Building (Civic Opera House) Merchandise Mart Northwestern National Bank, Minneapolis, Minn. Marshall Field Store, Oak Park, Illinois. Pennsylvania railroad Office Building, Philadelphia, Pa. Higbee Department Store (location?) and at least one unindentified building. J. Gregg 3/22/70" Note by J. Gregg, dated 3/22/70, typewritten on white paper glued on first page of album
Date:
1927-1931
1927-1931
People:
Subject:
architecture, ornament
architecture, ornament
Form:
events
events
Actions:
Description:
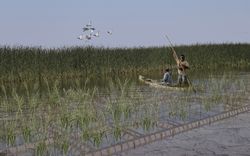
The St. Peter’s Indian Band (now Peguis First Nation) was forcibly removed from their original lands at Netley-Libau Marsh beginning in 1908, after an illegal surrender vote took place. Since then, the health of the area that was once the Peguis’s home has declined due to intense annual flooding and ice jams; the appearance of invasive species such as purple loosestrife,(...)
The St. Peter’s Indian Band (now Peguis First Nation) was forcibly removed from their original lands at Netley-Libau Marsh beginning in 1908, after an illegal surrender vote took place. Since then, the health of the area that was once the Peguis’s home has declined due to intense annual flooding and ice jams; the appearance of invasive species such as purple loosestrife,(...)
Location:
online Keyword(s):
Indigenous-led design, fellow, Peguis First Nation, land rehabilitation
online Keyword(s):
Indigenous-led design, fellow, Peguis First Nation, land rehabilitation
Date:
27 April 2023, 6:00 to 7:30 p.m.
27 April 2023, 6:00 to 7:30 p.m.
Title:
Peguis First Nation and the Netley-Libau Marsh: Documenting Indigenous Land Use and Occupancy at the Mouth of Lake Winnipeg
Actions:
Description:
The St. Peter’s Indian Band (now Peguis First Nation) was forcibly removed from their original lands at Netley-Libau Marsh beginning in 1908, after an illegal surrender vote took place. Since then, the health of the area that was once the Peguis’s home has declined due to intense annual flooding and ice jams; the appearance of invasive species such as purple loosestrife,(...)
Peguis First Nation and the Netley-Libau Marsh: Documenting Indigenous Land Use and Occupancy at the Mouth of Lake Winnipeg
Actions:
Description:
The St. Peter’s Indian Band (now Peguis First Nation) was forcibly removed from their original lands at Netley-Libau Marsh beginning in 1908, after an illegal surrender vote took place. Since then, the health of the area that was once the Peguis’s home has declined due to intense annual flooding and ice jams; the appearance of invasive species such as purple loosestrife,(...)
Form:
events
events
Date:
27 April 2023
6:00 to 7:30 p.m.
27 April 2023
6:00 to 7:30 p.m.
Location:
online Keyword(s):
Indigenous-led design, fellow, Peguis First Nation, land rehabilitation
online Keyword(s):
Indigenous-led design, fellow, Peguis First Nation, land rehabilitation
Form:
archives
Level of archival description:
Fonds
archives
Level of archival description:
Fonds
Title:
Gianni Pettena fonds
Gianni Pettena fonds
Reference number:
AP207
Synopsis:
The Gianni Pettena fonds documents Pettena’s work as an artist, architect, critic, and professor of history of contemporary architecture from the 1960s to the end of the 2010s. It includes one hundred artistic and architectural projects, material related to exhibitions he curated and designed, and his writings.
AP207
Synopsis:
The Gianni Pettena fonds documents Pettena’s work as an artist, architect, critic, and professor of history of contemporary architecture from the 1960s to the end of the 2010s. It includes one hundred artistic and architectural projects, material related to exhibitions he curated and designed, and his writings.
People:
Date:
1960-2019
1960-2019
Title:
Gianni Pettena fonds
Actions:
AP207
Synopsis:
The Gianni Pettena fonds documents Pettena’s work as an artist, architect, critic, and professor of history of contemporary architecture from the 1960s to the end of the 2010s. It includes one hundred artistic and architectural projects, material related to exhibitions he curated and designed, and his writings.
Gianni Pettena fonds
Actions:
AP207
Synopsis:
The Gianni Pettena fonds documents Pettena’s work as an artist, architect, critic, and professor of history of contemporary architecture from the 1960s to the end of the 2010s. It includes one hundred artistic and architectural projects, material related to exhibitions he curated and designed, and his writings.
Form:
archives
Level of archival description:
Fonds
archives
Level of archival description:
Fonds
Date:
1960-2019
1960-2019
People:
Form:
drawings
Quantity:
24 conceptual drawing(s)
drawings
Quantity:
24 conceptual drawing(s)
Reference number:
AP140.S2.SS1.D31.P2
Description:
conceptual and schematic sketches and drawings showing the earlier stages of the development of the design; conceptual sketches consist of several doodles and thumbnail sketches exploring different overall shapes for the building, and alternatives for an amphitheatre-shaped building; schematic sketches and drawings show more detailed alternatives for the planning of students' rooms, service rooms, and car park, and for the shape and position of the breakfast and seminar room, twin vertical circulation cores, and escape stairs; they include a revised schedule of accommodation, a drawing for diagrammatic cross and longitudinal sections for an amphitheatre-shaped building, diagrammatic floor plans, sections, partial sections, sectional elevations, and elevation obliques, showing more developed geometrical designs for the plan and the section for the building; some drawings depict a scheme with an underground parking garage and curved access ramp; some of the schematic drawings feature doodles and thumbnail sketches, some are hand-coloured, and some are annotated
AP140.S2.SS1.D31.P2
Description:
conceptual and schematic sketches and drawings showing the earlier stages of the development of the design; conceptual sketches consist of several doodles and thumbnail sketches exploring different overall shapes for the building, and alternatives for an amphitheatre-shaped building; schematic sketches and drawings show more detailed alternatives for the planning of students' rooms, service rooms, and car park, and for the shape and position of the breakfast and seminar room, twin vertical circulation cores, and escape stairs; they include a revised schedule of accommodation, a drawing for diagrammatic cross and longitudinal sections for an amphitheatre-shaped building, diagrammatic floor plans, sections, partial sections, sectional elevations, and elevation obliques, showing more developed geometrical designs for the plan and the section for the building; some drawings depict a scheme with an underground parking garage and curved access ramp; some of the schematic drawings feature doodles and thumbnail sketches, some are hand-coloured, and some are annotated
People:
Title:
Conceptual and schematic sketches and drawings
Actions:
AP140.S2.SS1.D31.P2
Description:
conceptual and schematic sketches and drawings showing the earlier stages of the development of the design; conceptual sketches consist of several doodles and thumbnail sketches exploring different overall shapes for the building, and alternatives for an amphitheatre-shaped building; schematic sketches and drawings show more detailed alternatives for the planning of students' rooms, service rooms, and car park, and for the shape and position of the breakfast and seminar room, twin vertical circulation cores, and escape stairs; they include a revised schedule of accommodation, a drawing for diagrammatic cross and longitudinal sections for an amphitheatre-shaped building, diagrammatic floor plans, sections, partial sections, sectional elevations, and elevation obliques, showing more developed geometrical designs for the plan and the section for the building; some drawings depict a scheme with an underground parking garage and curved access ramp; some of the schematic drawings feature doodles and thumbnail sketches, some are hand-coloured, and some are annotated
Conceptual and schematic sketches and drawings
Actions:
AP140.S2.SS1.D31.P2
Description:
conceptual and schematic sketches and drawings showing the earlier stages of the development of the design; conceptual sketches consist of several doodles and thumbnail sketches exploring different overall shapes for the building, and alternatives for an amphitheatre-shaped building; schematic sketches and drawings show more detailed alternatives for the planning of students' rooms, service rooms, and car park, and for the shape and position of the breakfast and seminar room, twin vertical circulation cores, and escape stairs; they include a revised schedule of accommodation, a drawing for diagrammatic cross and longitudinal sections for an amphitheatre-shaped building, diagrammatic floor plans, sections, partial sections, sectional elevations, and elevation obliques, showing more developed geometrical designs for the plan and the section for the building; some drawings depict a scheme with an underground parking garage and curved access ramp; some of the schematic drawings feature doodles and thumbnail sketches, some are hand-coloured, and some are annotated
Form:
drawings
Quantity:
24 conceptual drawing(s)
drawings
Quantity:
24 conceptual drawing(s)
People:
Form:
exhibitions
exhibitions
Actions:
Description:
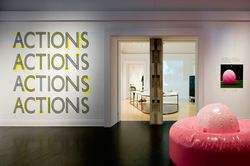
Seemingly common activities such as walking, playing, recycling, and gardening are pushed beyond their usual definition by the international architects, artists, and collectives featured in the exhibition. Their actions push against accepted norms of behaviour in cities, at times even challenging legal limitations. The individuals and groups employ a range of approaches(...)
Seemingly common activities such as walking, playing, recycling, and gardening are pushed beyond their usual definition by the international architects, artists, and collectives featured in the exhibition. Their actions push against accepted norms of behaviour in cities, at times even challenging legal limitations. The individuals and groups employ a range of approaches(...)
Location:
Main galleries
Main galleries
Date:
26 November 2008 to 19 April 2009
26 November 2008 to 19 April 2009
Title:
Actions: What You Can Do With the City
Actions:
Description:
Seemingly common activities such as walking, playing, recycling, and gardening are pushed beyond their usual definition by the international architects, artists, and collectives featured in the exhibition. Their actions push against accepted norms of behaviour in cities, at times even challenging legal limitations. The individuals and groups employ a range of approaches(...)
Actions: What You Can Do With the City
Actions:
Description:
Seemingly common activities such as walking, playing, recycling, and gardening are pushed beyond their usual definition by the international architects, artists, and collectives featured in the exhibition. Their actions push against accepted norms of behaviour in cities, at times even challenging legal limitations. The individuals and groups employ a range of approaches(...)
Form:
exhibitions
exhibitions
Date:
26 November 2008 to
19 April 2009
26 November 2008 to
19 April 2009
Location:
Main galleries
Main galleries


