


13025 Results
Form:
photographs
photographs
Title:
Our Old Home
Our Old Home
Actions:
Reference number:
PH1979:0602.02
Description:
Nathaniel Hawthorne was born in 1804 in Salem, Massachusetts. He started writing seriously in 1846 and spent the years 1853 to 1857 in England as the American Consul in Liverpool. The collection of essays that constitute 'Our Old Home' comes from the journals he kept during his stay in England. After spending two years in Italy he returned to the United States and completed his final novel, 'The Marble Faun' and 'Our Old Home'. This 594-page book comprises 14 photogravures, one engraving, a Title page and a Contents and list of illustrations and Index : Title page: Our Old Home by Nathaniel Hawthorne annotated with passages from the author's note-book, and illustrated with photogravures Volume II. Cambridge. Printed at the Riverside Press. MDCCCXCI. Verso of title page: Copyright, 1863 by Nathaniel Hawthorne Copyright, 1870 By Sophia Hawthorne Copyright, 1883, 1890 By Houghton, Mifflin & Co. All rights reserved Two Hundred and Fifty Copies Printed No. 69 Contents and list of Illustrations: [Photogravures executed by A.W. Elson & Co. Boston] Lord Nelson Frontispiece NEAR OXFORD Blenheim The Thames at Oxford from Folly Bridge Magdalen College, Oxford, from the Cherwell SOME OF THE HAUNTS OF BURNS Robert Burns Burn's Birthplace, Alloway Parish, near Ayr The Auld Brig o' Doon, Ayr Alloway Kirk A LONDON SUBURB A Country House The Houses of Parliament UP THE THAMES London Bridge Tower of London, showing Traitor's Gate St. Paul's Cathedral Poets' Corner, Westminster Abbey OUTSIDE GLIMPSES OF ENGLISH POVERTY An English Almshouse CIVIC BANQUETS Index
PH1979:0602.02
Description:
Nathaniel Hawthorne was born in 1804 in Salem, Massachusetts. He started writing seriously in 1846 and spent the years 1853 to 1857 in England as the American Consul in Liverpool. The collection of essays that constitute 'Our Old Home' comes from the journals he kept during his stay in England. After spending two years in Italy he returned to the United States and completed his final novel, 'The Marble Faun' and 'Our Old Home'. This 594-page book comprises 14 photogravures, one engraving, a Title page and a Contents and list of illustrations and Index : Title page: Our Old Home by Nathaniel Hawthorne annotated with passages from the author's note-book, and illustrated with photogravures Volume II. Cambridge. Printed at the Riverside Press. MDCCCXCI. Verso of title page: Copyright, 1863 by Nathaniel Hawthorne Copyright, 1870 By Sophia Hawthorne Copyright, 1883, 1890 By Houghton, Mifflin & Co. All rights reserved Two Hundred and Fifty Copies Printed No. 69 Contents and list of Illustrations: [Photogravures executed by A.W. Elson & Co. Boston] Lord Nelson Frontispiece NEAR OXFORD Blenheim The Thames at Oxford from Folly Bridge Magdalen College, Oxford, from the Cherwell SOME OF THE HAUNTS OF BURNS Robert Burns Burn's Birthplace, Alloway Parish, near Ayr The Auld Brig o' Doon, Ayr Alloway Kirk A LONDON SUBURB A Country House The Houses of Parliament UP THE THAMES London Bridge Tower of London, showing Traitor's Gate St. Paul's Cathedral Poets' Corner, Westminster Abbey OUTSIDE GLIMPSES OF ENGLISH POVERTY An English Almshouse CIVIC BANQUETS Index
People:
Subject:
architecture
architecture
Date:
1891
1891
Title:
Our Old Home
Actions:
PH1979:0602.02
Description:
Nathaniel Hawthorne was born in 1804 in Salem, Massachusetts. He started writing seriously in 1846 and spent the years 1853 to 1857 in England as the American Consul in Liverpool. The collection of essays that constitute 'Our Old Home' comes from the journals he kept during his stay in England. After spending two years in Italy he returned to the United States and completed his final novel, 'The Marble Faun' and 'Our Old Home'. This 594-page book comprises 14 photogravures, one engraving, a Title page and a Contents and list of illustrations and Index : Title page: Our Old Home by Nathaniel Hawthorne annotated with passages from the author's note-book, and illustrated with photogravures Volume II. Cambridge. Printed at the Riverside Press. MDCCCXCI. Verso of title page: Copyright, 1863 by Nathaniel Hawthorne Copyright, 1870 By Sophia Hawthorne Copyright, 1883, 1890 By Houghton, Mifflin & Co. All rights reserved Two Hundred and Fifty Copies Printed No. 69 Contents and list of Illustrations: [Photogravures executed by A.W. Elson & Co. Boston] Lord Nelson Frontispiece NEAR OXFORD Blenheim The Thames at Oxford from Folly Bridge Magdalen College, Oxford, from the Cherwell SOME OF THE HAUNTS OF BURNS Robert Burns Burn's Birthplace, Alloway Parish, near Ayr The Auld Brig o' Doon, Ayr Alloway Kirk A LONDON SUBURB A Country House The Houses of Parliament UP THE THAMES London Bridge Tower of London, showing Traitor's Gate St. Paul's Cathedral Poets' Corner, Westminster Abbey OUTSIDE GLIMPSES OF ENGLISH POVERTY An English Almshouse CIVIC BANQUETS Index
Our Old Home
Actions:
PH1979:0602.02
Description:
Nathaniel Hawthorne was born in 1804 in Salem, Massachusetts. He started writing seriously in 1846 and spent the years 1853 to 1857 in England as the American Consul in Liverpool. The collection of essays that constitute 'Our Old Home' comes from the journals he kept during his stay in England. After spending two years in Italy he returned to the United States and completed his final novel, 'The Marble Faun' and 'Our Old Home'. This 594-page book comprises 14 photogravures, one engraving, a Title page and a Contents and list of illustrations and Index : Title page: Our Old Home by Nathaniel Hawthorne annotated with passages from the author's note-book, and illustrated with photogravures Volume II. Cambridge. Printed at the Riverside Press. MDCCCXCI. Verso of title page: Copyright, 1863 by Nathaniel Hawthorne Copyright, 1870 By Sophia Hawthorne Copyright, 1883, 1890 By Houghton, Mifflin & Co. All rights reserved Two Hundred and Fifty Copies Printed No. 69 Contents and list of Illustrations: [Photogravures executed by A.W. Elson & Co. Boston] Lord Nelson Frontispiece NEAR OXFORD Blenheim The Thames at Oxford from Folly Bridge Magdalen College, Oxford, from the Cherwell SOME OF THE HAUNTS OF BURNS Robert Burns Burn's Birthplace, Alloway Parish, near Ayr The Auld Brig o' Doon, Ayr Alloway Kirk A LONDON SUBURB A Country House The Houses of Parliament UP THE THAMES London Bridge Tower of London, showing Traitor's Gate St. Paul's Cathedral Poets' Corner, Westminster Abbey OUTSIDE GLIMPSES OF ENGLISH POVERTY An English Almshouse CIVIC BANQUETS Index
Form:
photographs
photographs
Date:
1891
1891
People:
Subject:
architecture
architecture
Form:
textual records
Quantity:
12 File
textual records
Quantity:
12 File
Title:
Sketches, details, sections, elevations and floor plans, Regional Depot, Sto AG, Hamburg, Germany
Sketches, details, sections, elevations and floor plans, Regional Depot, Sto AG, Hamburg, Germany
Actions:
Reference number:
AP140.S2.SS1.D122.P2
Description:
Previously housed in a binder that had to be discared because of the presence of mold. The binder was labelled "STO AG HAMBURGH A3". The label has being kept with the material.
AP140.S2.SS1.D122.P2
Description:
Previously housed in a binder that had to be discared because of the presence of mold. The binder was labelled "STO AG HAMBURGH A3". The label has being kept with the material.
People:
Date:
circa 1993
circa 1993
Title:
Sketches, details, sections, elevations and floor plans, Regional Depot, Sto AG, Hamburg, Germany
Actions:
AP140.S2.SS1.D122.P2
Description:
Previously housed in a binder that had to be discared because of the presence of mold. The binder was labelled "STO AG HAMBURGH A3". The label has being kept with the material.
Sketches, details, sections, elevations and floor plans, Regional Depot, Sto AG, Hamburg, Germany
Actions:
AP140.S2.SS1.D122.P2
Description:
Previously housed in a binder that had to be discared because of the presence of mold. The binder was labelled "STO AG HAMBURGH A3". The label has being kept with the material.
Form:
textual records
Quantity:
12 File
textual records
Quantity:
12 File
Date:
circa 1993
circa 1993
People:
Form:
drawings
drawings
Actions:
Reference number:
DR2012:0012:020
Description:
Consists of axonometric drawings, plans and sketches for the CCA garden. Material was originally housed in a tube labelled "CCA Garden: Sculpture Columns - Studies 1987-1988. Preliminary Presentation Drawings".
DR2012:0012:020
Description:
Consists of axonometric drawings, plans and sketches for the CCA garden. Material was originally housed in a tube labelled "CCA Garden: Sculpture Columns - Studies 1987-1988. Preliminary Presentation Drawings".
People:
Date:
1987-1988
1987-1988
Title:
Axonometric drawings, plans and sketches for the CCA garden
Actions:
DR2012:0012:020
Description:
Consists of axonometric drawings, plans and sketches for the CCA garden. Material was originally housed in a tube labelled "CCA Garden: Sculpture Columns - Studies 1987-1988. Preliminary Presentation Drawings".
Axonometric drawings, plans and sketches for the CCA garden
Actions:
DR2012:0012:020
Description:
Consists of axonometric drawings, plans and sketches for the CCA garden. Material was originally housed in a tube labelled "CCA Garden: Sculpture Columns - Studies 1987-1988. Preliminary Presentation Drawings".
Form:
drawings
drawings
Date:
1987-1988
1987-1988
People:
Form:
exhibitions
exhibitions
Title:
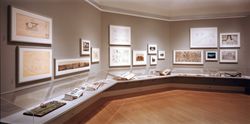
Cedric Price: Mean Time
Cedric Price: Mean Time
Actions:
Description:
British architect Cedric Price draws upon the collection of the CCA to develop the complex relationships between time, movement, and space in the built environment. Looking at structures and building elements through the ages, including some of Price’s own projects, Mean Time presents photographs of an ancient Aztec sun dial, a railroad switching yard, a shot tower, and a(...)
British architect Cedric Price draws upon the collection of the CCA to develop the complex relationships between time, movement, and space in the built environment. Looking at structures and building elements through the ages, including some of Price’s own projects, Mean Time presents photographs of an ancient Aztec sun dial, a railroad switching yard, a shot tower, and a(...)
Location:
Octagonal gallery
Octagonal gallery
Date:
19 October 1999 to 27 February 2000
19 October 1999 to 27 February 2000
Title:
Cedric Price: Mean Time
Actions:
Description:
British architect Cedric Price draws upon the collection of the CCA to develop the complex relationships between time, movement, and space in the built environment. Looking at structures and building elements through the ages, including some of Price’s own projects, Mean Time presents photographs of an ancient Aztec sun dial, a railroad switching yard, a shot tower, and a(...)
Cedric Price: Mean Time
Actions:
Description:
British architect Cedric Price draws upon the collection of the CCA to develop the complex relationships between time, movement, and space in the built environment. Looking at structures and building elements through the ages, including some of Price’s own projects, Mean Time presents photographs of an ancient Aztec sun dial, a railroad switching yard, a shot tower, and a(...)
Form:
exhibitions
exhibitions
Date:
19 October 1999 to
27 February 2000
19 October 1999 to
27 February 2000
Location:
Octagonal gallery
Octagonal gallery
Level of archival description:
Project
Project
Reference number:
AP178.S1.1976.PR02
Description:
This project series documents the Parcelas 191 e 192 in Porto, Portugal. While the records were held in the office’s archives this project was assigned the number 34/70. The office assigned the date 1976 for this project. The Comissariado para a Renovação Urbana da Área de Ribeira/Barredo was an organization responsible for the rehabilitation of the historic district of Porto. Alvaro Siza was selected to study the area and to propose architectural solutions for the Mercado da Ribeira (see project series AP178.S1.1976.PR01 in this fonds) Parcelas 191 e 192, and Largo da Lada (see project series AP178.S1.1976.PR03 in this fonds). For this project, Siza worked on two houses. Special attention was paid to the windows. This project was realized. Drawings include studies, elevations, sections and working drawings. Textual materials include project documentation. Photographic materials include photographs of drawings.
AP178.S1.1976.PR02
Description:
This project series documents the Parcelas 191 e 192 in Porto, Portugal. While the records were held in the office’s archives this project was assigned the number 34/70. The office assigned the date 1976 for this project. The Comissariado para a Renovação Urbana da Área de Ribeira/Barredo was an organization responsible for the rehabilitation of the historic district of Porto. Alvaro Siza was selected to study the area and to propose architectural solutions for the Mercado da Ribeira (see project series AP178.S1.1976.PR01 in this fonds) Parcelas 191 e 192, and Largo da Lada (see project series AP178.S1.1976.PR03 in this fonds). For this project, Siza worked on two houses. Special attention was paid to the windows. This project was realized. Drawings include studies, elevations, sections and working drawings. Textual materials include project documentation. Photographic materials include photographs of drawings.
People:
Date:
1962-1974
1962-1974
Title:
Parcelas 191 e 192 [Plots 191 and 192], Porto, Portugal (1976)
Actions:
AP178.S1.1976.PR02
Description:
This project series documents the Parcelas 191 e 192 in Porto, Portugal. While the records were held in the office’s archives this project was assigned the number 34/70. The office assigned the date 1976 for this project. The Comissariado para a Renovação Urbana da Área de Ribeira/Barredo was an organization responsible for the rehabilitation of the historic district of Porto. Alvaro Siza was selected to study the area and to propose architectural solutions for the Mercado da Ribeira (see project series AP178.S1.1976.PR01 in this fonds) Parcelas 191 e 192, and Largo da Lada (see project series AP178.S1.1976.PR03 in this fonds). For this project, Siza worked on two houses. Special attention was paid to the windows. This project was realized. Drawings include studies, elevations, sections and working drawings. Textual materials include project documentation. Photographic materials include photographs of drawings.
Parcelas 191 e 192 [Plots 191 and 192], Porto, Portugal (1976)
Actions:
AP178.S1.1976.PR02
Description:
This project series documents the Parcelas 191 e 192 in Porto, Portugal. While the records were held in the office’s archives this project was assigned the number 34/70. The office assigned the date 1976 for this project. The Comissariado para a Renovação Urbana da Área de Ribeira/Barredo was an organization responsible for the rehabilitation of the historic district of Porto. Alvaro Siza was selected to study the area and to propose architectural solutions for the Mercado da Ribeira (see project series AP178.S1.1976.PR01 in this fonds) Parcelas 191 e 192, and Largo da Lada (see project series AP178.S1.1976.PR03 in this fonds). For this project, Siza worked on two houses. Special attention was paid to the windows. This project was realized. Drawings include studies, elevations, sections and working drawings. Textual materials include project documentation. Photographic materials include photographs of drawings.
Level of archival description:
Project
Project
Date:
1962-1974
1962-1974
People:
Form:
archives
Level of archival description:
Fonds
archives
Level of archival description:
Fonds
Title:
Peter Caspari fonds
Peter Caspari fonds
Actions:
Reference number:
AP123
Synopsis:
The Peter Caspari fonds documents the education, personal and military activities of architect Peter Caspari from student work in Berlin to his immigration to England, and participation in WWII. The majority of the documents in the fonds consist of drawings relating to student building design projects, and textual records relating to architecture course notes, training for the Pioneer Corps, and professional registration as an architect.
AP123
Synopsis:
The Peter Caspari fonds documents the education, personal and military activities of architect Peter Caspari from student work in Berlin to his immigration to England, and participation in WWII. The majority of the documents in the fonds consist of drawings relating to student building design projects, and textual records relating to architecture course notes, training for the Pioneer Corps, and professional registration as an architect.
People:
Date:
1928-1941
1928-1941
Title:
Peter Caspari fonds
Actions:
AP123
Synopsis:
The Peter Caspari fonds documents the education, personal and military activities of architect Peter Caspari from student work in Berlin to his immigration to England, and participation in WWII. The majority of the documents in the fonds consist of drawings relating to student building design projects, and textual records relating to architecture course notes, training for the Pioneer Corps, and professional registration as an architect.
Peter Caspari fonds
Actions:
AP123
Synopsis:
The Peter Caspari fonds documents the education, personal and military activities of architect Peter Caspari from student work in Berlin to his immigration to England, and participation in WWII. The majority of the documents in the fonds consist of drawings relating to student building design projects, and textual records relating to architecture course notes, training for the Pioneer Corps, and professional registration as an architect.
Form:
archives
Level of archival description:
Fonds
archives
Level of archival description:
Fonds
Date:
1928-1941
1928-1941
People:
Level of archival description:
Project
Project
Title:
Hair Tent
Hair Tent
Reference number:
AP144.S2.D76
Description:
File documents the Hair Tent, a temporary theatre structure which was to house performances of the musical 'Hair', in Holland, for David Convyers Productions Ltd. Cedric Price was hired to convert a tent into a theatre venue. The tent structure was designed for an audience of 1,200 and was to be used for a six-month period. Due to cost and time constraints, the materials were recycled: the seating came from a demolished cinema; the steel structure from a field near Hartlepool; and the mobile heating was provided by the Dutch Military (Cedric Price-Works II). Design development drawings show numerous plans and sections of the tent structure and structural components; a plan and section show the seating arrangements; a section through the tent shows various internal stackable structures; and an axonometric view of the site shows the main tent, a tin hut entrance bar, and military mobile heaters. Reprographic copies of construction drawings of a Cinerama and circus structure with details of trussing configurations, mast layout and anchor plans were possibly for reference purposes. Some material in this file was published in "Cedric Price Supplement", 'Architectural Design', vol. 40, (October 1970), 516, and Price, Cedric, 'Cedric Price-Works II' (London: Architectural Press, 1984), 72, 76. Material in this file was produced between 1963 and 1971. Reference drawings included with the design development drawings are inscribed with the name L. Stromeyer, engineer, or Leonard Allen, architect. Tom Parkinson and Victor Spinetti are involved in the project. File contains design development drawings, photographic materials, and textual records.
AP144.S2.D76
Description:
File documents the Hair Tent, a temporary theatre structure which was to house performances of the musical 'Hair', in Holland, for David Convyers Productions Ltd. Cedric Price was hired to convert a tent into a theatre venue. The tent structure was designed for an audience of 1,200 and was to be used for a six-month period. Due to cost and time constraints, the materials were recycled: the seating came from a demolished cinema; the steel structure from a field near Hartlepool; and the mobile heating was provided by the Dutch Military (Cedric Price-Works II). Design development drawings show numerous plans and sections of the tent structure and structural components; a plan and section show the seating arrangements; a section through the tent shows various internal stackable structures; and an axonometric view of the site shows the main tent, a tin hut entrance bar, and military mobile heaters. Reprographic copies of construction drawings of a Cinerama and circus structure with details of trussing configurations, mast layout and anchor plans were possibly for reference purposes. Some material in this file was published in "Cedric Price Supplement", 'Architectural Design', vol. 40, (October 1970), 516, and Price, Cedric, 'Cedric Price-Works II' (London: Architectural Press, 1984), 72, 76. Material in this file was produced between 1963 and 1971. Reference drawings included with the design development drawings are inscribed with the name L. Stromeyer, engineer, or Leonard Allen, architect. Tom Parkinson and Victor Spinetti are involved in the project. File contains design development drawings, photographic materials, and textual records.
People:
Date:
1963-1971
1963-1971
Title:
Hair Tent
Actions:
AP144.S2.D76
Description:
File documents the Hair Tent, a temporary theatre structure which was to house performances of the musical 'Hair', in Holland, for David Convyers Productions Ltd. Cedric Price was hired to convert a tent into a theatre venue. The tent structure was designed for an audience of 1,200 and was to be used for a six-month period. Due to cost and time constraints, the materials were recycled: the seating came from a demolished cinema; the steel structure from a field near Hartlepool; and the mobile heating was provided by the Dutch Military (Cedric Price-Works II). Design development drawings show numerous plans and sections of the tent structure and structural components; a plan and section show the seating arrangements; a section through the tent shows various internal stackable structures; and an axonometric view of the site shows the main tent, a tin hut entrance bar, and military mobile heaters. Reprographic copies of construction drawings of a Cinerama and circus structure with details of trussing configurations, mast layout and anchor plans were possibly for reference purposes. Some material in this file was published in "Cedric Price Supplement", 'Architectural Design', vol. 40, (October 1970), 516, and Price, Cedric, 'Cedric Price-Works II' (London: Architectural Press, 1984), 72, 76. Material in this file was produced between 1963 and 1971. Reference drawings included with the design development drawings are inscribed with the name L. Stromeyer, engineer, or Leonard Allen, architect. Tom Parkinson and Victor Spinetti are involved in the project. File contains design development drawings, photographic materials, and textual records.
Hair Tent
Actions:
AP144.S2.D76
Description:
File documents the Hair Tent, a temporary theatre structure which was to house performances of the musical 'Hair', in Holland, for David Convyers Productions Ltd. Cedric Price was hired to convert a tent into a theatre venue. The tent structure was designed for an audience of 1,200 and was to be used for a six-month period. Due to cost and time constraints, the materials were recycled: the seating came from a demolished cinema; the steel structure from a field near Hartlepool; and the mobile heating was provided by the Dutch Military (Cedric Price-Works II). Design development drawings show numerous plans and sections of the tent structure and structural components; a plan and section show the seating arrangements; a section through the tent shows various internal stackable structures; and an axonometric view of the site shows the main tent, a tin hut entrance bar, and military mobile heaters. Reprographic copies of construction drawings of a Cinerama and circus structure with details of trussing configurations, mast layout and anchor plans were possibly for reference purposes. Some material in this file was published in "Cedric Price Supplement", 'Architectural Design', vol. 40, (October 1970), 516, and Price, Cedric, 'Cedric Price-Works II' (London: Architectural Press, 1984), 72, 76. Material in this file was produced between 1963 and 1971. Reference drawings included with the design development drawings are inscribed with the name L. Stromeyer, engineer, or Leonard Allen, architect. Tom Parkinson and Victor Spinetti are involved in the project. File contains design development drawings, photographic materials, and textual records.
Level of archival description:
File 76
File 76
Date:
1963-1971
1963-1971
People:
Level of archival description:
Project
Project
Actions:
Reference number:
AP018.S1.1976.PR25
Description:
This project series documents alterations and extensions made to the Toronto Sun building in downtown Toronto in 1976. The office identified the project number as 7633. This project consisted primarily of an extension to the building's press hall and alterations. An addition of approximately 20,000 square feet was proposed to house printing operations on property once occupied by parking. The new space would permit the addition of a new printing press, adding 4 units of press to the existing10 unit press line. Due to the erasure of parking, this project is also heavily concerned with the search for new parking for the building. Parkin Architects Planners had designed and constructed the original Toronto Sun building at 333 King Street East from 1973-1975. The project is recorded through drawings, textual records, photographs and slides dating from 1974-1981. The majority of drawings are of details and are arranged within the textual records. The photographic materials show the building's exterior and masonry. The textual records include correspondence, specifications, meeting and site reports, tender documents, consultancy records, bylaw and building authority records, financial documents, change orders, supplementary instructions, interoffice letters, and contracts. File AP018.S1.1976.PR25.001 contains an index to the textual records, which was created by the office.
AP018.S1.1976.PR25
Description:
This project series documents alterations and extensions made to the Toronto Sun building in downtown Toronto in 1976. The office identified the project number as 7633. This project consisted primarily of an extension to the building's press hall and alterations. An addition of approximately 20,000 square feet was proposed to house printing operations on property once occupied by parking. The new space would permit the addition of a new printing press, adding 4 units of press to the existing10 unit press line. Due to the erasure of parking, this project is also heavily concerned with the search for new parking for the building. Parkin Architects Planners had designed and constructed the original Toronto Sun building at 333 King Street East from 1973-1975. The project is recorded through drawings, textual records, photographs and slides dating from 1974-1981. The majority of drawings are of details and are arranged within the textual records. The photographic materials show the building's exterior and masonry. The textual records include correspondence, specifications, meeting and site reports, tender documents, consultancy records, bylaw and building authority records, financial documents, change orders, supplementary instructions, interoffice letters, and contracts. File AP018.S1.1976.PR25.001 contains an index to the textual records, which was created by the office.
People:
Date:
1974-1981
1974-1981
Title:
The Toronto Sun Publishing Limited, Press Plant and Office Building, Alterations and Press Hall Extension, Toronto, Ontario (1976)
Actions:
AP018.S1.1976.PR25
Description:
This project series documents alterations and extensions made to the Toronto Sun building in downtown Toronto in 1976. The office identified the project number as 7633. This project consisted primarily of an extension to the building's press hall and alterations. An addition of approximately 20,000 square feet was proposed to house printing operations on property once occupied by parking. The new space would permit the addition of a new printing press, adding 4 units of press to the existing10 unit press line. Due to the erasure of parking, this project is also heavily concerned with the search for new parking for the building. Parkin Architects Planners had designed and constructed the original Toronto Sun building at 333 King Street East from 1973-1975. The project is recorded through drawings, textual records, photographs and slides dating from 1974-1981. The majority of drawings are of details and are arranged within the textual records. The photographic materials show the building's exterior and masonry. The textual records include correspondence, specifications, meeting and site reports, tender documents, consultancy records, bylaw and building authority records, financial documents, change orders, supplementary instructions, interoffice letters, and contracts. File AP018.S1.1976.PR25.001 contains an index to the textual records, which was created by the office.
The Toronto Sun Publishing Limited, Press Plant and Office Building, Alterations and Press Hall Extension, Toronto, Ontario (1976)
Actions:
AP018.S1.1976.PR25
Description:
This project series documents alterations and extensions made to the Toronto Sun building in downtown Toronto in 1976. The office identified the project number as 7633. This project consisted primarily of an extension to the building's press hall and alterations. An addition of approximately 20,000 square feet was proposed to house printing operations on property once occupied by parking. The new space would permit the addition of a new printing press, adding 4 units of press to the existing10 unit press line. Due to the erasure of parking, this project is also heavily concerned with the search for new parking for the building. Parkin Architects Planners had designed and constructed the original Toronto Sun building at 333 King Street East from 1973-1975. The project is recorded through drawings, textual records, photographs and slides dating from 1974-1981. The majority of drawings are of details and are arranged within the textual records. The photographic materials show the building's exterior and masonry. The textual records include correspondence, specifications, meeting and site reports, tender documents, consultancy records, bylaw and building authority records, financial documents, change orders, supplementary instructions, interoffice letters, and contracts. File AP018.S1.1976.PR25.001 contains an index to the textual records, which was created by the office.
Level of archival description:
Project
Project
Date:
1974-1981
1974-1981
People:
Form:
textual records
textual records
Actions:
Reference number:
AP206.S3.054
Description:
Materials in this file were originally housed in a folder along with materials arranged in AP206.S3.055, AP206.S3.056 and AP206.S3.057. The legal documents record a decision as to whether Aditya Prakash could keep his home as the Principal of the Chandigarh College of Architecture after his retirement from the job.
AP206.S3.054
Description:
Materials in this file were originally housed in a folder along with materials arranged in AP206.S3.055, AP206.S3.056 and AP206.S3.057. The legal documents record a decision as to whether Aditya Prakash could keep his home as the Principal of the Chandigarh College of Architecture after his retirement from the job.
People:
Date:
1982-1993
1982-1993
Title:
Professional correspondence and legal decision documents (folder 1 of 4)
Actions:
AP206.S3.054
Description:
Materials in this file were originally housed in a folder along with materials arranged in AP206.S3.055, AP206.S3.056 and AP206.S3.057. The legal documents record a decision as to whether Aditya Prakash could keep his home as the Principal of the Chandigarh College of Architecture after his retirement from the job.
Professional correspondence and legal decision documents (folder 1 of 4)
Actions:
AP206.S3.054
Description:
Materials in this file were originally housed in a folder along with materials arranged in AP206.S3.055, AP206.S3.056 and AP206.S3.057. The legal documents record a decision as to whether Aditya Prakash could keep his home as the Principal of the Chandigarh College of Architecture after his retirement from the job.
Form:
textual records
textual records
Date:
1982-1993
1982-1993
People:
Form:
textual records
textual records
Actions:
Reference number:
AP206.S3.055
Description:
Materials in this file were originally housed in a folder along with materials arranged in AP206.S3.054, AP206.S3.056 and AP206.S3.057. The legal documents record a decision as to whether Aditya Prakash could keep his home as the Principal of the Chandigarh College of Architecture after his retirement from the job.
AP206.S3.055
Description:
Materials in this file were originally housed in a folder along with materials arranged in AP206.S3.054, AP206.S3.056 and AP206.S3.057. The legal documents record a decision as to whether Aditya Prakash could keep his home as the Principal of the Chandigarh College of Architecture after his retirement from the job.
People:
Date:
1982-1993
1982-1993
Title:
Professional correspondence and legal decision documents (folder 2 of 4)
Actions:
AP206.S3.055
Description:
Materials in this file were originally housed in a folder along with materials arranged in AP206.S3.054, AP206.S3.056 and AP206.S3.057. The legal documents record a decision as to whether Aditya Prakash could keep his home as the Principal of the Chandigarh College of Architecture after his retirement from the job.
Professional correspondence and legal decision documents (folder 2 of 4)
Actions:
AP206.S3.055
Description:
Materials in this file were originally housed in a folder along with materials arranged in AP206.S3.054, AP206.S3.056 and AP206.S3.057. The legal documents record a decision as to whether Aditya Prakash could keep his home as the Principal of the Chandigarh College of Architecture after his retirement from the job.
Form:
textual records
textual records
Date:
1982-1993
1982-1993
People:


