


3489 Results
Form:
books
books
Holdings:
Description:
192 pages, 32 unnumbered leaves of plates : illustrations, maps ; 28 cm.
Description:
192 pages, 32 unnumbered leaves of plates : illustrations, maps ; 28 cm.
Subject:
- Dwellings Germany Oberfranken.,
- Architecture, Domestic Germany Oberfranken Designs and plans.,
- Habitations Allemagne Oberfranken.,
- Architecture domestique Allemagne Oberfranken Dessins et plans.,
- Architecture, Domestic.,
- Dwellings.,
- Bürgerhaus,
- Germany Oberfranken.,
- Regierungsbezirk Oberfranken West,
- Architectural drawings.
(See more)
Publication:
Tübingen : E. Wasmuth, ©1977.
Tübingen : E. Wasmuth, ©1977.
Title:
Das Bürgerhaus im westlichen Oberfranken / von Wolfram von Erffa.
Actions:
Holdings:
Description:
192 pages, 32 unnumbered leaves of plates : illustrations, maps ; 28 cm.
Das Bürgerhaus im westlichen Oberfranken / von Wolfram von Erffa.
Actions:
Holdings:
Description:
192 pages, 32 unnumbered leaves of plates : illustrations, maps ; 28 cm.
Form:
books
books
Publication:
Tübingen : E. Wasmuth, ©1977.
Tübingen : E. Wasmuth, ©1977.
Subject:
- Dwellings Germany Oberfranken.,
- Architecture, Domestic Germany Oberfranken Designs and plans.,
- Habitations Allemagne Oberfranken.,
- Architecture domestique Allemagne Oberfranken Dessins et plans.,
- Architecture, Domestic.,
- Dwellings.,
- Bürgerhaus,
- Germany Oberfranken.,
- Regierungsbezirk Oberfranken West,
- Architectural drawings.
(See more)
Form:
books
books
Actions:
Holdings:
Description:
347 pages : illustrations (some color), plans ; 26 cm
Description:
347 pages : illustrations (some color), plans ; 26 cm
Subject:
- Architecture, Domestic Russia (Federation),
- Architecture, Domestic Soviet Union.,
- Country homes Russia (Federation),
- Building, Wooden Russia (Federation),
- Wooden-frame buildings Russia (Federation),
- Architecture, Modern.,
- Architecture, Modern 20th century Designs and plans.,
- Architecture, Modern 21st century Designs and plans.,
- Construction en bois Russie.,
- Constructions à ossature de bois Russie.,
- Architecture 20e siècle Dessins et plans.,
- Architecture 21e siècle Dessins et plans.,
- Architecture, Domestic,
- Building, Wooden,
- Country homes,
- Wooden-frame buildings,
- Russia (Federation),
- Soviet Union,
- architectural drawings (visual works),
- Architectural drawings,
- Dessins d'architecture.
(See more)
Publication:
Moskva : Muzeĭ sovremennogo iskusstva "Garazh", 2020.
Moskva : Muzeĭ sovremennogo iskusstva "Garazh", 2020.
Title:
Современный русский деревянный дом / Николай Малинин. Sovremennyĭ russkiĭ derevi︠a︡nnyĭ dom / Nikolaĭ Malinin.
Actions:
Holdings:
Description:
347 pages : illustrations (some color), plans ; 26 cm
Современный русский деревянный дом / Николай Малинин. Sovremennyĭ russkiĭ derevi︠a︡nnyĭ dom / Nikolaĭ Malinin.
Actions:
Holdings:
Description:
347 pages : illustrations (some color), plans ; 26 cm
Form:
books
books
Publication:
Moskva : Muzeĭ sovremennogo iskusstva "Garazh", 2020.
Moskva : Muzeĭ sovremennogo iskusstva "Garazh", 2020.
Subject:
- Architecture, Domestic Russia (Federation),
- Architecture, Domestic Soviet Union.,
- Country homes Russia (Federation),
- Building, Wooden Russia (Federation),
- Wooden-frame buildings Russia (Federation),
- Architecture, Modern.,
- Architecture, Modern 20th century Designs and plans.,
- Architecture, Modern 21st century Designs and plans.,
- Construction en bois Russie.,
- Constructions à ossature de bois Russie.,
- Architecture 20e siècle Dessins et plans.,
- Architecture 21e siècle Dessins et plans.,
- Architecture, Domestic,
- Building, Wooden,
- Country homes,
- Wooden-frame buildings,
- Russia (Federation),
- Soviet Union,
- architectural drawings (visual works),
- Architectural drawings,
- Dessins d'architecture.
(See more)
Form:
books
books
Actions:
Price:
$77.00
(available to order)
Summary:
The occupation of space is a trend that can currently be recognized in many creative fields. While furniture and product design were once largely driven by classical industrial and interior design, these disciplines are now also being shaped by the visual culture of graphic design and high-tech production processes. These new influences are contributing to the creation of(...)
$77.00
(available to order)
Summary:
The occupation of space is a trend that can currently be recognized in many creative fields. While furniture and product design were once largely driven by classical industrial and interior design, these disciplines are now also being shaped by the visual culture of graphic design and high-tech production processes. These new influences are contributing to the creation of(...)
Title:
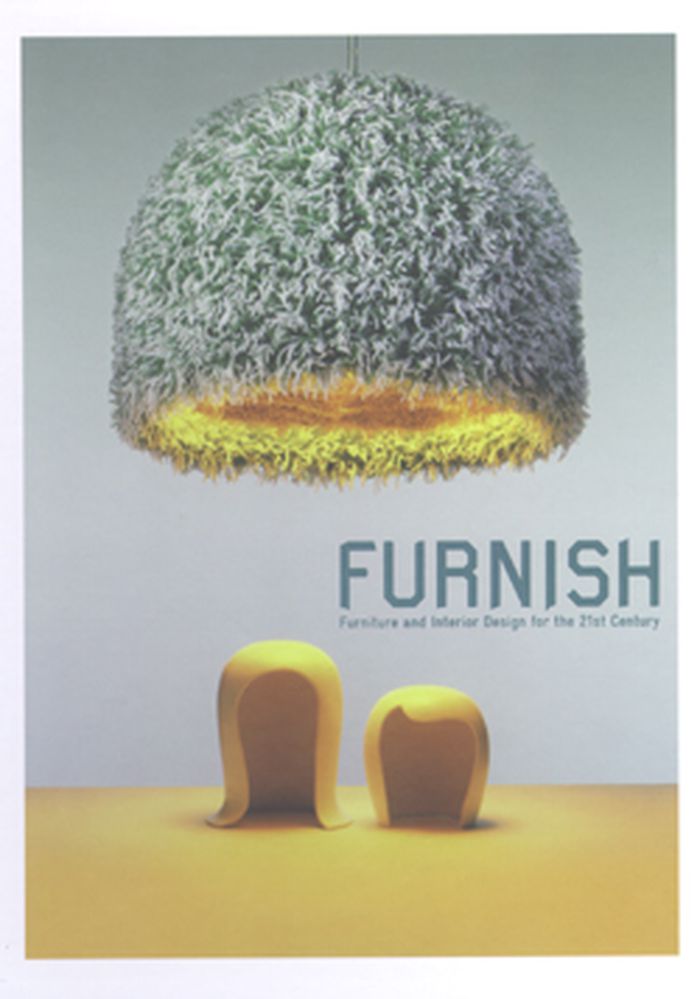
Furnish: Furniture and interior design for the 21st century
Actions:
Price:
$77.00
(available to order)
Summary:
The occupation of space is a trend that can currently be recognized in many creative fields. While furniture and product design were once largely driven by classical industrial and interior design, these disciplines are now also being shaped by the visual culture of graphic design and high-tech production processes. These new influences are contributing to the creation of furniture and interiors that go beyond anything previously designed or imagined. Furnish presents domestic territories that expand upon our current understanding of interior design. The book documents recent work by designers, artists and architects that shows how they are using furniture in pioneering ways: as environment, as art object, as digital-organic growth, as mutation or as insertion. These cutting-edge examples are a sure indicator of the trends that will be influencing interiors as well as hotel, restaurant and club design for the next several years. Furnish also explores the new hybrid nature of occupied spaces, where the domestic enters the realm of fine art and where objects from pimped heirlooms to rapid prototypes find their homes. The book also presents surprising interdisciplinary work, for example, the results of architects engineering tables, graphic designers creating soft furniture and industrial designers making concept art. The experimental spaces that are shown in Furnish are not only interesting for interior designers, but also contain innovative examples of interdisciplinary design work that are relevant and inspiring for anyone working creatively.
Furnish: Furniture and interior design for the 21st century
Actions:
Price:
$77.00
(available to order)
Summary:
The occupation of space is a trend that can currently be recognized in many creative fields. While furniture and product design were once largely driven by classical industrial and interior design, these disciplines are now also being shaped by the visual culture of graphic design and high-tech production processes. These new influences are contributing to the creation of furniture and interiors that go beyond anything previously designed or imagined. Furnish presents domestic territories that expand upon our current understanding of interior design. The book documents recent work by designers, artists and architects that shows how they are using furniture in pioneering ways: as environment, as art object, as digital-organic growth, as mutation or as insertion. These cutting-edge examples are a sure indicator of the trends that will be influencing interiors as well as hotel, restaurant and club design for the next several years. Furnish also explores the new hybrid nature of occupied spaces, where the domestic enters the realm of fine art and where objects from pimped heirlooms to rapid prototypes find their homes. The book also presents surprising interdisciplinary work, for example, the results of architects engineering tables, graphic designers creating soft furniture and industrial designers making concept art. The experimental spaces that are shown in Furnish are not only interesting for interior designers, but also contain innovative examples of interdisciplinary design work that are relevant and inspiring for anyone working creatively.
Form:
books
books
Publication:
October 2007, Berlin
October 2007, Berlin
Subject:
Industrial Design
Industrial Design
Form:
books
books
Actions:
Holdings:
Description:
130 pages, 18 pages of plates : illustrations, plans ; 30 cm
Description:
130 pages, 18 pages of plates : illustrations, plans ; 30 cm
Subject:
- Architecture, Domestic Germany Bavaria Designs and plans.,
- Housing, Single family Germany Bavaria Designs and plans.,
- Architecture Details.,
- Architecture domestique Allemagne Bavière Dessins et plans.,
- Maisons individuelles Allemagne Bavière Dessins et plans.,
- Architecture Détails.,
- Architecture, Domestic,
- Housing, Single family,
- Hausbau,
- Landschaftsgebundenes Bauen,
- Germany Bavaria,
- Bayern,
- Architectural drawings
(See more)
Publication:
München : Callwey, [1937?]
München : Callwey, [1937?]
Title:
Bauberater für Siedlung und Eigenheim : die Baugestaltung / herausgegeben vom Bayerischen Landesverein für Heimatschutz durch Karl Erdmannsdorffer.
Actions:
Holdings:
Description:
130 pages, 18 pages of plates : illustrations, plans ; 30 cm
Bauberater für Siedlung und Eigenheim : die Baugestaltung / herausgegeben vom Bayerischen Landesverein für Heimatschutz durch Karl Erdmannsdorffer.
Actions:
Holdings:
Description:
130 pages, 18 pages of plates : illustrations, plans ; 30 cm
Form:
books
books
Publication:
München : Callwey, [1937?]
München : Callwey, [1937?]
Subject:
- Architecture, Domestic Germany Bavaria Designs and plans.,
- Housing, Single family Germany Bavaria Designs and plans.,
- Architecture Details.,
- Architecture domestique Allemagne Bavière Dessins et plans.,
- Maisons individuelles Allemagne Bavière Dessins et plans.,
- Architecture Détails.,
- Architecture, Domestic,
- Housing, Single family,
- Hausbau,
- Landschaftsgebundenes Bauen,
- Germany Bavaria,
- Bayern,
- Architectural drawings
(See more)
Form:
books
books
Actions:
Holdings:
Description:
[1], 44 pages, 61 plates : illustrations, plans ; 34 x 48 cm
Description:
[1], 44 pages, 61 plates : illustrations, plans ; 34 x 48 cm
Author:
Subject:
Publication:
Farnborough : Gregg, 1967.
Farnborough : Gregg, 1967.
Title:
Palazzi di Roma / Pietro Ferrerio & Giovan Battista Falda ; volumes I & II.
Actions:
Holdings:
Description:
[1], 44 pages, 61 plates : illustrations, plans ; 34 x 48 cm
Palazzi di Roma / Pietro Ferrerio & Giovan Battista Falda ; volumes I & II.
Actions:
Holdings:
Description:
[1], 44 pages, 61 plates : illustrations, plans ; 34 x 48 cm
Form:
books
books
Publication:
Farnborough : Gregg, 1967.
Farnborough : Gregg, 1967.
Form:
books
books
Actions:
Holdings:
Description:
1 portfolio (69 pages) : illustrations, plans ; 30 cm
Description:
1 portfolio (69 pages) : illustrations, plans ; 30 cm
Subject:
- Architecture, Domestic Designs and plans.,
- Row houses Designs and plans.,
- Apartment houses Designs and plans.,
- Housing, Single family Designs and plans.,
- Architecture domestique Dessins et plans.,
- Habitations en bandes Dessins et plans.,
- Maisons individuelles Dessins et plans.,
- Apartment houses.,
- Architecture, Domestic.,
- Housing, Single family.,
- Row houses.,
- Architectural drawings.
(See more)
Publication:
Nürnberg : Verlag Jacob Mendelsohn, ©1948.
Nürnberg : Verlag Jacob Mendelsohn, ©1948.
Title:
Städtische Siedlungen / von Alfred Schulz.
Actions:
Holdings:
Description:
1 portfolio (69 pages) : illustrations, plans ; 30 cm
Städtische Siedlungen / von Alfred Schulz.
Actions:
Holdings:
Description:
1 portfolio (69 pages) : illustrations, plans ; 30 cm
Form:
books
books
Publication:
Nürnberg : Verlag Jacob Mendelsohn, ©1948.
Nürnberg : Verlag Jacob Mendelsohn, ©1948.
Subject:
- Architecture, Domestic Designs and plans.,
- Row houses Designs and plans.,
- Apartment houses Designs and plans.,
- Housing, Single family Designs and plans.,
- Architecture domestique Dessins et plans.,
- Habitations en bandes Dessins et plans.,
- Maisons individuelles Dessins et plans.,
- Apartment houses.,
- Architecture, Domestic.,
- Housing, Single family.,
- Row houses.,
- Architectural drawings.
(See more)
Form:
books
books
Actions:
Holdings:
Description:
274 pages : illustrations (chiefly color) ; 30 cm
Description:
274 pages : illustrations (chiefly color) ; 30 cm
Subject:
- Lorenzen, Carsten, 1953-,
- Lorenzen, Carsten, 1953- Interviews.,
- Lorenzen Architekten GmbH.,
- Architecture, Domestic Germany History 21st century.,
- Space (Architecture) Germany History 21st century.,
- Brick houses Germany History 21st century.,
- Housing Germany History 21st century.,
- Architecture Germany Danish influences.,
- Espace (Architecture) Allemagne Histoire 21e siècle.,
- Architecture Allemagne Influence danoise.,
- Architecture Danish influences.,
- Architecture, Domestic.,
- Brick houses.,
- Housing.,
- Space (Architecture),
- Germany.,
- Interviews.,
- History.
(See more)
Publication:
Ostfildern : Hatje Cantz, [2015]
Ostfildern : Hatje Cantz, [2015]
Title:
Lorenzen, DK-DE : housing = Lorenzen, DK-DE : Wohnungsbau / herausgegeben von Roland Züger ; mit Beiträgen von Matthias Albrecht Amann und Roland Züger sowie einem Interview mit dem Architekten von Walter Stamm-Teske ; Übersetzungen: Clive Gordon, Ian Pepper.
Actions:
Holdings:
Description:
274 pages : illustrations (chiefly color) ; 30 cm
Lorenzen, DK-DE : housing = Lorenzen, DK-DE : Wohnungsbau / herausgegeben von Roland Züger ; mit Beiträgen von Matthias Albrecht Amann und Roland Züger sowie einem Interview mit dem Architekten von Walter Stamm-Teske ; Übersetzungen: Clive Gordon, Ian Pepper.
Actions:
Holdings:
Description:
274 pages : illustrations (chiefly color) ; 30 cm
Form:
books
books
Publication:
Ostfildern : Hatje Cantz, [2015]
Ostfildern : Hatje Cantz, [2015]
Subject:
- Lorenzen, Carsten, 1953-,
- Lorenzen, Carsten, 1953- Interviews.,
- Lorenzen Architekten GmbH.,
- Architecture, Domestic Germany History 21st century.,
- Space (Architecture) Germany History 21st century.,
- Brick houses Germany History 21st century.,
- Housing Germany History 21st century.,
- Architecture Germany Danish influences.,
- Espace (Architecture) Allemagne Histoire 21e siècle.,
- Architecture Allemagne Influence danoise.,
- Architecture Danish influences.,
- Architecture, Domestic.,
- Brick houses.,
- Housing.,
- Space (Architecture),
- Germany.,
- Interviews.,
- History.
(See more)
Form:
books
books
Actions:
Holdings:
Description:
81, [3] pages : illustrations, plans ; 26 cm
Description:
81, [3] pages : illustrations, plans ; 26 cm
Subject:
- Architecture, Domestic Ukraine Designs and plans.,
- Country homes Ukraine Designs and plans.,
- Vacation homes Ukraine Designs and plans.,
- Architecture domestique Ukraine Dessins et plans.,
- Architecture, Domestic.,
- Country homes.,
- Vacation homes.,
- Ukraine.,
- Houses Ukraine 1940-1960.,
- Country houses Ukraine 1940-1960.,
- Summer houses (seasonal dwellings) Ukraine 1940-1960.,
- Architectural drawings.
(See more)
Publication:
Kiev : Izd-vo Akademii arkhitektury Ukrainskoĭ SSR, 1952.
Kiev : Izd-vo Akademii arkhitektury Ukrainskoĭ SSR, 1952.
Title:
Городские районы усадебной застройки / А.Д. Иванова ; под редакцией архитектора И.И. Малоземова. Gorodskie raĭony usadebnoĭ zastroĭki / A.D. Ivanova ; pod redakt︠s︡ieĭ arkhitektora I.I. Malozemova.
Actions:
Holdings:
Description:
81, [3] pages : illustrations, plans ; 26 cm
Городские районы усадебной застройки / А.Д. Иванова ; под редакцией архитектора И.И. Малоземова. Gorodskie raĭony usadebnoĭ zastroĭki / A.D. Ivanova ; pod redakt︠s︡ieĭ arkhitektora I.I. Malozemova.
Actions:
Holdings:
Description:
81, [3] pages : illustrations, plans ; 26 cm
Form:
books
books
Publication:
Kiev : Izd-vo Akademii arkhitektury Ukrainskoĭ SSR, 1952.
Kiev : Izd-vo Akademii arkhitektury Ukrainskoĭ SSR, 1952.
Subject:
- Architecture, Domestic Ukraine Designs and plans.,
- Country homes Ukraine Designs and plans.,
- Vacation homes Ukraine Designs and plans.,
- Architecture domestique Ukraine Dessins et plans.,
- Architecture, Domestic.,
- Country homes.,
- Vacation homes.,
- Ukraine.,
- Houses Ukraine 1940-1960.,
- Country houses Ukraine 1940-1960.,
- Summer houses (seasonal dwellings) Ukraine 1940-1960.,
- Architectural drawings.
(See more)
Form:
books
books
Actions:
Holdings:
Description:
1 volume illustrations 32 cm
Description:
1 volume illustrations 32 cm
Subject:
- Wooden-frame buildings Germany.,
- Architecture, Domestic Germany Designs and plans.,
- Building, Wooden Germany.,
- Garden structures Germany Designs and plans.,
- Constructions à ossature de bois Allemagne.,
- Architecture domestique Allemagne Dessins et plans.,
- Construction en bois Allemagne.,
- Architecture, Domestic,
- Building, Wooden,
- Garden structures,
- Wooden-frame buildings,
- Germany,
- Architectural drawings,
- Books.
(See more)
Publication:
Berlin, Verlagsanstalt des deutschen Holzarbeiter-Verbandes, 1927.
Berlin, Verlagsanstalt des deutschen Holzarbeiter-Verbandes, 1927.
Title:
Das Ideale Holzhaus; vorbildliche Vorlagen für Holzhäuser, Wochenendhäuser, Wohnlauben und Verkaufshäuschen, von Architekt Karl Ulrich.
Actions:
Holdings:
Description:
1 volume illustrations 32 cm
Das Ideale Holzhaus; vorbildliche Vorlagen für Holzhäuser, Wochenendhäuser, Wohnlauben und Verkaufshäuschen, von Architekt Karl Ulrich.
Actions:
Holdings:
Description:
1 volume illustrations 32 cm
Form:
books
books
Publication:
Berlin, Verlagsanstalt des deutschen Holzarbeiter-Verbandes, 1927.
Berlin, Verlagsanstalt des deutschen Holzarbeiter-Verbandes, 1927.
Subject:
- Wooden-frame buildings Germany.,
- Architecture, Domestic Germany Designs and plans.,
- Building, Wooden Germany.,
- Garden structures Germany Designs and plans.,
- Constructions à ossature de bois Allemagne.,
- Architecture domestique Allemagne Dessins et plans.,
- Construction en bois Allemagne.,
- Architecture, Domestic,
- Building, Wooden,
- Garden structures,
- Wooden-frame buildings,
- Germany,
- Architectural drawings,
- Books.
(See more)
Form:
books
books
Actions:
Holdings:
Description:
47 pages : illustrations, plans ; 28 cm
- Library main trade catalogues 270928 | BIB 203859 | Available
- Library main related ephemera 276308 | BIB 203859 | Available
(See more)
Description:
47 pages : illustrations, plans ; 28 cm
Author:
Subject:
Publication:
Detroit : Published by Home Planners, Inc. for Universal Publishing and Distributing Corp., [approximately 1955]
Detroit : Published by Home Planners, Inc. for Universal Publishing and Distributing Corp., [approximately 1955]
Title:
50 air conditioned homes you can afford / designs by Richard B. Pollman.
Actions:
Holdings:
Description:
47 pages : illustrations, plans ; 28 cm
50 air conditioned homes you can afford / designs by Richard B. Pollman.
Actions:
Holdings:
- Library main trade catalogues 270928 | BIB 203859 | Available
- Library main related ephemera 276308 | BIB 203859 | Available
(See more)
Description:
47 pages : illustrations, plans ; 28 cm
Form:
books
books
Publication:
Detroit : Published by Home Planners, Inc. for Universal Publishing and Distributing Corp., [approximately 1955]
Detroit : Published by Home Planners, Inc. for Universal Publishing and Distributing Corp., [approximately 1955]


