


24838 Results
Level of archival description:
Series
Series
Title:
Une architecture des humeurs
Une architecture des humeurs
Actions:
Reference number:
AP193.S4
Description:
Series 4, Une architecture des humeurs, 2008-2011, documents the conception and the presentation of exhibition and project Une architecture des humeurs. Presented at Le laboratoire art gallery in Paris between January and May 2010, Une architecture des humeurs is a conceptual, unbuilt, residential urban structure based on a potential future in which contemporary science reads human physiology and chemical balance. The idea is to acquire a chemistry of the “humors”, or the moods and temperament, of future purchasers. Taken as input, the information generates a diversity of habitable morphologies and relationships between them. With this process, the project attempts to make palpable and graspable, through technologies, the emotions of the participants captured via the chemistry of their body. The goal is to gather information on their capacity of adaptation, their level of sympathy and empathy while confronted to a situation or an environment. This information is then analyzed by computational, mathematical, and machinist procedures. This leads to the design and production of an urban structure submitted to the improbable and uncertain protocols produced by emotions, also creating aggregations and layouts that rearticulate the links between the individual and the collective. These structures are calculated following simultaneously incremental and recursive structural optimization protocols resulting in the physicality and morphology of architecture. The layout of the residential units and the structural trajectories are conceived and developed as posterior to the constructs supporting social life and not as an a priori. The structure of each components of the urban structure is generated by a secretion and weaving machine called Viab02. The machine is the second prototype of VIAB which was developed with Robotics Research Lab of the University of Southern California and takes its name from the terms viability and variability. With a process similar to contour crafting, the machine produces bio-cement, a mix between cement and bio-resin, giving form to the adapted residential structures. The records consist largely of images detailing the creative process of the firm, photographs of the exhibition, and 3D models. It also contains animated renderings representing the machine in action and sequences of the construction of the building or the structure. The records include a video orienting the project into François Roche theoretical stance, research as speculation, that can be summarize as the use of technological tools to take a critical and political position through esthetic in order to open new lines of thoughts. AP193.S2 contains updated previous version of the VIAB machine
AP193.S4
Description:
Series 4, Une architecture des humeurs, 2008-2011, documents the conception and the presentation of exhibition and project Une architecture des humeurs. Presented at Le laboratoire art gallery in Paris between January and May 2010, Une architecture des humeurs is a conceptual, unbuilt, residential urban structure based on a potential future in which contemporary science reads human physiology and chemical balance. The idea is to acquire a chemistry of the “humors”, or the moods and temperament, of future purchasers. Taken as input, the information generates a diversity of habitable morphologies and relationships between them. With this process, the project attempts to make palpable and graspable, through technologies, the emotions of the participants captured via the chemistry of their body. The goal is to gather information on their capacity of adaptation, their level of sympathy and empathy while confronted to a situation or an environment. This information is then analyzed by computational, mathematical, and machinist procedures. This leads to the design and production of an urban structure submitted to the improbable and uncertain protocols produced by emotions, also creating aggregations and layouts that rearticulate the links between the individual and the collective. These structures are calculated following simultaneously incremental and recursive structural optimization protocols resulting in the physicality and morphology of architecture. The layout of the residential units and the structural trajectories are conceived and developed as posterior to the constructs supporting social life and not as an a priori. The structure of each components of the urban structure is generated by a secretion and weaving machine called Viab02. The machine is the second prototype of VIAB which was developed with Robotics Research Lab of the University of Southern California and takes its name from the terms viability and variability. With a process similar to contour crafting, the machine produces bio-cement, a mix between cement and bio-resin, giving form to the adapted residential structures. The records consist largely of images detailing the creative process of the firm, photographs of the exhibition, and 3D models. It also contains animated renderings representing the machine in action and sequences of the construction of the building or the structure. The records include a video orienting the project into François Roche theoretical stance, research as speculation, that can be summarize as the use of technological tools to take a critical and political position through esthetic in order to open new lines of thoughts. AP193.S2 contains updated previous version of the VIAB machine
People:
Date:
2008-2011
2008-2011
Title:
Une architecture des humeurs
Actions:
AP193.S4
Description:
Series 4, Une architecture des humeurs, 2008-2011, documents the conception and the presentation of exhibition and project Une architecture des humeurs. Presented at Le laboratoire art gallery in Paris between January and May 2010, Une architecture des humeurs is a conceptual, unbuilt, residential urban structure based on a potential future in which contemporary science reads human physiology and chemical balance. The idea is to acquire a chemistry of the “humors”, or the moods and temperament, of future purchasers. Taken as input, the information generates a diversity of habitable morphologies and relationships between them. With this process, the project attempts to make palpable and graspable, through technologies, the emotions of the participants captured via the chemistry of their body. The goal is to gather information on their capacity of adaptation, their level of sympathy and empathy while confronted to a situation or an environment. This information is then analyzed by computational, mathematical, and machinist procedures. This leads to the design and production of an urban structure submitted to the improbable and uncertain protocols produced by emotions, also creating aggregations and layouts that rearticulate the links between the individual and the collective. These structures are calculated following simultaneously incremental and recursive structural optimization protocols resulting in the physicality and morphology of architecture. The layout of the residential units and the structural trajectories are conceived and developed as posterior to the constructs supporting social life and not as an a priori. The structure of each components of the urban structure is generated by a secretion and weaving machine called Viab02. The machine is the second prototype of VIAB which was developed with Robotics Research Lab of the University of Southern California and takes its name from the terms viability and variability. With a process similar to contour crafting, the machine produces bio-cement, a mix between cement and bio-resin, giving form to the adapted residential structures. The records consist largely of images detailing the creative process of the firm, photographs of the exhibition, and 3D models. It also contains animated renderings representing the machine in action and sequences of the construction of the building or the structure. The records include a video orienting the project into François Roche theoretical stance, research as speculation, that can be summarize as the use of technological tools to take a critical and political position through esthetic in order to open new lines of thoughts. AP193.S2 contains updated previous version of the VIAB machine
Une architecture des humeurs
Actions:
AP193.S4
Description:
Series 4, Une architecture des humeurs, 2008-2011, documents the conception and the presentation of exhibition and project Une architecture des humeurs. Presented at Le laboratoire art gallery in Paris between January and May 2010, Une architecture des humeurs is a conceptual, unbuilt, residential urban structure based on a potential future in which contemporary science reads human physiology and chemical balance. The idea is to acquire a chemistry of the “humors”, or the moods and temperament, of future purchasers. Taken as input, the information generates a diversity of habitable morphologies and relationships between them. With this process, the project attempts to make palpable and graspable, through technologies, the emotions of the participants captured via the chemistry of their body. The goal is to gather information on their capacity of adaptation, their level of sympathy and empathy while confronted to a situation or an environment. This information is then analyzed by computational, mathematical, and machinist procedures. This leads to the design and production of an urban structure submitted to the improbable and uncertain protocols produced by emotions, also creating aggregations and layouts that rearticulate the links between the individual and the collective. These structures are calculated following simultaneously incremental and recursive structural optimization protocols resulting in the physicality and morphology of architecture. The layout of the residential units and the structural trajectories are conceived and developed as posterior to the constructs supporting social life and not as an a priori. The structure of each components of the urban structure is generated by a secretion and weaving machine called Viab02. The machine is the second prototype of VIAB which was developed with Robotics Research Lab of the University of Southern California and takes its name from the terms viability and variability. With a process similar to contour crafting, the machine produces bio-cement, a mix between cement and bio-resin, giving form to the adapted residential structures. The records consist largely of images detailing the creative process of the firm, photographs of the exhibition, and 3D models. It also contains animated renderings representing the machine in action and sequences of the construction of the building or the structure. The records include a video orienting the project into François Roche theoretical stance, research as speculation, that can be summarize as the use of technological tools to take a critical and political position through esthetic in order to open new lines of thoughts. AP193.S2 contains updated previous version of the VIAB machine
Level of archival description:
Series
Series
Date:
2008-2011
2008-2011
People:
Form:
textual records
textual records
Actions:
Reference number:
DR2012:0012:085:017
Description:
File containing documents in French, including correspondence, newspaper clippings, and programs related to the following group exhibitions: - La ville, art et architecture en Europe 1870-1993, at Centre national d'art et de culture Georges Pompidou; - Visions urbaines. The above exhibitions included the following artworks: - Visions of the temple (after Matthias Hafenreffer's reconstruction of the temple of Jerusalem, Tübingen, Germany, 1631); - Parable no. 11 ... so be it; - Parable no. 12 ... RCA Corporation expansion, New York; - Better if they think they are going to a farm, no. 2; - The other city ... visions of the temple, no.1; - Fragments of the forgotten city, no. 6; - Fragments of the forgotten city. Original folder inscribed in graphite: CENTRE POMPIDOU/PARIS-BARCELONA/1994
DR2012:0012:085:017
Description:
File containing documents in French, including correspondence, newspaper clippings, and programs related to the following group exhibitions: - La ville, art et architecture en Europe 1870-1993, at Centre national d'art et de culture Georges Pompidou; - Visions urbaines. The above exhibitions included the following artworks: - Visions of the temple (after Matthias Hafenreffer's reconstruction of the temple of Jerusalem, Tübingen, Germany, 1631); - Parable no. 11 ... so be it; - Parable no. 12 ... RCA Corporation expansion, New York; - Better if they think they are going to a farm, no. 2; - The other city ... visions of the temple, no.1; - Fragments of the forgotten city, no. 6; - Fragments of the forgotten city. Original folder inscribed in graphite: CENTRE POMPIDOU/PARIS-BARCELONA/1994
People:
Date:
1992-1994
1992-1994
Title:
Correspondence, newspaper clippings, and programs related to group exhibitions "La ville, art et architecture en Europe 1870-1993" and "Visions urbaines"
Actions:
DR2012:0012:085:017
Description:
File containing documents in French, including correspondence, newspaper clippings, and programs related to the following group exhibitions: - La ville, art et architecture en Europe 1870-1993, at Centre national d'art et de culture Georges Pompidou; - Visions urbaines. The above exhibitions included the following artworks: - Visions of the temple (after Matthias Hafenreffer's reconstruction of the temple of Jerusalem, Tübingen, Germany, 1631); - Parable no. 11 ... so be it; - Parable no. 12 ... RCA Corporation expansion, New York; - Better if they think they are going to a farm, no. 2; - The other city ... visions of the temple, no.1; - Fragments of the forgotten city, no. 6; - Fragments of the forgotten city. Original folder inscribed in graphite: CENTRE POMPIDOU/PARIS-BARCELONA/1994
Correspondence, newspaper clippings, and programs related to group exhibitions "La ville, art et architecture en Europe 1870-1993" and "Visions urbaines"
Actions:
DR2012:0012:085:017
Description:
File containing documents in French, including correspondence, newspaper clippings, and programs related to the following group exhibitions: - La ville, art et architecture en Europe 1870-1993, at Centre national d'art et de culture Georges Pompidou; - Visions urbaines. The above exhibitions included the following artworks: - Visions of the temple (after Matthias Hafenreffer's reconstruction of the temple of Jerusalem, Tübingen, Germany, 1631); - Parable no. 11 ... so be it; - Parable no. 12 ... RCA Corporation expansion, New York; - Better if they think they are going to a farm, no. 2; - The other city ... visions of the temple, no.1; - Fragments of the forgotten city, no. 6; - Fragments of the forgotten city. Original folder inscribed in graphite: CENTRE POMPIDOU/PARIS-BARCELONA/1994
Form:
textual records
textual records
Date:
1992-1994
1992-1994
People:
Form:
photographs
photographs
Title:
Vues et Monuments de France
Vues et Monuments de France
Actions:
Reference number:
PH1986:0054:001-044
Description:
Album consists of 44 photographs of views of monuments of France, namely, churches, castles, ramparts, antique theatres and amphitheaters, hôtel de ville (city hall), palais de justice (law court), from such cities as Blois, Brioude, Arles, Nîmes, Avignon, Orange, Périgueux, Caen, Rouen and Lyons. As well, natural views are depicted from the regions of the Alps, the Dauphiné, the Savoy and the massif central. Baldus photographed the natural landscapes of glaciers, rocky chasms, alpine peaks and valleys of France. Several photographs of this album are also part of the album PLM (Chemins de Fer de Paris à la Méditerranée: PH1981:0816:001-069) and of the album Chemins de Fer du Nord: PH1981:1025:001-050).
PH1986:0054:001-044
Description:
Album consists of 44 photographs of views of monuments of France, namely, churches, castles, ramparts, antique theatres and amphitheaters, hôtel de ville (city hall), palais de justice (law court), from such cities as Blois, Brioude, Arles, Nîmes, Avignon, Orange, Périgueux, Caen, Rouen and Lyons. As well, natural views are depicted from the regions of the Alps, the Dauphiné, the Savoy and the massif central. Baldus photographed the natural landscapes of glaciers, rocky chasms, alpine peaks and valleys of France. Several photographs of this album are also part of the album PLM (Chemins de Fer de Paris à la Méditerranée: PH1981:0816:001-069) and of the album Chemins de Fer du Nord: PH1981:1025:001-050).
People:
Subject:
architecture
architecture
Date:
ca. 1861
ca. 1861
Title:
Vues et Monuments de France
Actions:
PH1986:0054:001-044
Description:
Album consists of 44 photographs of views of monuments of France, namely, churches, castles, ramparts, antique theatres and amphitheaters, hôtel de ville (city hall), palais de justice (law court), from such cities as Blois, Brioude, Arles, Nîmes, Avignon, Orange, Périgueux, Caen, Rouen and Lyons. As well, natural views are depicted from the regions of the Alps, the Dauphiné, the Savoy and the massif central. Baldus photographed the natural landscapes of glaciers, rocky chasms, alpine peaks and valleys of France. Several photographs of this album are also part of the album PLM (Chemins de Fer de Paris à la Méditerranée: PH1981:0816:001-069) and of the album Chemins de Fer du Nord: PH1981:1025:001-050).
Vues et Monuments de France
Actions:
PH1986:0054:001-044
Description:
Album consists of 44 photographs of views of monuments of France, namely, churches, castles, ramparts, antique theatres and amphitheaters, hôtel de ville (city hall), palais de justice (law court), from such cities as Blois, Brioude, Arles, Nîmes, Avignon, Orange, Périgueux, Caen, Rouen and Lyons. As well, natural views are depicted from the regions of the Alps, the Dauphiné, the Savoy and the massif central. Baldus photographed the natural landscapes of glaciers, rocky chasms, alpine peaks and valleys of France. Several photographs of this album are also part of the album PLM (Chemins de Fer de Paris à la Méditerranée: PH1981:0816:001-069) and of the album Chemins de Fer du Nord: PH1981:1025:001-050).
Form:
photographs
photographs
Date:
ca. 1861
ca. 1861
People:
Subject:
architecture
architecture
Form:
events
events
Actions:
Description:
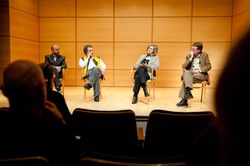
Curatorial practice as it emerged during the twentieth century is no doubt being extensively recast. The tremendous change in the status of the object, of culture, of the various disciplines, or information and education, implies an inevitable transformation of the curator’s role and competences. A renewed interest for curatorial practice has emerged within the field of(...)
Curatorial practice as it emerged during the twentieth century is no doubt being extensively recast. The tremendous change in the status of the object, of culture, of the various disciplines, or information and education, implies an inevitable transformation of the curator’s role and competences. A renewed interest for curatorial practice has emerged within the field of(...)
Location:
Paul Desmarais Theatre
Paul Desmarais Theatre
Date:
11 November 2010 to 13 November 2010
11 November 2010 to 13 November 2010
Title:
The CCA in an Expanding Curatorial Field
Actions:
Description:
Curatorial practice as it emerged during the twentieth century is no doubt being extensively recast. The tremendous change in the status of the object, of culture, of the various disciplines, or information and education, implies an inevitable transformation of the curator’s role and competences. A renewed interest for curatorial practice has emerged within the field of(...)
The CCA in an Expanding Curatorial Field
Actions:
Description:
Curatorial practice as it emerged during the twentieth century is no doubt being extensively recast. The tremendous change in the status of the object, of culture, of the various disciplines, or information and education, implies an inevitable transformation of the curator’s role and competences. A renewed interest for curatorial practice has emerged within the field of(...)
Form:
events
events
Date:
11 November 2010 to
13 November 2010
11 November 2010 to
13 November 2010
Location:
Paul Desmarais Theatre
Paul Desmarais Theatre
Form:
photographs
photographs
Actions:
Reference number:
AP140.S2.SS7.D2.P7
Description:
views of various projects by the successive firms of Stirling and Gowan, James Stirling and James Stirling and Partner, including Flats at Ham Common, School Assembly Hall, Brunswick Park Primary School, Dorman Long Headquarters, Florey Building, Queen's College, University of Oxford and British Olivetti Headquarters in Milton Keynes, also views of Liverpool, of the Maison de verre in Paris by architect Pierre Charreau, the Alton Estate in Roehampton, the Atomium at the 1958 Exposition universelle et internationale in Brussels, Keeling House in London by architect Denys Lasdun, buildings by architect Antoni Gaudí, projects by Le Corbusier for lectures by James Stirling, of travels in the United States, including San Francisco, also includes a few negatives
AP140.S2.SS7.D2.P7
Description:
views of various projects by the successive firms of Stirling and Gowan, James Stirling and James Stirling and Partner, including Flats at Ham Common, School Assembly Hall, Brunswick Park Primary School, Dorman Long Headquarters, Florey Building, Queen's College, University of Oxford and British Olivetti Headquarters in Milton Keynes, also views of Liverpool, of the Maison de verre in Paris by architect Pierre Charreau, the Alton Estate in Roehampton, the Atomium at the 1958 Exposition universelle et internationale in Brussels, Keeling House in London by architect Denys Lasdun, buildings by architect Antoni Gaudí, projects by Le Corbusier for lectures by James Stirling, of travels in the United States, including San Francisco, also includes a few negatives
People:
Title:
Views of various projects by the successive firms of Stirling and Gowan, James Stirling and James Stirling and Partner
Actions:
AP140.S2.SS7.D2.P7
Description:
views of various projects by the successive firms of Stirling and Gowan, James Stirling and James Stirling and Partner, including Flats at Ham Common, School Assembly Hall, Brunswick Park Primary School, Dorman Long Headquarters, Florey Building, Queen's College, University of Oxford and British Olivetti Headquarters in Milton Keynes, also views of Liverpool, of the Maison de verre in Paris by architect Pierre Charreau, the Alton Estate in Roehampton, the Atomium at the 1958 Exposition universelle et internationale in Brussels, Keeling House in London by architect Denys Lasdun, buildings by architect Antoni Gaudí, projects by Le Corbusier for lectures by James Stirling, of travels in the United States, including San Francisco, also includes a few negatives
Views of various projects by the successive firms of Stirling and Gowan, James Stirling and James Stirling and Partner
Actions:
AP140.S2.SS7.D2.P7
Description:
views of various projects by the successive firms of Stirling and Gowan, James Stirling and James Stirling and Partner, including Flats at Ham Common, School Assembly Hall, Brunswick Park Primary School, Dorman Long Headquarters, Florey Building, Queen's College, University of Oxford and British Olivetti Headquarters in Milton Keynes, also views of Liverpool, of the Maison de verre in Paris by architect Pierre Charreau, the Alton Estate in Roehampton, the Atomium at the 1958 Exposition universelle et internationale in Brussels, Keeling House in London by architect Denys Lasdun, buildings by architect Antoni Gaudí, projects by Le Corbusier for lectures by James Stirling, of travels in the United States, including San Francisco, also includes a few negatives
Form:
photographs
photographs
People:
Form:
textual records
textual records
Actions:
Reference number:
DR2012:0012:085:026
Description:
File containing documents in English, including correspondence, notes, waybills, writing drafts, and photocopies of floor plans for the Israel Museum with annotations in graphite, related to the exhibition, Displacements: the work of Melvin Charney. The exhibition included the following artworks: - Un dictionnaire .... illuminations; - The site, les maisons; - The site altered, les maisons de la rue; - Les maisons de la rue Sherbrooke; - Parable series ... clenched fists, greased palms; - Parable series ... with help, gasoline; - Parable no. 22 ... Battery Park City finally starts, New York; - Parable no. 25 ... re: visions of the temple; - The white city revisited ... Tel Aviv; - Origins of the white city ... no. 3, Paris. Original folder inscribed in graphite: ISRAEL MUSEUM / CAT TEXTS 1994-95
DR2012:0012:085:026
Description:
File containing documents in English, including correspondence, notes, waybills, writing drafts, and photocopies of floor plans for the Israel Museum with annotations in graphite, related to the exhibition, Displacements: the work of Melvin Charney. The exhibition included the following artworks: - Un dictionnaire .... illuminations; - The site, les maisons; - The site altered, les maisons de la rue; - Les maisons de la rue Sherbrooke; - Parable series ... clenched fists, greased palms; - Parable series ... with help, gasoline; - Parable no. 22 ... Battery Park City finally starts, New York; - Parable no. 25 ... re: visions of the temple; - The white city revisited ... Tel Aviv; - Origins of the white city ... no. 3, Paris. Original folder inscribed in graphite: ISRAEL MUSEUM / CAT TEXTS 1994-95
People:
Date:
1995-1996
1995-1996
Title:
Correspondence, notes, waybills, writing drafts, and photocopies of floor plans related to exhibition "Displacements: the work of Melvin Charney"
Actions:
DR2012:0012:085:026
Description:
File containing documents in English, including correspondence, notes, waybills, writing drafts, and photocopies of floor plans for the Israel Museum with annotations in graphite, related to the exhibition, Displacements: the work of Melvin Charney. The exhibition included the following artworks: - Un dictionnaire .... illuminations; - The site, les maisons; - The site altered, les maisons de la rue; - Les maisons de la rue Sherbrooke; - Parable series ... clenched fists, greased palms; - Parable series ... with help, gasoline; - Parable no. 22 ... Battery Park City finally starts, New York; - Parable no. 25 ... re: visions of the temple; - The white city revisited ... Tel Aviv; - Origins of the white city ... no. 3, Paris. Original folder inscribed in graphite: ISRAEL MUSEUM / CAT TEXTS 1994-95
Correspondence, notes, waybills, writing drafts, and photocopies of floor plans related to exhibition "Displacements: the work of Melvin Charney"
Actions:
DR2012:0012:085:026
Description:
File containing documents in English, including correspondence, notes, waybills, writing drafts, and photocopies of floor plans for the Israel Museum with annotations in graphite, related to the exhibition, Displacements: the work of Melvin Charney. The exhibition included the following artworks: - Un dictionnaire .... illuminations; - The site, les maisons; - The site altered, les maisons de la rue; - Les maisons de la rue Sherbrooke; - Parable series ... clenched fists, greased palms; - Parable series ... with help, gasoline; - Parable no. 22 ... Battery Park City finally starts, New York; - Parable no. 25 ... re: visions of the temple; - The white city revisited ... Tel Aviv; - Origins of the white city ... no. 3, Paris. Original folder inscribed in graphite: ISRAEL MUSEUM / CAT TEXTS 1994-95
Form:
textual records
textual records
Date:
1995-1996
1995-1996
People:
Form:
drawings, textual records, photographs
drawings, textual records, photographs
Actions:
Reference number:
DR1995:0255:252-381
Description:
symposium paper on marinas, clippings, extracts from papers and reports, promotional material, brochures, book titled 'Port-Grimaud et la Côte des Maures' (Grange Batelière, Paris) , magazine (periodical), mock-up of drawings for publication, government reports, regulations, booklet, maps, specifications, technical drawings, borehole test results, reference drawings, correspondence, publications, study, annual report, pamphlets, postcards, newspapers, photographs and contact sheet of area and site, postcards of local area and views, photographs and postcards of mono-rail and cable cars, including Expo 67 site, panoramic views of Two Tree Island, aerial photographs, original drawings, photographs, and texts on existing conditions and photographic survey, chapter of 'Logbook' titled '2 Existing characteristics', chart, and ordnance map showing photographic survey
DR1995:0255:252-381
Description:
symposium paper on marinas, clippings, extracts from papers and reports, promotional material, brochures, book titled 'Port-Grimaud et la Côte des Maures' (Grange Batelière, Paris) , magazine (periodical), mock-up of drawings for publication, government reports, regulations, booklet, maps, specifications, technical drawings, borehole test results, reference drawings, correspondence, publications, study, annual report, pamphlets, postcards, newspapers, photographs and contact sheet of area and site, postcards of local area and views, photographs and postcards of mono-rail and cable cars, including Expo 67 site, panoramic views of Two Tree Island, aerial photographs, original drawings, photographs, and texts on existing conditions and photographic survey, chapter of 'Logbook' titled '2 Existing characteristics', chart, and ordnance map showing photographic survey
People:
Title:
Symposium paper on marinas, clippings, extracts from papers and reports
Actions:
DR1995:0255:252-381
Description:
symposium paper on marinas, clippings, extracts from papers and reports, promotional material, brochures, book titled 'Port-Grimaud et la Côte des Maures' (Grange Batelière, Paris) , magazine (periodical), mock-up of drawings for publication, government reports, regulations, booklet, maps, specifications, technical drawings, borehole test results, reference drawings, correspondence, publications, study, annual report, pamphlets, postcards, newspapers, photographs and contact sheet of area and site, postcards of local area and views, photographs and postcards of mono-rail and cable cars, including Expo 67 site, panoramic views of Two Tree Island, aerial photographs, original drawings, photographs, and texts on existing conditions and photographic survey, chapter of 'Logbook' titled '2 Existing characteristics', chart, and ordnance map showing photographic survey
Symposium paper on marinas, clippings, extracts from papers and reports
Actions:
DR1995:0255:252-381
Description:
symposium paper on marinas, clippings, extracts from papers and reports, promotional material, brochures, book titled 'Port-Grimaud et la Côte des Maures' (Grange Batelière, Paris) , magazine (periodical), mock-up of drawings for publication, government reports, regulations, booklet, maps, specifications, technical drawings, borehole test results, reference drawings, correspondence, publications, study, annual report, pamphlets, postcards, newspapers, photographs and contact sheet of area and site, postcards of local area and views, photographs and postcards of mono-rail and cable cars, including Expo 67 site, panoramic views of Two Tree Island, aerial photographs, original drawings, photographs, and texts on existing conditions and photographic survey, chapter of 'Logbook' titled '2 Existing characteristics', chart, and ordnance map showing photographic survey
Form:
drawings, textual records, photographs
drawings, textual records, photographs
People:
Form:
photographs
photographs
Actions:
Reference number:
PH1981:0234:001-035
Description:
Portfolio has Title page/list of plates (Table des Planches) as follows: Album Photographique. Les Constructions Nouvelles. Maisons de rapport. Hotels privés. List of plates (Table des Planches) as follows: Nos. - Architectes 1. - Maison à loyer, Rue Rembrandt MM. A.-G. Rives 2. - - - du Luxembourg - G. Bousson 3. - - - Dulong - D. Evrard 4. - - - de Courcelles - E. Mizard 5. - - Quai Voltaire - F. Delmas 6. - - Rue du Louvre - Dionis du Séjour 7. - - Rue de Sèvres - H. Duray 8. - - Rond-Point Bugeaud - G. Morice 9. - - Rue Decamps - M. Yvon 10. - Maison privée, Rue Eugène Flachat - Ch. Girault 11. - Maison à loyer, Rue Alphonse de Neuville - G. Massa 12. - - Avenue du Bois de Boulogne C. Michel 13. - - Place d'Italie - V. Rich 14. - - Rue Sédillot - E. Arnaud 15. - - - de Siam - A. Laplanche 16. - - Léon Gambetta, à Lille - L. Six 17.- - - Alphonse de Neuville - E. Georgé 18. - - - de Clichy - A. Le Voisvenel 19. - - Boulevard de Clichy (vestibule) E. Deloeuvre 20. - Maison privée, Avenue de Paris, à Roubaix Dupire - Rozan 21. - Maison de Commerce, Rue Montmartre - Harouard 22. - Caserne de Sapeurs-Pompiers, Rue Jean-Jacques Rousseau - E. Peronne 23. - Maison à loyer, Rue Alphonse Poitevin - A. Sevat 24. - - - de la Pompe - A. -G. Rives 25. - - - Decamps - M. Yvon 26. - - - du Général Henrion Berthier, à Neuilly - G. Gridaine 27. - - - du Montparnasse - J. Breasson 28. - - - de Chartres, à Neuilly - A. Lasneret 29. - - - de Courcelles (vestibule) E. Mizard 30. - Maison privée, Rue de Lota - F. Delmas Paris. E. Ducher, Librairie - Éditeur. 74, rue de Seine, 74
PH1981:0234:001-035
Description:
Portfolio has Title page/list of plates (Table des Planches) as follows: Album Photographique. Les Constructions Nouvelles. Maisons de rapport. Hotels privés. List of plates (Table des Planches) as follows: Nos. - Architectes 1. - Maison à loyer, Rue Rembrandt MM. A.-G. Rives 2. - - - du Luxembourg - G. Bousson 3. - - - Dulong - D. Evrard 4. - - - de Courcelles - E. Mizard 5. - - Quai Voltaire - F. Delmas 6. - - Rue du Louvre - Dionis du Séjour 7. - - Rue de Sèvres - H. Duray 8. - - Rond-Point Bugeaud - G. Morice 9. - - Rue Decamps - M. Yvon 10. - Maison privée, Rue Eugène Flachat - Ch. Girault 11. - Maison à loyer, Rue Alphonse de Neuville - G. Massa 12. - - Avenue du Bois de Boulogne C. Michel 13. - - Place d'Italie - V. Rich 14. - - Rue Sédillot - E. Arnaud 15. - - - de Siam - A. Laplanche 16. - - Léon Gambetta, à Lille - L. Six 17.- - - Alphonse de Neuville - E. Georgé 18. - - - de Clichy - A. Le Voisvenel 19. - - Boulevard de Clichy (vestibule) E. Deloeuvre 20. - Maison privée, Avenue de Paris, à Roubaix Dupire - Rozan 21. - Maison de Commerce, Rue Montmartre - Harouard 22. - Caserne de Sapeurs-Pompiers, Rue Jean-Jacques Rousseau - E. Peronne 23. - Maison à loyer, Rue Alphonse Poitevin - A. Sevat 24. - - - de la Pompe - A. -G. Rives 25. - - - Decamps - M. Yvon 26. - - - du Général Henrion Berthier, à Neuilly - G. Gridaine 27. - - - du Montparnasse - J. Breasson 28. - - - de Chartres, à Neuilly - A. Lasneret 29. - - - de Courcelles (vestibule) E. Mizard 30. - Maison privée, Rue de Lota - F. Delmas Paris. E. Ducher, Librairie - Éditeur. 74, rue de Seine, 74
People:
Subject:
architecture
architecture
Date:
between 1885 and 1895?
between 1885 and 1895?
Title:
Album photographique. Les Constructions Nouvelles: Maisons de rapport, hotels privés
Actions:
PH1981:0234:001-035
Description:
Portfolio has Title page/list of plates (Table des Planches) as follows: Album Photographique. Les Constructions Nouvelles. Maisons de rapport. Hotels privés. List of plates (Table des Planches) as follows: Nos. - Architectes 1. - Maison à loyer, Rue Rembrandt MM. A.-G. Rives 2. - - - du Luxembourg - G. Bousson 3. - - - Dulong - D. Evrard 4. - - - de Courcelles - E. Mizard 5. - - Quai Voltaire - F. Delmas 6. - - Rue du Louvre - Dionis du Séjour 7. - - Rue de Sèvres - H. Duray 8. - - Rond-Point Bugeaud - G. Morice 9. - - Rue Decamps - M. Yvon 10. - Maison privée, Rue Eugène Flachat - Ch. Girault 11. - Maison à loyer, Rue Alphonse de Neuville - G. Massa 12. - - Avenue du Bois de Boulogne C. Michel 13. - - Place d'Italie - V. Rich 14. - - Rue Sédillot - E. Arnaud 15. - - - de Siam - A. Laplanche 16. - - Léon Gambetta, à Lille - L. Six 17.- - - Alphonse de Neuville - E. Georgé 18. - - - de Clichy - A. Le Voisvenel 19. - - Boulevard de Clichy (vestibule) E. Deloeuvre 20. - Maison privée, Avenue de Paris, à Roubaix Dupire - Rozan 21. - Maison de Commerce, Rue Montmartre - Harouard 22. - Caserne de Sapeurs-Pompiers, Rue Jean-Jacques Rousseau - E. Peronne 23. - Maison à loyer, Rue Alphonse Poitevin - A. Sevat 24. - - - de la Pompe - A. -G. Rives 25. - - - Decamps - M. Yvon 26. - - - du Général Henrion Berthier, à Neuilly - G. Gridaine 27. - - - du Montparnasse - J. Breasson 28. - - - de Chartres, à Neuilly - A. Lasneret 29. - - - de Courcelles (vestibule) E. Mizard 30. - Maison privée, Rue de Lota - F. Delmas Paris. E. Ducher, Librairie - Éditeur. 74, rue de Seine, 74
Album photographique. Les Constructions Nouvelles: Maisons de rapport, hotels privés
Actions:
PH1981:0234:001-035
Description:
Portfolio has Title page/list of plates (Table des Planches) as follows: Album Photographique. Les Constructions Nouvelles. Maisons de rapport. Hotels privés. List of plates (Table des Planches) as follows: Nos. - Architectes 1. - Maison à loyer, Rue Rembrandt MM. A.-G. Rives 2. - - - du Luxembourg - G. Bousson 3. - - - Dulong - D. Evrard 4. - - - de Courcelles - E. Mizard 5. - - Quai Voltaire - F. Delmas 6. - - Rue du Louvre - Dionis du Séjour 7. - - Rue de Sèvres - H. Duray 8. - - Rond-Point Bugeaud - G. Morice 9. - - Rue Decamps - M. Yvon 10. - Maison privée, Rue Eugène Flachat - Ch. Girault 11. - Maison à loyer, Rue Alphonse de Neuville - G. Massa 12. - - Avenue du Bois de Boulogne C. Michel 13. - - Place d'Italie - V. Rich 14. - - Rue Sédillot - E. Arnaud 15. - - - de Siam - A. Laplanche 16. - - Léon Gambetta, à Lille - L. Six 17.- - - Alphonse de Neuville - E. Georgé 18. - - - de Clichy - A. Le Voisvenel 19. - - Boulevard de Clichy (vestibule) E. Deloeuvre 20. - Maison privée, Avenue de Paris, à Roubaix Dupire - Rozan 21. - Maison de Commerce, Rue Montmartre - Harouard 22. - Caserne de Sapeurs-Pompiers, Rue Jean-Jacques Rousseau - E. Peronne 23. - Maison à loyer, Rue Alphonse Poitevin - A. Sevat 24. - - - de la Pompe - A. -G. Rives 25. - - - Decamps - M. Yvon 26. - - - du Général Henrion Berthier, à Neuilly - G. Gridaine 27. - - - du Montparnasse - J. Breasson 28. - - - de Chartres, à Neuilly - A. Lasneret 29. - - - de Courcelles (vestibule) E. Mizard 30. - Maison privée, Rue de Lota - F. Delmas Paris. E. Ducher, Librairie - Éditeur. 74, rue de Seine, 74
Form:
photographs
photographs
Date:
between 1885 and 1895?
between 1885 and 1895?
People:
Subject:
architecture
architecture
Actions:
Reference number:
DR1987:0034:001-033
Description:
- This album contains 17 drawings, 13 photographs and 2 prints which record the design and construction of the Palais de l'Industrie, Paris. The drawings, DR1987:0034:001 - DR1987:0034:0017, were probably executed in the office of J.M.V. Viel, one of the building's architects, who signed them on 1 February 1859. These drawings are rendered in pen and watercolour, and appear to be an official record of the building. The printed plan with additions in pen, DR1987:0034:0018, was signed by Viel in 1856. The photographs, DR1987:0034:019 - DR1987:0034:0030, are views of the interior and the main entrance under construction, ca. 1854, and views of the completed main entrance of 1855 or after, including details of relief sculpture and the stained-glass window.
DR1987:0034:001-033
Description:
- This album contains 17 drawings, 13 photographs and 2 prints which record the design and construction of the Palais de l'Industrie, Paris. The drawings, DR1987:0034:001 - DR1987:0034:0017, were probably executed in the office of J.M.V. Viel, one of the building's architects, who signed them on 1 February 1859. These drawings are rendered in pen and watercolour, and appear to be an official record of the building. The printed plan with additions in pen, DR1987:0034:0018, was signed by Viel in 1856. The photographs, DR1987:0034:019 - DR1987:0034:0030, are views of the interior and the main entrance under construction, ca. 1854, and views of the completed main entrance of 1855 or after, including details of relief sculpture and the stained-glass window.
People:
Subject:
architecture
architecture
Date:
ca. 1853-1859
ca. 1853-1859
Title:
Palais de l'Industrie: Atlas du Bâtiment
Actions:
DR1987:0034:001-033
Description:
- This album contains 17 drawings, 13 photographs and 2 prints which record the design and construction of the Palais de l'Industrie, Paris. The drawings, DR1987:0034:001 - DR1987:0034:0017, were probably executed in the office of J.M.V. Viel, one of the building's architects, who signed them on 1 February 1859. These drawings are rendered in pen and watercolour, and appear to be an official record of the building. The printed plan with additions in pen, DR1987:0034:0018, was signed by Viel in 1856. The photographs, DR1987:0034:019 - DR1987:0034:0030, are views of the interior and the main entrance under construction, ca. 1854, and views of the completed main entrance of 1855 or after, including details of relief sculpture and the stained-glass window.
Palais de l'Industrie: Atlas du Bâtiment
Actions:
DR1987:0034:001-033
Description:
- This album contains 17 drawings, 13 photographs and 2 prints which record the design and construction of the Palais de l'Industrie, Paris. The drawings, DR1987:0034:001 - DR1987:0034:0017, were probably executed in the office of J.M.V. Viel, one of the building's architects, who signed them on 1 February 1859. These drawings are rendered in pen and watercolour, and appear to be an official record of the building. The printed plan with additions in pen, DR1987:0034:0018, was signed by Viel in 1856. The photographs, DR1987:0034:019 - DR1987:0034:0030, are views of the interior and the main entrance under construction, ca. 1854, and views of the completed main entrance of 1855 or after, including details of relief sculpture and the stained-glass window.
Date:
ca. 1853-1859
ca. 1853-1859
People:
Subject:
architecture
architecture
Form:
drawings
drawings
Title:
The Triumph of Hannibal
The Triumph of Hannibal
Actions:
Reference number:
DR1984:1641
Description:
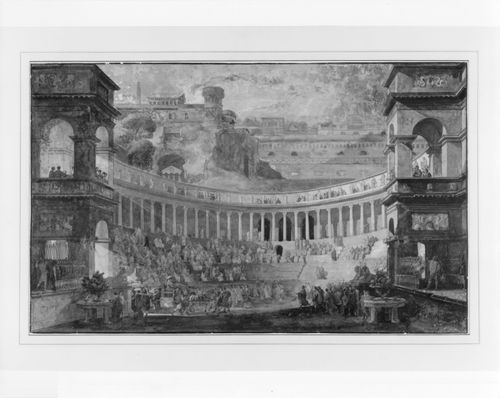
- The turbaned figure being carried into the theatre seated on a litter certainly refers to a non-Roman figure, possibly Hannibal. Behind this figure is a theatre and an imaginary town on a hill. The town buildings recall the Sicilian monuments in the 'Voyage pittoresque ou description des royaumes de Naples et de Sicile' published by the Abbé de Saint-Non in Paris between 1781 and 1786. Desprez interrupted his studies at the French Academy in Rome from December 1777 to January 1779 to accompany Dominique Vivant Denon and several other artists to Naples and Sicily in order to make drawings for this publication. The town buildings also recall several buildings Desprez planned in Stockholm while stage designer and architect to Gustavus III of Sweden from 1784 to 1792.
DR1984:1641
Description:
- The turbaned figure being carried into the theatre seated on a litter certainly refers to a non-Roman figure, possibly Hannibal. Behind this figure is a theatre and an imaginary town on a hill. The town buildings recall the Sicilian monuments in the 'Voyage pittoresque ou description des royaumes de Naples et de Sicile' published by the Abbé de Saint-Non in Paris between 1781 and 1786. Desprez interrupted his studies at the French Academy in Rome from December 1777 to January 1779 to accompany Dominique Vivant Denon and several other artists to Naples and Sicily in order to make drawings for this publication. The town buildings also recall several buildings Desprez planned in Stockholm while stage designer and architect to Gustavus III of Sweden from 1784 to 1792.
People:
Subject:
theatre design
theatre design
Date:
ca. 1780-1790
ca. 1780-1790
Title:
The Triumph of Hannibal
Actions:
DR1984:1641
Description:
- The turbaned figure being carried into the theatre seated on a litter certainly refers to a non-Roman figure, possibly Hannibal. Behind this figure is a theatre and an imaginary town on a hill. The town buildings recall the Sicilian monuments in the 'Voyage pittoresque ou description des royaumes de Naples et de Sicile' published by the Abbé de Saint-Non in Paris between 1781 and 1786. Desprez interrupted his studies at the French Academy in Rome from December 1777 to January 1779 to accompany Dominique Vivant Denon and several other artists to Naples and Sicily in order to make drawings for this publication. The town buildings also recall several buildings Desprez planned in Stockholm while stage designer and architect to Gustavus III of Sweden from 1784 to 1792.
The Triumph of Hannibal
Actions:
DR1984:1641
Description:
- The turbaned figure being carried into the theatre seated on a litter certainly refers to a non-Roman figure, possibly Hannibal. Behind this figure is a theatre and an imaginary town on a hill. The town buildings recall the Sicilian monuments in the 'Voyage pittoresque ou description des royaumes de Naples et de Sicile' published by the Abbé de Saint-Non in Paris between 1781 and 1786. Desprez interrupted his studies at the French Academy in Rome from December 1777 to January 1779 to accompany Dominique Vivant Denon and several other artists to Naples and Sicily in order to make drawings for this publication. The town buildings also recall several buildings Desprez planned in Stockholm while stage designer and architect to Gustavus III of Sweden from 1784 to 1792.
Form:
drawings
drawings
Date:
ca. 1780-1790
ca. 1780-1790
People:
Subject:
theatre design
theatre design


