


10694 Results
Form:
photographs
photographs
Reference number:
AP178.S1.1996.PR03.004
Description:
Original file title: Cais embarque Para european Architects Capital da Cultura '97- Salonica Contexto Siza's office numbered photographs in this file CES020-CES029
AP178.S1.1996.PR03.004
Description:
Original file title: Cais embarque Para european Architects Capital da Cultura '97- Salonica Contexto Siza's office numbered photographs in this file CES020-CES029
People:
Date:
ca. 1996
ca. 1996
Title:
Photographs of project site, Cais de embarque para european architects, Salonica
Actions:
AP178.S1.1996.PR03.004
Description:
Original file title: Cais embarque Para european Architects Capital da Cultura '97- Salonica Contexto Siza's office numbered photographs in this file CES020-CES029
Photographs of project site, Cais de embarque para european architects, Salonica
Actions:
AP178.S1.1996.PR03.004
Description:
Original file title: Cais embarque Para european Architects Capital da Cultura '97- Salonica Contexto Siza's office numbered photographs in this file CES020-CES029
Form:
photographs
photographs
Date:
ca. 1996
ca. 1996
People:
Level of archival description:
Project
Project
Actions:
Reference number:
AP018.S1.1971.PR12
Description:
This project documents the executive offices for Scrivener Projects Newfoundland Ltd. in St. John's, Newfoundland in 1971. The office identified the project number as 7121. This project consisted of work on the interiors of the offices, located on the 6th floor of the Royal Trust Building in St. John's. The project is recorded through a drawing that includes plans, elevations and details for the office interiors dating from 1971.
AP018.S1.1971.PR12
Description:
This project documents the executive offices for Scrivener Projects Newfoundland Ltd. in St. John's, Newfoundland in 1971. The office identified the project number as 7121. This project consisted of work on the interiors of the offices, located on the 6th floor of the Royal Trust Building in St. John's. The project is recorded through a drawing that includes plans, elevations and details for the office interiors dating from 1971.
People:
Date:
1971
1971
Title:
Scrivener Projects Executive Offices, St. John's, Newfoundland (1971)
Actions:
AP018.S1.1971.PR12
Description:
This project documents the executive offices for Scrivener Projects Newfoundland Ltd. in St. John's, Newfoundland in 1971. The office identified the project number as 7121. This project consisted of work on the interiors of the offices, located on the 6th floor of the Royal Trust Building in St. John's. The project is recorded through a drawing that includes plans, elevations and details for the office interiors dating from 1971.
Scrivener Projects Executive Offices, St. John's, Newfoundland (1971)
Actions:
AP018.S1.1971.PR12
Description:
This project documents the executive offices for Scrivener Projects Newfoundland Ltd. in St. John's, Newfoundland in 1971. The office identified the project number as 7121. This project consisted of work on the interiors of the offices, located on the 6th floor of the Royal Trust Building in St. John's. The project is recorded through a drawing that includes plans, elevations and details for the office interiors dating from 1971.
Level of archival description:
Project
Project
Date:
1971
1971
People:
Form:
photographs
photographs
Actions:
Reference number:
ARCH261075
ARCH261075
People:
Date:
1967?
1967?
Form:
photographs
photographs
Date:
1967?
1967?
People:
Form:
photographs
photographs
Actions:
Reference number:
ARCH255736
ARCH255736
People:
Date:
16 September 1966
16 September 1966
Form:
photographs
photographs
Date:
16 September 1966
16 September 1966
People:
Form:
photographs
photographs
Actions:
Reference number:
ARCH255739
ARCH255739
People:
Date:
16 September 1966
16 September 1966
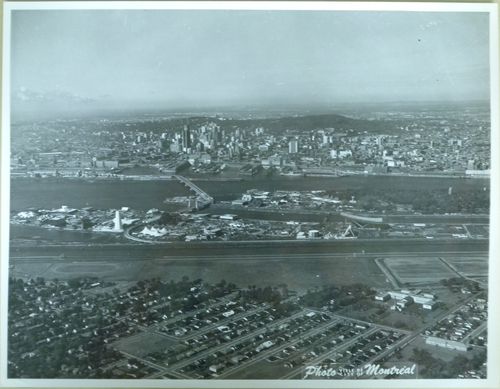
Title:
Aerial view of Montréal and of the exhibition sites, Expo 67, Montréal, Québec
Actions:
ARCH255739
Aerial view of Montréal and of the exhibition sites, Expo 67, Montréal, Québec
Actions:
ARCH255739
Form:
photographs
photographs
Date:
16 September 1966
16 September 1966
People:
Form:
textual records
textual records
Actions:
Reference number:
ARCH402266
Description:
Includes three facsimile transmissions (faxes) dated July 26, 1991, August 7, 1991 and August 9, 1991. Includes correspondence between Yoh office and Taiyo Kogyo.
ARCH402266
Description:
Includes three facsimile transmissions (faxes) dated July 26, 1991, August 7, 1991 and August 9, 1991. Includes correspondence between Yoh office and Taiyo Kogyo.
People:
Date:
1991
1991
Title:
Facsimile transmissions related to design for Glass Station, Oguni, Japan
Actions:
ARCH402266
Description:
Includes three facsimile transmissions (faxes) dated July 26, 1991, August 7, 1991 and August 9, 1991. Includes correspondence between Yoh office and Taiyo Kogyo.
Facsimile transmissions related to design for Glass Station, Oguni, Japan
Actions:
ARCH402266
Description:
Includes three facsimile transmissions (faxes) dated July 26, 1991, August 7, 1991 and August 9, 1991. Includes correspondence between Yoh office and Taiyo Kogyo.
Form:
textual records
textual records
Date:
1991
1991
People:
Form:
textual records
textual records
Actions:
Reference number:
DR2004:0171
Description:
correspondence, proposals and synopsis for Draft for Development, notes, standards, regulations, order form, clippings, office memoranda, minutes of meetings, meeting notes, and LEU questionnaire
DR2004:0171
Description:
correspondence, proposals and synopsis for Draft for Development, notes, standards, regulations, order form, clippings, office memoranda, minutes of meetings, meeting notes, and LEU questionnaire
People:
Title:
Correspondence, proposals and synopsis for Draft for Development
Actions:
DR2004:0171
Description:
correspondence, proposals and synopsis for Draft for Development, notes, standards, regulations, order form, clippings, office memoranda, minutes of meetings, meeting notes, and LEU questionnaire
Correspondence, proposals and synopsis for Draft for Development
Actions:
DR2004:0171
Description:
correspondence, proposals and synopsis for Draft for Development, notes, standards, regulations, order form, clippings, office memoranda, minutes of meetings, meeting notes, and LEU questionnaire
Form:
textual records
textual records
People:
Form:
drawings, textual records, photographs
drawings, textual records, photographs
Reference number:
AP178.S1.1995.PR14.001
Description:
Original file title: Recuperação da "Villa Colonnese" e Habitacoes, Vicenza © Alberto Placino Siza's office numbered the photographs in this file as RVCH001-RVCH018.
AP178.S1.1995.PR14.001
Description:
Original file title: Recuperação da "Villa Colonnese" e Habitacoes, Vicenza © Alberto Placino Siza's office numbered the photographs in this file as RVCH001-RVCH018.
People:
Date:
circa 1995
circa 1995
Title:
Photographs of model, Recuperação da Villa Colonnese e Habitações, Vicenza
Actions:
AP178.S1.1995.PR14.001
Description:
Original file title: Recuperação da "Villa Colonnese" e Habitacoes, Vicenza © Alberto Placino Siza's office numbered the photographs in this file as RVCH001-RVCH018.
Photographs of model, Recuperação da Villa Colonnese e Habitações, Vicenza
Actions:
AP178.S1.1995.PR14.001
Description:
Original file title: Recuperação da "Villa Colonnese" e Habitacoes, Vicenza © Alberto Placino Siza's office numbered the photographs in this file as RVCH001-RVCH018.
Form:
drawings, textual records, photographs
drawings, textual records, photographs
Date:
circa 1995
circa 1995
People:
Level of archival description:
Project
Project
Reference number:
AP178.S1.1977.PR02
Description:
This project series documents restoration work to the Banco Borges & Irmão in Vila do Conde, Portugal. While the records were held in the office’s archives this project was assigned the number 42/70. In the past the office identified the project as number 155. The office assigned the dates 1977 for this project. The project consisted of new installations including an office for the manager, bank safe, customer safes, archives room, sanitary facilities and a dressing room. This project was not realized. The building was later demolished and the site was used to build the Banco Borges & Irmão II (see project series AP178.S1.1978.PR01 in this fonds). Documenting this project are sketches, site plans, correspondence and a building program.
AP178.S1.1977.PR02
Description:
This project series documents restoration work to the Banco Borges & Irmão in Vila do Conde, Portugal. While the records were held in the office’s archives this project was assigned the number 42/70. In the past the office identified the project as number 155. The office assigned the dates 1977 for this project. The project consisted of new installations including an office for the manager, bank safe, customer safes, archives room, sanitary facilities and a dressing room. This project was not realized. The building was later demolished and the site was used to build the Banco Borges & Irmão II (see project series AP178.S1.1978.PR01 in this fonds). Documenting this project are sketches, site plans, correspondence and a building program.
People:
Date:
1976-1977
1976-1977
Title:
Banco Borges & Irmão I, projecto de recuperação [Borges & Irmão bank I, restoration project], Vila do Conde, Portugal (1977)
Actions:
AP178.S1.1977.PR02
Description:
This project series documents restoration work to the Banco Borges & Irmão in Vila do Conde, Portugal. While the records were held in the office’s archives this project was assigned the number 42/70. In the past the office identified the project as number 155. The office assigned the dates 1977 for this project. The project consisted of new installations including an office for the manager, bank safe, customer safes, archives room, sanitary facilities and a dressing room. This project was not realized. The building was later demolished and the site was used to build the Banco Borges & Irmão II (see project series AP178.S1.1978.PR01 in this fonds). Documenting this project are sketches, site plans, correspondence and a building program.
Banco Borges & Irmão I, projecto de recuperação [Borges & Irmão bank I, restoration project], Vila do Conde, Portugal (1977)
Actions:
AP178.S1.1977.PR02
Description:
This project series documents restoration work to the Banco Borges & Irmão in Vila do Conde, Portugal. While the records were held in the office’s archives this project was assigned the number 42/70. In the past the office identified the project as number 155. The office assigned the dates 1977 for this project. The project consisted of new installations including an office for the manager, bank safe, customer safes, archives room, sanitary facilities and a dressing room. This project was not realized. The building was later demolished and the site was used to build the Banco Borges & Irmão II (see project series AP178.S1.1978.PR01 in this fonds). Documenting this project are sketches, site plans, correspondence and a building program.
Level of archival description:
Project
Project
Date:
1976-1977
1976-1977
People:
Form:
photographs
photographs
Actions:
Reference number:
AP178.S1.1987.PR01.029
Description:
Original file title: Reconstrução do Portal de Riquer, Alcoy Siza's office numbered these slides RPR121-RPR128. Teresa Siza holds the copyright for these materials.
AP178.S1.1987.PR01.029
Description:
Original file title: Reconstrução do Portal de Riquer, Alcoy Siza's office numbered these slides RPR121-RPR128. Teresa Siza holds the copyright for these materials.
People:
Date:
April 2012
April 2012
Title:
Slides of the model, Reconstrução do Portal de Riquer, Alcoi-Valencia
Actions:
AP178.S1.1987.PR01.029
Description:
Original file title: Reconstrução do Portal de Riquer, Alcoy Siza's office numbered these slides RPR121-RPR128. Teresa Siza holds the copyright for these materials.
Slides of the model, Reconstrução do Portal de Riquer, Alcoi-Valencia
Actions:
AP178.S1.1987.PR01.029
Description:
Original file title: Reconstrução do Portal de Riquer, Alcoy Siza's office numbered these slides RPR121-RPR128. Teresa Siza holds the copyright for these materials.
Form:
photographs
photographs
Date:
April 2012
April 2012
People:


