


2833 Results
Form:
books
books
Price:
$75.00
(available in store)
Summary:
Denise Scott Brown (1931), a well-known architect who, since the late 1960s, has formed, together with Robert Venturi, one of the most prolific and revolutionary couples in the history of contemporary architecture, has also been a photographer and traveller: naturalised American, she was born in Zambia, grew up and studied in South Africa, went on to study in England and(...)
$75.00
(available in store)
Summary:
Denise Scott Brown (1931), a well-known architect who, since the late 1960s, has formed, together with Robert Venturi, one of the most prolific and revolutionary couples in the history of contemporary architecture, has also been a photographer and traveller: naturalised American, she was born in Zambia, grew up and studied in South Africa, went on to study in England and(...)
Subject:
Architecture Monographs
Architecture Monographs
Publication:
March 2026
March 2026
Title:
Denise Scott Brown: The Architect's Album 02/ L'album de l'arquitecte
Actions:
Price:
$75.00
(available in store)
Summary:
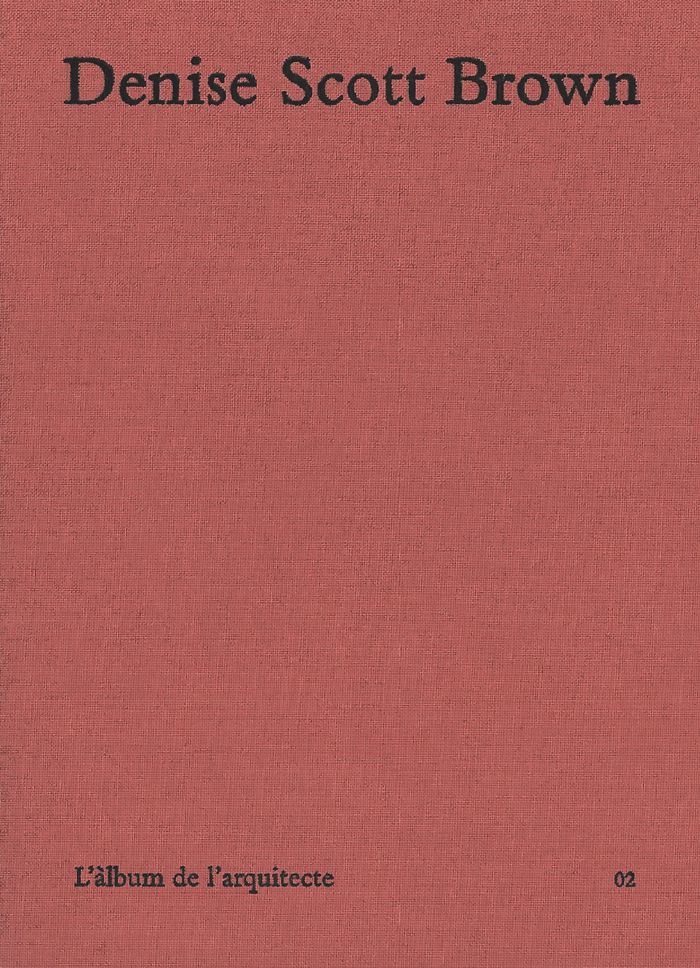
Denise Scott Brown (1931), a well-known architect who, since the late 1960s, has formed, together with Robert Venturi, one of the most prolific and revolutionary couples in the history of contemporary architecture, has also been a photographer and traveller: naturalised American, she was born in Zambia, grew up and studied in South Africa, went on to study in England and Italy, continued learning and teaching on the East and West coasts of the United States and settled in Philadelphia, where she currently lives. To her we dedicate this second volume of the collection ''The Architect's Album'', whose first issue was dedicated to the figure of Sigurd Lewerentz, architect-photographer-traveller. Here we present a selection of around 50 unpublished photographs that tell the story of her wedding journey with her first husband, Robert Scott Brown, in 1955: five weeks travelling in Illyria, a Balkan region between Albania and the former Yugoslavia,where a young architect-photographer shows us, through her camera, a country in transition, portraying aspects of rural and urban life, through places, people, animals, landscapes, streets and architecture that take us on a unique and transcendental journey, her Illyrian Honeymoon.
Denise Scott Brown: The Architect's Album 02/ L'album de l'arquitecte
Actions:
Price:
$75.00
(available in store)
Summary:
Denise Scott Brown (1931), a well-known architect who, since the late 1960s, has formed, together with Robert Venturi, one of the most prolific and revolutionary couples in the history of contemporary architecture, has also been a photographer and traveller: naturalised American, she was born in Zambia, grew up and studied in South Africa, went on to study in England and Italy, continued learning and teaching on the East and West coasts of the United States and settled in Philadelphia, where she currently lives. To her we dedicate this second volume of the collection ''The Architect's Album'', whose first issue was dedicated to the figure of Sigurd Lewerentz, architect-photographer-traveller. Here we present a selection of around 50 unpublished photographs that tell the story of her wedding journey with her first husband, Robert Scott Brown, in 1955: five weeks travelling in Illyria, a Balkan region between Albania and the former Yugoslavia,where a young architect-photographer shows us, through her camera, a country in transition, portraying aspects of rural and urban life, through places, people, animals, landscapes, streets and architecture that take us on a unique and transcendental journey, her Illyrian Honeymoon.
Form:
books
books
Publication:
March 2026
March 2026
Subject:
Architecture Monographs
Architecture Monographs
Form:
books
books
Title:
Bauhaus futures
Bauhaus futures
Actions:
Price:
$47.00
(available to order)
Summary:
A century after its founding by Walter Gropius in Weimar, Germany, as an "experimental laboratory of the future," who are the pioneering experimentalists who reinscribe or resist Bauhaus traditions? This book explores the varied legacies, influences, and futures of the Bauhaus. Many of the animating issues of the Bauhaus—its integration of research, teaching, and(...)
$47.00
(available to order)
Summary:
A century after its founding by Walter Gropius in Weimar, Germany, as an "experimental laboratory of the future," who are the pioneering experimentalists who reinscribe or resist Bauhaus traditions? This book explores the varied legacies, influences, and futures of the Bauhaus. Many of the animating issues of the Bauhaus—its integration of research, teaching, and(...)
Subject:
Modernism
Modernism
Publication:
October 2019
October 2019
Title:
Bauhaus futures
Actions:
Price:
$47.00
(available to order)
Summary:
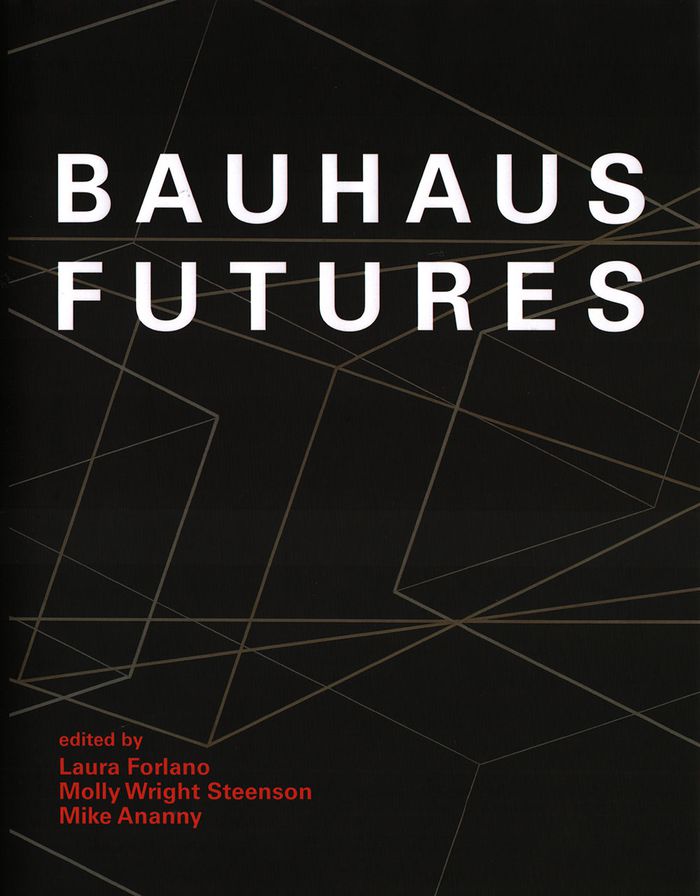
A century after its founding by Walter Gropius in Weimar, Germany, as an "experimental laboratory of the future," who are the pioneering experimentalists who reinscribe or resist Bauhaus traditions? This book explores the varied legacies, influences, and futures of the Bauhaus. Many of the animating issues of the Bauhaus—its integration of research, teaching, and practice; its experimentation with materials; its democratization of design; its open-minded, heterogeneous approach to ideas, theories, methods, and styles—remain relevant. The contributors to "Bauhaus futures" address these but go further, considering issues that design has largely ignored for the last hundred years: gender, race, ethnicity, class, sexuality, and disability. Their contributions take the form of essays, photo-essays, interviews, manifestos, diagrams, and even a play. They discuss, among other things, the Bauhaus curriculum and its contemporary offshoots; Bauhaus legacies at the MIT Media Lab, Black Mountain College, and elsewhere; the conflict between the Bauhaus ideal of humanist universalism and current approaches to design concerned with race and justice; designed objects, from the iconic to the precarious; textile and weaving work by women in the Bauhaus and the present day; and design and technology.
Bauhaus futures
Actions:
Price:
$47.00
(available to order)
Summary:
A century after its founding by Walter Gropius in Weimar, Germany, as an "experimental laboratory of the future," who are the pioneering experimentalists who reinscribe or resist Bauhaus traditions? This book explores the varied legacies, influences, and futures of the Bauhaus. Many of the animating issues of the Bauhaus—its integration of research, teaching, and practice; its experimentation with materials; its democratization of design; its open-minded, heterogeneous approach to ideas, theories, methods, and styles—remain relevant. The contributors to "Bauhaus futures" address these but go further, considering issues that design has largely ignored for the last hundred years: gender, race, ethnicity, class, sexuality, and disability. Their contributions take the form of essays, photo-essays, interviews, manifestos, diagrams, and even a play. They discuss, among other things, the Bauhaus curriculum and its contemporary offshoots; Bauhaus legacies at the MIT Media Lab, Black Mountain College, and elsewhere; the conflict between the Bauhaus ideal of humanist universalism and current approaches to design concerned with race and justice; designed objects, from the iconic to the precarious; textile and weaving work by women in the Bauhaus and the present day; and design and technology.
Form:
books
books
Publication:
October 2019
October 2019
Subject:
Modernism
Modernism
Form:
books
books
Actions:
Price:
$85.00
(available to order)
Summary:
This book revisits the history of modernism in architecture through the legacy of one of its protagonists, Armenian architect Gabriel Guevrekian (c. 1900–70). Born in Istanbul, Guevrekian grew up in Tehran and then moved to Vienna to study architecture at the Kunstgewerbeschule; he later worked with Oskar Strnad, Josef Hoffmann, Adolf Loos, Henri Sauvage and Robert(...)
$85.00
(available to order)
Summary:
This book revisits the history of modernism in architecture through the legacy of one of its protagonists, Armenian architect Gabriel Guevrekian (c. 1900–70). Born in Istanbul, Guevrekian grew up in Tehran and then moved to Vienna to study architecture at the Kunstgewerbeschule; he later worked with Oskar Strnad, Josef Hoffmann, Adolf Loos, Henri Sauvage and Robert(...)
Title:
Gabriel Guevrekian: the elusive modernist
Actions:
Price:
$85.00
(available to order)
Summary:
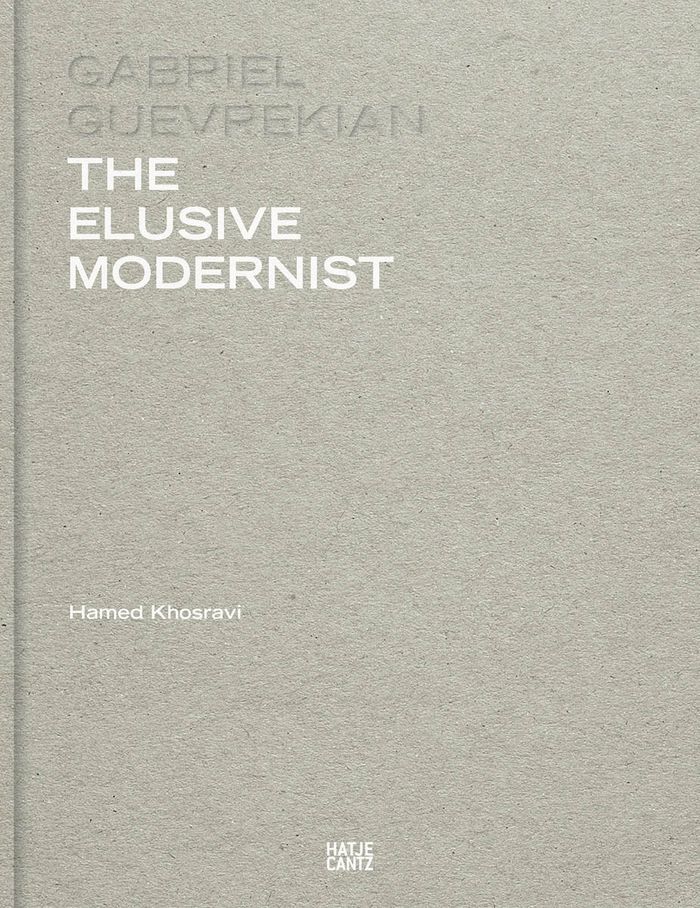
This book revisits the history of modernism in architecture through the legacy of one of its protagonists, Armenian architect Gabriel Guevrekian (c. 1900–70). Born in Istanbul, Guevrekian grew up in Tehran and then moved to Vienna to study architecture at the Kunstgewerbeschule; he later worked with Oskar Strnad, Josef Hoffmann, Adolf Loos, Henri Sauvage and Robert Mallet-Stevens. Among Guevrekian’s famous designs are the Cubist Garden for Villa Noailles in France and two houses for the Vienna Werkbund exhibition. Before he turned 30, Guevrekian was recognized as one of the protagonists of the European avant-garde in Paris. During the 1930s, Guevrekian spent a few years in Iran designing public buildings. Later, after the World War II, he took up teaching positions in Europe and America. All of Guevrekian’s various pursuits, and the homes and nationalities he held in Asia, Europe and then America, led the architect to a serial adoption of personae. Guevrekian was an architect, an avant-gardist and a cosmopolitan. He made every discipline meaningful, every city central, every period epochal, simply by his own very tangible engagement with it.
Gabriel Guevrekian: the elusive modernist
Actions:
Price:
$85.00
(available to order)
Summary:
This book revisits the history of modernism in architecture through the legacy of one of its protagonists, Armenian architect Gabriel Guevrekian (c. 1900–70). Born in Istanbul, Guevrekian grew up in Tehran and then moved to Vienna to study architecture at the Kunstgewerbeschule; he later worked with Oskar Strnad, Josef Hoffmann, Adolf Loos, Henri Sauvage and Robert Mallet-Stevens. Among Guevrekian’s famous designs are the Cubist Garden for Villa Noailles in France and two houses for the Vienna Werkbund exhibition. Before he turned 30, Guevrekian was recognized as one of the protagonists of the European avant-garde in Paris. During the 1930s, Guevrekian spent a few years in Iran designing public buildings. Later, after the World War II, he took up teaching positions in Europe and America. All of Guevrekian’s various pursuits, and the homes and nationalities he held in Asia, Europe and then America, led the architect to a serial adoption of personae. Guevrekian was an architect, an avant-gardist and a cosmopolitan. He made every discipline meaningful, every city central, every period epochal, simply by his own very tangible engagement with it.
Form:
books
books
Publication:
January 2021
January 2021
Subject:
Architecture Monographs
Architecture Monographs
Form:
books
books
Actions:
Price:
$49.00
(available to order)
Summary:
This new book is the product of a unique research, teaching, and exhibition project at the Academy of Fine Arts Vienna. Faculty and students of the university's Institute for Art and Architecture IKA dedicated a full year to investigate the highly controversial modernist architecture of the three decades between 1950 and 1980. Their goal was to assess the state and(...)
$49.00
(available to order)
Summary:
This new book is the product of a unique research, teaching, and exhibition project at the Academy of Fine Arts Vienna. Faculty and students of the university's Institute for Art and Architecture IKA dedicated a full year to investigate the highly controversial modernist architecture of the three decades between 1950 and 1980. Their goal was to assess the state and(...)
Subject:
Architecture since 1900, Europe
Architecture since 1900, Europe
Publication:
March 2016
March 2016
Title:
Big! Bad? Modern: four megabuildings in Vienna
Actions:
Price:
$49.00
(available to order)
Summary:
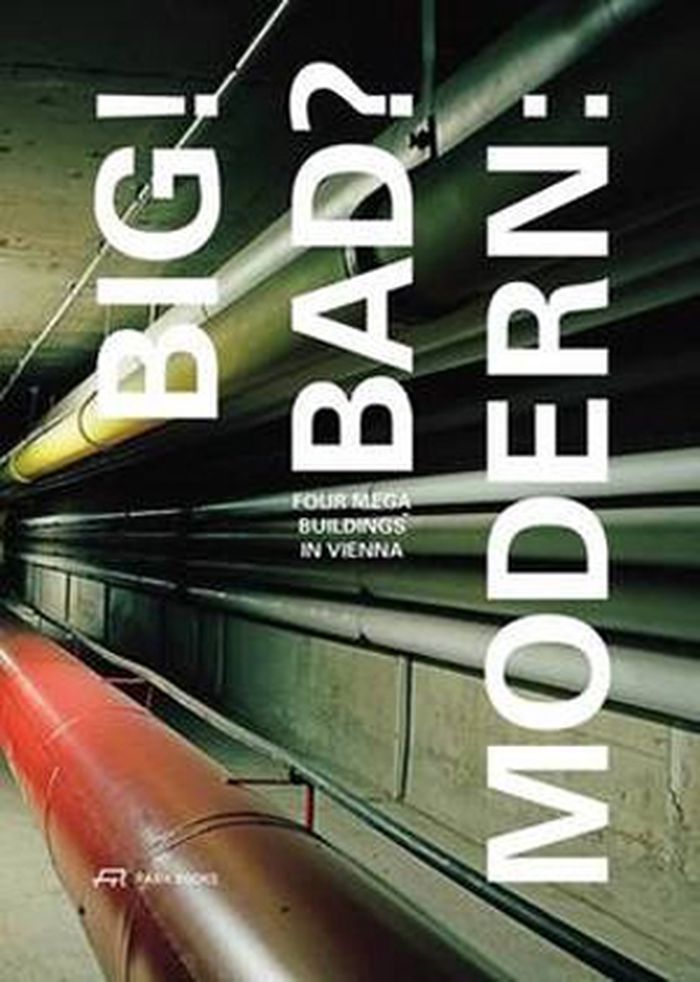
This new book is the product of a unique research, teaching, and exhibition project at the Academy of Fine Arts Vienna. Faculty and students of the university's Institute for Art and Architecture IKA dedicated a full year to investigate the highly controversial modernist architecture of the three decades between 1950 and 1980. Their goal was to assess the state and current use and to interpret the aesthetic, history, and public acceptance of four selected buildings from today's perspective. Eventually, the students created designs and proposals for moderate to radical changes for these structures. The surprising results of this undertaking offer a very differentiated picture of Vienna's General Hospital (AKH), the Austrian Broadcasting Corporation's studio complex (ORF-Zentrum), the Vienna University of Economics (WU), and the Alterlaa housing estate. Big! Bad? Modern: reflects this diversity: Arranged by keywords derived from the featured projects, it provides easy access to the rich and comprehensive collection of materials and manifold positions, and opens up new perspectives. Essays by renowned authors such as Hermann Czech, Francoise Fromont, Harry Gluck, Sabine Kraft and Michael Zinganel and a preface by Nasrine Seraji round out the book.
Big! Bad? Modern: four megabuildings in Vienna
Actions:
Price:
$49.00
(available to order)
Summary:
This new book is the product of a unique research, teaching, and exhibition project at the Academy of Fine Arts Vienna. Faculty and students of the university's Institute for Art and Architecture IKA dedicated a full year to investigate the highly controversial modernist architecture of the three decades between 1950 and 1980. Their goal was to assess the state and current use and to interpret the aesthetic, history, and public acceptance of four selected buildings from today's perspective. Eventually, the students created designs and proposals for moderate to radical changes for these structures. The surprising results of this undertaking offer a very differentiated picture of Vienna's General Hospital (AKH), the Austrian Broadcasting Corporation's studio complex (ORF-Zentrum), the Vienna University of Economics (WU), and the Alterlaa housing estate. Big! Bad? Modern: reflects this diversity: Arranged by keywords derived from the featured projects, it provides easy access to the rich and comprehensive collection of materials and manifold positions, and opens up new perspectives. Essays by renowned authors such as Hermann Czech, Francoise Fromont, Harry Gluck, Sabine Kraft and Michael Zinganel and a preface by Nasrine Seraji round out the book.
Form:
books
books
Publication:
March 2016
March 2016
Subject:
Architecture since 1900, Europe
Architecture since 1900, Europe
Form:
books
books

Actions:
Price:
$60.00
(available to order)
Summary:
Samuel Mockbee believed in architecture as a tool for social and environmental change. He also understood the limitations of traditional architectural teaching in providing the students with hands-on experience and a moral sense of service to the community. And so he founded the Rural Studio, 200 miles west of the Auburn University campus, in the heart of Alabama's(...)
$60.00
(available to order)
Summary:
Samuel Mockbee believed in architecture as a tool for social and environmental change. He also understood the limitations of traditional architectural teaching in providing the students with hands-on experience and a moral sense of service to the community. And so he founded the Rural Studio, 200 miles west of the Auburn University campus, in the heart of Alabama's(...)
Title:
The making of the porch house
Actions:
Price:
$60.00
(available to order)
Summary:
Samuel Mockbee believed in architecture as a tool for social and environmental change. He also understood the limitations of traditional architectural teaching in providing the students with hands-on experience and a moral sense of service to the community. And so he founded the Rural Studio, 200 miles west of the Auburn University campus, in the heart of Alabama's poorest county, Hale. Until Mockbee's death in 2001, the studio had sown the land with thirty homes and community buildings. Under its successor, Andrew Freear, an architect hailing from England and a product of London's Architectural Association, the studio has continued to thrive. Over the last fifteen years, it has earned the respect of the communities it works with. Work is now pouring in, and its ambitions have grown with its reputation: larger projects are being undertaken, budgets have increased and students are now able to take on greater responsibility. In 2006, the Rural Studio was selected by the American Institute of Architects to represent the country at the famed Sao Paulo Art Biennial. Each and everyone of the forty projects exhibited was designed and built by students.
The making of the porch house
Actions:
Price:
$60.00
(available to order)
Summary:
Samuel Mockbee believed in architecture as a tool for social and environmental change. He also understood the limitations of traditional architectural teaching in providing the students with hands-on experience and a moral sense of service to the community. And so he founded the Rural Studio, 200 miles west of the Auburn University campus, in the heart of Alabama's poorest county, Hale. Until Mockbee's death in 2001, the studio had sown the land with thirty homes and community buildings. Under its successor, Andrew Freear, an architect hailing from England and a product of London's Architectural Association, the studio has continued to thrive. Over the last fifteen years, it has earned the respect of the communities it works with. Work is now pouring in, and its ambitions have grown with its reputation: larger projects are being undertaken, budgets have increased and students are now able to take on greater responsibility. In 2006, the Rural Studio was selected by the American Institute of Architects to represent the country at the famed Sao Paulo Art Biennial. Each and everyone of the forty projects exhibited was designed and built by students.
Form:
books
books
Publication:
March 2008, Montréal
March 2008, Montréal
Subject:
Architecture Monographs
Architecture Monographs
Form:
books
books
Actions:
Price:
$34.00
(available to order)
Summary:
"Regeneration" offers a visionary new approach to climate change, one that weaves justice, climate, biodiversity, equity, and human dignity into a seamless tapestry of action, policy, and transformation that can end the climate crisis in one generation. It is the first book to describe and define the burgeoning regeneration movement spreading rapidly throughout the(...)
$34.00
(available to order)
Summary:
"Regeneration" offers a visionary new approach to climate change, one that weaves justice, climate, biodiversity, equity, and human dignity into a seamless tapestry of action, policy, and transformation that can end the climate crisis in one generation. It is the first book to describe and define the burgeoning regeneration movement spreading rapidly throughout the(...)
Title:
Regeneration: ending the climate crisis in one generation
Actions:
Price:
$34.00
(available to order)
Summary:
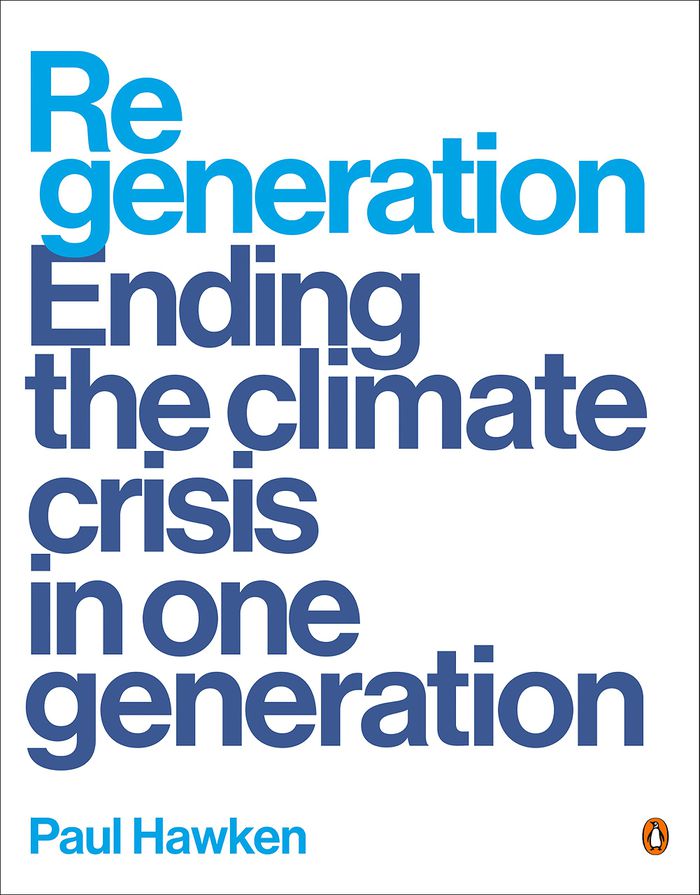
"Regeneration" offers a visionary new approach to climate change, one that weaves justice, climate, biodiversity, equity, and human dignity into a seamless tapestry of action, policy, and transformation that can end the climate crisis in one generation. It is the first book to describe and define the burgeoning regeneration movement spreading rapidly throughout the world. "Regeneration" describes how an inclusive movement can engage the majority of humanity to save the world from the threat of global warming, with climate solutions that directly serve our children, the poor, and the excluded. This means we must address current human needs, not future existential threats, real as they are, with initiatives that include but go well beyond solar, electric vehicles, and tree planting to include such solutions as the fifteen-minute city, bioregions, azolla fern, food localization, fire ecology, decommodification, forests as farms, and the number one solution for the world: electrifying everything. Paul Hawken and the nonprofit Regeneration Organization are launching a series of initiatives to accompany the book, including a streaming video series, curriculum, podcasts, teaching videos, and climate action software. "Regeneration" is the inspiring and necessary guide to inform the rapidly spreading climate movement.
Regeneration: ending the climate crisis in one generation
Actions:
Price:
$34.00
(available to order)
Summary:
"Regeneration" offers a visionary new approach to climate change, one that weaves justice, climate, biodiversity, equity, and human dignity into a seamless tapestry of action, policy, and transformation that can end the climate crisis in one generation. It is the first book to describe and define the burgeoning regeneration movement spreading rapidly throughout the world. "Regeneration" describes how an inclusive movement can engage the majority of humanity to save the world from the threat of global warming, with climate solutions that directly serve our children, the poor, and the excluded. This means we must address current human needs, not future existential threats, real as they are, with initiatives that include but go well beyond solar, electric vehicles, and tree planting to include such solutions as the fifteen-minute city, bioregions, azolla fern, food localization, fire ecology, decommodification, forests as farms, and the number one solution for the world: electrifying everything. Paul Hawken and the nonprofit Regeneration Organization are launching a series of initiatives to accompany the book, including a streaming video series, curriculum, podcasts, teaching videos, and climate action software. "Regeneration" is the inspiring and necessary guide to inform the rapidly spreading climate movement.
Form:
books
books
Publication:
September 2021
September 2021
Subject:
Environment and environmental theory
Environment and environmental theory
Form:
books
books
Actions:
Price:
$28.50
(available in store)
Summary:
Peter Reyner Banham, taught in the newly founded architecture program at the State University of New York at Buffalo between 1976 and 1980. During his tenure at Buffalo, inspired by the daylight factories and the grain silos of the region, he conducted research that led to his seminal book, A concrete Atlantis, illuminating the relationship between American industrial(...)
$28.50
(available in store)
Summary:
Peter Reyner Banham, taught in the newly founded architecture program at the State University of New York at Buffalo between 1976 and 1980. During his tenure at Buffalo, inspired by the daylight factories and the grain silos of the region, he conducted research that led to his seminal book, A concrete Atlantis, illuminating the relationship between American industrial(...)
Title:
Banham in Buffalo: 5 years of the Peter Reyner Banham Fellowship at the University at Buffalo Department of Architecture
Actions:
Price:
$28.50
(available in store)
Summary:
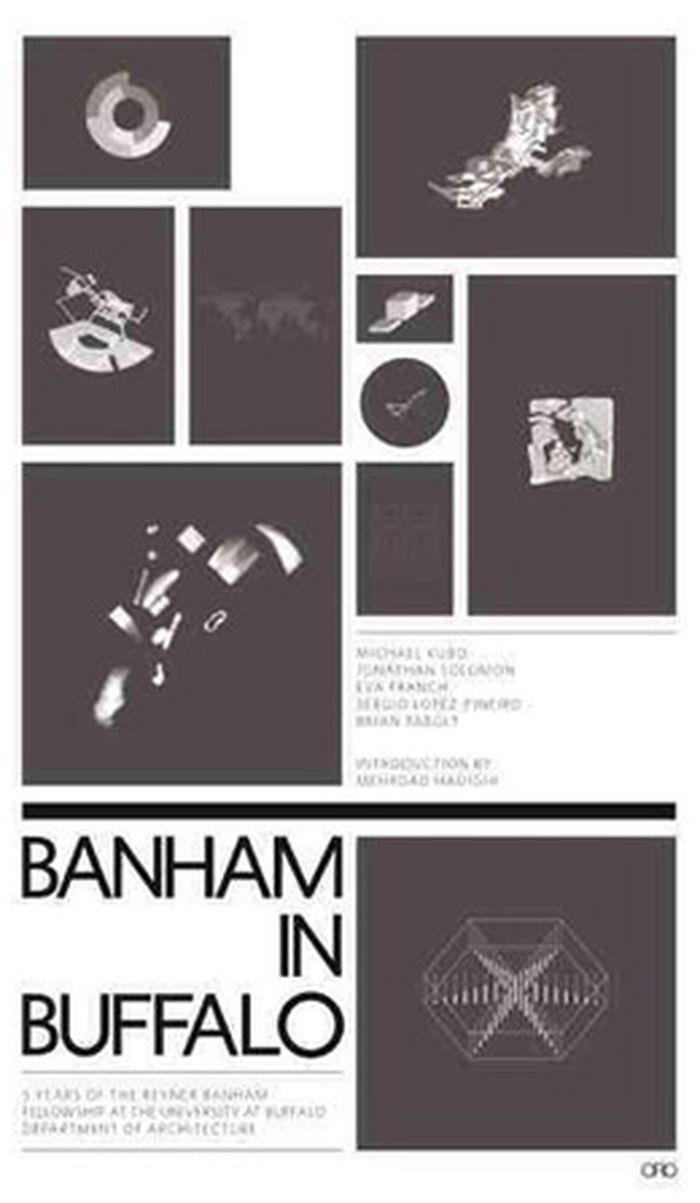
Peter Reyner Banham, taught in the newly founded architecture program at the State University of New York at Buffalo between 1976 and 1980. During his tenure at Buffalo, inspired by the daylight factories and the grain silos of the region, he conducted research that led to his seminal book, A concrete Atlantis, illuminating the relationship between American industrial buildings and European Modern Architecture. The Peter Reyner Banham Fellowship program at Buffalo was established in 2000 to celebrate Banham's legacy at Buffalo, and, most importantly, to project new work that is inspired by Banham's foundational body of scholarship on material and visual culture. Each year, the Banham Fellow engages the students and the faculty of the department through research, creative activity, and teaching, and presents that body of work through an exhibition and a lecture. In this publication, the projections of the past five Banham Fellows are documented: Jonathan Solomon (2005-2006), Sergio Lopez-Pineiro (2006-2007), Eva Franch-Gilabert (2007-2008), Michael Kubo (2008-2009), Brian Tabolt (2009-2010). This document is a testament to the reach of Banham's visions and to the visionary work of the Fellows at Buffalo.
Banham in Buffalo: 5 years of the Peter Reyner Banham Fellowship at the University at Buffalo Department of Architecture
Actions:
Price:
$28.50
(available in store)
Summary:
Peter Reyner Banham, taught in the newly founded architecture program at the State University of New York at Buffalo between 1976 and 1980. During his tenure at Buffalo, inspired by the daylight factories and the grain silos of the region, he conducted research that led to his seminal book, A concrete Atlantis, illuminating the relationship between American industrial buildings and European Modern Architecture. The Peter Reyner Banham Fellowship program at Buffalo was established in 2000 to celebrate Banham's legacy at Buffalo, and, most importantly, to project new work that is inspired by Banham's foundational body of scholarship on material and visual culture. Each year, the Banham Fellow engages the students and the faculty of the department through research, creative activity, and teaching, and presents that body of work through an exhibition and a lecture. In this publication, the projections of the past five Banham Fellows are documented: Jonathan Solomon (2005-2006), Sergio Lopez-Pineiro (2006-2007), Eva Franch-Gilabert (2007-2008), Michael Kubo (2008-2009), Brian Tabolt (2009-2010). This document is a testament to the reach of Banham's visions and to the visionary work of the Fellows at Buffalo.
Form:
books
books
Publication:
January 2012
January 2012
Subject:
Architectural Theory
Architectural Theory
Form:
books
books
Actions:
Price:
$46.00
(available in store)
Summary:
Judy Chicago provides an autobiographical look at higher education in art. How should women—and men—be prepared for a career in today’s art world? For more than a decade, Judy Chicago has been formulating a critique of studio art education, in colleges or art schools, based upon observation, study, and, most importantly, her own teaching expériences. Founder of(...)
$46.00
(available in store)
Summary:
Judy Chicago provides an autobiographical look at higher education in art. How should women—and men—be prepared for a career in today’s art world? For more than a decade, Judy Chicago has been formulating a critique of studio art education, in colleges or art schools, based upon observation, study, and, most importantly, her own teaching expériences. Founder of(...)
Title:
Institutional time: a critique of studio art education
Actions:
Price:
$46.00
(available in store)
Summary:
Judy Chicago provides an autobiographical look at higher education in art. How should women—and men—be prepared for a career in today’s art world? For more than a decade, Judy Chicago has been formulating a critique of studio art education, in colleges or art schools, based upon observation, study, and, most importantly, her own teaching expériences. Founder of the first program dedicated to feminist art, at California State University, Fresno, in 1970, she went on to initiate the Feminist Art Program at California Institute of the Arts with artist Miriam Schapiro, the first program at a major art school to specifically address the needs of female art students. Creator of the celebrated The Dinner Party, a monumental art installation now on permanent display at the Brooklyn Museum, Chicago reviews her own art education, in the 1960s, when she overcame sexist obstacles to beginning a career as an artist and became recognized as one of the key figures in the dynamic California art scene of that decade. She reviews the present-day situation of young people aspiring to become artists and uncovers the persistence of a bias against women and other minorities in studio art education.
Institutional time: a critique of studio art education
Actions:
Price:
$46.00
(available in store)
Summary:
Judy Chicago provides an autobiographical look at higher education in art. How should women—and men—be prepared for a career in today’s art world? For more than a decade, Judy Chicago has been formulating a critique of studio art education, in colleges or art schools, based upon observation, study, and, most importantly, her own teaching expériences. Founder of the first program dedicated to feminist art, at California State University, Fresno, in 1970, she went on to initiate the Feminist Art Program at California Institute of the Arts with artist Miriam Schapiro, the first program at a major art school to specifically address the needs of female art students. Creator of the celebrated The Dinner Party, a monumental art installation now on permanent display at the Brooklyn Museum, Chicago reviews her own art education, in the 1960s, when she overcame sexist obstacles to beginning a career as an artist and became recognized as one of the key figures in the dynamic California art scene of that decade. She reviews the present-day situation of young people aspiring to become artists and uncovers the persistence of a bias against women and other minorities in studio art education.
Form:
books
books
Publication:
March 2014
March 2014
Subject:
Museology
Museology
Form:
archives
archives
Actions:
Holdings:
Description:
3710 drawing(s), 15 panel(s), 10 VHS(s), 9 photograph(s), 5 model(s), 3 artefact(s), 0.23 linear meter of textual records, Prior to its transfer to the CCA from the office...
Description:
3710 drawing(s), 15 panel(s), 10 VHS(s), 9 photograph(s), 5 model(s), 3 artefact(s), 0.23 linear meter of textual records, Prior to its transfer to the CCA from the office...
Author:
Subject:
Title:
Toyo Ito & Associates, Architects fonds, 1970-2011
Actions:
Holdings:
Description:
3710 drawing(s), 15 panel(s), 10 VHS(s), 9 photograph(s), 5 model(s), 3 artefact(s), 0.23 linear meter of textual records, Prior to its transfer to the CCA from the office...
Toyo Ito & Associates, Architects fonds, 1970-2011
Actions:
Holdings:
Description:
3710 drawing(s), 15 panel(s), 10 VHS(s), 9 photograph(s), 5 model(s), 3 artefact(s), 0.23 linear meter of textual records, Prior to its transfer to the CCA from the office...
Form:
archives
archives
Author:
Subject:
Form:
books
books
Price:
$31.00
(available to order)
Summary:
As a specific form of architecture, the school is an amalgam of its function and its history. Though recognizable across cultures, the schoolhouse nevertheless retains the distinctive markings of different nations and eras. School is the first book to examine this institutional building’s modern growth on a global scale. Ian Grosvenor and Catherine Burke demonstrate(...)
$31.00
(available to order)
Summary:
As a specific form of architecture, the school is an amalgam of its function and its history. Though recognizable across cultures, the schoolhouse nevertheless retains the distinctive markings of different nations and eras. School is the first book to examine this institutional building’s modern growth on a global scale. Ian Grosvenor and Catherine Burke demonstrate(...)
Subject:
Commercial interiors, Building types
Commercial interiors, Building types
Publication:
November 2006, London
November 2006, London
Title:
School
Actions:
Price:
$31.00
(available to order)
Summary:
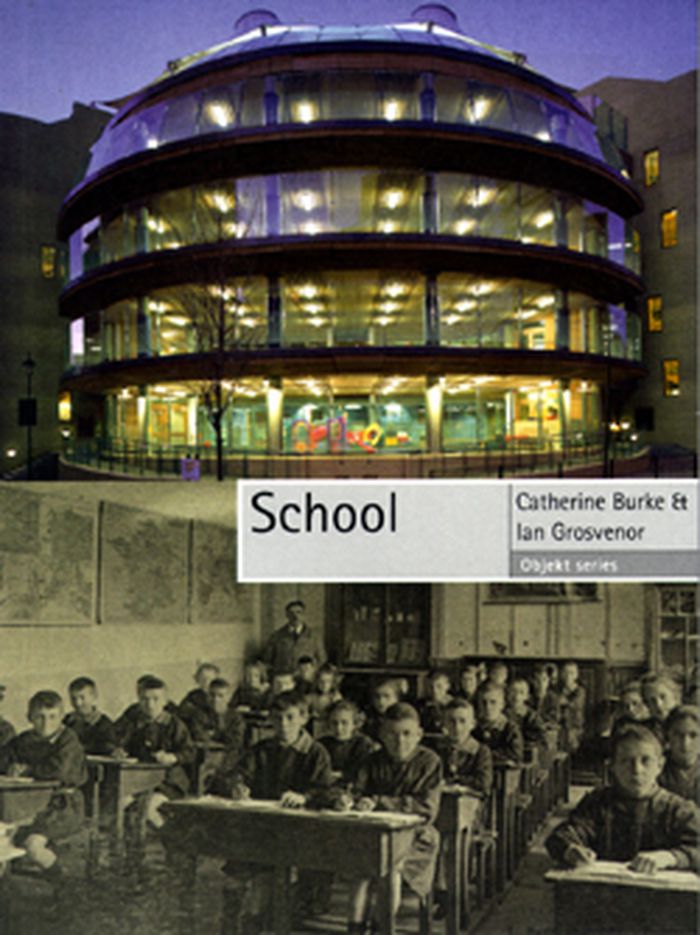
As a specific form of architecture, the school is an amalgam of its function and its history. Though recognizable across cultures, the schoolhouse nevertheless retains the distinctive markings of different nations and eras. School is the first book to examine this institutional building’s modern growth on a global scale. Ian Grosvenor and Catherine Burke demonstrate how school buildings help organize and manipulate time and space for teachers and students, using methods ranging from bells to lines to lesson plans. They reveal the ways in which schools, by their actual physical situation—surrounded by swathes of green or butting up against other urban structures, in neighborhoods stratified by class or segregated by race—make clear their place in society as fragmented sites of cultural memory and creation. The authors further consider how new technologies and continuing globalization will inevitably force us to rethink our notions of school—and school buildings. In the twenty-first century, these shifts represent a radically new context for education. School will provide stimulating reading for anyone interested in this extraordinary evolution of architecture and education. Ian Grosvenor is director of learning and teaching at the School of Education, University of Birmingham. Catherine Burke is lecturer in education in the School of Education, University of Leeds.
School
Actions:
Price:
$31.00
(available to order)
Summary:
As a specific form of architecture, the school is an amalgam of its function and its history. Though recognizable across cultures, the schoolhouse nevertheless retains the distinctive markings of different nations and eras. School is the first book to examine this institutional building’s modern growth on a global scale. Ian Grosvenor and Catherine Burke demonstrate how school buildings help organize and manipulate time and space for teachers and students, using methods ranging from bells to lines to lesson plans. They reveal the ways in which schools, by their actual physical situation—surrounded by swathes of green or butting up against other urban structures, in neighborhoods stratified by class or segregated by race—make clear their place in society as fragmented sites of cultural memory and creation. The authors further consider how new technologies and continuing globalization will inevitably force us to rethink our notions of school—and school buildings. In the twenty-first century, these shifts represent a radically new context for education. School will provide stimulating reading for anyone interested in this extraordinary evolution of architecture and education. Ian Grosvenor is director of learning and teaching at the School of Education, University of Birmingham. Catherine Burke is lecturer in education in the School of Education, University of Leeds.
Form:
books
books
Publication:
November 2006, London
November 2006, London
Subject:
Commercial interiors, Building types
Commercial interiors, Building types


