


7523 Results
Form:
textual records
textual records
Actions:
Reference number:
ARCH257788
Description:
12 files from AEA Los Angeles office - AEA promotianal booklet, Santa BArbara, Wittington Place in Toronto Tower City Center, Sacramento Office Tower Community Convention Center Expension, The reliance Speciality Hospital Complex in Bombay, Museum Complex City of Hampton, The Community Redevelopment Agency City of L.A, University of California Davis Medial Center Ambulatory Care Center
ARCH257788
Description:
12 files from AEA Los Angeles office - AEA promotianal booklet, Santa BArbara, Wittington Place in Toronto Tower City Center, Sacramento Office Tower Community Convention Center Expension, The reliance Speciality Hospital Complex in Bombay, Museum Complex City of Hampton, The Community Redevelopment Agency City of L.A, University of California Davis Medial Center Ambulatory Care Center
People:
Title:
Files from AEA Los Angeles office
Actions:
ARCH257788
Description:
12 files from AEA Los Angeles office - AEA promotianal booklet, Santa BArbara, Wittington Place in Toronto Tower City Center, Sacramento Office Tower Community Convention Center Expension, The reliance Speciality Hospital Complex in Bombay, Museum Complex City of Hampton, The Community Redevelopment Agency City of L.A, University of California Davis Medial Center Ambulatory Care Center
Files from AEA Los Angeles office
Actions:
ARCH257788
Description:
12 files from AEA Los Angeles office - AEA promotianal booklet, Santa BArbara, Wittington Place in Toronto Tower City Center, Sacramento Office Tower Community Convention Center Expension, The reliance Speciality Hospital Complex in Bombay, Museum Complex City of Hampton, The Community Redevelopment Agency City of L.A, University of California Davis Medial Center Ambulatory Care Center
Form:
textual records
textual records
People:
Form:
archives
Level of archival description:
Fonds
archives
Level of archival description:
Fonds
Actions:
Reference number:
AP074
Synopsis:
The Catherine Chard Wisnicki fonds contains photographs dating from about 1947, of a house project in West Vancouver which Chard Wisnicki, the first female graduate of the McGill School of Architecture, was assistant architect. The fonds also contains a videocassette recording of an interview with Chard Wisnicki from 1995, and one textual document from 1997.
AP074
Synopsis:
The Catherine Chard Wisnicki fonds contains photographs dating from about 1947, of a house project in West Vancouver which Chard Wisnicki, the first female graduate of the McGill School of Architecture, was assistant architect. The fonds also contains a videocassette recording of an interview with Chard Wisnicki from 1995, and one textual document from 1997.
People:
Date:
[ca. 1947], 1995, 1997
[ca. 1947], 1995, 1997
Title:
Catherine Chard Wisnicki fonds
Actions:
AP074
Synopsis:
The Catherine Chard Wisnicki fonds contains photographs dating from about 1947, of a house project in West Vancouver which Chard Wisnicki, the first female graduate of the McGill School of Architecture, was assistant architect. The fonds also contains a videocassette recording of an interview with Chard Wisnicki from 1995, and one textual document from 1997.
Catherine Chard Wisnicki fonds
Actions:
AP074
Synopsis:
The Catherine Chard Wisnicki fonds contains photographs dating from about 1947, of a house project in West Vancouver which Chard Wisnicki, the first female graduate of the McGill School of Architecture, was assistant architect. The fonds also contains a videocassette recording of an interview with Chard Wisnicki from 1995, and one textual document from 1997.
Form:
archives
Level of archival description:
Fonds
archives
Level of archival description:
Fonds
Date:
[ca. 1947], 1995, 1997
[ca. 1947], 1995, 1997
People:
Level of archival description:
Project
Project
Actions:
Reference number:
AP022.S1.1983.PR17
Description:
File documents a master plan and facility development for a university (not built) on a 120-acre site near Medina, Saudi Arabia. File contains design development drawings, publication drawings, slides, textual records.
AP022.S1.1983.PR17
Description:
File documents a master plan and facility development for a university (not built) on a 120-acre site near Medina, Saudi Arabia. File contains design development drawings, publication drawings, slides, textual records.
People:
Date:
1983-1986
1983-1986
Title:
Islamic University of Medinah
Actions:
AP022.S1.1983.PR17
Description:
File documents a master plan and facility development for a university (not built) on a 120-acre site near Medina, Saudi Arabia. File contains design development drawings, publication drawings, slides, textual records.
Islamic University of Medinah
Actions:
AP022.S1.1983.PR17
Description:
File documents a master plan and facility development for a university (not built) on a 120-acre site near Medina, Saudi Arabia. File contains design development drawings, publication drawings, slides, textual records.
Level of archival description:
Project
Project
Date:
1983-1986
1983-1986
People:
Level of archival description:
Project
Project
Title:
Hilborn House
Hilborn House
Actions:
Reference number:
AP022.S1.1970.PR10
Description:
File documents a brick house built on a sloping site, Cambridge, Ontario. File contains design development drawings, presentation drawings, working drawings, textual records.
AP022.S1.1970.PR10
Description:
File documents a brick house built on a sloping site, Cambridge, Ontario. File contains design development drawings, presentation drawings, working drawings, textual records.
People:
Date:
1970-1974
1970-1974
Title:
Hilborn House
Actions:
AP022.S1.1970.PR10
Description:
File documents a brick house built on a sloping site, Cambridge, Ontario. File contains design development drawings, presentation drawings, working drawings, textual records.
Hilborn House
Actions:
AP022.S1.1970.PR10
Description:
File documents a brick house built on a sloping site, Cambridge, Ontario. File contains design development drawings, presentation drawings, working drawings, textual records.
Level of archival description:
Project
Project
Date:
1970-1974
1970-1974
People:
Form:
textual records
textual records
Actions:
Reference number:
DR2012:0015:022:007
Description:
File containing documents in English and French, including press clippings related to the following projects and/or events: - 42nd Venice biennale; - Conseil des arts & lettres du Québec; - A Toronto construction; - The villas of Pliny and classical architecture; - Canadian tribute to human rights; - City work: les maisons de la rue Sherbrooke; - Corridart; - Melvin Charney: oeuvres 1970-1979; - A Kingston construction.
DR2012:0015:022:007
Description:
File containing documents in English and French, including press clippings related to the following projects and/or events: - 42nd Venice biennale; - Conseil des arts & lettres du Québec; - A Toronto construction; - The villas of Pliny and classical architecture; - Canadian tribute to human rights; - City work: les maisons de la rue Sherbrooke; - Corridart; - Melvin Charney: oeuvres 1970-1979; - A Kingston construction.
People:
Date:
1967, 1974-1986, 1993
1967, 1974-1986, 1993
Title:
Press clippings related to Melvin Charney's projects and events
Actions:
DR2012:0015:022:007
Description:
File containing documents in English and French, including press clippings related to the following projects and/or events: - 42nd Venice biennale; - Conseil des arts & lettres du Québec; - A Toronto construction; - The villas of Pliny and classical architecture; - Canadian tribute to human rights; - City work: les maisons de la rue Sherbrooke; - Corridart; - Melvin Charney: oeuvres 1970-1979; - A Kingston construction.
Press clippings related to Melvin Charney's projects and events
Actions:
DR2012:0015:022:007
Description:
File containing documents in English and French, including press clippings related to the following projects and/or events: - 42nd Venice biennale; - Conseil des arts & lettres du Québec; - A Toronto construction; - The villas of Pliny and classical architecture; - Canadian tribute to human rights; - City work: les maisons de la rue Sherbrooke; - Corridart; - Melvin Charney: oeuvres 1970-1979; - A Kingston construction.
Form:
textual records
textual records
Date:
1967, 1974-1986, 1993
1967, 1974-1986, 1993
People:
Form:
photographs
Quantity:
57 photographic material(s)
photographs
Quantity:
57 photographic material(s)
Title:
David S. Ingalls Rink, Yale University, New Haven, Connecticut: Model and construction photographs
David S. Ingalls Rink, Yale University, New Haven, Connecticut: Model and construction photographs
Actions:
Reference number:
DR2007:0082
Description:
Group includes: 37 photographs and the corresponding negatives (on 7 strips) of the construction of the Yale University hockey rink (1957); 8 photographs and 9 negatives (on 3 strips) of a presentation model of the same hockey rink (1956); and 2 photographs of students from the University of Toronto`s School of Architecture visiting Phillip Johnson at the Glass House (1948).
DR2007:0082
Description:
Group includes: 37 photographs and the corresponding negatives (on 7 strips) of the construction of the Yale University hockey rink (1957); 8 photographs and 9 negatives (on 3 strips) of a presentation model of the same hockey rink (1956); and 2 photographs of students from the University of Toronto`s School of Architecture visiting Phillip Johnson at the Glass House (1948).
People:
Date:
1948, 1956-1957
1948, 1956-1957
Title:
David S. Ingalls Rink, Yale University, New Haven, Connecticut: Model and construction photographs
Actions:
DR2007:0082
Description:
Group includes: 37 photographs and the corresponding negatives (on 7 strips) of the construction of the Yale University hockey rink (1957); 8 photographs and 9 negatives (on 3 strips) of a presentation model of the same hockey rink (1956); and 2 photographs of students from the University of Toronto`s School of Architecture visiting Phillip Johnson at the Glass House (1948).
David S. Ingalls Rink, Yale University, New Haven, Connecticut: Model and construction photographs
Actions:
DR2007:0082
Description:
Group includes: 37 photographs and the corresponding negatives (on 7 strips) of the construction of the Yale University hockey rink (1957); 8 photographs and 9 negatives (on 3 strips) of a presentation model of the same hockey rink (1956); and 2 photographs of students from the University of Toronto`s School of Architecture visiting Phillip Johnson at the Glass House (1948).
Form:
photographs
Quantity:
57 photographic material(s)
photographs
Quantity:
57 photographic material(s)
Date:
1948, 1956-1957
1948, 1956-1957
People:
Form:
articles
articles
Actions:
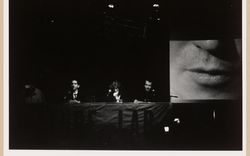
Brian Boigon introduces the Culture Lab
Keyword(s):
digital technology, interactivity, television, TV, multidisciplinary, multidisciplinarity
digital technology, interactivity, television, TV, multidisciplinary, multidisciplinarity
Published:
22 February 2026
22 February 2026
Title:
The nightclub redefined the notion of the symposium
Brian Boigon introduces the Culture Lab
Actions:
The nightclub redefined the notion of the symposium
Brian Boigon introduces the Culture Lab
Actions:
Level of archival description:
Project
Project
Actions:
Reference number:
AP056.S1.1991.PR03
Description:
This project series documents planning for the Westnor Development Project, later called Wittington Place, in North York, Ontario from 1991-1997. The office identified the project number as 9106. This project consisted of a competition entry to develop the area above Highway 401 next to Yonge Street. The large plot of land would be a mix of residential, retail, hotel, office and outdoor spaces. The competition also called for the creation of a sports arena, Canada Coliseum, to be used for professional basketball and hockey. This entry was proposed by New York based firm Ehrenkrantz Eckstut and Whitelaw Architects, working with KPMB, among others.[1] The development was to be carried out in multiple phases, divided by city blocks. The drawings present different schemes for this development, most of which include a large park at its centre. This project was never built. The project is recorded through drawings and a site plan painting dating from 1991-1997. The large part of these drawings are originals and include sketches, model drawings, site plans and surveys, elevations, sections, perspectives and axonometric drawings. These drawings focus primarily on the development of the area as a whole and less on individual buildings. [1] Mark Osbaldeston, Unbuilt Toronto 2: More of the City That Might Have Been (Toronto: Dundurn Press, 2001), 160.
AP056.S1.1991.PR03
Description:
This project series documents planning for the Westnor Development Project, later called Wittington Place, in North York, Ontario from 1991-1997. The office identified the project number as 9106. This project consisted of a competition entry to develop the area above Highway 401 next to Yonge Street. The large plot of land would be a mix of residential, retail, hotel, office and outdoor spaces. The competition also called for the creation of a sports arena, Canada Coliseum, to be used for professional basketball and hockey. This entry was proposed by New York based firm Ehrenkrantz Eckstut and Whitelaw Architects, working with KPMB, among others.[1] The development was to be carried out in multiple phases, divided by city blocks. The drawings present different schemes for this development, most of which include a large park at its centre. This project was never built. The project is recorded through drawings and a site plan painting dating from 1991-1997. The large part of these drawings are originals and include sketches, model drawings, site plans and surveys, elevations, sections, perspectives and axonometric drawings. These drawings focus primarily on the development of the area as a whole and less on individual buildings. [1] Mark Osbaldeston, Unbuilt Toronto 2: More of the City That Might Have Been (Toronto: Dundurn Press, 2001), 160.
People:
Date:
1991-1997
1991-1997
Title:
The Westnor Development Project, North York, Ontario (1991-1997)
Actions:
AP056.S1.1991.PR03
Description:
This project series documents planning for the Westnor Development Project, later called Wittington Place, in North York, Ontario from 1991-1997. The office identified the project number as 9106. This project consisted of a competition entry to develop the area above Highway 401 next to Yonge Street. The large plot of land would be a mix of residential, retail, hotel, office and outdoor spaces. The competition also called for the creation of a sports arena, Canada Coliseum, to be used for professional basketball and hockey. This entry was proposed by New York based firm Ehrenkrantz Eckstut and Whitelaw Architects, working with KPMB, among others.[1] The development was to be carried out in multiple phases, divided by city blocks. The drawings present different schemes for this development, most of which include a large park at its centre. This project was never built. The project is recorded through drawings and a site plan painting dating from 1991-1997. The large part of these drawings are originals and include sketches, model drawings, site plans and surveys, elevations, sections, perspectives and axonometric drawings. These drawings focus primarily on the development of the area as a whole and less on individual buildings. [1] Mark Osbaldeston, Unbuilt Toronto 2: More of the City That Might Have Been (Toronto: Dundurn Press, 2001), 160.
The Westnor Development Project, North York, Ontario (1991-1997)
Actions:
AP056.S1.1991.PR03
Description:
This project series documents planning for the Westnor Development Project, later called Wittington Place, in North York, Ontario from 1991-1997. The office identified the project number as 9106. This project consisted of a competition entry to develop the area above Highway 401 next to Yonge Street. The large plot of land would be a mix of residential, retail, hotel, office and outdoor spaces. The competition also called for the creation of a sports arena, Canada Coliseum, to be used for professional basketball and hockey. This entry was proposed by New York based firm Ehrenkrantz Eckstut and Whitelaw Architects, working with KPMB, among others.[1] The development was to be carried out in multiple phases, divided by city blocks. The drawings present different schemes for this development, most of which include a large park at its centre. This project was never built. The project is recorded through drawings and a site plan painting dating from 1991-1997. The large part of these drawings are originals and include sketches, model drawings, site plans and surveys, elevations, sections, perspectives and axonometric drawings. These drawings focus primarily on the development of the area as a whole and less on individual buildings. [1] Mark Osbaldeston, Unbuilt Toronto 2: More of the City That Might Have Been (Toronto: Dundurn Press, 2001), 160.
Level of archival description:
Project
Project
Date:
1991-1997
1991-1997
People:
Level of archival description:
Project
Project
Title:
Mundipharma Office Building
Mundipharma Office Building
Actions:
Reference number:
AP022.S1.1987.PR18
Description:
File documents a proposed dark glass and frit glass clad, cylindrical, office building extension to a laboratory building (Marcel Bruer, architect, 1974), Limburg-Lahn, Germany. File contains design development drawings, reference drawings, textual records (includes photographs and drawings).
AP022.S1.1987.PR18
Description:
File documents a proposed dark glass and frit glass clad, cylindrical, office building extension to a laboratory building (Marcel Bruer, architect, 1974), Limburg-Lahn, Germany. File contains design development drawings, reference drawings, textual records (includes photographs and drawings).
People:
Date:
1987
1987
Title:
Mundipharma Office Building
Actions:
AP022.S1.1987.PR18
Description:
File documents a proposed dark glass and frit glass clad, cylindrical, office building extension to a laboratory building (Marcel Bruer, architect, 1974), Limburg-Lahn, Germany. File contains design development drawings, reference drawings, textual records (includes photographs and drawings).
Mundipharma Office Building
Actions:
AP022.S1.1987.PR18
Description:
File documents a proposed dark glass and frit glass clad, cylindrical, office building extension to a laboratory building (Marcel Bruer, architect, 1974), Limburg-Lahn, Germany. File contains design development drawings, reference drawings, textual records (includes photographs and drawings).
Level of archival description:
Project
Project
Date:
1987
1987
People:
Form:
research
research
Actions:
Description:
TD Bank Group-CCA Collection Research Grant Recipients Maria Elisa Navarro Morales (McGill University); Imen Ben Jemia (Université de Montréal); Lori Riva (McGill University); Maureen Mahoney (Carleton University); Nadia Kurd (McGill University) Julie Boivin (University of Toronto); Horea Avram (McGill University); Thomas Strickland (McGill University); Fan Lin(...)
TD Bank Group-CCA Collection Research Grant Recipients Maria Elisa Navarro Morales (McGill University); Imen Ben Jemia (Université de Montréal); Lori Riva (McGill University); Maureen Mahoney (Carleton University); Nadia Kurd (McGill University) Julie Boivin (University of Toronto); Horea Avram (McGill University); Thomas Strickland (McGill University); Fan Lin(...)
Date:
February 2009 to November 2009
February 2009 to November 2009
Title:
Doctoral Students Program 2009
Actions:
Description:
TD Bank Group-CCA Collection Research Grant Recipients Maria Elisa Navarro Morales (McGill University); Imen Ben Jemia (Université de Montréal); Lori Riva (McGill University); Maureen Mahoney (Carleton University); Nadia Kurd (McGill University) Julie Boivin (University of Toronto); Horea Avram (McGill University); Thomas Strickland (McGill University); Fan Lin(...)
Doctoral Students Program 2009
Actions:
Description:
TD Bank Group-CCA Collection Research Grant Recipients Maria Elisa Navarro Morales (McGill University); Imen Ben Jemia (Université de Montréal); Lori Riva (McGill University); Maureen Mahoney (Carleton University); Nadia Kurd (McGill University) Julie Boivin (University of Toronto); Horea Avram (McGill University); Thomas Strickland (McGill University); Fan Lin(...)
Form:
research
research
Date:
February 2009 to
November 2009
February 2009 to
November 2009


