


2879 Results
Form:
books
books
Actions:
Price:
$81.50
(available to order)
Summary:
Bernd and Hilla Becher's lifetime project of documenting the industrial landscape of our time secures their position in the canon of postwar photographers. Their work - at once conceptual art, typological study, and topological documentation - has influenced German photographers of a younger generation, including Thomas Struth, Thomas Demand, Candida Höfer, Thomas Ruff,(...)
$81.50
(available to order)
Summary:
Bernd and Hilla Becher's lifetime project of documenting the industrial landscape of our time secures their position in the canon of postwar photographers. Their work - at once conceptual art, typological study, and topological documentation - has influenced German photographers of a younger generation, including Thomas Struth, Thomas Demand, Candida Höfer, Thomas Ruff,(...)
Subject:
Photography monographs
Photography monographs
Publication:
November 2006, Cambridge (MA), London
November 2006, Cambridge (MA), London
Title:
Bernd and Hiller Becher : life and work
Actions:
Price:
$81.50
(available to order)
Summary:
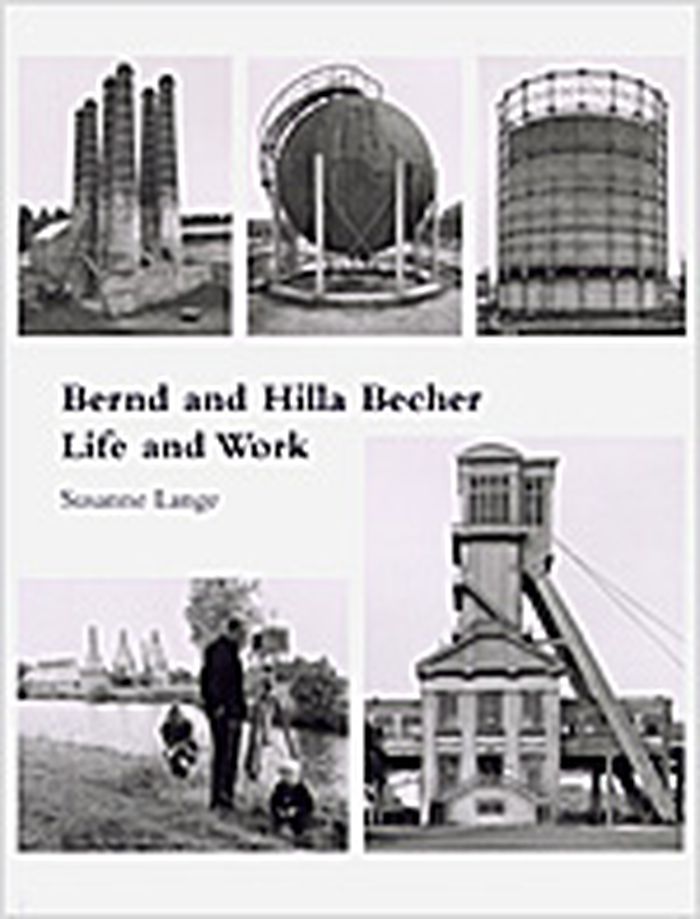
Bernd and Hilla Becher's lifetime project of documenting the industrial landscape of our time secures their position in the canon of postwar photographers. Their work - at once conceptual art, typological study, and topological documentation - has influenced German photographers of a younger generation, including Thomas Struth, Thomas Demand, Candida Höfer, Thomas Ruff, and Andreas Gursky. This compelling, exhaustively documented biography describes the Bechers' life and work and offers a critical assessment of their place in the history of photography. Becher scholar Susanne Lange, granted access to the photographers' archives and quoting extensively from interviews with them, writes the first sustained analysis and biography of the Bechers' extraordinary partnership. She discusses, among other topics, both the functionalist and aesthetic dimensions of the Bechers' subject matter, their typologizing (which she finds reminiscent of nineteenth-century naturalists' classificatory schemes), and the anonymous industrial building style favored by German architects. She argues that industrial building types impose themselves on our consciousness as the cathedral did on that of the Middle Ages, and that the Bechers' photographs -which seem at first glance only to record a vanishing landscape - serve to examine this shaping of our perceptions. Their work provides us with a rare opportunity to see how we see.
Bernd and Hiller Becher : life and work
Actions:
Price:
$81.50
(available to order)
Summary:
Bernd and Hilla Becher's lifetime project of documenting the industrial landscape of our time secures their position in the canon of postwar photographers. Their work - at once conceptual art, typological study, and topological documentation - has influenced German photographers of a younger generation, including Thomas Struth, Thomas Demand, Candida Höfer, Thomas Ruff, and Andreas Gursky. This compelling, exhaustively documented biography describes the Bechers' life and work and offers a critical assessment of their place in the history of photography. Becher scholar Susanne Lange, granted access to the photographers' archives and quoting extensively from interviews with them, writes the first sustained analysis and biography of the Bechers' extraordinary partnership. She discusses, among other topics, both the functionalist and aesthetic dimensions of the Bechers' subject matter, their typologizing (which she finds reminiscent of nineteenth-century naturalists' classificatory schemes), and the anonymous industrial building style favored by German architects. She argues that industrial building types impose themselves on our consciousness as the cathedral did on that of the Middle Ages, and that the Bechers' photographs -which seem at first glance only to record a vanishing landscape - serve to examine this shaping of our perceptions. Their work provides us with a rare opportunity to see how we see.
Form:
books
books
Publication:
November 2006, Cambridge (MA), London
November 2006, Cambridge (MA), London
Subject:
Photography monographs
Photography monographs
Form:
books
books
Actions:
Price:
$56.00
(available in store)
Summary:
"Memoryscapes," the second volume in the "Architecture Connecting" series, co-published with the Louisiana Museum of Modern Art, examines the role of human narratives in shaping the spaces of tomorrow. Focusing on the intersections of architecture with anthropology, archaeology and geology, the book presents the work of two studios whose practices engage deeply with the(...)
$56.00
(available in store)
Summary:
"Memoryscapes," the second volume in the "Architecture Connecting" series, co-published with the Louisiana Museum of Modern Art, examines the role of human narratives in shaping the spaces of tomorrow. Focusing on the intersections of architecture with anthropology, archaeology and geology, the book presents the work of two studios whose practices engage deeply with the(...)
Subject:
Architecture ecologies
Architecture ecologies
Publication:
April 2026
April 2026
Title:
Architecture connecting: Xu Tiantian & Tsuyoshi Tane
Actions:
Price:
$56.00
(available in store)
Summary:
"Memoryscapes," the second volume in the "Architecture Connecting" series, co-published with the Louisiana Museum of Modern Art, examines the role of human narratives in shaping the spaces of tomorrow. Focusing on the intersections of architecture with anthropology, archaeology and geology, the book presents the work of two studios whose practices engage deeply with the past through both broad investigative research and precise architectural responses. Bound back-to-back, the publication comprises two volumes presenting the distinct approaches of DnA Architecture and Design (Beijing) and Atelier Tsuyoshi Tane Architects (ATTA, Tokyo and Paris). DnA’s practice of "architectural acupuncture" focuses on the social and economic regeneration of rural Chinese communities through targeted interventions that revive long-standing cultural practices, while ATTA’s "Archaeology of the Future" draws on the layered memories of places to create future possibilities across architecture, urban planning and exhibition design, in an international context. Led by Xu Tiantian and Tsuyoshi Tane, respectively, the two studios share an approach that connects social traditions, cultural heritage, craftsmanship and production conditions within complex, site-specific frameworks. Through illustrated essays and project dossiers, the publication traces how these practices draw on lived histories and place-based knowledge to generate new architectural narratives, bridging the past and the future in response to contemporary needs.
Architecture connecting: Xu Tiantian & Tsuyoshi Tane
Actions:
Price:
$56.00
(available in store)
Summary:
"Memoryscapes," the second volume in the "Architecture Connecting" series, co-published with the Louisiana Museum of Modern Art, examines the role of human narratives in shaping the spaces of tomorrow. Focusing on the intersections of architecture with anthropology, archaeology and geology, the book presents the work of two studios whose practices engage deeply with the past through both broad investigative research and precise architectural responses. Bound back-to-back, the publication comprises two volumes presenting the distinct approaches of DnA Architecture and Design (Beijing) and Atelier Tsuyoshi Tane Architects (ATTA, Tokyo and Paris). DnA’s practice of "architectural acupuncture" focuses on the social and economic regeneration of rural Chinese communities through targeted interventions that revive long-standing cultural practices, while ATTA’s "Archaeology of the Future" draws on the layered memories of places to create future possibilities across architecture, urban planning and exhibition design, in an international context. Led by Xu Tiantian and Tsuyoshi Tane, respectively, the two studios share an approach that connects social traditions, cultural heritage, craftsmanship and production conditions within complex, site-specific frameworks. Through illustrated essays and project dossiers, the publication traces how these practices draw on lived histories and place-based knowledge to generate new architectural narratives, bridging the past and the future in response to contemporary needs.
Form:
books
books
Publication:
April 2026
April 2026
Subject:
Architecture ecologies
Architecture ecologies
Form:
books
books
Actions:
Price:
$47.50
(available to order)
Summary:
The discipline of architecture depends on the transmission in space and time of accumulated experiences, concepts, rules, and models. From the invention of the alphabet to the development of ASCII code for electronic communication, the process of recording and transmitting this body of knowledge has reflected the dominant information technologies of each period. In this(...)
$47.50
(available to order)
Summary:
The discipline of architecture depends on the transmission in space and time of accumulated experiences, concepts, rules, and models. From the invention of the alphabet to the development of ASCII code for electronic communication, the process of recording and transmitting this body of knowledge has reflected the dominant information technologies of each period. In this(...)
Title:
Architecture in the age of printing : orality, writing, typography, and printed images in the history of architectural theory
Actions:
Price:
$47.50
(available to order)
Summary:
The discipline of architecture depends on the transmission in space and time of accumulated experiences, concepts, rules, and models. From the invention of the alphabet to the development of ASCII code for electronic communication, the process of recording and transmitting this body of knowledge has reflected the dominant information technologies of each period. In this book Mario Carpo discusses the communications media used by Western architects, from classical antiquity to modern classicism, showing how each medium related to specific forms of architectural thinking. Carpo highlights the significance of the invention of movable type and mechanically reproduced images. He argues that Renaissance architectural theory, particularly the system of the five architectural orders, was consciously developed in response to the formats and potential of the new printed media. Carpo contrasts architecture in the age of printing with what preceded it: Vitruvian theory and the manuscript format, oral transmission in the Middle Ages, and the fifteenth-century transition from script to print. He also suggests that the basic principles of "typographic" architecture thrived in the Western world as long as print remained our main information technology. The shift from printed to digital representations, he points out, will again alter the course of architecture.
Architecture in the age of printing : orality, writing, typography, and printed images in the history of architectural theory
Actions:
Price:
$47.50
(available to order)
Summary:
The discipline of architecture depends on the transmission in space and time of accumulated experiences, concepts, rules, and models. From the invention of the alphabet to the development of ASCII code for electronic communication, the process of recording and transmitting this body of knowledge has reflected the dominant information technologies of each period. In this book Mario Carpo discusses the communications media used by Western architects, from classical antiquity to modern classicism, showing how each medium related to specific forms of architectural thinking. Carpo highlights the significance of the invention of movable type and mechanically reproduced images. He argues that Renaissance architectural theory, particularly the system of the five architectural orders, was consciously developed in response to the formats and potential of the new printed media. Carpo contrasts architecture in the age of printing with what preceded it: Vitruvian theory and the manuscript format, oral transmission in the Middle Ages, and the fifteenth-century transition from script to print. He also suggests that the basic principles of "typographic" architecture thrived in the Western world as long as print remained our main information technology. The shift from printed to digital representations, he points out, will again alter the course of architecture.
Form:
books
books
Publication:
September 2001, Cambridge, Mass.
September 2001, Cambridge, Mass.
Subject:
Architectural Theory
Architectural Theory
Form:
books
books
Price:
$78.00
(available to order)
Summary:
Prefabricated construction is a hot topic in architecture these days, and for good reason. Prospective homebuilders around the world are gravitating to prefab as an environmentally responsible and cost-effective way to achieve that holiest of grails: an affordable, well-designed house. If you're hoping to jump onto this bandwagon or are just interested in what prefab(...)
$78.00
(available to order)
Summary:
Prefabricated construction is a hot topic in architecture these days, and for good reason. Prospective homebuilders around the world are gravitating to prefab as an environmentally responsible and cost-effective way to achieve that holiest of grails: an affordable, well-designed house. If you're hoping to jump onto this bandwagon or are just interested in what prefab(...)
Subject:
Prefabricated Architecture
Prefabricated Architecture
Publication:
February 2006, New York
February 2006, New York
Title:
Prefab prototypes : site-specific design for offsite construction
Actions:
Price:
$78.00
(available to order)
Summary:
Prefabricated construction is a hot topic in architecture these days, and for good reason. Prospective homebuilders around the world are gravitating to prefab as an environmentally responsible and cost-effective way to achieve that holiest of grails: an affordable, well-designed house. If you're hoping to jump onto this bandwagon or are just interested in what prefab building really entails, "Prefab prototypes" is required reading. While other prefab books on the market show what can be done, dangling pretty pictures of affordable homes before your starry eyes, "Prefab prototypes" takes you to the next step — it shows you how. Architects Mark Anderson and Peter Anderson have been working with prefab buildings for more than fifteen years. With "Prefab prototypes", they break prefab down into six systems, from most flexible to most complicated — panelized wood framing, sandwich paneling, steel framing, timber framing, concrete systems, and modular systems. Each chapter delves into the benefits and drawbacks of its respective method, and features detailed plans, sections, and photographs of projects they've completed that use each of these systems. The resulting book is both a lush depiction of their prefab output as well as an in-depth analysis that will prepare you for taking the plunge into prefab building.
Prefab prototypes : site-specific design for offsite construction
Actions:
Price:
$78.00
(available to order)
Summary:
Prefabricated construction is a hot topic in architecture these days, and for good reason. Prospective homebuilders around the world are gravitating to prefab as an environmentally responsible and cost-effective way to achieve that holiest of grails: an affordable, well-designed house. If you're hoping to jump onto this bandwagon or are just interested in what prefab building really entails, "Prefab prototypes" is required reading. While other prefab books on the market show what can be done, dangling pretty pictures of affordable homes before your starry eyes, "Prefab prototypes" takes you to the next step — it shows you how. Architects Mark Anderson and Peter Anderson have been working with prefab buildings for more than fifteen years. With "Prefab prototypes", they break prefab down into six systems, from most flexible to most complicated — panelized wood framing, sandwich paneling, steel framing, timber framing, concrete systems, and modular systems. Each chapter delves into the benefits and drawbacks of its respective method, and features detailed plans, sections, and photographs of projects they've completed that use each of these systems. The resulting book is both a lush depiction of their prefab output as well as an in-depth analysis that will prepare you for taking the plunge into prefab building.
Form:
books
books
Publication:
February 2006, New York
February 2006, New York
Subject:
Prefabricated Architecture
Prefabricated Architecture
Form:
books
books
Actions:
Price:
$65.99
(available to order)
Summary:
If a building could speak, what would it say? What would it sound like? Would it be worth listening to? This book treats buildings as deeply human creations - built by people for people; they come to embody the dreams, imaginings and stories that take place within them. David Littlefield and Saskia Lewis argue that buildings have voices and that it is worth listening(...)
$65.99
(available to order)
Summary:
If a building could speak, what would it say? What would it sound like? Would it be worth listening to? This book treats buildings as deeply human creations - built by people for people; they come to embody the dreams, imaginings and stories that take place within them. David Littlefield and Saskia Lewis argue that buildings have voices and that it is worth listening(...)
Publication:
December 2007, Chichester
December 2007, Chichester
Title:
Architectural voices : listening to old buildings
Actions:
Price:
$65.99
(available to order)
Summary:
If a building could speak, what would it say? What would it sound like? Would it be worth listening to? This book treats buildings as deeply human creations - built by people for people; they come to embody the dreams, imaginings and stories that take place within them. David Littlefield and Saskia Lewis argue that buildings have voices and that it is worth listening to what they have to say. By focusing on elderly structures that are the subject of reinvention, this book examines how the buildings guide architects and artists. These reinventions, or re-imaginings, are not merely examples of straightforward conservation, nor simple exercises in contrasting old and new; they represent a more sensitive, personal approach to creative reuse. The authors' accounts of more than 20 historic buildings and their interviews with the people responsible for renewing them, demonstrate that the poetic qualities of the places we inhabit are not limited to just architectural style. In this book, the voices of an abandoned cathedral, a former brothel, a stately home and a Royal Mail sorting office reveal themselves. Listening to these voices opens up a new dimension to understanding the lives and meanings of old buildings. Preface by Alain de Botton.
Architectural voices : listening to old buildings
Actions:
Price:
$65.99
(available to order)
Summary:
If a building could speak, what would it say? What would it sound like? Would it be worth listening to? This book treats buildings as deeply human creations - built by people for people; they come to embody the dreams, imaginings and stories that take place within them. David Littlefield and Saskia Lewis argue that buildings have voices and that it is worth listening to what they have to say. By focusing on elderly structures that are the subject of reinvention, this book examines how the buildings guide architects and artists. These reinventions, or re-imaginings, are not merely examples of straightforward conservation, nor simple exercises in contrasting old and new; they represent a more sensitive, personal approach to creative reuse. The authors' accounts of more than 20 historic buildings and their interviews with the people responsible for renewing them, demonstrate that the poetic qualities of the places we inhabit are not limited to just architectural style. In this book, the voices of an abandoned cathedral, a former brothel, a stately home and a Royal Mail sorting office reveal themselves. Listening to these voices opens up a new dimension to understanding the lives and meanings of old buildings. Preface by Alain de Botton.
Form:
books
books
Publication:
December 2007, Chichester
December 2007, Chichester
Form:
books
books
Actions:
Price:
$45.00
(available to order)
Summary:
In this book, Richard Hill examines the many-faceted relationship between aesthetic theory and architecture. Grounding his arguments in the practical issues related to building - the demands of site, materials, labor force, the nature of the commission - Hill expands our understanding and enjoyment of architecture. The book opens with an analysis of the relationship(...)
$45.00
(available to order)
Summary:
In this book, Richard Hill examines the many-faceted relationship between aesthetic theory and architecture. Grounding his arguments in the practical issues related to building - the demands of site, materials, labor force, the nature of the commission - Hill expands our understanding and enjoyment of architecture. The book opens with an analysis of the relationship(...)
Title:
Designs and their consequences
Actions:
Price:
$45.00
(available to order)
Summary:
In this book, Richard Hill examines the many-faceted relationship between aesthetic theory and architecture. Grounding his arguments in the practical issues related to building - the demands of site, materials, labor force, the nature of the commission - Hill expands our understanding and enjoyment of architecture. The book opens with an analysis of the relationship between buildings, drawings, and designs. Hill suggests that architectural drawings are essentially pictures of physical objects, although initially they may be imagined ones, and he considers the implications of this for architects and builders. He discusses the notion of "architectural experience" that has been important in the development of modern architecture, and the notion of "seeing as" that has been developed for other visual arts and that illuminates a range of architectural meaning. Asking how architecture can be expressive of a range of human states and qualities, Hill tests the idea that our ability to see the expressive aspects of buildings relates to our ability to see meaning in the faces and demeanor of other people. In the final section of the book, the author focuses on modern architecture's central aim to deepen the connection between usefulness and design, explores recent intense criticism of this outlook, and assesses the strengths and weaknesses of this body of criticism.
Designs and their consequences
Actions:
Price:
$45.00
(available to order)
Summary:
In this book, Richard Hill examines the many-faceted relationship between aesthetic theory and architecture. Grounding his arguments in the practical issues related to building - the demands of site, materials, labor force, the nature of the commission - Hill expands our understanding and enjoyment of architecture. The book opens with an analysis of the relationship between buildings, drawings, and designs. Hill suggests that architectural drawings are essentially pictures of physical objects, although initially they may be imagined ones, and he considers the implications of this for architects and builders. He discusses the notion of "architectural experience" that has been important in the development of modern architecture, and the notion of "seeing as" that has been developed for other visual arts and that illuminates a range of architectural meaning. Asking how architecture can be expressive of a range of human states and qualities, Hill tests the idea that our ability to see the expressive aspects of buildings relates to our ability to see meaning in the faces and demeanor of other people. In the final section of the book, the author focuses on modern architecture's central aim to deepen the connection between usefulness and design, explores recent intense criticism of this outlook, and assesses the strengths and weaknesses of this body of criticism.
Form:
books
books
Publication:
August 1999, New Haven
August 1999, New Haven
Subject:
Architectural Theory
Architectural Theory
Form:
books
books
Actions:
Price:
$49.95
(available in store)
Summary:
If you were asked to close your eyes and envision where you are happiest, would you picture somewhere inside a building? North Americans are inside buildings for more than 90% of the day. Meanwhile, the indoors are stifling us, sometimes even killing us. Buildings, and the materials that make them up, expose us to materials linked to negative health impacts. The(...)
$49.95
(available in store)
Summary:
If you were asked to close your eyes and envision where you are happiest, would you picture somewhere inside a building? North Americans are inside buildings for more than 90% of the day. Meanwhile, the indoors are stifling us, sometimes even killing us. Buildings, and the materials that make them up, expose us to materials linked to negative health impacts. The(...)
Title:
People, planet, design: A practical guide to realizing architecture's potential
Actions:
Price:
$49.95
(available in store)
Summary:
If you were asked to close your eyes and envision where you are happiest, would you picture somewhere inside a building? North Americans are inside buildings for more than 90% of the day. Meanwhile, the indoors are stifling us, sometimes even killing us. Buildings, and the materials that make them up, expose us to materials linked to negative health impacts. The construction and operation of buildings is responsible for 40% of climate-changing carbon emissions. In the US, the design choices made by the typical architecture firm employee each year can reduce emissions by about 300 times that of an average American. But the promise of sustainable architecture will not be realized if sustainability remains a secondary consideration for architects. What if great design were defined by its ability to cool the planet, heal communities, enhance ecological functioning, and advance justice? In "People, planet, design," architect Corey Squire builds the case, provides the data, and lays out the practical tools for a transformative human-centered architecture. This approach integrates beauty and delight with an awareness of how every design choice impacts the community, the planet, and the people who will use the building. Outcome-focused with a deep dive into practical design strategies, the book showcases ten building systems that embody design excellence.
People, planet, design: A practical guide to realizing architecture's potential
Actions:
Price:
$49.95
(available in store)
Summary:
If you were asked to close your eyes and envision where you are happiest, would you picture somewhere inside a building? North Americans are inside buildings for more than 90% of the day. Meanwhile, the indoors are stifling us, sometimes even killing us. Buildings, and the materials that make them up, expose us to materials linked to negative health impacts. The construction and operation of buildings is responsible for 40% of climate-changing carbon emissions. In the US, the design choices made by the typical architecture firm employee each year can reduce emissions by about 300 times that of an average American. But the promise of sustainable architecture will not be realized if sustainability remains a secondary consideration for architects. What if great design were defined by its ability to cool the planet, heal communities, enhance ecological functioning, and advance justice? In "People, planet, design," architect Corey Squire builds the case, provides the data, and lays out the practical tools for a transformative human-centered architecture. This approach integrates beauty and delight with an awareness of how every design choice impacts the community, the planet, and the people who will use the building. Outcome-focused with a deep dive into practical design strategies, the book showcases ten building systems that embody design excellence.
Form:
books
books
Publication:
November 2023
November 2023
Subject:
Green Architecture
Green Architecture
Form:
books
books
Actions:
Price:
$61.95
(available to order)
Summary:
Acoustics and protection against noise do not perhaps number among the primary parameters that normally influence the design of a building. Nevertheless, at the very latest when the lecturer in the seminar room cannot be heard, when the noise level in an open-plan office reaches unbearable levels, or when a neighbor’s noise deprives you of sleep, it becomes clear just how(...)
$61.95
(available to order)
Summary:
Acoustics and protection against noise do not perhaps number among the primary parameters that normally influence the design of a building. Nevertheless, at the very latest when the lecturer in the seminar room cannot be heard, when the noise level in an open-plan office reaches unbearable levels, or when a neighbor’s noise deprives you of sleep, it becomes clear just how(...)
Title:
Detail Practice: acoustics and sound insulation, principles, planning, examples
Actions:
Price:
$61.95
(available to order)
Summary:
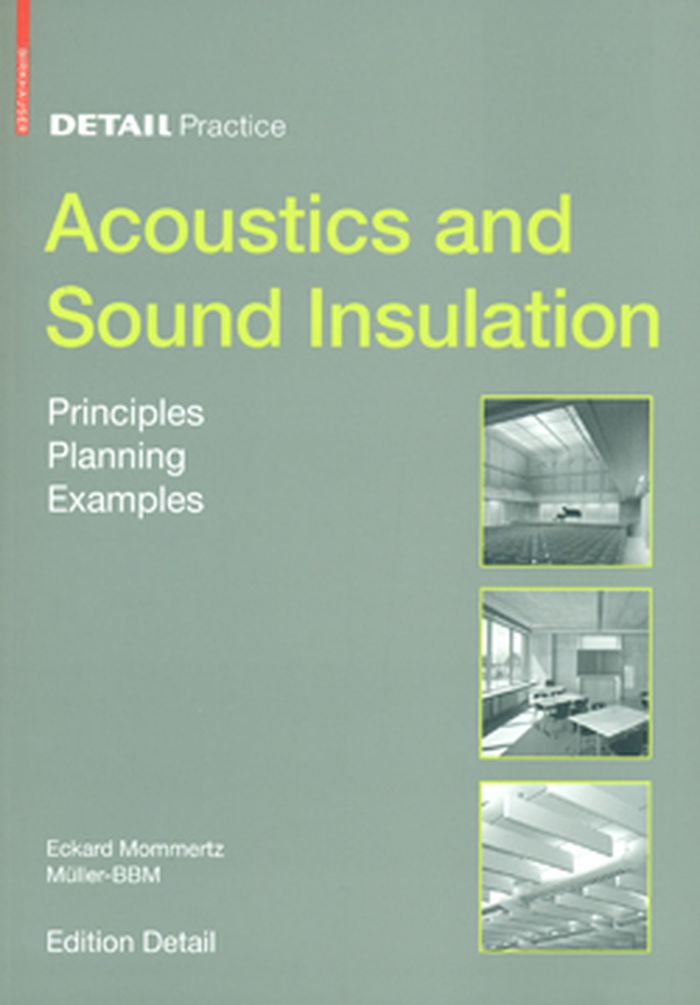
Acoustics and protection against noise do not perhaps number among the primary parameters that normally influence the design of a building. Nevertheless, at the very latest when the lecturer in the seminar room cannot be heard, when the noise level in an open-plan office reaches unbearable levels, or when a neighbor’s noise deprives you of sleep, it becomes clear just how essential acoustic can be to everyday well-being. it is not just concert halls or the amphitheaters of antiquity that call for acoustic quality; rather, every building, indeed every room, has an acoustic dimension that changes according to the nature of its particular requirements. This practice-oriented volume provides expert planners and architects but also interested developers with practical knowledge on the subject of acoustics in high-rise architecture, beginning with standards on methods of planning and prognosis and moving on to the areas of acoustics of rooms and architecture and noise protection in urban planning. Typologically organized chapters comment on proper approaches to the subject with examples of different types of building such as residential and office buildings, schools, kindergartens, lecture halls, event spaces, and so on, because appropriate acoustic conditions make an essential contribution to the success of a project.
Detail Practice: acoustics and sound insulation, principles, planning, examples
Actions:
Price:
$61.95
(available to order)
Summary:
Acoustics and protection against noise do not perhaps number among the primary parameters that normally influence the design of a building. Nevertheless, at the very latest when the lecturer in the seminar room cannot be heard, when the noise level in an open-plan office reaches unbearable levels, or when a neighbor’s noise deprives you of sleep, it becomes clear just how essential acoustic can be to everyday well-being. it is not just concert halls or the amphitheaters of antiquity that call for acoustic quality; rather, every building, indeed every room, has an acoustic dimension that changes according to the nature of its particular requirements. This practice-oriented volume provides expert planners and architects but also interested developers with practical knowledge on the subject of acoustics in high-rise architecture, beginning with standards on methods of planning and prognosis and moving on to the areas of acoustics of rooms and architecture and noise protection in urban planning. Typologically organized chapters comment on proper approaches to the subject with examples of different types of building such as residential and office buildings, schools, kindergartens, lecture halls, event spaces, and so on, because appropriate acoustic conditions make an essential contribution to the success of a project.
Form:
books
books
Publication:
May 2009
May 2009
Subject:
Acoustics
Acoustics
Form:
books
books
Price:
$48.99
(available to order)
Summary:
During the 1920s and 1930s, proponents of Soviet architecture looked to various principles within the human sciences in their efforts to formulate a methodological and theoretical basis for their modernist project. ''Architecture of life'' delves into the foundations of this transdisciplinary and transnational endeavor, analyzing many facets of their radical approach and(...)
$48.99
(available to order)
Summary:
During the 1920s and 1930s, proponents of Soviet architecture looked to various principles within the human sciences in their efforts to formulate a methodological and theoretical basis for their modernist project. ''Architecture of life'' delves into the foundations of this transdisciplinary and transnational endeavor, analyzing many facets of their radical approach and(...)
Title:
Architecture of life: Soviet modernism and the human sciences
Actions:
Price:
$48.99
(available to order)
Summary:
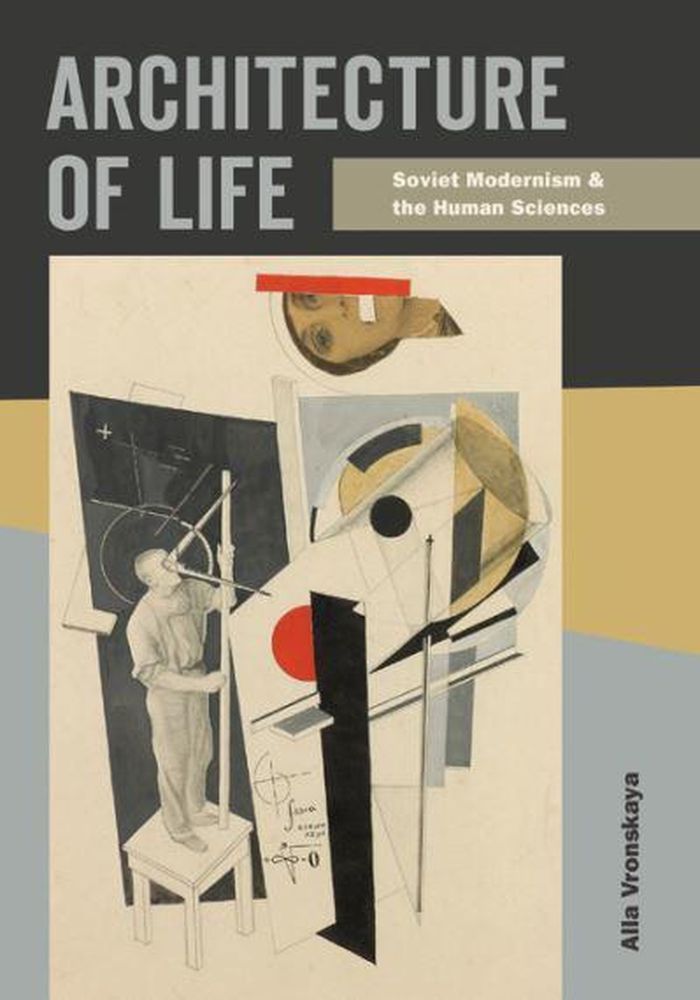
During the 1920s and 1930s, proponents of Soviet architecture looked to various principles within the human sciences in their efforts to formulate a methodological and theoretical basis for their modernist project. ''Architecture of life'' delves into the foundations of this transdisciplinary and transnational endeavor, analyzing many facets of their radical approach and situating it within the context of other modernist movements that were developing concurrently across the globe. Examining the theories advanced by El Lissitzky, Moisei Ginzburg, and Nikolay Ladovsky, as well as those of their lesser-known colleagues, this illuminating study demonstrates how Soviet architects of the interwar period sought to mitigate Fordist production methods with other, ostensibly more human-oriented approaches that drew on the biological and psychological sciences. Envisioning the built environment as innately connected to social evolution, their methods incorporated aspects of psychoanalysis, personality theory, and studies in spatial perception, all of which were integrated into an ideology that grounded functional design firmly within the attributes of the individual. A comprehensive overview of the ideals that permeated its expanded project, ''Architecture of life'' explicates the underlying impulses that motivated Soviet modernism, highlighting the deep interconnections among the ways in which it viewed all aspects of life, both natural and manufactured.
Architecture of life: Soviet modernism and the human sciences
Actions:
Price:
$48.99
(available to order)
Summary:
During the 1920s and 1930s, proponents of Soviet architecture looked to various principles within the human sciences in their efforts to formulate a methodological and theoretical basis for their modernist project. ''Architecture of life'' delves into the foundations of this transdisciplinary and transnational endeavor, analyzing many facets of their radical approach and situating it within the context of other modernist movements that were developing concurrently across the globe. Examining the theories advanced by El Lissitzky, Moisei Ginzburg, and Nikolay Ladovsky, as well as those of their lesser-known colleagues, this illuminating study demonstrates how Soviet architects of the interwar period sought to mitigate Fordist production methods with other, ostensibly more human-oriented approaches that drew on the biological and psychological sciences. Envisioning the built environment as innately connected to social evolution, their methods incorporated aspects of psychoanalysis, personality theory, and studies in spatial perception, all of which were integrated into an ideology that grounded functional design firmly within the attributes of the individual. A comprehensive overview of the ideals that permeated its expanded project, ''Architecture of life'' explicates the underlying impulses that motivated Soviet modernism, highlighting the deep interconnections among the ways in which it viewed all aspects of life, both natural and manufactured.
Form:
books
books
Publication:
August 2022
August 2022
Subject:
Architectural Theory
Architectural Theory
Form:
books
books
Actions:
Price:
$60.50
(available to order)
Summary:
9/10 Stock Orchard Street, colloquially known as the Straw House, is a house and an office designed by two architects for their own use. Completed in 2000, the buildings were experimental in design, execution and inhabitation, and have resisted categorization, challenged received wisdom and provoked debate, especially among architectural critics. With access to all(...)
$60.50
(available to order)
Summary:
9/10 Stock Orchard Street, colloquially known as the Straw House, is a house and an office designed by two architects for their own use. Completed in 2000, the buildings were experimental in design, execution and inhabitation, and have resisted categorization, challenged received wisdom and provoked debate, especially among architectural critics. With access to all(...)
Title:
Around & About: Stock Orchard Street
Actions:
Price:
$60.50
(available to order)
Summary:
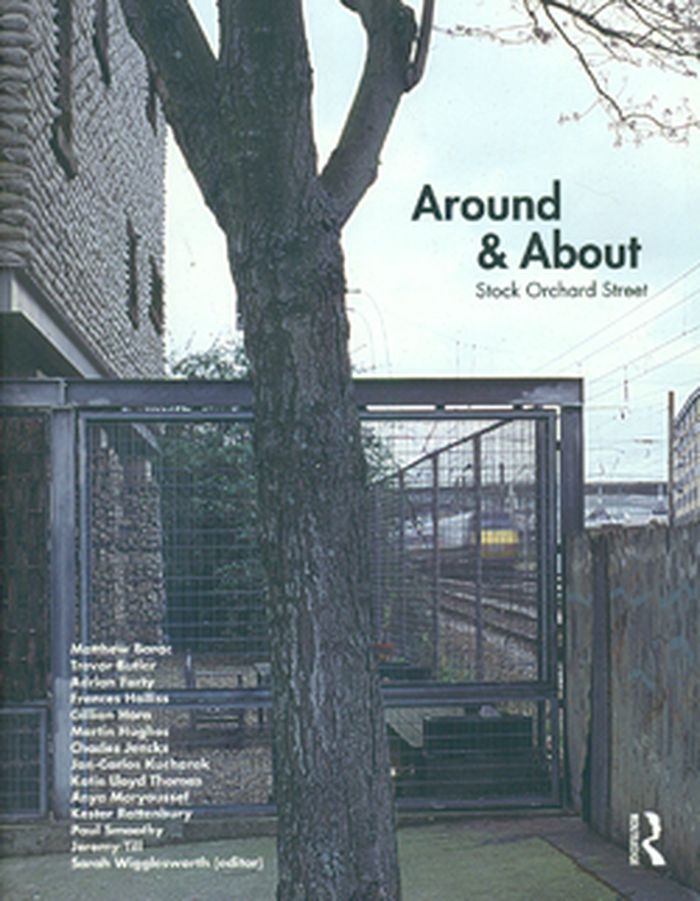
9/10 Stock Orchard Street, colloquially known as the Straw House, is a house and an office designed by two architects for their own use. Completed in 2000, the buildings were experimental in design, execution and inhabitation, and have resisted categorization, challenged received wisdom and provoked debate, especially among architectural critics. With access to all the material records of the project, this book responds to that debate by presenting multi-faceted narratives from a wide range of writers that have been invited to reflect both positively and negatively on what the buildings represent and how they have performed. Using the buildings as the central case study, it situates them in a broader cultural context, revealing the breadth of conversations and issues engaged by architecture. Highly illustrated with original material, including the authors’ own drawings and with specially-commissioned photographs, this book discusses theory, practice, ethics, material culture, the media, narrative, feminism, sustainability and construction, offering illuminating and sometimes surprising conclusions relevant to lay, professional and academic readers. While offering a wide ranging set of approaches and critiques of its subject, this book provides a unique insight into a building’s conception, construction and reception, and in turn facilitates the engagement with the issues facing architectural practice today.
Around & About: Stock Orchard Street
Actions:
Price:
$60.50
(available to order)
Summary:
9/10 Stock Orchard Street, colloquially known as the Straw House, is a house and an office designed by two architects for their own use. Completed in 2000, the buildings were experimental in design, execution and inhabitation, and have resisted categorization, challenged received wisdom and provoked debate, especially among architectural critics. With access to all the material records of the project, this book responds to that debate by presenting multi-faceted narratives from a wide range of writers that have been invited to reflect both positively and negatively on what the buildings represent and how they have performed. Using the buildings as the central case study, it situates them in a broader cultural context, revealing the breadth of conversations and issues engaged by architecture. Highly illustrated with original material, including the authors’ own drawings and with specially-commissioned photographs, this book discusses theory, practice, ethics, material culture, the media, narrative, feminism, sustainability and construction, offering illuminating and sometimes surprising conclusions relevant to lay, professional and academic readers. While offering a wide ranging set of approaches and critiques of its subject, this book provides a unique insight into a building’s conception, construction and reception, and in turn facilitates the engagement with the issues facing architectural practice today.
Form:
books
books
Publication:
March 2011
March 2011
Subject:
Architecture Monographs
Architecture Monographs


