


30979 Results
Actions:
Reference number:
ARCH252145
Description:
Two lectures delivered by Cesar Pelli ("Circumstances, Opportunities Perception") and Massimo Vignelli ("Rules of Design") at the IAUS in New York, as part of the IAUS lectures series "Architecture 5," under the theme "Questions About Architecture Recent Projects and Theories."
ARCH252145
Description:
Two lectures delivered by Cesar Pelli ("Circumstances, Opportunities Perception") and Massimo Vignelli ("Rules of Design") at the IAUS in New York, as part of the IAUS lectures series "Architecture 5," under the theme "Questions About Architecture Recent Projects and Theories."
People:
Date:
1976-11-17
1976-11-17
Title:
Audio recording of two lectures, one by Cesar Pelli as part of the lecture series Architecture 5 Questions About Architecture Recent Projects and Theories, entitled: "Circumstances, Opportunities, Perception" and the second by Massimo Vignelli, entitled: "Rules of Design"
Actions:
ARCH252145
Description:
Two lectures delivered by Cesar Pelli ("Circumstances, Opportunities Perception") and Massimo Vignelli ("Rules of Design") at the IAUS in New York, as part of the IAUS lectures series "Architecture 5," under the theme "Questions About Architecture Recent Projects and Theories."
Audio recording of two lectures, one by Cesar Pelli as part of the lecture series Architecture 5 Questions About Architecture Recent Projects and Theories, entitled: "Circumstances, Opportunities, Perception" and the second by Massimo Vignelli, entitled: "Rules of Design"
Actions:
ARCH252145
Description:
Two lectures delivered by Cesar Pelli ("Circumstances, Opportunities Perception") and Massimo Vignelli ("Rules of Design") at the IAUS in New York, as part of the IAUS lectures series "Architecture 5," under the theme "Questions About Architecture Recent Projects and Theories."
Date:
1976-11-17
1976-11-17
People:
Form:
photographs
photographs
Actions:
Reference number:
AP075.S4.SS1.021
Description:
Contains photographs and plans of the playground. Also contains an inventory of the playground and parks "Architects of Parks, Playgrounds, and Recreational Facilities" by the Council of Parks and Playground inc. in New York City. Original folder entitled "RICHARD DATTNER".
AP075.S4.SS1.021
Description:
Contains photographs and plans of the playground. Also contains an inventory of the playground and parks "Architects of Parks, Playgrounds, and Recreational Facilities" by the Council of Parks and Playground inc. in New York City. Original folder entitled "RICHARD DATTNER".
People:
Date:
circa 1967
circa 1967
Title:
Documentation on Richard Dattner's project for Adventure Playground at Central Park West
Actions:
AP075.S4.SS1.021
Description:
Contains photographs and plans of the playground. Also contains an inventory of the playground and parks "Architects of Parks, Playgrounds, and Recreational Facilities" by the Council of Parks and Playground inc. in New York City. Original folder entitled "RICHARD DATTNER".
Documentation on Richard Dattner's project for Adventure Playground at Central Park West
Actions:
AP075.S4.SS1.021
Description:
Contains photographs and plans of the playground. Also contains an inventory of the playground and parks "Architects of Parks, Playgrounds, and Recreational Facilities" by the Council of Parks and Playground inc. in New York City. Original folder entitled "RICHARD DATTNER".
Form:
photographs
photographs
Date:
circa 1967
circa 1967
People:
Form:
textual records
textual records
Title:
Portfolio of projects
Portfolio of projects
Actions:
Reference number:
ARCH270978
Description:
The book is in Spanish and presents projects by the firm Abalos & Herreros from 1995 to 2004. It includes these projects: - Plaza y torre Woermann, Las Palmas (AP164.S1.2001.D7); - Barcelona Forum 2004: Parque litroral nord-est, Barcelona (AP164.S1.2000.D9.SD1); - Barcelona Forum 2004: Tersa/Edificio de oficinas y planta integral de RSU (AP164.S1.2000.D9.SD2); - Planta de biometanización y compostaje de residuos urbanos, Pinto, Madrid (AP164.S1.2000.D6); - Biblioteca Usera, Madrid (AP164.S1.1995.D1); - Pabellón de gimnasia en el parque del Retiro, Madrid (AP164.S1.2000.D3); - Aula medioambiental y oficinas, Arico, Tenerife (AP164.S1.1998.D1); - Estudio Gordillo, Villanueva de la Cañada, Madrid (AP164.S1.1999.D6); - Planta de reciclaje de residuos urbanos de Valdemingómez, Madrid (AP164.S1.1996.D4); - Integración del ferrocarril, Logroño (AP164.S1.2004.D10); - The Collection building, Miami (AP164.S1.2003.D12); - Hotel Toyo, Almería (AP164.S1.2002.D11); - Urbanización del sector La Lastra, León (AP164.S1.2003.D10); - Edificio de equipamiento, Alcalá de Henares (AP164.S1.2004.D2); - EPFL learning center, Lausanne (AP164.S1.2004.D9); - Sagüés, San Sebastián (AP164.S1.2003.D5); - New Museum de Arte Contemporáneo, New York (AP164.S1.2003.D1); - Estación Zaragoza (AP164.S1.1999.D5).
ARCH270978
Description:
The book is in Spanish and presents projects by the firm Abalos & Herreros from 1995 to 2004. It includes these projects: - Plaza y torre Woermann, Las Palmas (AP164.S1.2001.D7); - Barcelona Forum 2004: Parque litroral nord-est, Barcelona (AP164.S1.2000.D9.SD1); - Barcelona Forum 2004: Tersa/Edificio de oficinas y planta integral de RSU (AP164.S1.2000.D9.SD2); - Planta de biometanización y compostaje de residuos urbanos, Pinto, Madrid (AP164.S1.2000.D6); - Biblioteca Usera, Madrid (AP164.S1.1995.D1); - Pabellón de gimnasia en el parque del Retiro, Madrid (AP164.S1.2000.D3); - Aula medioambiental y oficinas, Arico, Tenerife (AP164.S1.1998.D1); - Estudio Gordillo, Villanueva de la Cañada, Madrid (AP164.S1.1999.D6); - Planta de reciclaje de residuos urbanos de Valdemingómez, Madrid (AP164.S1.1996.D4); - Integración del ferrocarril, Logroño (AP164.S1.2004.D10); - The Collection building, Miami (AP164.S1.2003.D12); - Hotel Toyo, Almería (AP164.S1.2002.D11); - Urbanización del sector La Lastra, León (AP164.S1.2003.D10); - Edificio de equipamiento, Alcalá de Henares (AP164.S1.2004.D2); - EPFL learning center, Lausanne (AP164.S1.2004.D9); - Sagüés, San Sebastián (AP164.S1.2003.D5); - New Museum de Arte Contemporáneo, New York (AP164.S1.2003.D1); - Estación Zaragoza (AP164.S1.1999.D5).
People:
Date:
March 2005
March 2005
Title:
Portfolio of projects
Actions:
ARCH270978
Description:
The book is in Spanish and presents projects by the firm Abalos & Herreros from 1995 to 2004. It includes these projects: - Plaza y torre Woermann, Las Palmas (AP164.S1.2001.D7); - Barcelona Forum 2004: Parque litroral nord-est, Barcelona (AP164.S1.2000.D9.SD1); - Barcelona Forum 2004: Tersa/Edificio de oficinas y planta integral de RSU (AP164.S1.2000.D9.SD2); - Planta de biometanización y compostaje de residuos urbanos, Pinto, Madrid (AP164.S1.2000.D6); - Biblioteca Usera, Madrid (AP164.S1.1995.D1); - Pabellón de gimnasia en el parque del Retiro, Madrid (AP164.S1.2000.D3); - Aula medioambiental y oficinas, Arico, Tenerife (AP164.S1.1998.D1); - Estudio Gordillo, Villanueva de la Cañada, Madrid (AP164.S1.1999.D6); - Planta de reciclaje de residuos urbanos de Valdemingómez, Madrid (AP164.S1.1996.D4); - Integración del ferrocarril, Logroño (AP164.S1.2004.D10); - The Collection building, Miami (AP164.S1.2003.D12); - Hotel Toyo, Almería (AP164.S1.2002.D11); - Urbanización del sector La Lastra, León (AP164.S1.2003.D10); - Edificio de equipamiento, Alcalá de Henares (AP164.S1.2004.D2); - EPFL learning center, Lausanne (AP164.S1.2004.D9); - Sagüés, San Sebastián (AP164.S1.2003.D5); - New Museum de Arte Contemporáneo, New York (AP164.S1.2003.D1); - Estación Zaragoza (AP164.S1.1999.D5).
Portfolio of projects
Actions:
ARCH270978
Description:
The book is in Spanish and presents projects by the firm Abalos & Herreros from 1995 to 2004. It includes these projects: - Plaza y torre Woermann, Las Palmas (AP164.S1.2001.D7); - Barcelona Forum 2004: Parque litroral nord-est, Barcelona (AP164.S1.2000.D9.SD1); - Barcelona Forum 2004: Tersa/Edificio de oficinas y planta integral de RSU (AP164.S1.2000.D9.SD2); - Planta de biometanización y compostaje de residuos urbanos, Pinto, Madrid (AP164.S1.2000.D6); - Biblioteca Usera, Madrid (AP164.S1.1995.D1); - Pabellón de gimnasia en el parque del Retiro, Madrid (AP164.S1.2000.D3); - Aula medioambiental y oficinas, Arico, Tenerife (AP164.S1.1998.D1); - Estudio Gordillo, Villanueva de la Cañada, Madrid (AP164.S1.1999.D6); - Planta de reciclaje de residuos urbanos de Valdemingómez, Madrid (AP164.S1.1996.D4); - Integración del ferrocarril, Logroño (AP164.S1.2004.D10); - The Collection building, Miami (AP164.S1.2003.D12); - Hotel Toyo, Almería (AP164.S1.2002.D11); - Urbanización del sector La Lastra, León (AP164.S1.2003.D10); - Edificio de equipamiento, Alcalá de Henares (AP164.S1.2004.D2); - EPFL learning center, Lausanne (AP164.S1.2004.D9); - Sagüés, San Sebastián (AP164.S1.2003.D5); - New Museum de Arte Contemporáneo, New York (AP164.S1.2003.D1); - Estación Zaragoza (AP164.S1.1999.D5).
Form:
textual records
textual records
Date:
March 2005
March 2005
People:
Form:
textual records
textual records
Actions:
Reference number:
DR1999:0128
Description:
files for bid documents, correspondence, contractors, budget, floor plans, appliances, New York City Building Department, elevators, lavatories, cable television, meeting minutes, plumbing, electrical, schedule, landmarks information, change order, field reports, shop drawings, meeting minutes, sketch log, blueprints (piping, wiring, roof), housing code
DR1999:0128
Description:
files for bid documents, correspondence, contractors, budget, floor plans, appliances, New York City Building Department, elevators, lavatories, cable television, meeting minutes, plumbing, electrical, schedule, landmarks information, change order, field reports, shop drawings, meeting minutes, sketch log, blueprints (piping, wiring, roof), housing code
People:
Title:
Files for bid documents, correspondence, contractors
Actions:
DR1999:0128
Description:
files for bid documents, correspondence, contractors, budget, floor plans, appliances, New York City Building Department, elevators, lavatories, cable television, meeting minutes, plumbing, electrical, schedule, landmarks information, change order, field reports, shop drawings, meeting minutes, sketch log, blueprints (piping, wiring, roof), housing code
Files for bid documents, correspondence, contractors
Actions:
DR1999:0128
Description:
files for bid documents, correspondence, contractors, budget, floor plans, appliances, New York City Building Department, elevators, lavatories, cable television, meeting minutes, plumbing, electrical, schedule, landmarks information, change order, field reports, shop drawings, meeting minutes, sketch log, blueprints (piping, wiring, roof), housing code
Form:
textual records
textual records
People:
Form:
textual records
textual records
Actions:
Reference number:
ARCH260085
Description:
site information, descriptions of concept #1 and #2, notes, correspondence, sketch plans and sections, floor and unit plans, elevation studies, publicity brochures for Trump Tower and 500 Park Tower, colour photographs of presentation drawing perspective and aerial view of New York waterfront
ARCH260085
Description:
site information, descriptions of concept #1 and #2, notes, correspondence, sketch plans and sections, floor and unit plans, elevation studies, publicity brochures for Trump Tower and 500 Park Tower, colour photographs of presentation drawing perspective and aerial view of New York waterfront
People:
Date:
1984-1985
1984-1985
Title:
Site information, descriptions of concept #1 and #2
Actions:
ARCH260085
Description:
site information, descriptions of concept #1 and #2, notes, correspondence, sketch plans and sections, floor and unit plans, elevation studies, publicity brochures for Trump Tower and 500 Park Tower, colour photographs of presentation drawing perspective and aerial view of New York waterfront
Site information, descriptions of concept #1 and #2
Actions:
ARCH260085
Description:
site information, descriptions of concept #1 and #2, notes, correspondence, sketch plans and sections, floor and unit plans, elevation studies, publicity brochures for Trump Tower and 500 Park Tower, colour photographs of presentation drawing perspective and aerial view of New York waterfront
Form:
textual records
textual records
Date:
1984-1985
1984-1985
People:
Form:
drawings, textual records
drawings, textual records
Actions:
Reference number:
DR2012:0011:020
Description:
Ring binder containing notes and sketches related to the following events, locations, and/or projects: - Cities on the move; - Monument to Canadian Aid Workers; - The size of things; - New York exhibition; - Golems on the move; - American city series; - Saigon; - Federation CJA building entrance.
DR2012:0011:020
Description:
Ring binder containing notes and sketches related to the following events, locations, and/or projects: - Cities on the move; - Monument to Canadian Aid Workers; - The size of things; - New York exhibition; - Golems on the move; - American city series; - Saigon; - Federation CJA building entrance.
People:
Date:
1998-1999
1998-1999
Title:
Notes and sketches by Melvin Charney on his later works
Actions:
DR2012:0011:020
Description:
Ring binder containing notes and sketches related to the following events, locations, and/or projects: - Cities on the move; - Monument to Canadian Aid Workers; - The size of things; - New York exhibition; - Golems on the move; - American city series; - Saigon; - Federation CJA building entrance.
Notes and sketches by Melvin Charney on his later works
Actions:
DR2012:0011:020
Description:
Ring binder containing notes and sketches related to the following events, locations, and/or projects: - Cities on the move; - Monument to Canadian Aid Workers; - The size of things; - New York exhibition; - Golems on the move; - American city series; - Saigon; - Federation CJA building entrance.
Form:
drawings, textual records
drawings, textual records
Date:
1998-1999
1998-1999
People:
Form:
books
books
Reference number:
PH2006:0256
Description:
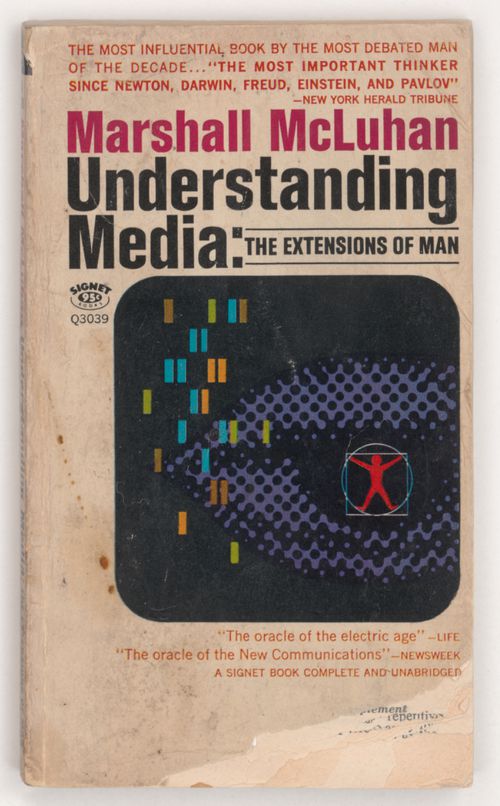
Passages underlined at pages 30, 38, 93 and 127. A State of New York pay stub for $100 is at page 173. The name and phone number of "Richie", and the name and a number of "Barbie", have been inscribed in the front of the book.
PH2006:0256
Description:
Passages underlined at pages 30, 38, 93 and 127. A State of New York pay stub for $100 is at page 173. The name and phone number of "Richie", and the name and a number of "Barbie", have been inscribed in the front of the book.
People:
Date:
published 1964
published 1964
Title:
Understanding Media: The Extensions of Man
Actions:
PH2006:0256
Description:
Passages underlined at pages 30, 38, 93 and 127. A State of New York pay stub for $100 is at page 173. The name and phone number of "Richie", and the name and a number of "Barbie", have been inscribed in the front of the book.
Understanding Media: The Extensions of Man
Actions:
PH2006:0256
Description:
Passages underlined at pages 30, 38, 93 and 127. A State of New York pay stub for $100 is at page 173. The name and phone number of "Richie", and the name and a number of "Barbie", have been inscribed in the front of the book.
Form:
books
books
Date:
published 1964
published 1964
People:
Form:
textual records
textual records
Reference number:
PHCON2002:0016:004:023
PHCON2002:0016:004:023
People:
Date:
20 April 1976
20 April 1976
Form:
textual records
textual records
Date:
20 April 1976
20 April 1976
People:
Form:
textual records
textual records
Reference number:
PHCON2002:0016:004:025
PHCON2002:0016:004:025
People:
Date:
20 April 1976
20 April 1976
Form:
textual records
textual records
Date:
20 April 1976
20 April 1976
People:
Form:
drawings
drawings
Actions:
Reference number:
ARCH267723
Description:
Documentation, including reference drawings by The Foundation Company for residences built for the Ramapo Ore Company, possibly in Sterlington, New York, showing plans, elevations, sections, details. Dwellings include Engineer's Residences numbers 1, 2, 3, and 4, the Doctor's Residence, and the Residence for J.A. Stewart.
ARCH267723
Description:
Documentation, including reference drawings by The Foundation Company for residences built for the Ramapo Ore Company, possibly in Sterlington, New York, showing plans, elevations, sections, details. Dwellings include Engineer's Residences numbers 1, 2, 3, and 4, the Doctor's Residence, and the Residence for J.A. Stewart.
People:
Date:
between June and July 1919
between June and July 1919
Title:
Documentation, including reference drawings by The Foundation Company for residences built for the Ramapo Ore Company
Actions:
ARCH267723
Description:
Documentation, including reference drawings by The Foundation Company for residences built for the Ramapo Ore Company, possibly in Sterlington, New York, showing plans, elevations, sections, details. Dwellings include Engineer's Residences numbers 1, 2, 3, and 4, the Doctor's Residence, and the Residence for J.A. Stewart.
Documentation, including reference drawings by The Foundation Company for residences built for the Ramapo Ore Company
Actions:
ARCH267723
Description:
Documentation, including reference drawings by The Foundation Company for residences built for the Ramapo Ore Company, possibly in Sterlington, New York, showing plans, elevations, sections, details. Dwellings include Engineer's Residences numbers 1, 2, 3, and 4, the Doctor's Residence, and the Residence for J.A. Stewart.
Form:
drawings
drawings
Date:
between June and July 1919
between June and July 1919
People:


