


56750 Results
Form:
drawings
drawings
Actions:
Reference number:
DR1996:0009
Description:
- Two groups of four pastel drawings were originally produced in connection with the Village Polychrome project. The architect André Bruyère had retained one group, while the other was given to the patron and client, Francisco de Assis Chateaubriand Bandeira de Melo, who then donated it to the Sao Paolo Museum of Modern Art. Bruyère subsequently gave one of the four drawings in his group to a friend. The three remaining drawings from Bruyère's group are in the CCA Prints and Drawings collection (DR1996:0001 - DR1996:0003) ("Projet de Village Polychrome, Biot, France").
DR1996:0009
Description:
- Two groups of four pastel drawings were originally produced in connection with the Village Polychrome project. The architect André Bruyère had retained one group, while the other was given to the patron and client, Francisco de Assis Chateaubriand Bandeira de Melo, who then donated it to the Sao Paolo Museum of Modern Art. Bruyère subsequently gave one of the four drawings in his group to a friend. The three remaining drawings from Bruyère's group are in the CCA Prints and Drawings collection (DR1996:0001 - DR1996:0003) ("Projet de Village Polychrome, Biot, France").
People:
Subject:
architecture
architecture
Date:
1952-1953
1952-1953
Title:
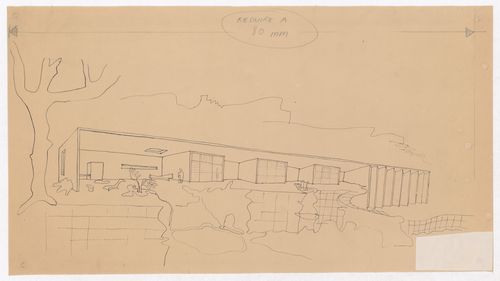
Perspective for a villa with three workshops, Village Polychrome, near Biot, France
Actions:
DR1996:0009
Description:
- Two groups of four pastel drawings were originally produced in connection with the Village Polychrome project. The architect André Bruyère had retained one group, while the other was given to the patron and client, Francisco de Assis Chateaubriand Bandeira de Melo, who then donated it to the Sao Paolo Museum of Modern Art. Bruyère subsequently gave one of the four drawings in his group to a friend. The three remaining drawings from Bruyère's group are in the CCA Prints and Drawings collection (DR1996:0001 - DR1996:0003) ("Projet de Village Polychrome, Biot, France").
Perspective for a villa with three workshops, Village Polychrome, near Biot, France
Actions:
DR1996:0009
Description:
- Two groups of four pastel drawings were originally produced in connection with the Village Polychrome project. The architect André Bruyère had retained one group, while the other was given to the patron and client, Francisco de Assis Chateaubriand Bandeira de Melo, who then donated it to the Sao Paolo Museum of Modern Art. Bruyère subsequently gave one of the four drawings in his group to a friend. The three remaining drawings from Bruyère's group are in the CCA Prints and Drawings collection (DR1996:0001 - DR1996:0003) ("Projet de Village Polychrome, Biot, France").
Form:
drawings
drawings
Date:
1952-1953
1952-1953
People:
Subject:
architecture
architecture
Form:
drawings
drawings
Actions:
Reference number:
DR1996:0010
Description:
- Two groups of four pastel drawings were originally produced in connection with the Village Polychrome project. The architect André Bruyère had retained one group, while the other was given to the patron and client, Francisco de Assis Chateaubriand Bandeira de Melo, who then donated it to the Sao Paolo Museum of Modern Art. Bruyère subsequently gave one of the four drawings in his group to a friend. The three remaining drawings from Bruyère's group are in the CCA Prints and Drawings collection (DR1996:0001 - DR1996:0003) ("Projet de Village Polychrome, Biot, France").
DR1996:0010
Description:
- Two groups of four pastel drawings were originally produced in connection with the Village Polychrome project. The architect André Bruyère had retained one group, while the other was given to the patron and client, Francisco de Assis Chateaubriand Bandeira de Melo, who then donated it to the Sao Paolo Museum of Modern Art. Bruyère subsequently gave one of the four drawings in his group to a friend. The three remaining drawings from Bruyère's group are in the CCA Prints and Drawings collection (DR1996:0001 - DR1996:0003) ("Projet de Village Polychrome, Biot, France").
People:
Subject:
architecture
architecture
Date:
1952-1953
1952-1953
Title:
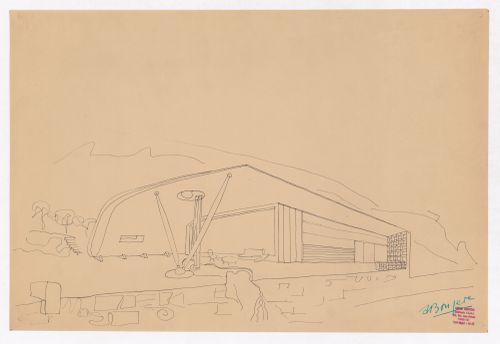
Perspective for a guest villa showing the terrace and the principal and lateral façades, Village Polychrome, near Biot, France
Actions:
DR1996:0010
Description:
- Two groups of four pastel drawings were originally produced in connection with the Village Polychrome project. The architect André Bruyère had retained one group, while the other was given to the patron and client, Francisco de Assis Chateaubriand Bandeira de Melo, who then donated it to the Sao Paolo Museum of Modern Art. Bruyère subsequently gave one of the four drawings in his group to a friend. The three remaining drawings from Bruyère's group are in the CCA Prints and Drawings collection (DR1996:0001 - DR1996:0003) ("Projet de Village Polychrome, Biot, France").
Perspective for a guest villa showing the terrace and the principal and lateral façades, Village Polychrome, near Biot, France
Actions:
DR1996:0010
Description:
- Two groups of four pastel drawings were originally produced in connection with the Village Polychrome project. The architect André Bruyère had retained one group, while the other was given to the patron and client, Francisco de Assis Chateaubriand Bandeira de Melo, who then donated it to the Sao Paolo Museum of Modern Art. Bruyère subsequently gave one of the four drawings in his group to a friend. The three remaining drawings from Bruyère's group are in the CCA Prints and Drawings collection (DR1996:0001 - DR1996:0003) ("Projet de Village Polychrome, Biot, France").
Form:
drawings
drawings
Date:
1952-1953
1952-1953
People:
Subject:
architecture
architecture
Form:
drawings
drawings
Reference number:
DR1996:0012
Description:
- Two groups of four pastel drawings were originally produced in connection with the Village Polychrome project. The architect André Bruyère had retained one group, while the other was given to the patron and client, Francisco de Assis Chateaubriand Bandeira de Melo, who then donated it to the Sao Paolo Museum of Modern Art. Bruyère subsequently gave one of the four drawings in his group to a friend. The three remaining drawings from Bruyère's group are in the CCA Prints and Drawings collection (DR1996:0001 - DR1996:0003) ("Projet de Village Polychrome, Biot, France").
DR1996:0012
Description:
- Two groups of four pastel drawings were originally produced in connection with the Village Polychrome project. The architect André Bruyère had retained one group, while the other was given to the patron and client, Francisco de Assis Chateaubriand Bandeira de Melo, who then donated it to the Sao Paolo Museum of Modern Art. Bruyère subsequently gave one of the four drawings in his group to a friend. The three remaining drawings from Bruyère's group are in the CCA Prints and Drawings collection (DR1996:0001 - DR1996:0003) ("Projet de Village Polychrome, Biot, France").
People:
Subject:
architecture
architecture
Date:
May 1953
May 1953
Title:
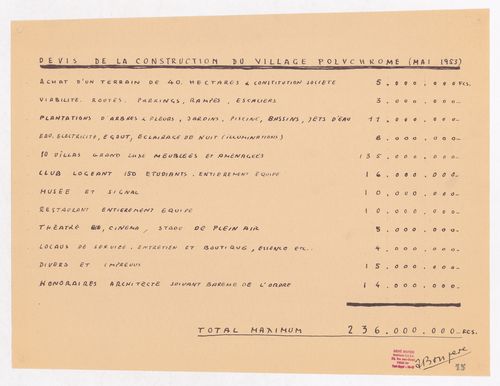
Specifications for Village Polychrome, near Biot, France
Actions:
DR1996:0012
Description:
- Two groups of four pastel drawings were originally produced in connection with the Village Polychrome project. The architect André Bruyère had retained one group, while the other was given to the patron and client, Francisco de Assis Chateaubriand Bandeira de Melo, who then donated it to the Sao Paolo Museum of Modern Art. Bruyère subsequently gave one of the four drawings in his group to a friend. The three remaining drawings from Bruyère's group are in the CCA Prints and Drawings collection (DR1996:0001 - DR1996:0003) ("Projet de Village Polychrome, Biot, France").
Specifications for Village Polychrome, near Biot, France
Actions:
DR1996:0012
Description:
- Two groups of four pastel drawings were originally produced in connection with the Village Polychrome project. The architect André Bruyère had retained one group, while the other was given to the patron and client, Francisco de Assis Chateaubriand Bandeira de Melo, who then donated it to the Sao Paolo Museum of Modern Art. Bruyère subsequently gave one of the four drawings in his group to a friend. The three remaining drawings from Bruyère's group are in the CCA Prints and Drawings collection (DR1996:0001 - DR1996:0003) ("Projet de Village Polychrome, Biot, France").
Form:
drawings
drawings
Date:
May 1953
May 1953
People:
Subject:
architecture
architecture
Form:
exhibitions
exhibitions
Title:
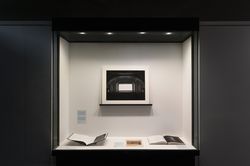
Mirrors / Miroirs
Mirrors / Miroirs
Actions:
Description:
Mirrors/ Miroirs is conceived through an indirect dialogue with the exhibition Besides, History: Go Hasegawa, Kersten Geers, David Van Severen, a project rooted in the shared references and resonances between the work of two contemporary practices in the presence of history. If Besides, History is premised on impressions of one office’s work registered through(...)
Mirrors/ Miroirs is conceived through an indirect dialogue with the exhibition Besides, History: Go Hasegawa, Kersten Geers, David Van Severen, a project rooted in the shared references and resonances between the work of two contemporary practices in the presence of history. If Besides, History is premised on impressions of one office’s work registered through(...)
Location:
Hall cases
Hall cases
Date:
22 June 2017 to 14 January 2018
22 June 2017 to 14 January 2018
Title:
Mirrors / Miroirs
Actions:
Description:
Mirrors/ Miroirs is conceived through an indirect dialogue with the exhibition Besides, History: Go Hasegawa, Kersten Geers, David Van Severen, a project rooted in the shared references and resonances between the work of two contemporary practices in the presence of history. If Besides, History is premised on impressions of one office’s work registered through(...)
Mirrors / Miroirs
Actions:
Description:
Mirrors/ Miroirs is conceived through an indirect dialogue with the exhibition Besides, History: Go Hasegawa, Kersten Geers, David Van Severen, a project rooted in the shared references and resonances between the work of two contemporary practices in the presence of history. If Besides, History is premised on impressions of one office’s work registered through(...)
Form:
exhibitions
exhibitions
Date:
22 June 2017 to
14 January 2018
22 June 2017 to
14 January 2018
Location:
Hall cases
Hall cases
Level of archival description:
Sub-series
Sub-series
Actions:
Reference number:
AP058.S2.SS2
Description:
This subseries documents Blanche Lemco van Ginkel’s involvement, participation, and attendance in various conferences and lectures, like the XIII World Congress of International Union of Architects in Mexico City, Mexico (1978), the National Endowment for the Arts, an urban design educators retreat in San Juan, Porto Rico (1981), the Colloquy on Rural Development and Design, in Washington, D.C. (1987), and the Construct Canada Conference, in Toronto, Ontario (1988). The subseries contains correspondence, brochures, agendas, reports, lists of participants, papers, programmes and scheduled activities, and notes, dating from 1977 to 1990. Among the papers, there are draughts and final versions of text entitled ‘An Education in architecture’ and ‘To Critical Risk-Quality Care’.
AP058.S2.SS2
Description:
This subseries documents Blanche Lemco van Ginkel’s involvement, participation, and attendance in various conferences and lectures, like the XIII World Congress of International Union of Architects in Mexico City, Mexico (1978), the National Endowment for the Arts, an urban design educators retreat in San Juan, Porto Rico (1981), the Colloquy on Rural Development and Design, in Washington, D.C. (1987), and the Construct Canada Conference, in Toronto, Ontario (1988). The subseries contains correspondence, brochures, agendas, reports, lists of participants, papers, programmes and scheduled activities, and notes, dating from 1977 to 1990. Among the papers, there are draughts and final versions of text entitled ‘An Education in architecture’ and ‘To Critical Risk-Quality Care’.
People:
Date:
1977-1990
1977-1990
Title:
Other conferences and lectures
Actions:
AP058.S2.SS2
Description:
This subseries documents Blanche Lemco van Ginkel’s involvement, participation, and attendance in various conferences and lectures, like the XIII World Congress of International Union of Architects in Mexico City, Mexico (1978), the National Endowment for the Arts, an urban design educators retreat in San Juan, Porto Rico (1981), the Colloquy on Rural Development and Design, in Washington, D.C. (1987), and the Construct Canada Conference, in Toronto, Ontario (1988). The subseries contains correspondence, brochures, agendas, reports, lists of participants, papers, programmes and scheduled activities, and notes, dating from 1977 to 1990. Among the papers, there are draughts and final versions of text entitled ‘An Education in architecture’ and ‘To Critical Risk-Quality Care’.
Other conferences and lectures
Actions:
AP058.S2.SS2
Description:
This subseries documents Blanche Lemco van Ginkel’s involvement, participation, and attendance in various conferences and lectures, like the XIII World Congress of International Union of Architects in Mexico City, Mexico (1978), the National Endowment for the Arts, an urban design educators retreat in San Juan, Porto Rico (1981), the Colloquy on Rural Development and Design, in Washington, D.C. (1987), and the Construct Canada Conference, in Toronto, Ontario (1988). The subseries contains correspondence, brochures, agendas, reports, lists of participants, papers, programmes and scheduled activities, and notes, dating from 1977 to 1990. Among the papers, there are draughts and final versions of text entitled ‘An Education in architecture’ and ‘To Critical Risk-Quality Care’.
Level of archival description:
Subseries
Subseries
Date:
1977-1990
1977-1990
People:
Form:
events
events
Description:
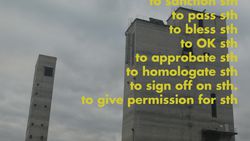
Legislating Architecture explores how architecture is shaped by law and other societal regulatory systems. The film, directed by Arno Brandlhuber and Christopher Roth, presents excerpts from conversations conducted with architects including Luigi Snozzi, Adam Caruso, Tom Emerson, and Christian Kerez. It is a point of departure for an issue of ARCH+ also entitled(...)
Legislating Architecture explores how architecture is shaped by law and other societal regulatory systems. The film, directed by Arno Brandlhuber and Christopher Roth, presents excerpts from conversations conducted with architects including Luigi Snozzi, Adam Caruso, Tom Emerson, and Christian Kerez. It is a point of departure for an issue of ARCH+ also entitled(...)
Date:
27 October 2016, 6pm
27 October 2016, 6pm
Title:
Legislating Architecture: Arno Brandlhuber and Christopher Roth
Actions:
Description:
Legislating Architecture explores how architecture is shaped by law and other societal regulatory systems. The film, directed by Arno Brandlhuber and Christopher Roth, presents excerpts from conversations conducted with architects including Luigi Snozzi, Adam Caruso, Tom Emerson, and Christian Kerez. It is a point of departure for an issue of ARCH+ also entitled(...)
Legislating Architecture: Arno Brandlhuber and Christopher Roth
Actions:
Description:
Legislating Architecture explores how architecture is shaped by law and other societal regulatory systems. The film, directed by Arno Brandlhuber and Christopher Roth, presents excerpts from conversations conducted with architects including Luigi Snozzi, Adam Caruso, Tom Emerson, and Christian Kerez. It is a point of departure for an issue of ARCH+ also entitled(...)
Form:
events
events
Date:
27 October 2016
6pm
27 October 2016
6pm
Form:
events
events
Title:
Learning from... London
Learning from... London
Actions:
Description:
Kieran Long presents a story about the difficulty of describing a city in all its richness. London contains stories and meanings that are alive to its citizens, but apparently too difficult to talk about, too rich, and too messy to be allowed to affect those who decide how the city changes. The deafness of developers, politicians and architects to these narratives is so(...)
Kieran Long presents a story about the difficulty of describing a city in all its richness. London contains stories and meanings that are alive to its citizens, but apparently too difficult to talk about, too rich, and too messy to be allowed to affect those who decide how the city changes. The deafness of developers, politicians and architects to these narratives is so(...)
Location:
Paul Desmarais Theater
Paul Desmarais Theater
Date:
10 March 2011 , 7pm
10 March 2011 , 7pm
Title:
Learning from... London
Actions:
Description:
Kieran Long presents a story about the difficulty of describing a city in all its richness. London contains stories and meanings that are alive to its citizens, but apparently too difficult to talk about, too rich, and too messy to be allowed to affect those who decide how the city changes. The deafness of developers, politicians and architects to these narratives is so(...)
Learning from... London
Actions:
Description:
Kieran Long presents a story about the difficulty of describing a city in all its richness. London contains stories and meanings that are alive to its citizens, but apparently too difficult to talk about, too rich, and too messy to be allowed to affect those who decide how the city changes. The deafness of developers, politicians and architects to these narratives is so(...)
Form:
events
events
Date:
10 March 2011
7pm
10 March 2011
7pm
Location:
Paul Desmarais Theater
Paul Desmarais Theater
Form:
drawings, textual records
drawings, textual records
Actions:
Reference number:
DR2004:1290
Description:
materials relate to the 2001 exhibition 'Cedric Price Drawings' organized by Institute of International Visual Arts (inIVA), in London and include correspondence, list of exhibition materials, clipping, press release, invitation card, receipt, notes, gallery floor plans and section, loan agreement forms, exhibition text, transcript of interview between Cedric Price and Hans Ulrich Obrist, and also includes site plan, elevations and exhibition layout for AFX (AP144.S2.D177)
DR2004:1290
Description:
materials relate to the 2001 exhibition 'Cedric Price Drawings' organized by Institute of International Visual Arts (inIVA), in London and include correspondence, list of exhibition materials, clipping, press release, invitation card, receipt, notes, gallery floor plans and section, loan agreement forms, exhibition text, transcript of interview between Cedric Price and Hans Ulrich Obrist, and also includes site plan, elevations and exhibition layout for AFX (AP144.S2.D177)
People:
Date:
2000-2001
2000-2001
Title:
Materials relate to the 2001 exhibition 'Cedric Price Drawings'
Actions:
DR2004:1290
Description:
materials relate to the 2001 exhibition 'Cedric Price Drawings' organized by Institute of International Visual Arts (inIVA), in London and include correspondence, list of exhibition materials, clipping, press release, invitation card, receipt, notes, gallery floor plans and section, loan agreement forms, exhibition text, transcript of interview between Cedric Price and Hans Ulrich Obrist, and also includes site plan, elevations and exhibition layout for AFX (AP144.S2.D177)
Materials relate to the 2001 exhibition 'Cedric Price Drawings'
Actions:
DR2004:1290
Description:
materials relate to the 2001 exhibition 'Cedric Price Drawings' organized by Institute of International Visual Arts (inIVA), in London and include correspondence, list of exhibition materials, clipping, press release, invitation card, receipt, notes, gallery floor plans and section, loan agreement forms, exhibition text, transcript of interview between Cedric Price and Hans Ulrich Obrist, and also includes site plan, elevations and exhibition layout for AFX (AP144.S2.D177)
Form:
drawings, textual records
drawings, textual records
Date:
2000-2001
2000-2001
People:
Form:
drawings
drawings
Reference number:
DR1978:0014:009
Description:
- A student project for a park fountain dedicated to the fine arts and described in elevation, plan, and profile. Rising from a series of circular basins, the central monument -- a four-sided aedicula capped by a curved pavilion roof -- houses four allegorical figures, one on each side and set in a niche. In the entablature above the figure shown in the elevation appears the inscription "Peinture".
DR1978:0014:009
Description:
- A student project for a park fountain dedicated to the fine arts and described in elevation, plan, and profile. Rising from a series of circular basins, the central monument -- a four-sided aedicula capped by a curved pavilion roof -- houses four allegorical figures, one on each side and set in a niche. In the entablature above the figure shown in the elevation appears the inscription "Peinture".
People:
Subject:
architecture
architecture
Date:
1886
1886
Title:
Student project for a park fountain dedicated to the arts
Actions:
DR1978:0014:009
Description:
- A student project for a park fountain dedicated to the fine arts and described in elevation, plan, and profile. Rising from a series of circular basins, the central monument -- a four-sided aedicula capped by a curved pavilion roof -- houses four allegorical figures, one on each side and set in a niche. In the entablature above the figure shown in the elevation appears the inscription "Peinture".
Student project for a park fountain dedicated to the arts
Actions:
DR1978:0014:009
Description:
- A student project for a park fountain dedicated to the fine arts and described in elevation, plan, and profile. Rising from a series of circular basins, the central monument -- a four-sided aedicula capped by a curved pavilion roof -- houses four allegorical figures, one on each side and set in a niche. In the entablature above the figure shown in the elevation appears the inscription "Peinture".
Form:
drawings
drawings
Date:
1886
1886
People:
Subject:
architecture
architecture
Form:
textual records
textual records
Reference number:
CD042.S1.001
Description:
Box contains a spiral bound volume of texts for the exhibition "Money Matters: A Critical Look at Bank Architecture" by the Museum of Fine Arts, Houston, various slides of bank buildings in Canada and in the United States, research materials on Canadian bank building, including photocopies of publications, press clippings, and publications. Also contains a first spiral bound volume of press clippings on American bank buildings.
CD042.S1.001
Description:
Box contains a spiral bound volume of texts for the exhibition "Money Matters: A Critical Look at Bank Architecture" by the Museum of Fine Arts, Houston, various slides of bank buildings in Canada and in the United States, research materials on Canadian bank building, including photocopies of publications, press clippings, and publications. Also contains a first spiral bound volume of press clippings on American bank buildings.
People:
Date:
1980-1990
1980-1990
Title:
Research material on Canadian bank buildings
Actions:
CD042.S1.001
Description:
Box contains a spiral bound volume of texts for the exhibition "Money Matters: A Critical Look at Bank Architecture" by the Museum of Fine Arts, Houston, various slides of bank buildings in Canada and in the United States, research materials on Canadian bank building, including photocopies of publications, press clippings, and publications. Also contains a first spiral bound volume of press clippings on American bank buildings.
Research material on Canadian bank buildings
Actions:
CD042.S1.001
Description:
Box contains a spiral bound volume of texts for the exhibition "Money Matters: A Critical Look at Bank Architecture" by the Museum of Fine Arts, Houston, various slides of bank buildings in Canada and in the United States, research materials on Canadian bank building, including photocopies of publications, press clippings, and publications. Also contains a first spiral bound volume of press clippings on American bank buildings.
Form:
textual records
textual records
Date:
1980-1990
1980-1990
People:


