


21327 Results
Form:
drawings, textual records
drawings, textual records
Actions:
Reference number:
DR2012:0012:130:014
Description:
File containing documents in English, including correspondence, an instant photograph (Polaroid®), notes, printouts of architectural drawings and siteplans, reference materials, and sketches related to the Canadian tribute to human rights. Original folder inscribed in graphite: CANADIAN TRBIUTE TO HUMAN RIGHTS INTER PLAQUES Nos 1/2/3 1993-1995
DR2012:0012:130:014
Description:
File containing documents in English, including correspondence, an instant photograph (Polaroid®), notes, printouts of architectural drawings and siteplans, reference materials, and sketches related to the Canadian tribute to human rights. Original folder inscribed in graphite: CANADIAN TRBIUTE TO HUMAN RIGHTS INTER PLAQUES Nos 1/2/3 1993-1995
People:
Date:
1990-1995
1990-1995
Title:
Correspondence, photograph, notes, site plan, reference materials, and sketches, The Canadian tribute to human rights
Actions:
DR2012:0012:130:014
Description:
File containing documents in English, including correspondence, an instant photograph (Polaroid®), notes, printouts of architectural drawings and siteplans, reference materials, and sketches related to the Canadian tribute to human rights. Original folder inscribed in graphite: CANADIAN TRBIUTE TO HUMAN RIGHTS INTER PLAQUES Nos 1/2/3 1993-1995
Correspondence, photograph, notes, site plan, reference materials, and sketches, The Canadian tribute to human rights
Actions:
DR2012:0012:130:014
Description:
File containing documents in English, including correspondence, an instant photograph (Polaroid®), notes, printouts of architectural drawings and siteplans, reference materials, and sketches related to the Canadian tribute to human rights. Original folder inscribed in graphite: CANADIAN TRBIUTE TO HUMAN RIGHTS INTER PLAQUES Nos 1/2/3 1993-1995
Form:
drawings, textual records
drawings, textual records
Date:
1990-1995
1990-1995
People:
Actions:
Reference number:
ARCH258655
Description:
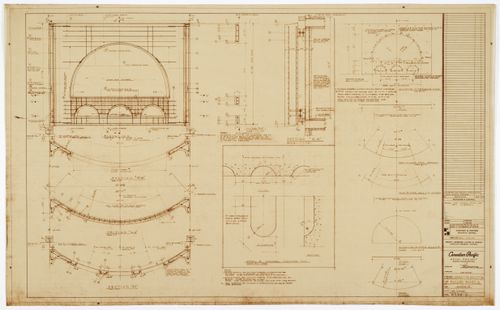
Sheet number - 65316-2
ARCH258655
Description:
Sheet number - 65316-2
People:
Date:
1964?
1964?
Title:
Development & reinforcing of facade panels, Scheme A, Canadian Pacific Hotel Project, Dominion Square, Montréal, Québec
Actions:
ARCH258655
Description:
Sheet number - 65316-2
Development & reinforcing of facade panels, Scheme A, Canadian Pacific Hotel Project, Dominion Square, Montréal, Québec
Actions:
ARCH258655
Description:
Sheet number - 65316-2
Date:
1964?
1964?
People:
Form:
textual records
textual records
Title:
Press clippings related to Melvin Charney's proposal, Canadian Pavillion for Expo 70, Osaka, Japan
Press clippings related to Melvin Charney's proposal, Canadian Pavillion for Expo 70, Osaka, Japan
Actions:
Reference number:
DR2012:0012:082:014
Description:
File containing documents in English and French, including press clippings related to Melvin Charney's proposal for the Canadian Pavillion for Expo 70 in Osaka, Japan.
DR2012:0012:082:014
Description:
File containing documents in English and French, including press clippings related to Melvin Charney's proposal for the Canadian Pavillion for Expo 70 in Osaka, Japan.
People:
Date:
1967-1968
1967-1968
Title:
Press clippings related to Melvin Charney's proposal, Canadian Pavillion for Expo 70, Osaka, Japan
Actions:
DR2012:0012:082:014
Description:
File containing documents in English and French, including press clippings related to Melvin Charney's proposal for the Canadian Pavillion for Expo 70 in Osaka, Japan.
Press clippings related to Melvin Charney's proposal, Canadian Pavillion for Expo 70, Osaka, Japan
Actions:
DR2012:0012:082:014
Description:
File containing documents in English and French, including press clippings related to Melvin Charney's proposal for the Canadian Pavillion for Expo 70 in Osaka, Japan.
Form:
textual records
textual records
Date:
1967-1968
1967-1968
People:
Form:
textual records
textual records
Actions:
Reference number:
ARCH401875
ARCH401875
People:
Date:
14 May 1965
14 May 1965
Form:
textual records
textual records
Date:
14 May 1965
14 May 1965
People:
Form:
textual records
textual records
Title:
Press coverage related to Melvin Charney's proposal, Canadian Pavilion for Expo 70, Osaka, Japan
Press coverage related to Melvin Charney's proposal, Canadian Pavilion for Expo 70, Osaka, Japan
Actions:
Reference number:
DR2012:0012:082:012
Description:
File containing documents in English (predominant) and French, including press coverage related to Melvin Charney's proposal for the Canadian Pavilion for Expo 70 in Osaka, Japan. Original folder inscribed in graphite: EXHIBIT SYSTEM - REPRINTS
DR2012:0012:082:012
Description:
File containing documents in English (predominant) and French, including press coverage related to Melvin Charney's proposal for the Canadian Pavilion for Expo 70 in Osaka, Japan. Original folder inscribed in graphite: EXHIBIT SYSTEM - REPRINTS
People:
Date:
1967-1969
1967-1969
Title:
Press coverage related to Melvin Charney's proposal, Canadian Pavilion for Expo 70, Osaka, Japan
Actions:
DR2012:0012:082:012
Description:
File containing documents in English (predominant) and French, including press coverage related to Melvin Charney's proposal for the Canadian Pavilion for Expo 70 in Osaka, Japan. Original folder inscribed in graphite: EXHIBIT SYSTEM - REPRINTS
Press coverage related to Melvin Charney's proposal, Canadian Pavilion for Expo 70, Osaka, Japan
Actions:
DR2012:0012:082:012
Description:
File containing documents in English (predominant) and French, including press coverage related to Melvin Charney's proposal for the Canadian Pavilion for Expo 70 in Osaka, Japan. Original folder inscribed in graphite: EXHIBIT SYSTEM - REPRINTS
Form:
textual records
textual records
Date:
1967-1969
1967-1969
People:
Form:
textual records
textual records
Actions:
Reference number:
DR2012:0015:025:023
Description:
File containing documents in English (predominant) and French, including notes, press clippings, reference materials, and presentation materials related to Melvin Charney's submission for the Royal Canadian Navy monument design competition. Original folder inscribed in graphite: CNM OTTAWA-CURRENT FILES
DR2012:0015:025:023
Description:
File containing documents in English (predominant) and French, including notes, press clippings, reference materials, and presentation materials related to Melvin Charney's submission for the Royal Canadian Navy monument design competition. Original folder inscribed in graphite: CNM OTTAWA-CURRENT FILES
People:
Date:
2009-2010
2009-2010
Title:
Notes, press clippings, reference materials, and presentation materials, Canadian Navy monument, Ottawa, Ontario
Actions:
DR2012:0015:025:023
Description:
File containing documents in English (predominant) and French, including notes, press clippings, reference materials, and presentation materials related to Melvin Charney's submission for the Royal Canadian Navy monument design competition. Original folder inscribed in graphite: CNM OTTAWA-CURRENT FILES
Notes, press clippings, reference materials, and presentation materials, Canadian Navy monument, Ottawa, Ontario
Actions:
DR2012:0015:025:023
Description:
File containing documents in English (predominant) and French, including notes, press clippings, reference materials, and presentation materials related to Melvin Charney's submission for the Royal Canadian Navy monument design competition. Original folder inscribed in graphite: CNM OTTAWA-CURRENT FILES
Form:
textual records
textual records
Date:
2009-2010
2009-2010
People:
Form:
photographs
photographs
Actions:
Reference number:
ARCH256472
ARCH256472
People:
Date:
1967?
1967?
Form:
photographs
photographs
Date:
1967?
1967?
People:
Form:
photographs
photographs
Actions:
Reference number:
PH1986:1235
Description:
Commissioned by the Canadian Centre for Architecture, Montréal, for "Lachine Canal," 1985-1986.
PH1986:1235
Description:
Commissioned by the Canadian Centre for Architecture, Montréal, for "Lachine Canal," 1985-1986.
People:
Subject:
architecture
architecture
Date:
September 1985
September 1985
Title:
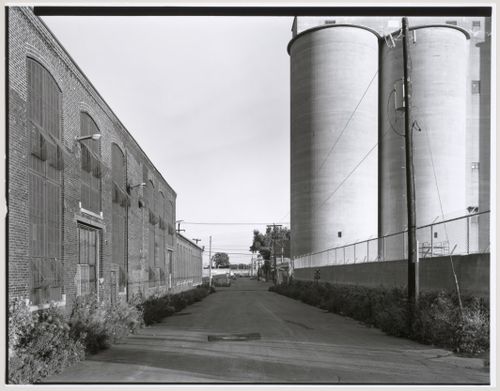
View of the silos of the Redpath Sugar Refinery and the de Condé Street façade of the Canadian Switch & Spring Company Building, Montréal, Québec
Actions:
PH1986:1235
Description:
Commissioned by the Canadian Centre for Architecture, Montréal, for "Lachine Canal," 1985-1986.
View of the silos of the Redpath Sugar Refinery and the de Condé Street façade of the Canadian Switch & Spring Company Building, Montréal, Québec
Actions:
PH1986:1235
Description:
Commissioned by the Canadian Centre for Architecture, Montréal, for "Lachine Canal," 1985-1986.
Form:
photographs
photographs
Date:
September 1985
September 1985
People:
Subject:
architecture
architecture
Form:
photographs
photographs
Actions:
Reference number:
PH1986:1244
Description:
Commissioned by the Canadian Centre for Architecture, Montréal, for "Lachine Canal," 1985-1986.
PH1986:1244
Description:
Commissioned by the Canadian Centre for Architecture, Montréal, for "Lachine Canal," 1985-1986.
People:
Subject:
architecture
architecture
Date:
November 1985
November 1985
Title:
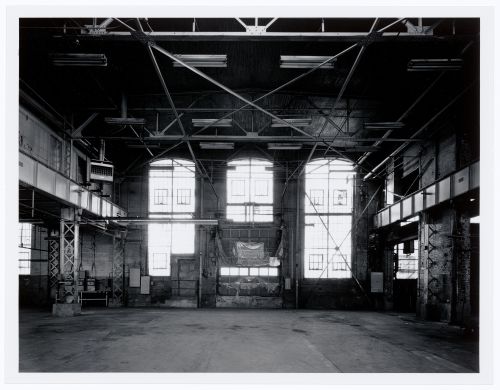
Interior view of the main floor of the Canadian Switch & Spring Company Building from the second storey observation corridor, Montréal, Québec
Actions:
PH1986:1244
Description:
Commissioned by the Canadian Centre for Architecture, Montréal, for "Lachine Canal," 1985-1986.
Interior view of the main floor of the Canadian Switch & Spring Company Building from the second storey observation corridor, Montréal, Québec
Actions:
PH1986:1244
Description:
Commissioned by the Canadian Centre for Architecture, Montréal, for "Lachine Canal," 1985-1986.
Form:
photographs
photographs
Date:
November 1985
November 1985
People:
Subject:
architecture
architecture
Form:
photographs
photographs
Actions:
Reference number:
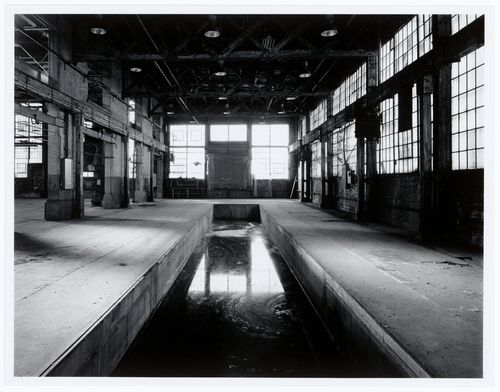
PH1986:1247
Description:
Commissioned by the Canadian Centre for Architecture, Montréal, for "Lachine Canal," 1985-1986.
PH1986:1247
Description:
Commissioned by the Canadian Centre for Architecture, Montréal, for "Lachine Canal," 1985-1986.
People:
Subject:
architecture
architecture
Date:
November 1985
November 1985
Title:
Interior view of the Canadian Switch & Spring Company Building showing the former pit (now a catchment for waste water), Montréal, Québec
Actions:
PH1986:1247
Description:
Commissioned by the Canadian Centre for Architecture, Montréal, for "Lachine Canal," 1985-1986.
Interior view of the Canadian Switch & Spring Company Building showing the former pit (now a catchment for waste water), Montréal, Québec
Actions:
PH1986:1247
Description:
Commissioned by the Canadian Centre for Architecture, Montréal, for "Lachine Canal," 1985-1986.
Form:
photographs
photographs
Date:
November 1985
November 1985
People:
Subject:
architecture
architecture


