


23964 Results
Form:
drawings
drawings
Actions:
Reference number:
ARCH285961
Description:
Drawing number: F40
ARCH285961
Description:
Drawing number: F40
People:
Date:
25 mai 1949
25 mai 1949
Title:
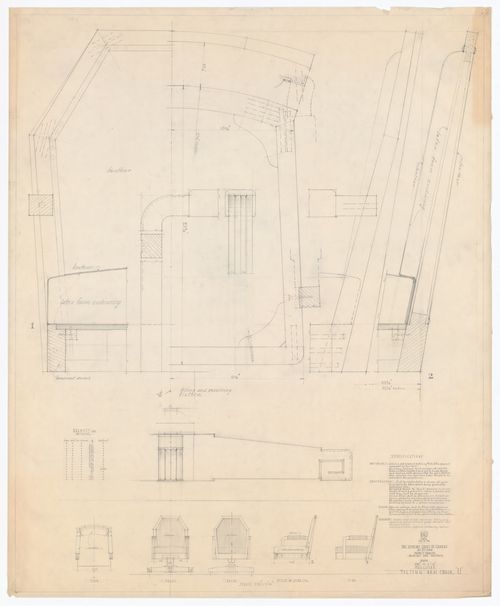
Plan, élévations et coupes de la chaise "U" pour Cour suprême du Canada, Ottawa, Ontario
Actions:
ARCH285961
Description:
Drawing number: F40
Plan, élévations et coupes de la chaise "U" pour Cour suprême du Canada, Ottawa, Ontario
Actions:
ARCH285961
Description:
Drawing number: F40
Form:
drawings
drawings
Date:
25 mai 1949
25 mai 1949
People:
Form:
drawings
drawings
Actions:
Reference number:
ARCH285962
Description:
Drawing number: F41
ARCH285962
Description:
Drawing number: F41
People:
Date:
25 mai 1949
25 mai 1949
Title:
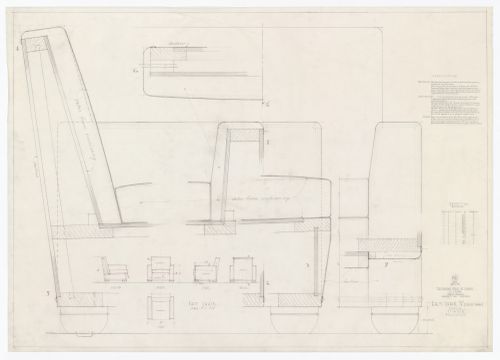
Plan, élévations et coupes de la chaise "V" pour Cour suprême du Canada, Ottawa, Ontario
Actions:
ARCH285962
Description:
Drawing number: F41
Plan, élévations et coupes de la chaise "V" pour Cour suprême du Canada, Ottawa, Ontario
Actions:
ARCH285962
Description:
Drawing number: F41
Form:
drawings
drawings
Date:
25 mai 1949
25 mai 1949
People:
Form:
drawings
drawings
Title:
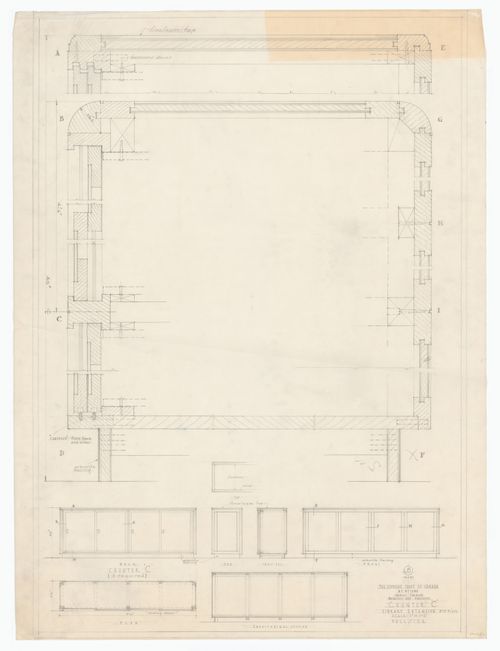
Plan, élévations, coupes et détails du comptoir "C" pour Cour suprême du Canada, Ottawa, Ontario
Plan, élévations, coupes et détails du comptoir "C" pour Cour suprême du Canada, Ottawa, Ontario
Actions:
Reference number:
ARCH285969
Description:
Drawing number: L8
ARCH285969
Description:
Drawing number: L8
People:
Date:
15 janvier 1951
15 janvier 1951
Title:
Plan, élévations, coupes et détails du comptoir "C" pour Cour suprême du Canada, Ottawa, Ontario
Actions:
ARCH285969
Description:
Drawing number: L8
Plan, élévations, coupes et détails du comptoir "C" pour Cour suprême du Canada, Ottawa, Ontario
Actions:
ARCH285969
Description:
Drawing number: L8
Form:
drawings
drawings
Date:
15 janvier 1951
15 janvier 1951
People:
Form:
photographs
photographs
Actions:
Reference number:
PH1990:0150
Description:
1 photographie
PH1990:0150
Description:
1 photographie
People:
Subject:
architecture, landscape architecture, sculpture
architecture, landscape architecture, sculpture
Date:
1990
1990
Title:
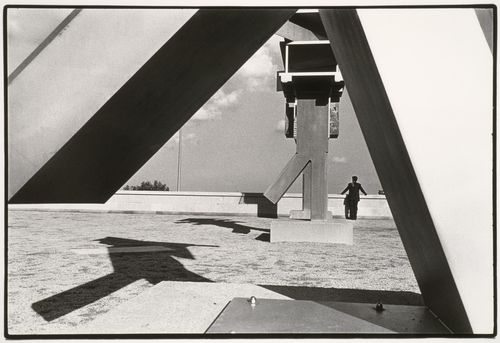
View of the Belvedere wall through the base of the Dancing de Stijl allegorical column, CCA garden, Montréal, Québec, Canada
Actions:
PH1990:0150
Description:
1 photographie
View of the Belvedere wall through the base of the Dancing de Stijl allegorical column, CCA garden, Montréal, Québec, Canada
Actions:
PH1990:0150
Description:
1 photographie
Form:
photographs
photographs
Date:
1990
1990
People:
Subject:
architecture, landscape architecture, sculpture
architecture, landscape architecture, sculpture
Form:
photographs
photographs
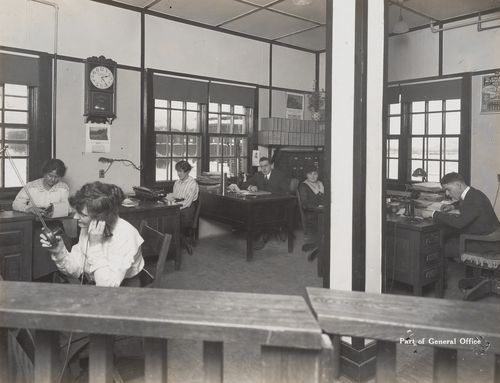
Actions:
Reference number:
PH1997:0049:011
PH1997:0049:011
People:
Date:
1916-1917
1916-1917
Form:
photographs
photographs
Date:
1916-1917
1916-1917
People:
Form:
photographs
photographs
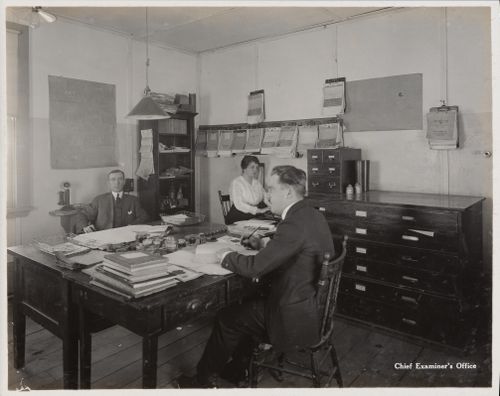
Actions:
Reference number:
PH1997:0049:015
PH1997:0049:015
People:
Date:
1916-1917
1916-1917
Form:
photographs
photographs
Date:
1916-1917
1916-1917
People:
Form:
photographs
photographs
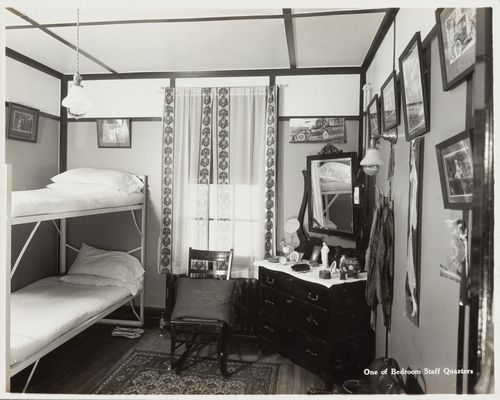
Actions:
Reference number:
PH1997:0049:017
PH1997:0049:017
People:
Date:
1916-1917
1916-1917
Form:
photographs
photographs
Date:
1916-1917
1916-1917
People:
Form:
photographs
photographs
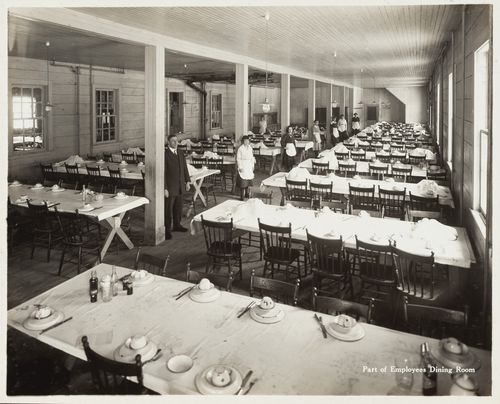
Actions:
Reference number:
PH1997:0049:020
PH1997:0049:020
People:
Date:
1916-1917
1916-1917
Form:
photographs
photographs
Date:
1916-1917
1916-1917
People:
Form:
photographs
photographs
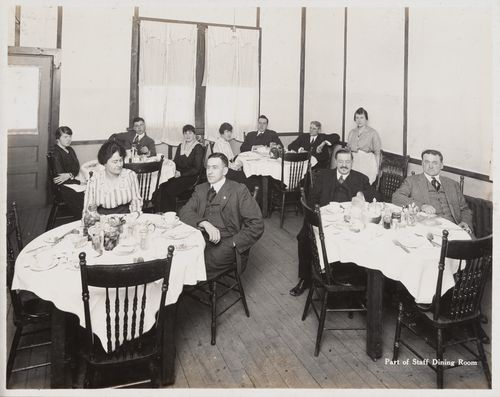
Actions:
Reference number:
PH1997:0049:021
PH1997:0049:021
People:
Date:
1916-1917
1916-1917
Form:
photographs
photographs
Date:
1916-1917
1916-1917
People:
Form:
photographs
photographs
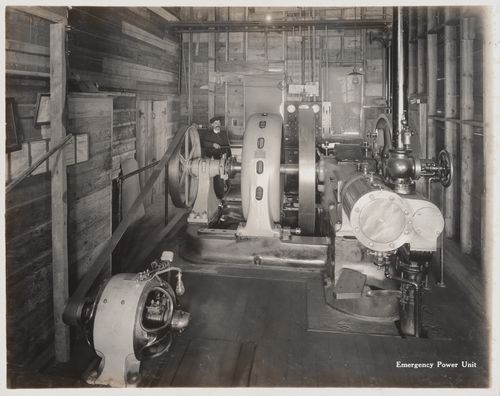
Actions:
Reference number:
PH1997:0049:025
PH1997:0049:025
People:
Date:
1916-1917
1916-1917
Form:
photographs
photographs
Date:
1916-1917
1916-1917
People:


